Features & Amenities

Interior

  • Other Interior Features

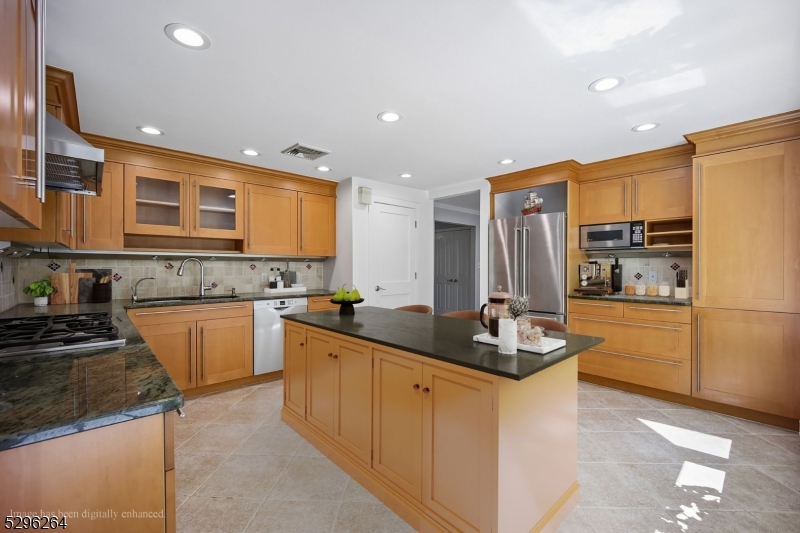
    Eat-in Kitchen

  • Total Bedrooms

    4

  • Bathrooms

    2

  • 1/2 Bathrooms

    1

  • Basement YN

    YES

  • Cooling YN

    YES

  • Cooling

    Zoned

  • Heating YN

    YES

  • Heating

    Baseboard, Zoned

  • Pet friendly

    Yes

Exterior

  • Garage

    Yes

  • Garage spaces

    1

  • Construction Materials

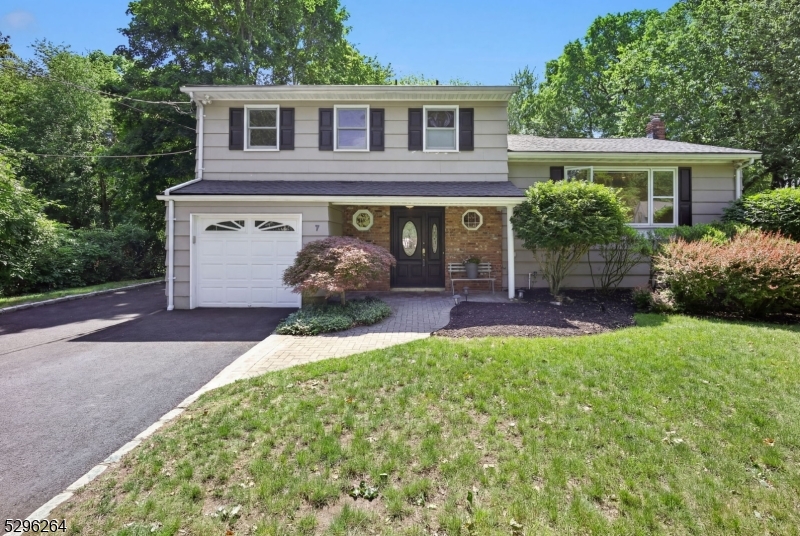
    Brick, Wood Siding

  • Parking

    Garage Door Opener, Attached

  • Patio and Porch Features

    Patio

  • Pool

    No

Area & Lot

  • Lot Features

    Cul-De-Sac, Level

  • Lot Size(acres)

    0.22

  • Property Type

    Residential

  • Property Sub Type

    Single Family Residence

  • Architectural Style

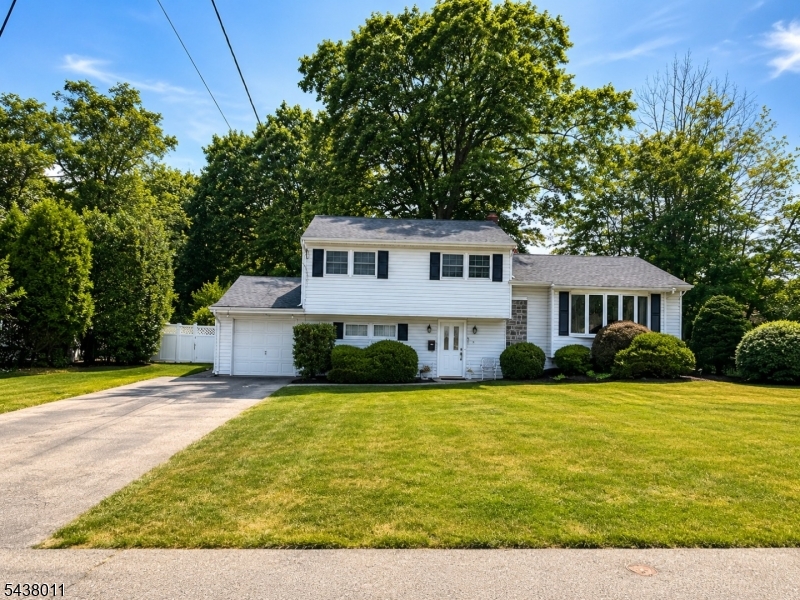
    Split Level

Price

  • Sales Price

    $1,098,000

  • Tax Amount

    $18,254

  • Zoning

    Residential

  • Sq. Footage

    2,591

  • Price/SqFt

    $423

HOA

  • Association

    No

Property Resources

  • Horse Property

    NO

School District

  • Elementary School

    LIVINGSTON

  • Middle School

    HERITAGE

  • High School

    LIVINGSTON

Property Features

  • Ownership

    Fee Simple

  • Sewer

    Public Sewer

  • Tax Lot

    *

  • Water Source

    Public

Schedule a Showing

Showing scheduled successfully.

<
>
IN PERSON
VIA CHAT

What is 3 + 4 ?


Change time

Mortgage calculator

Estimate your monthly mortgage payment, including the principal and interest, property taxes, and HOA. Adjust the values to generate a more accurate rate.

Your payment

Principal and Interest:

$

Property taxes:

$

HOA fees:

$

Total loan payment:

$

Total interest amount:

$

Location

County

Essex

Elementary School

LIVINGSTON

Middle School

HERITAGE

High School

LIVINGSTON

Listing Courtesy of XINYU MA , COLDWELL BANKER REALTY

RealHub Information is provided exclusively for consumers' personal, non-commercial use, and it may not be used for any purpose other than to identify prospective properties consumers may be interested in purchasing. All information deemed reliable but not guaranteed and should be independently verified. All properties are subject to prior sale, change or withdrawal. RealHub website owner shall not be responsible for any typographical errors, misinformation, misprints and shall be held totally harmless.

Agent Patrick Bolger

FOUNDER

Patrick Bolger

Call Patrick today to schedule a private showing.


* Listings on this website come from the FMLS IDX Compilation and may be held by brokerage firms other than the owner of this website. The listing brokerage is identified in any listing details. Information is deemed reliable but is not guaranteed. If you believe any FMLS listing contains material that infringes your copyrighted work please click here to review our DMCA policy and learn how to submit a takedown request.© 2024 FMLS.
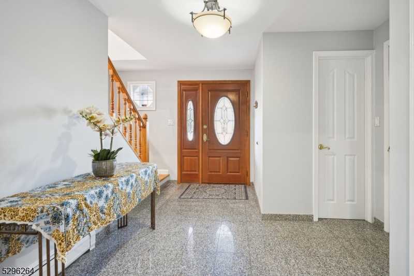
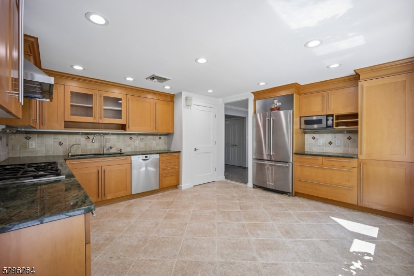
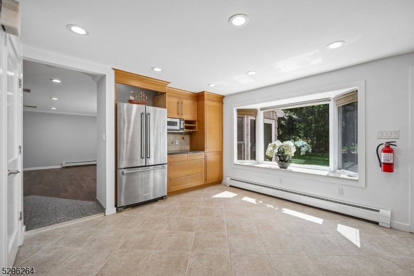
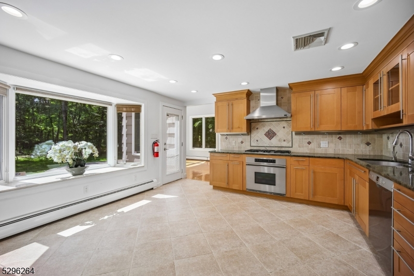
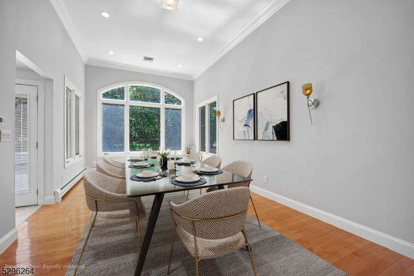
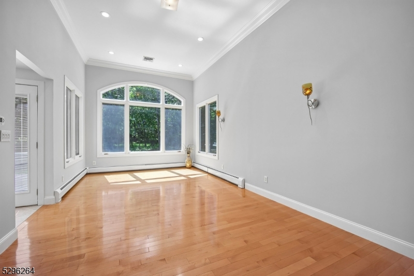
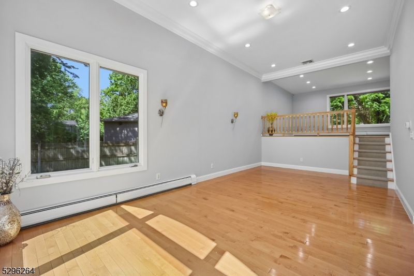
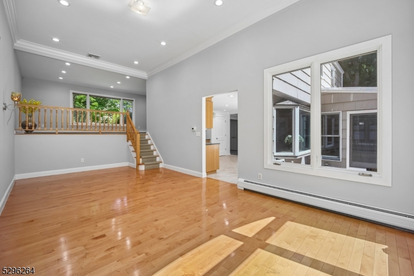
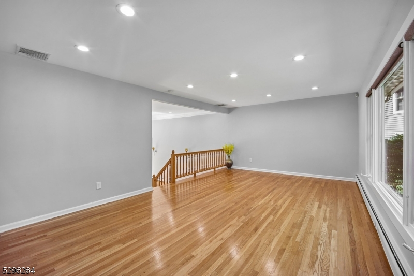
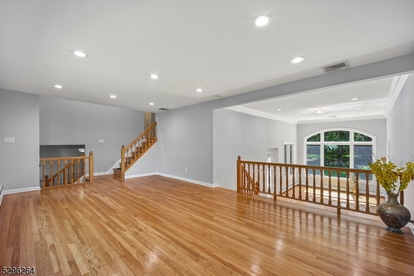
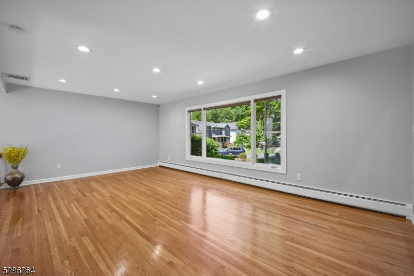
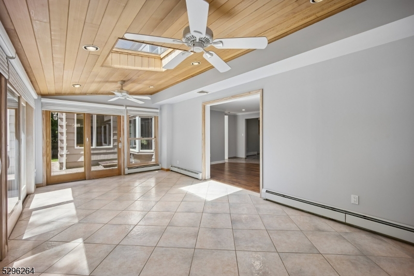
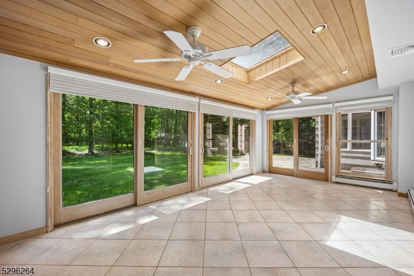
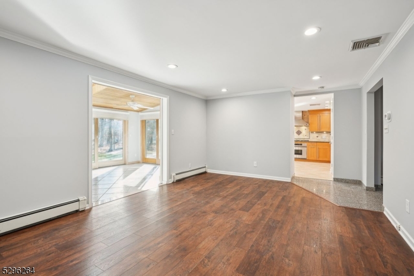
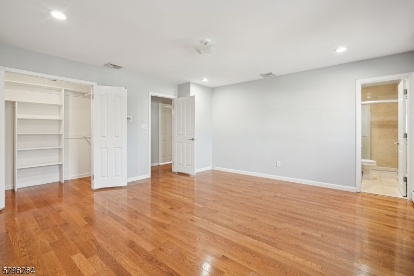
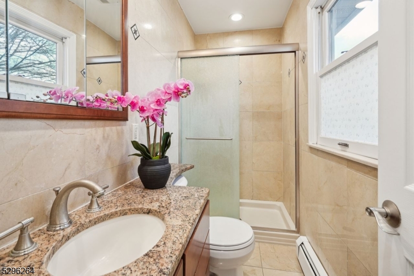
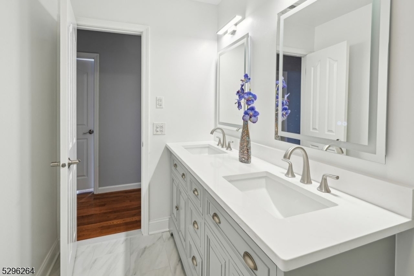
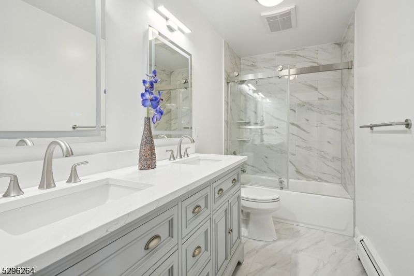
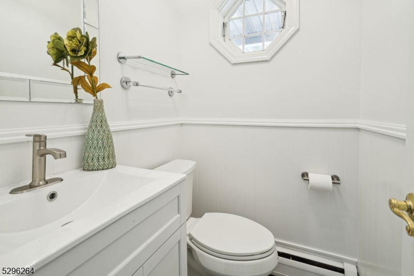
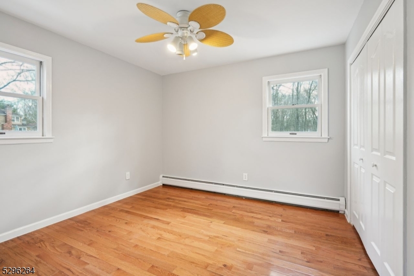
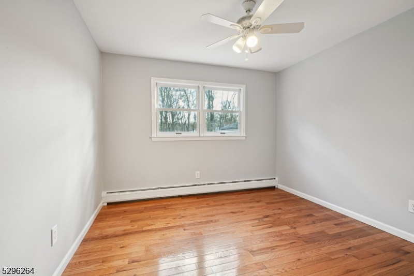
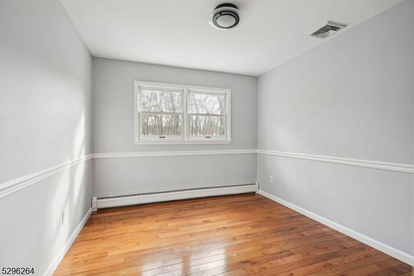
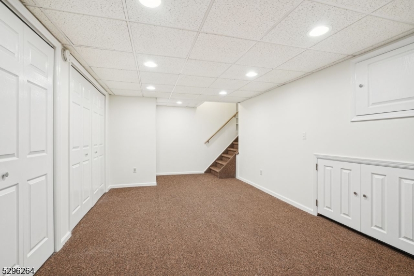
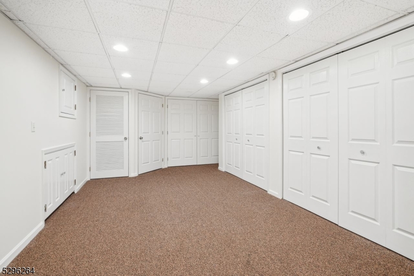
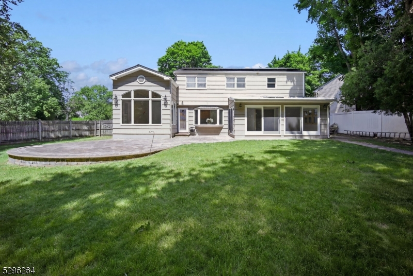
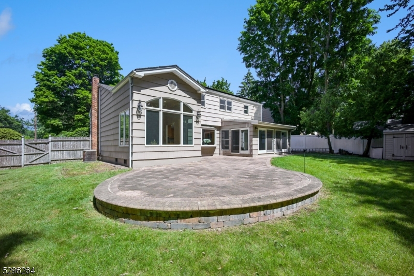
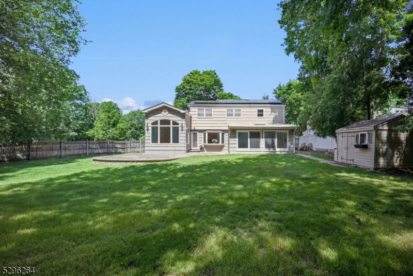
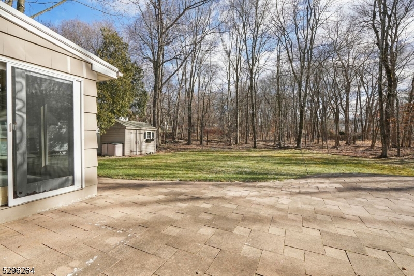
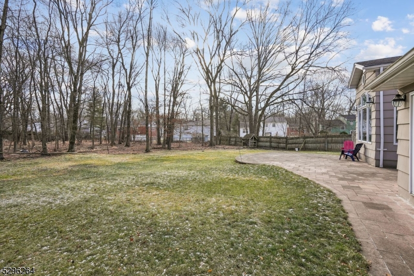
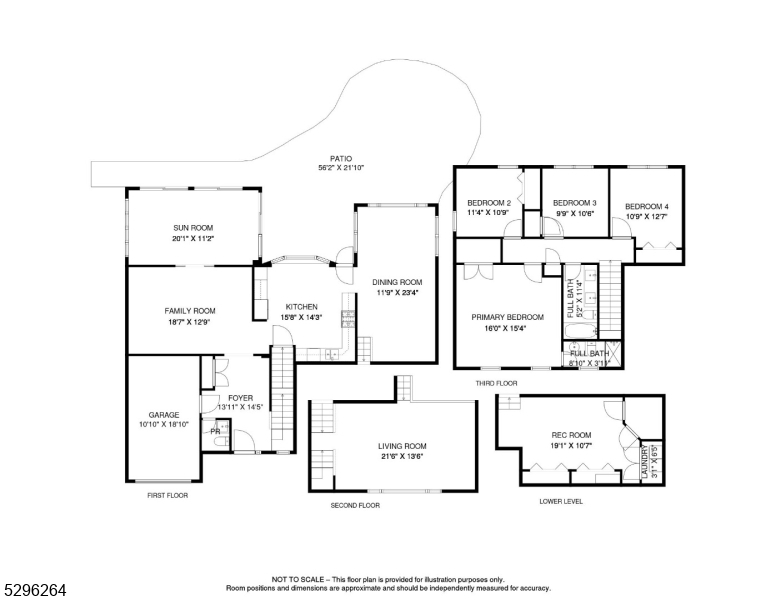
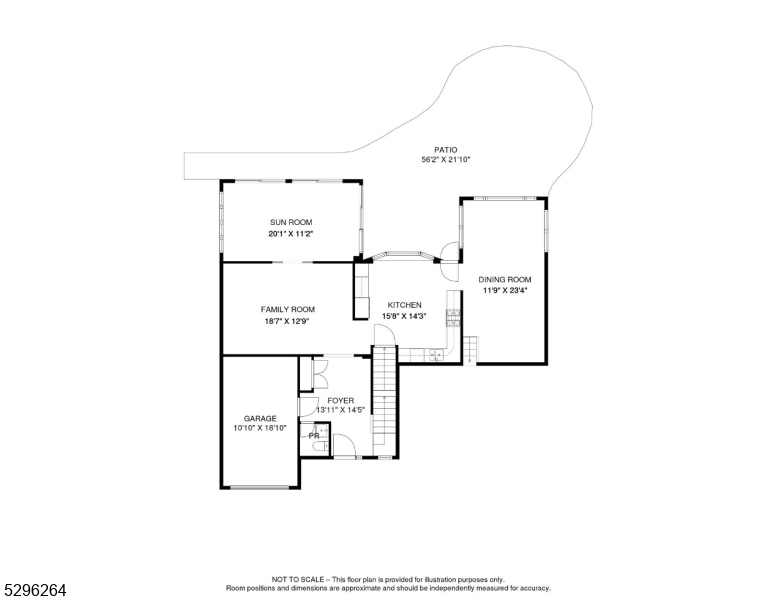
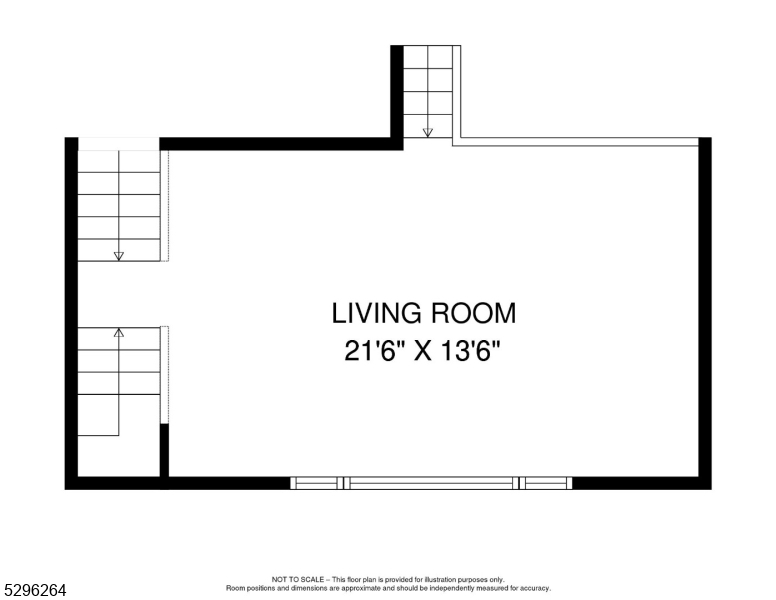
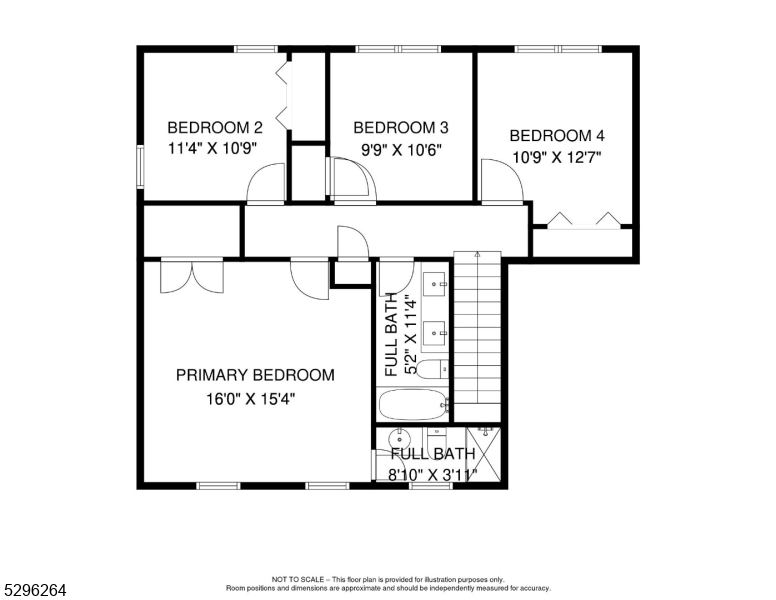
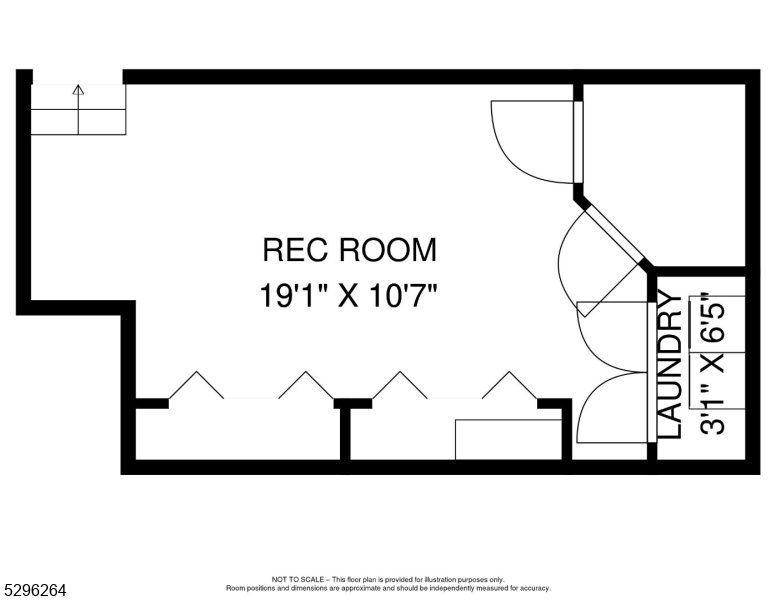
A custom renovated charming gem on a picturesque cul-de-sac featuring 4 bedrooms, 2.5 baths & finished basement is ready to welcome you. The luxury first level has a open floor plan. A fabulous chef-style kitchen awaits you! Custom cabinets w/tons of granite counter space, Custom tile backsplash & marble top bay window. Phenomenal, vaulted ceiling dining room w/large, picturesque windows & molding is Perfect for entertaining! The spacious living room with large windows holds lots of natural light. All season sunroom w/skylights & tons of windows is a wonderful place for relax. Plus, first floor has a spacious family room & a updated powder room! Upstairs, master suite features updated full bath & walk in closet. Three additional bedrooms and a Newer main bath w/double sink quartz top vanity complete this floor. Beautiful hardwood floors and recessed lights add warmth and richness to the newly painted home's interior. The finished lower level provides a big rec room, laundry room & storage space. Backyard is an outdoor lover's dream! Paver patio, underground sprinklers. The solar panel ( paid off), new roof ( 2026), new driveway ( 2025), new washer ( 2026) increase more value. The house is conveniently close to Schools, Transportation & Shopping and ready for moving in.

7 Mansfield Ct

Message successfully sent.

What would you like to know?

What is 3 + 4 ?

I agree to receive email communication and understand I can unsubscribe at any time.

I agree to be contacted by KW Metropolitan via call, email, and text for real estate services. To opt out, you can reply 'stop' at any time or reply 'help' for assistance. You can also click the unsubscribe link in the emails. Message and data rates may apply. Message frequency may vary. Privacy Policy

Related Properties

Welcome to 37 Congressional Parkway nested in one of the most desirable neighborhoods in Livingston. This stunning home underwent a complete 2026 rebuild consisting of 2,161 sqft living space, thoughtfully designed to offer an elegant, welcoming retreat that stands apart from standard builds. This 4-bedroom, 3-bath residence seamlessly blends high-end luxury finishes. The heart of the home is the designer kitchen, showcasing warm solid wood cabinetry, brushed gold hardware, sleek Forno appliances, and luxurious quartz countertops that elegantly extend up the wall as a full-slab backsplash.  Brand-new herringbone hardwood floors sweep across the main level, creating an inviting atmosphere in the primary living spaces. New hardwood flooring all throughout the home leads you to the highlighted serene primary suite complete with two walk-in closets. The spa-like primary bathroom serves as your personal sanctuary, boasting a 67-inch soaking tub, custom quartz vanity, and a magnificent walk-in waterfall shower. Downstairs, the fully finished basement features durable LVT flooring and a dedicated laundry room. Completing the home is an attached one-car garage featuring a clean, sleek epoxy finish.  All while having the comfort of a house generator. Harrison Elementary School is within a short walking distance. Right down the street, you'll find the Livingston community center with parks, tennis and pickleball courts, and baseball and softball fields.
#4043401

Livingston Twp.

37 Congressional Pkwy

4 Beds

3 Baths

N/A

$1,289,000

MLS#: 4043401

Built in 2022, this beautifully upgraded townhome in sought-after Livingston Square offers the perfect combination of style, comfort, and low-maintenance living in the top-rated Livingston school district. Filled with natural light, the open floor plan features 9' ceilings, engineered wood flooring throughout, custom moldings, and custom-fitted curtains and zebra shades.The stunning kitchen is designed for everyday living and entertaining, featuring quartz countertops, a 10' center island, upgraded cabinetry, a pantry, a KitchenAid refrigerator, stainless steel appliances, and a powerful vent hood.The spacious primary suite offers customized walk-in closets and a spa-like bath with an oversized dual vanity and a large walk-in shower. A ground-level bedroom with a full bath provides flexible space for guests, a home office, or extended living. Thoughtful upgrades throughout include custom storage solutions, accent walls, a water softener, whole-house security system pre-wiring, bidet-ready GFCI outlets in all full baths, and a finished under-stair storage room. The finished two-car garage features epoxy/polyaspartic flooring, an EV-ready setup, and extensive custom storage shelving. Ideally located near shopping, dining, parks, NYC transportation, and the South Orange train shuttle, this stylish, move-in-ready home offers modern Livingston living at its best.
#4042562

Livingston Twp.

22 Gala Ct

4 Beds

3 Baths

N/A

$916,000

MLS#: 4042562

MOVE RIGHT IN TO THIS IMPECCABLY MAINTAINED 3BR, 3 FULL BTH, SPLIT-LEVEL ON QUIET CUL-DE-SAC offering open, light-filled living spaces, exceptional updates & renovations, & outstanding indoor-outdoor living.  The sun-filled main level welcomes you w/ a bright foyer, hardwood floors, spacious LR w/ large bay window & great custom built-in. Classic wainscoting continues into the adjoining DR (& upstairs hallway). Just off the DR a SHOWSTOPPER 3-SEASON SUNROOM ADDITION (2024) offers Pella windows, luxury vinyl plank floor, volume ceiling, & slider to Trex deck - perfect for enjoying the lush, serene view. The beautifully updated kitchen boasts rich Kraftmaid cabinetry, granite counters, subway tile backsplash & breakfast bar all open to the DR. Upstairs, the primary suite includes a WIC & renovated ensuite bath w/ two additional BRS & renovated hall bath. The ground level offers a spacious FR, full bath addition, Laundry Rm & direct access to the attached garage & backyard. Finished Basement with Rec Rm & walk-in pantry. EXTENSIVELY UPDATED - New 50-year Timberline Roof (2026), Andersen replacement windows (most), updated front entry, paver walkway & railings, HVAC (2018) with Carrier furnace & AC, Ecobee smart thermostat, 200 amp electrical service, vinyl siding, basement waterproofing w/ french drains & electric sump pump w/ water powered backup system, & SO MUCH MORE! Ideally located near Livingston's highly regarded schools, shopping, dining, parks, NYC transportation.
#4042325

Livingston Twp.

11 COLONIAL WAY

3 Beds

3 Baths

N/A

$975,000

MLS#: 4042325

Beautifully maintained and spacious split-level home nestled on a picturesque street in Livingston's highly desirable Collins neighborhood. Set on a generous .34-acre lot, this inviting residence features 4 bedrooms, 2 full baths, and 1 half bath, offering a functional layout with exceptional living space. The updated kitchen serves as the heart of the home and flows seamlessly into the main living areas, while the expansive family room provides the perfect setting for everyday living and entertaining. A finished basement offers flexible space for a recreation room, home office, gym, or playroom. Enjoy year-round comfort with central air conditioning, and step outside to a private backyard retreat featuring a spacious patio, charming gazebo, and relaxing hot tub ideal for entertaining or unwinding at the end of the day. Located just minutes from top-rated Livingston schools, parks, shopping, dining, and NYC transportation, this home combines comfort, convenience, and an unbeatable neighborhood setting.
#4042378

Livingston Twp.

17 Billingsley Dr

4 Beds

2 Baths

N/A

$998,000

MLS#: 4042378
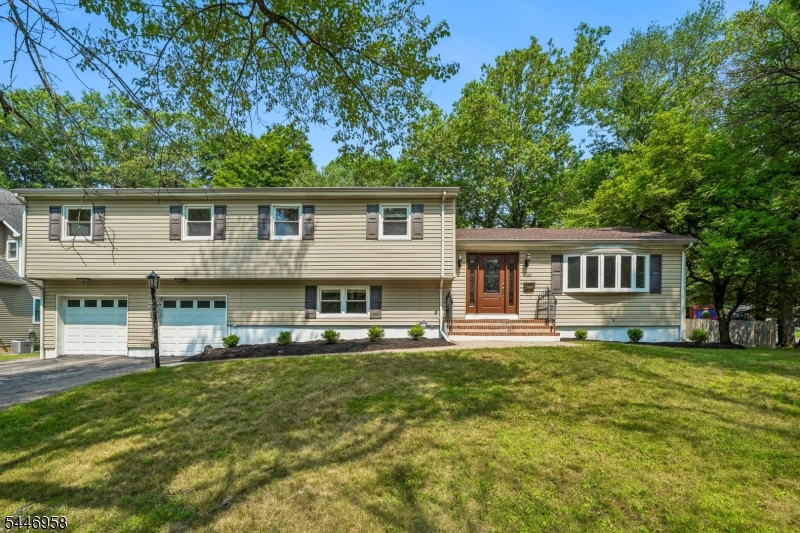
Best Summer in this TRUE BACKYARD RESORT with an inground HEATED gunnite DIAMOND BRITE POOL.  Situated on a LEVEL .43-ACRE LOT this  2,800+ Sq Ft  Split-Level offers comfortable living space on 3 Levels.  Spacious Eat-In Kitchen features ample cabinetry, generous counter space, Walk-IN PANTRY and a sunny seperate eating area overlooking the  PLAYABLE yard and POOL.   A large Bay Window fills the spacious Living Room with natural light as it transitions seamlessly into the Dining Room.   2nd Level hosts all 4 bedrooms and 2 Full UPDATED Bathrooms. The Primary En-Suite ADDITION  boasts a WALK-IN closet and a HGTV UPDATED SPA-LIKE Bath with Soaking Tub, Oversized Stall Shower and Double Vanity.  COZY Family Room with Wood Burning Fireplace and 2 Walk-Outs to the Expansive Patio, Lounge area and Pool deck - PERFECT for ENTERTAINING! Ideally located in close proximity to top-rated Livingston High school, State-of-the-Art Public Library, Kings supermarket, and NYC transportation. Enjoy Life in Livingston!
#4041223

Livingston Twp.

28 Brookside Pl

4 Beds

2 Baths

N/A

$1,285,000

MLS#: 4041223
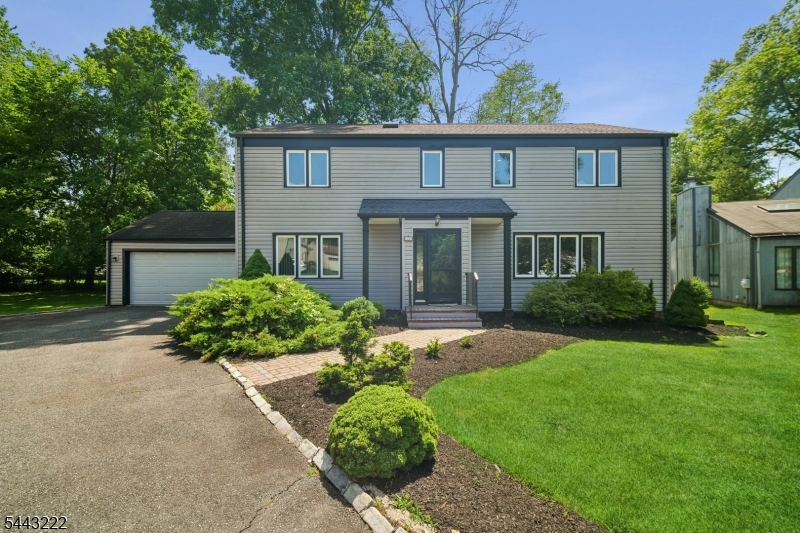
Tucked away at the end of a private cul-de-sac, this beautifully maintained 4-BR, 2.5-BA Center Hall Colonial offers spacious living and an exceptional Livingston location. Lovingly cared for by the same owners for more than 30 years. The main level is designed for effortless living, w/a spacious LR & formal DR flanking the entrance. At the heart of the home, the eat-in kitchen, complete with a center island & breakfast nook, opens to the inviting family room with a wood-burning FP & oversized window overlooking the backyard. Hwd floors & recessed lighting add warmth throughout the 1st level, while a skylight above the staircase fills the home w/natural light. This level also includes a powder room, 1st-floor laundry, & access to attached 2-car garage. Upstairs, the primary suite serves as a private retreat w/its own bath & 2 closets, including a walk-in closet. 3 addtl bedrooms offer flexibility for today's lifestyle, including one with custom built-ins great for a home office. Original hardwood floors are preserved beneath the carpeting. The finished lower level provides additional living space w/a spacious rec room, bonus room, and abundant storage. Outside, an oversized deck, accessed through sliding doors from the kitchen, overlooks the backyard & provides the perfect setting for outdoor dining, entertaining, or relaxing. Ideally located near shopping, transportation, houses of worship, and Livingston's excellent schools. Home not in a flood zone. Home being sold as is.
#4039175

Livingston Twp.

12 Arbor Ct

4 Beds

2 Baths

N/A

$999,000

MLS#: 4039175
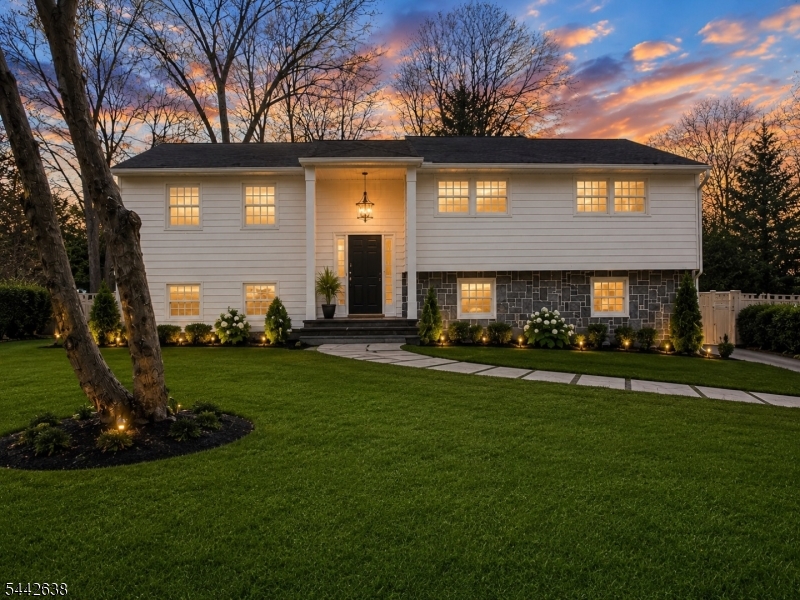
EXCELLENT OPPORTUNITY! If you are looking to customize your dream home, are a conractor, or investor, you will be pleased to find what 82 Palmer offers. This bi-level Is in prime livingston location. Completely gutted and addition has been added - rough work is substantially complete - selling it in totally as-is condition with buyer able to take on the finishing of this project. Proposed plans are for a 5 bedroom, 4 bathroom home with huge great room addition to the rear of the home and 2 car garage below that. Ground floor to offer 2 large bedrooms, large rec room, 2 full baths, and 2 gar garage. Top level to offer huge open concept kitchen / living room / dining room, Primary suite with primary baht, and 2 additional bedrooms with hallway bathroom. *main image is a virtual rendering of what the project should look like once completed*
#4037088

Livingston Twp.

82 Palmer Dr

5 Beds

4 Baths

N/A

$1,150,000

MLS#: 4037088
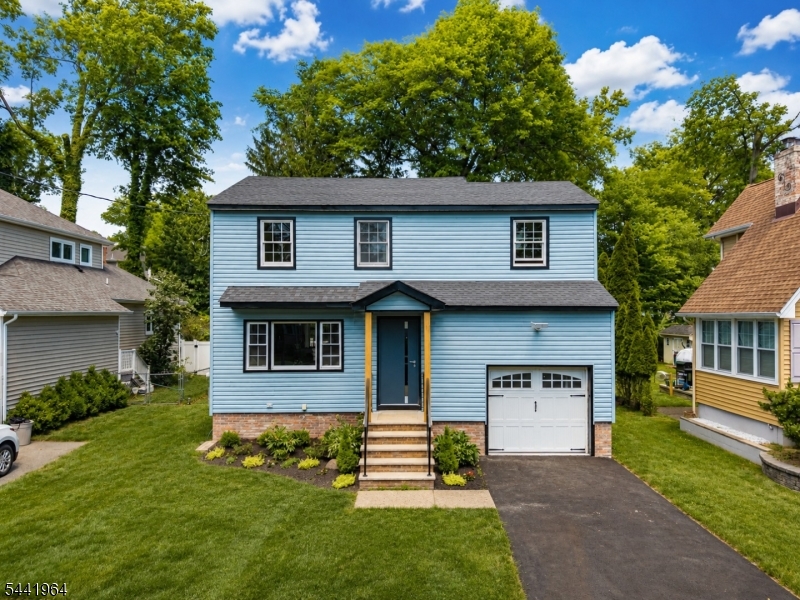
Perfectly situated in the highly desirable and rapidly appreciating community of Livingston, this stunning, gut-renovated single-family home delivers modern luxury and an exceptional layout. This turn-key residence offers ultimate peace of mind with entirely brand-new components, including a new roof, electric, and plumbing throughout. The first floor boasts a seamless flow between the living room, dining room, and family room, anchored by a beautiful new kitchen featuring a premium quartz waterfall center island. This level also includes a flexible bedroom or office, a full bath, and direct access to the one-car garage. Upstairs, the second level hosts three bright bedrooms and a full hallway bath, highlighted by a private primary suite with its own dedicated ensuite bathroom. The finished basement expands the living space, offering a recreational room, a fourth full bathroom, laundry, and utilities. Complemented by central AC and heating, a private multi-car driveway, and a beautifully fenced backyard complete with a nice deck for outdoor entertaining, this turn-key residence is an absolute must-see all backed by Livingston's top-tier, Blue Ribbon school district!
#4036676

Livingston Twp.

21 Glannon Rd

5 Beds

4 Baths

N/A

$1,149,900

MLS#: 4036676
Location, Location, Location! Great 5-bed, 2 full bathroom split-level house with a large family room with cathedral ceilings and a fireplace, a large deck, and wood floors. Fantastic opportunity to create your dream home! House is being sold as is.
#4033066

Livingston Twp.

63 Martin Rd

5 Beds

2 Baths

N/A

$999,999

MLS#: 4033066

 - property

Send a message

Message successfully sent.

Your message

What is 3 + 4 ?

Reason for contacting?

I agree to receive email communication and understand I can unsubscribe at any time.

I agree to be contacted by KW Metropolitan via call, email, and text for real estate services. To opt out, you can reply 'stop' at any time or reply 'help' for assistance. You can also click the unsubscribe link in the emails. Message and data rates may apply. Message frequency may vary. Privacy Policy

Sign Out

Virtual Assistant

Would you like to take the next step with this property? We can help you schedule a showing or virtual tour, or send you more details.

Yes, I would like more information.

Thank You for Your Reply, One of Our Agents will contact you as soon as possible

No, maybe later.

Thank you, you can always contact me via email, phone number or through the contact form.

Realhub AI

Lucy - Your AI-Powered Realtor

Update Your Temporary Password

Personalize your search

Enter your email and we'll notify you immediately when new listings match what you're looking for.

or enter email address

Already have an account ? Login here

Continue your home search

I agree to receive communications and understand I can unsubscribe at any time.

I agree to be contacted by KW Metropolitan via call, email, and text for real estate services. To opt out, you can reply 'stop' at any time or reply 'help' for assistance. You can also click the unsubscribe link in the emails. Message and data rates may apply. Message frequency may vary. Privacy Policy

Already have an account ? Login here

We use cookies

We use cookies primarily for analytics to enhance your experience. By accepting, you agree to our use of these cookies. You can manage your preferences or learn more about our cookies policy.