


Property
Beds
4
Full Baths
3
1/2 Baths
None
Year Built
1955
Sq.Footage
N/A
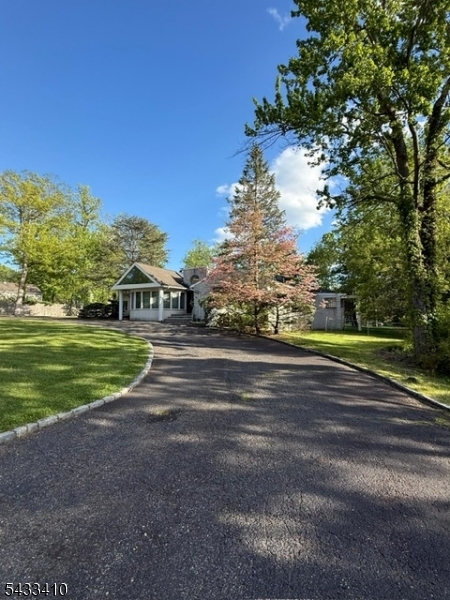
Welcome to 37 Congressional Parkway nested in one of the most desirable neighborhoods in Livingston. This stunning home underwent a complete 2026 rebuild consisting of 2,161 sqft living space, thoughtfully designed to offer an elegant, welcoming retreat that stands apart from standard builds. This 4-bedroom, 3-bath residence seamlessly blends high-end luxury finishes. The heart of the home is the designer kitchen, showcasing warm solid wood cabinetry, brushed gold hardware, sleek Forno appliances, and luxurious quartz countertops that elegantly extend up the wall as a full-slab backsplash. Brand-new herringbone hardwood floors sweep across the main level, creating an inviting atmosphere in the primary living spaces. New hardwood flooring all throughout the home leads you to the highlighted serene primary suite complete with two walk-in closets. The spa-like primary bathroom serves as your personal sanctuary, boasting a 67-inch soaking tub, custom quartz vanity, and a magnificent walk-in waterfall shower. Downstairs, the fully finished basement features durable LVT flooring and a dedicated laundry room. Completing the home is an attached one-car garage featuring a clean, sleek epoxy finish. All while having the comfort of a house generator. Harrison Elementary School is within a short walking distance. Right down the street, you'll find the Livingston community center with parks, tennis and pickleball courts, and baseball and softball fields.
Features & Amenities
Interior
-
Other Interior Features
Eat-in Kitchen, Walk-In Closet(s), Soaking Tub
-
Total Bedrooms
4
-
Bathrooms
3
-
Basement YN
YES
-
Cooling YN
YES
-
Cooling
Central Air, Zoned
-
Heating YN
YES
-
Heating
Forced Air, Zoned
-
Pet friendly
N/A
Exterior
-
Garage
Yes
-
Garage spaces
1
-
Construction Materials
Stone, Vinyl Siding
-
Parking
Attached
-
Pool
No
Area & Lot
-
Lot Features
Level
-
Lot Size(acres)
0.11
-
Property Type
Residential
-
Property Sub Type
Single Family Residence
-
Architectural Style
Custom Home
Price
-
Sales Price
$1,289,000
-
Tax Amount
$11,052
-
Sq. Footage
N/A
-
Price/SqFt
N/A
HOA
-
Association
No
Property Resources
-
Horse Property
NO
School District
-
Elementary School
HARRISON
-
Middle School
MT PLEASNT
-
High School
LIVINGSTON
Property Features
-
Ownership
Fee Simple
-
Sewer
Public Sewer
-
Tax Lot
*
-
Water Source
Public
Schedule a Showing
Showing scheduled successfully.
Mortgage calculator
Estimate your monthly mortgage payment, including the principal and interest, property taxes, and HOA. Adjust the values to generate a more accurate rate.
Your payment
Principal and Interest:
$
Property taxes:
$
HOA fees:
$
Total loan payment:
$
Total interest amount:
$
Location
County
Essex
Elementary School
HARRISON
Middle School
MT PLEASNT
High School
LIVINGSTON
Listing Courtesy of LUCIANA LENIAR , ROSA AGENCY
RealHub Information is provided exclusively for consumers' personal, non-commercial use, and it may not be used for any purpose other than to identify prospective properties consumers may be interested in purchasing. All information deemed reliable but not guaranteed and should be independently verified. All properties are subject to prior sale, change or withdrawal. RealHub website owner shall not be responsible for any typographical errors, misinformation, misprints and shall be held totally harmless.

FOUNDER
Patrick Bolger
Call Patrick today to schedule a private showing.

* Listings on this website come from the FMLS IDX Compilation and may be held by brokerage firms other than the owner of this website. The listing brokerage is identified in any listing details. Information is deemed reliable but is not guaranteed. If you believe any FMLS listing contains material that infringes your copyrighted work please click here to review our DMCA policy and learn how to submit a takedown request.© 2024 FMLS.
Related Properties

Livingston Twp.
328 Hillside Ave
5 Beds
4 Baths
N/A
$1,495,000
MLS#: 4042891

Livingston Twp.
14 Maplewood Dr
5 Beds
3 Baths
N/A
$1,499,000
MLS#: 4042527
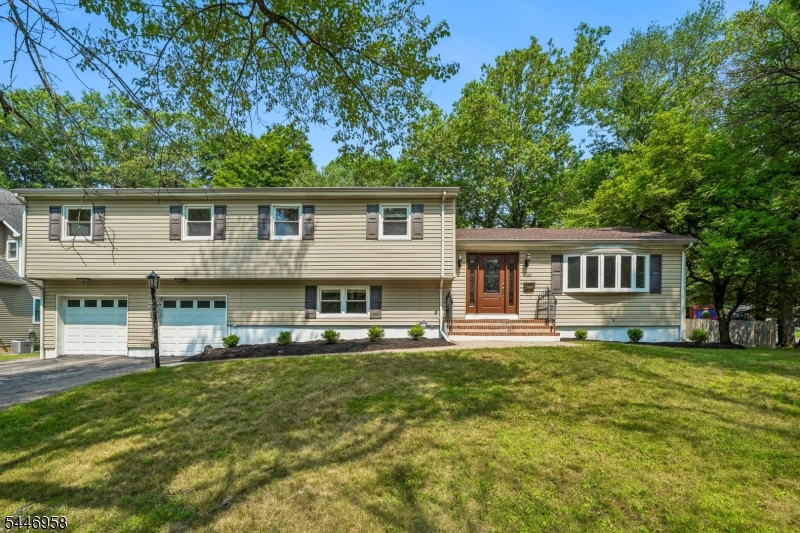
Livingston Twp.
28 Brookside Pl
4 Beds
2 Baths
N/A
$1,285,000
MLS#: 4041223
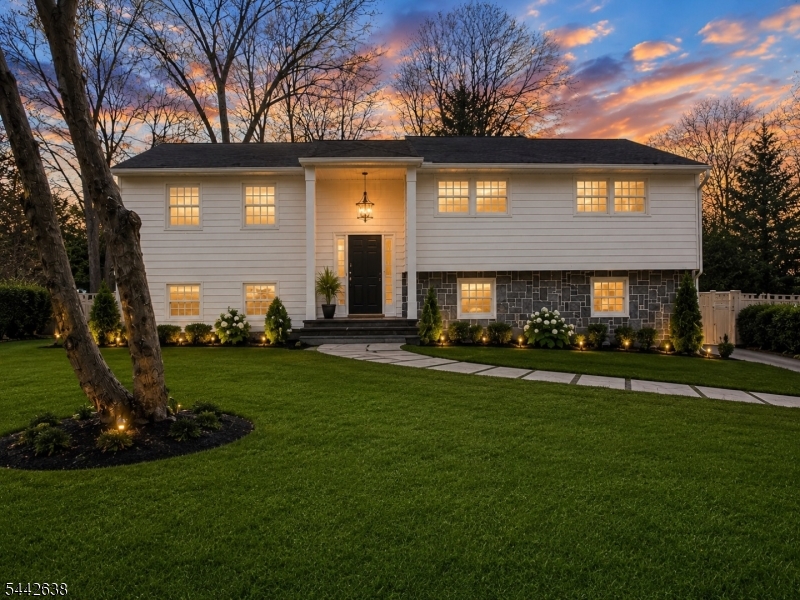
Livingston Twp.
82 Palmer Dr
5 Beds
4 Baths
N/A
$1,150,000
MLS#: 4037088
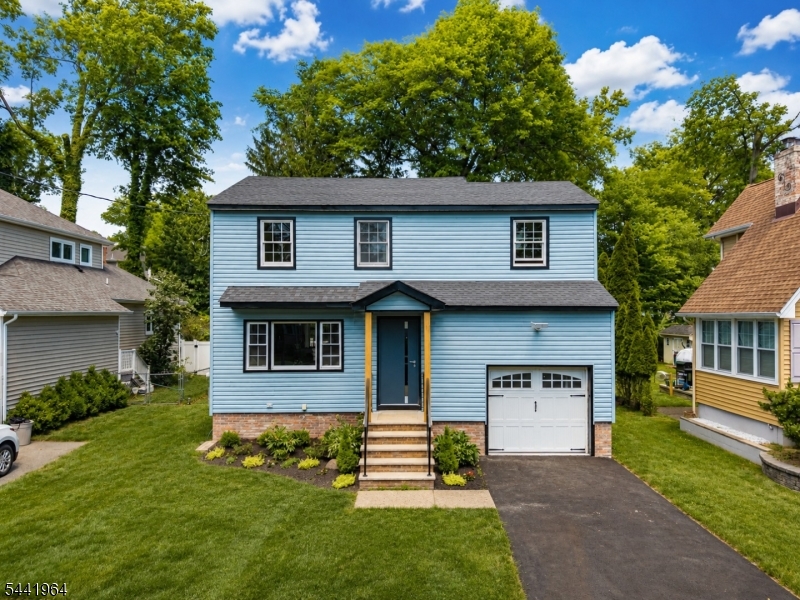
Livingston Twp.
21 Glannon Rd
5 Beds
4 Baths
N/A
$1,149,900
MLS#: 4036676
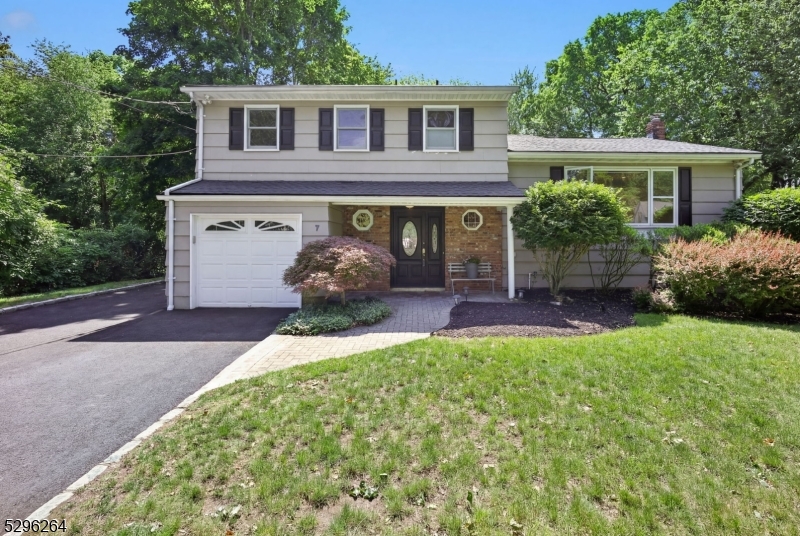
Livingston Twp.
7 Mansfield Ct
4 Beds
2 Baths
2,591 Sq.Ft.
$1,098,000
MLS#: 4033330
Livingston Twp.
181 W Hobart Gap Rd
5 Beds
5 Baths
N/A
$1,499,000
MLS#: 4029110
