


Property
Beds
3
Full Baths
3
1/2 Baths
None
Year Built
1957
Sq.Footage
N/A
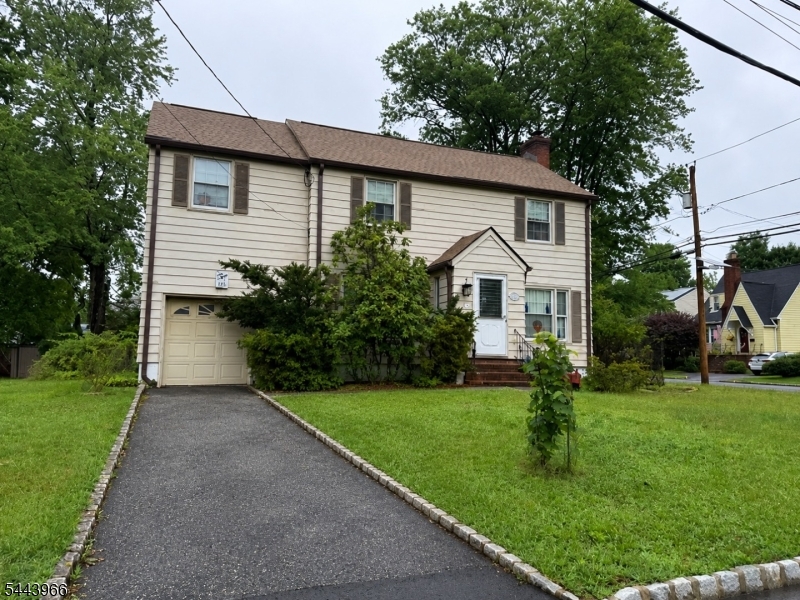
MOVE RIGHT IN TO THIS IMPECCABLY MAINTAINED 3BR, 3 FULL BTH, SPLIT-LEVEL ON QUIET CUL-DE-SAC offering open, light-filled living spaces, exceptional updates & renovations, & outstanding indoor-outdoor living. The sun-filled main level welcomes you w/ a bright foyer, hardwood floors, spacious LR w/ large bay window & great custom built-in. Classic wainscoting continues into the adjoining DR (& upstairs hallway). Just off the DR a SHOWSTOPPER 3-SEASON SUNROOM ADDITION (2024) offers Pella windows, luxury vinyl plank floor, volume ceiling, & slider to Trex deck - perfect for enjoying the lush, serene view. The beautifully updated kitchen boasts rich Kraftmaid cabinetry, granite counters, subway tile backsplash & breakfast bar all open to the DR. Upstairs, the primary suite includes a WIC & renovated ensuite bath w/ two additional BRS & renovated hall bath. The ground level offers a spacious FR, full bath addition, Laundry Rm & direct access to the attached garage & backyard. Finished Basement with Rec Rm & walk-in pantry. EXTENSIVELY UPDATED - New 50-year Timberline Roof (2026), Andersen replacement windows (most), updated front entry, paver walkway & railings, HVAC (2018) with Carrier furnace & AC, Ecobee smart thermostat, 200 amp electrical service, vinyl siding, basement waterproofing w/ french drains & electric sump pump w/ water powered backup system, & SO MUCH MORE! Ideally located near Livingston's highly regarded schools, shopping, dining, parks, NYC transportation.
Features & Amenities
Interior
-
Other Interior Features
Breakfast Bar, Walk-In Closet(s), Pantry
-
Total Bedrooms
3
-
Bathrooms
3
-
Basement YN
YES
-
Cooling YN
YES
-
Cooling
Central Air
-
Heating YN
YES
-
Heating
Electric, Forced Air
-
Pet friendly
N/A
Exterior
-
Garage
Yes
-
Garage spaces
1
-
Construction Materials
Vinyl Siding
-
Other Exterior Features
Barbecue
-
Parking
Garage Door Opener, Attached
-
Patio and Porch Features
Deck
-
Pool
No
Area & Lot
-
Lot Features
Cul-De-Sac
-
Lot Size(acres)
0.35
-
Property Type
Residential
-
Property Sub Type
Single Family Residence
-
Architectural Style
Split Level
Price
-
Sales Price
$975,000
-
Tax Amount
$14,874
-
Zoning
RESIDENTIAL
-
Sq. Footage
N/A
-
Price/SqFt
N/A
HOA
-
Association
No
Property Resources
-
Horse Property
NO
School District
-
Elementary School
N/A
-
Middle School
HERITAGE
-
High School
LIVINGSTON
Property Features
-
Ownership
Fee Simple
-
Sewer
Public Sewer
-
Tax Lot
*
-
Water Source
Public
Schedule a Showing
Showing scheduled successfully.
Mortgage calculator
Estimate your monthly mortgage payment, including the principal and interest, property taxes, and HOA. Adjust the values to generate a more accurate rate.
Your payment
Principal and Interest:
$
Property taxes:
$
HOA fees:
$
Total loan payment:
$
Total interest amount:
$
Location
County
Essex
Elementary School
Middle School
HERITAGE
High School
LIVINGSTON
Listing Courtesy of MARION WEISS , COLDWELL BANKER REALTY
RealHub Information is provided exclusively for consumers' personal, non-commercial use, and it may not be used for any purpose other than to identify prospective properties consumers may be interested in purchasing. All information deemed reliable but not guaranteed and should be independently verified. All properties are subject to prior sale, change or withdrawal. RealHub website owner shall not be responsible for any typographical errors, misinformation, misprints and shall be held totally harmless.

FOUNDER
Patrick Bolger
Call Patrick today to schedule a private showing.

* Listings on this website come from the FMLS IDX Compilation and may be held by brokerage firms other than the owner of this website. The listing brokerage is identified in any listing details. Information is deemed reliable but is not guaranteed. If you believe any FMLS listing contains material that infringes your copyrighted work please click here to review our DMCA policy and learn how to submit a takedown request.© 2024 FMLS.
Related Properties

Livingston Twp.
21 Crossbrook Rd
3 Beds
1 Baths
N/A
$799,900
MLS#: 4043740

Livingston Twp.
13 Braeburn Ct
4 Beds
3 Baths
N/A
$850,000
MLS#: 4043664

Livingston Twp.
22 Gala Ct
4 Beds
3 Baths
N/A
$916,000
MLS#: 4042562

Livingston Twp.
17 Billingsley Dr
4 Beds
2 Baths
N/A
$998,000
MLS#: 4042378
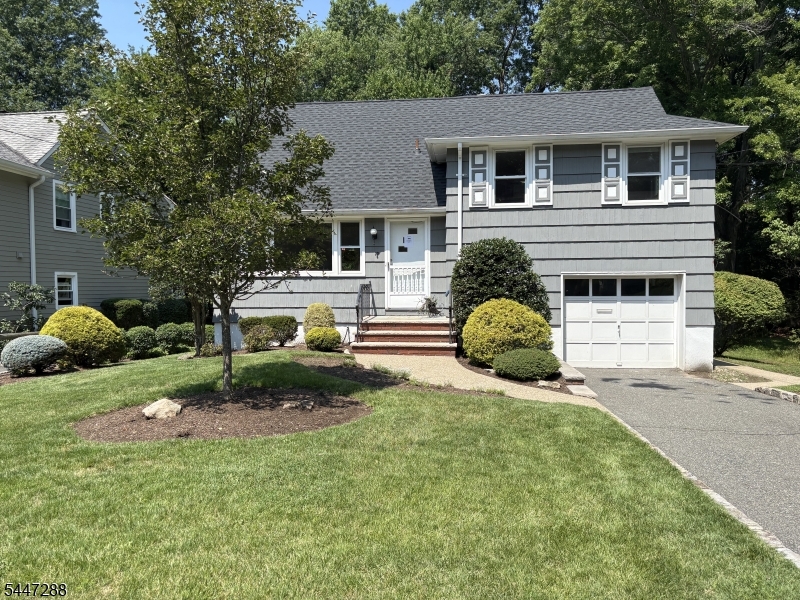
Livingston Twp.
33 Longacre Drive
3 Beds
1 Baths
N/A
$849,000
MLS#: 4041404
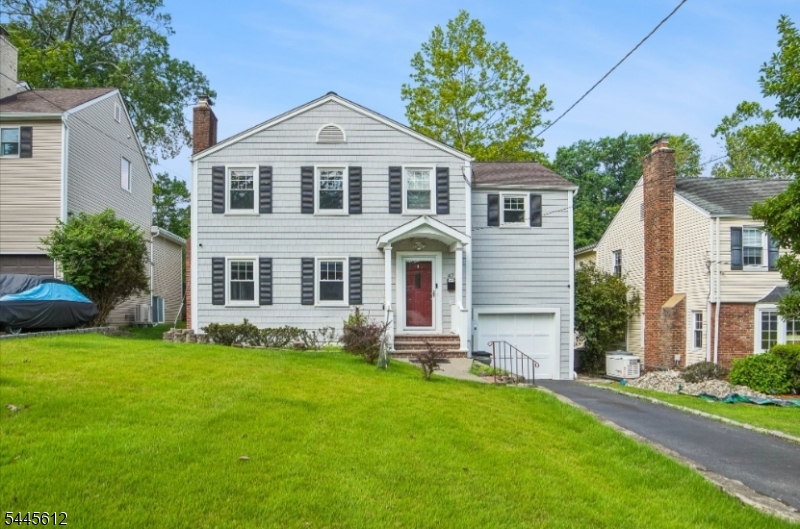
Livingston Twp.
47 W Lawn Rd
3 Beds
2 Baths
N/A
$875,000
MLS#: 4040203
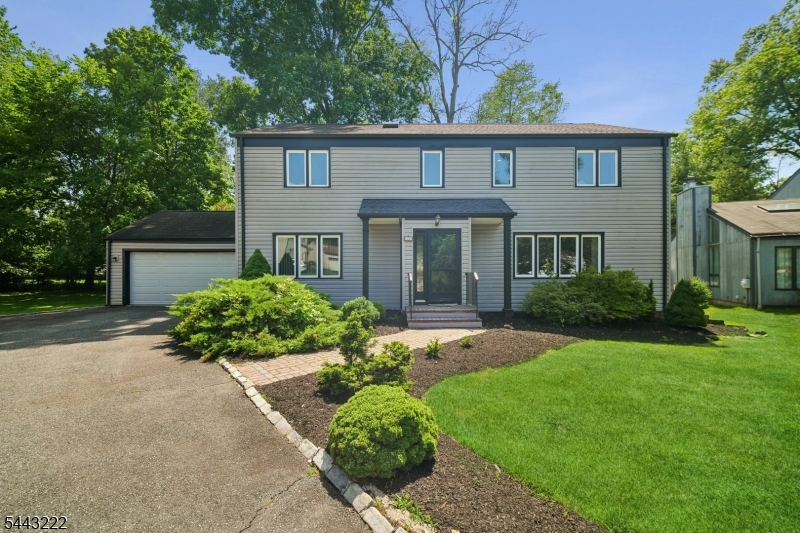
Livingston Twp.
12 Arbor Ct
4 Beds
2 Baths
N/A
$999,000
MLS#: 4039175
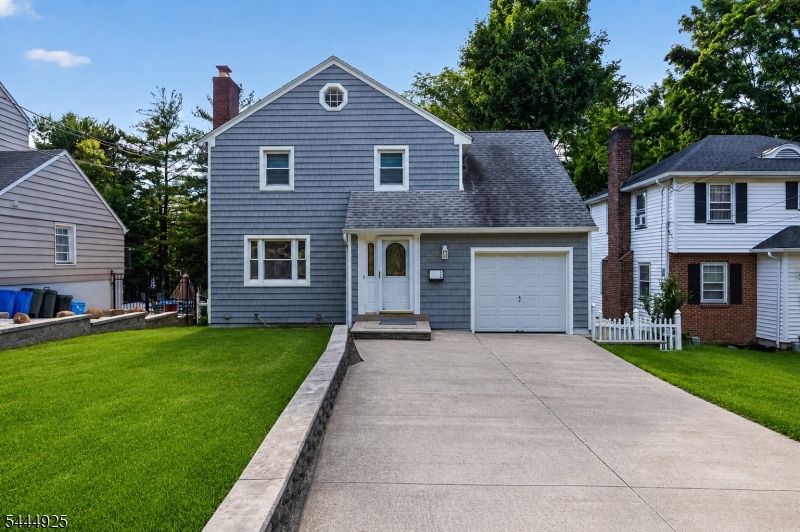
Livingston Twp.
29 Laurel Ave
3 Beds
1 Baths
N/A
$819,000
MLS#: 4039048
Livingston Twp.
2 Charles St
3 Beds
2 Baths
N/A
$850,000
MLS#: 4038510
