


Property
Beds
3
Full Baths
1
1/2 Baths
1
Year Built
1930
Sq.Footage
N/A
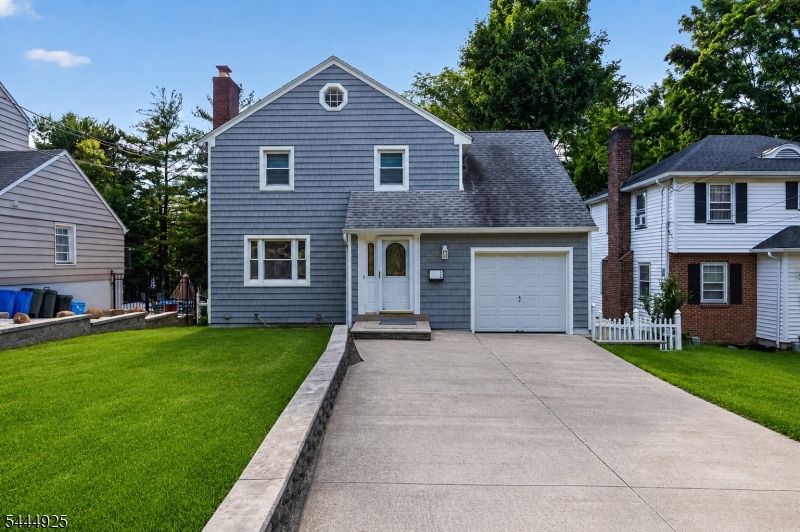
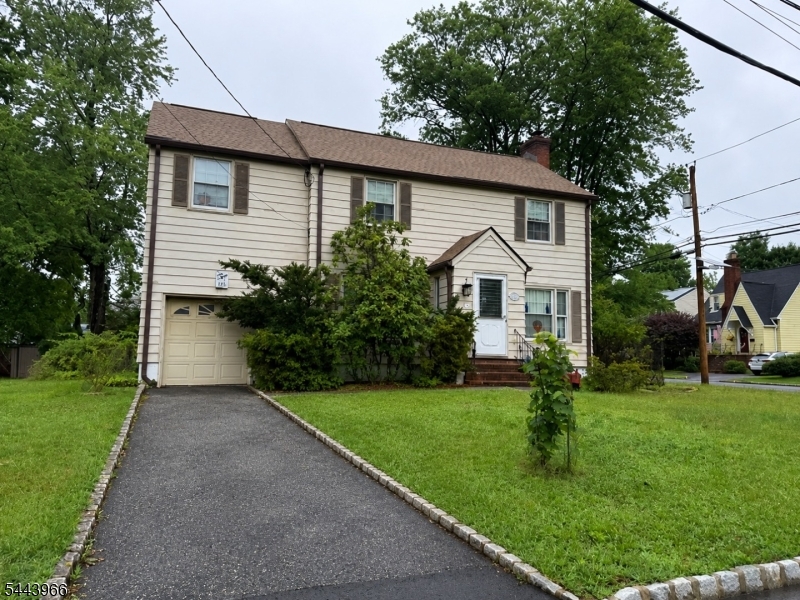
Welcome to 21 Crossbrook Rd, a meticulously maintained home that blends timeless character with thoughtful updates throughout. Offering 3 bedrooms, 1.5 bathrooms, hardwood floors, and a wood-burning fireplace, this inviting home features formal living and dining rooms, a spacious family room, and an eat-in kitchen that provides both comfort and functionality. Recent improvements include a new boiler, hot water heater, roof, gutters, and beautifully renovated full and half bathrooms, allowing for peace of mind and move-in-ready living.Set on an impressive 150+ foot deep lot, the property offers seamless indoor-outdoor living with an oversized deck, expansive backyard, dry unfinished basement, attached garage, and driveway parking. The generous lot also presents exceptional potential for future expansion over the garage or into the rear yard. Located in Livingston's sought-after Burnet Hill neighborhood, this home is surrounded by tree-lined streets, beautifully maintained homes, and a welcoming community atmosphere. Zoned for highly rated Burnet Hill Elementary School, it is also just moments from Livingston's shopping, dining, parks, and recreation. Commuters will appreciate easy access to Routes 10, 280, and the Garden State Parkway, along with nearby NJ TRANSIT rail stations, direct NYC bus service, and shuttle connections to South Orange for a convenient Manhattan commute.
Features & Amenities
Interior
-
Other Interior Features
Eat-in Kitchen, Pantry
-
Total Bedrooms
3
-
Bathrooms
1
-
1/2 Bathrooms
1
-
Basement YN
YES
-
Cooling YN
YES
-
Cooling
Central Air, Ceiling Fan(s)
-
Fireplace YN
YES
-
Heating YN
YES
-
Heating
Hot Water, Radiant
-
Pet friendly
Yes
Exterior
-
Garage
Yes
-
Garage spaces
1
-
Construction Materials
Brick, Stucco, Wood Siding
-
Parking
Attached
-
Patio and Porch Features
Deck
-
Pool
No
Area & Lot
-
Lot Features
Level
-
Lot Size(acres)
0.21
-
Property Type
Residential
-
Property Sub Type
Single Family Residence
-
Architectural Style
Colonial
Price
-
Sales Price
$799,900
-
Tax Amount
$12,935
-
Sq. Footage
N/A
-
Price/SqFt
N/A
HOA
-
Association
No
Property Resources
-
Horse Property
NO
School District
-
Elementary School
N/A
-
Middle School
N/A
-
High School
N/A
Property Features
-
Ownership
Fee Simple
-
Sewer
Public Sewer
-
Tax Lot
*
-
Water Source
Public
Schedule a Showing
Showing scheduled successfully.
Mortgage calculator
Estimate your monthly mortgage payment, including the principal and interest, property taxes, and HOA. Adjust the values to generate a more accurate rate.
Your payment
Principal and Interest:
$
Property taxes:
$
HOA fees:
$
Total loan payment:
$
Total interest amount:
$
Location
County
Essex
Elementary School
Middle School
High School
Listing Courtesy of ERIK J. GOLDFARB , EXP REALTY, LLC
RealHub Information is provided exclusively for consumers' personal, non-commercial use, and it may not be used for any purpose other than to identify prospective properties consumers may be interested in purchasing. All information deemed reliable but not guaranteed and should be independently verified. All properties are subject to prior sale, change or withdrawal. RealHub website owner shall not be responsible for any typographical errors, misinformation, misprints and shall be held totally harmless.

FOUNDER
Patrick Bolger
Call Patrick today to schedule a private showing.

* Listings on this website come from the FMLS IDX Compilation and may be held by brokerage firms other than the owner of this website. The listing brokerage is identified in any listing details. Information is deemed reliable but is not guaranteed. If you believe any FMLS listing contains material that infringes your copyrighted work please click here to review our DMCA policy and learn how to submit a takedown request.© 2024 FMLS.
Related Properties

Livingston Twp.
13 Braeburn Ct
4 Beds
3 Baths
N/A
$850,000
MLS#: 4043664

Livingston Twp.
63 Hazel Ave
3 Beds
2 Baths
N/A
$649,000
MLS#: 4043347

Livingston Twp.
22 Gala Ct
4 Beds
3 Baths
N/A
$916,000
MLS#: 4042562
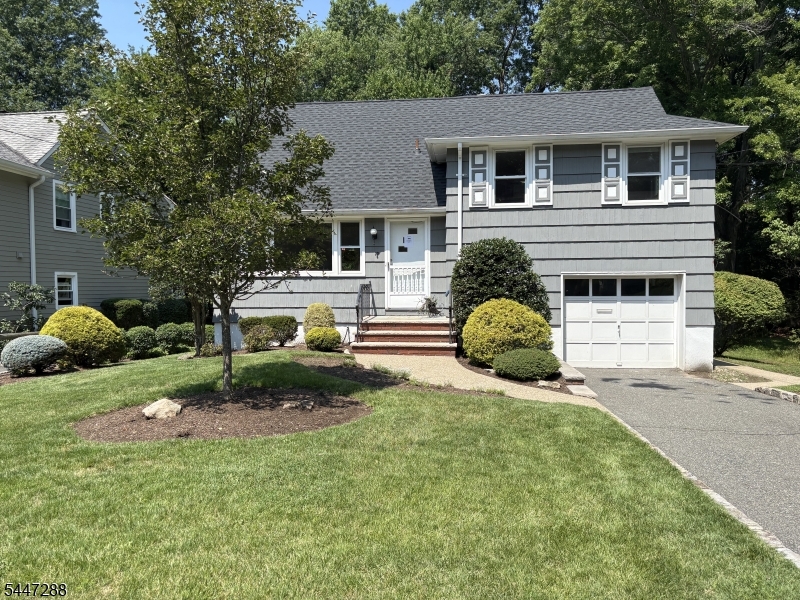
Livingston Twp.
33 Longacre Drive
3 Beds
1 Baths
N/A
$849,000
MLS#: 4041404
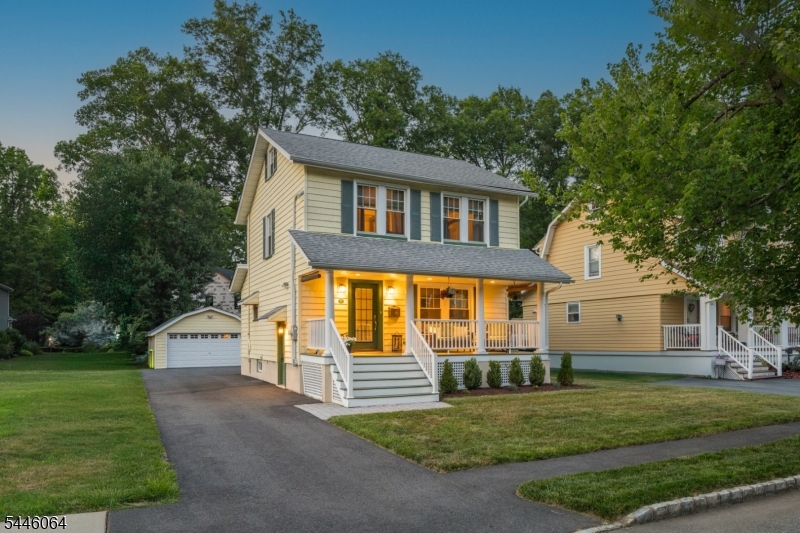
Livingston Twp.
20 Lincoln Ave
3 Beds
2 Baths
N/A
$699,000
MLS#: 4040937
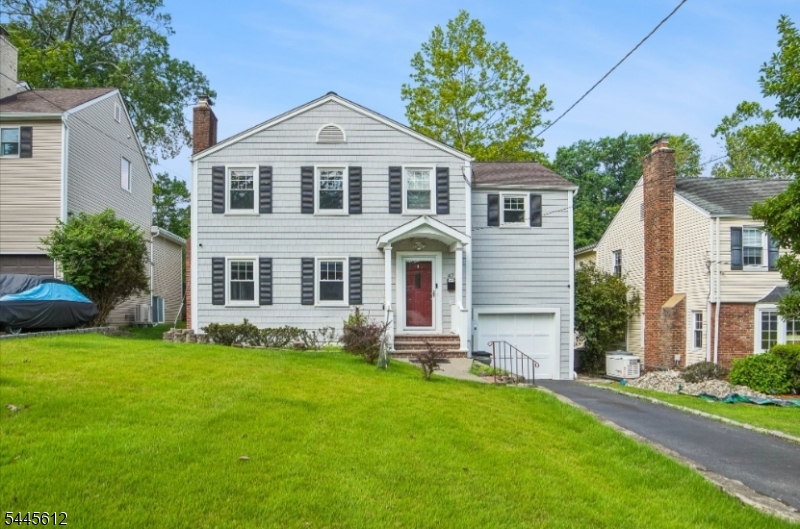
Livingston Twp.
47 W Lawn Rd
3 Beds
2 Baths
N/A
$875,000
MLS#: 4040203
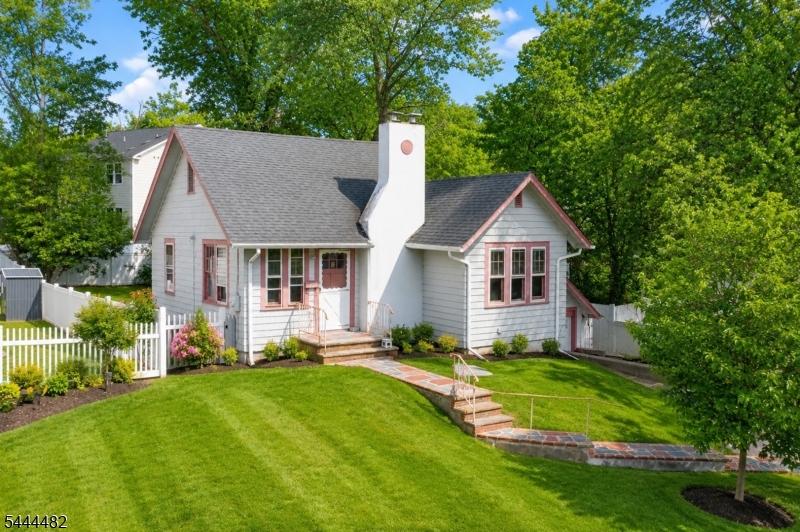
Livingston Twp.
125 Meadowbrook Rd
2 Beds
1 Baths
N/A
$649,000
MLS#: 4039163
Livingston Twp.
29 Laurel Ave
3 Beds
1 Baths
N/A
$819,000
MLS#: 4039048
Livingston Twp.
2 Charles St
3 Beds
2 Baths
N/A
$850,000
MLS#: 4038510
