Features & Amenities

Interior

  • Other Interior Features

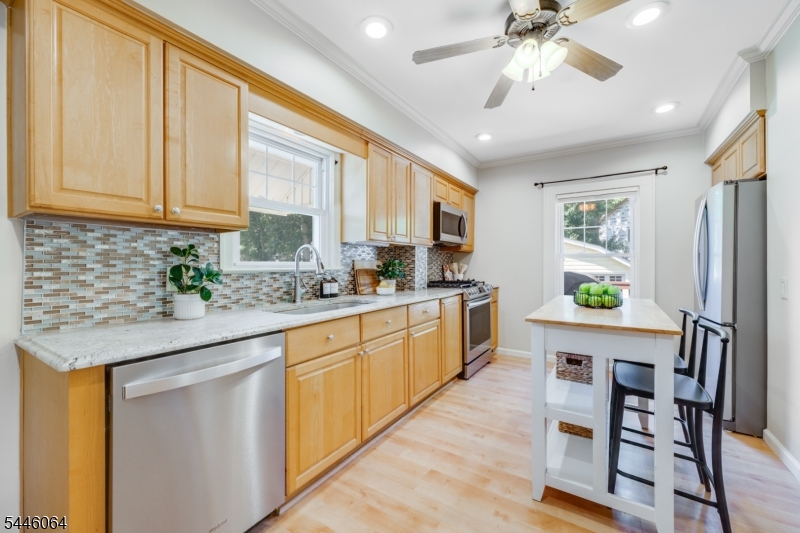
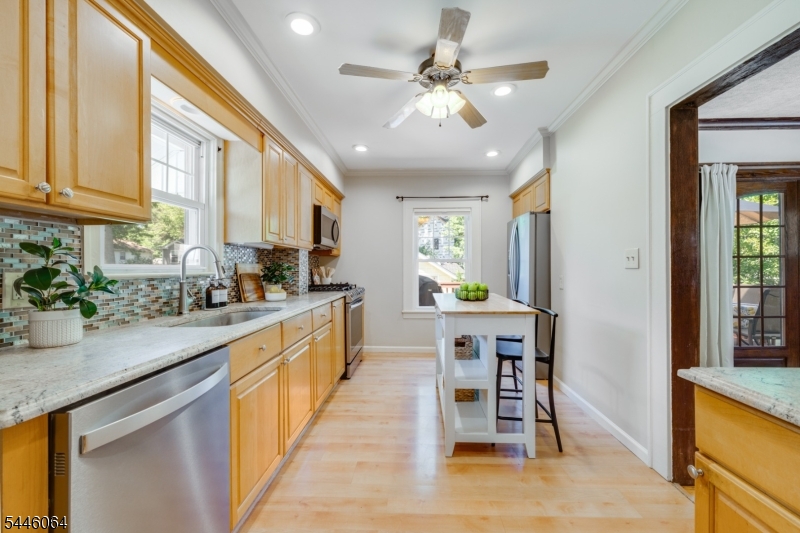
    Eat-in Kitchen

  • Total Bedrooms

    3

  • Bathrooms

    2

  • Basement YN

    YES

  • Cooling YN

    YES

  • Cooling

    Central Air, Zoned

  • Pet friendly

    N/A

Exterior

  • Garage

    Yes

  • Garage spaces

    2

  • Parking

    Detached

  • Pool

    No

Area & Lot

  • Lot Size(acres)

    0.13

  • Property Type

    Residential

  • Property Sub Type

    Single Family Residence

  • Architectural Style

    Colonial

Price

  • Sales Price

    $699,000

  • Tax Amount

    $10,888

  • Sq. Footage

    N/A

  • Price/SqFt

    N/A

HOA

  • Association

    No

Property Resources

  • Horse Property

    NO

School District

  • Elementary School

    N/A

  • Middle School

    N/A

  • High School

    N/A

Property Features

  • Ownership

    Fee Simple

  • Sewer

    Public Sewer

  • Tax Lot

    *

  • Water Source

    Public

Schedule a Showing

Showing scheduled successfully.

<
>
IN PERSON
VIA CHAT

What is 3 + 4 ?


Change time

Mortgage calculator

Estimate your monthly mortgage payment, including the principal and interest, property taxes, and HOA. Adjust the values to generate a more accurate rate.

Your payment

Principal and Interest:

$

Property taxes:

$

HOA fees:

$

Total loan payment:

$

Total interest amount:

$

Location

County

Essex

Elementary School

Middle School

High School

Listing Courtesy of SCOTT SHUMAN , KELLER WILLIAMS REALTY

RealHub Information is provided exclusively for consumers' personal, non-commercial use, and it may not be used for any purpose other than to identify prospective properties consumers may be interested in purchasing. All information deemed reliable but not guaranteed and should be independently verified. All properties are subject to prior sale, change or withdrawal. RealHub website owner shall not be responsible for any typographical errors, misinformation, misprints and shall be held totally harmless.

Agent Patrick Bolger

FOUNDER

Patrick Bolger

Call Patrick today to schedule a private showing.


* Listings on this website come from the FMLS IDX Compilation and may be held by brokerage firms other than the owner of this website. The listing brokerage is identified in any listing details. Information is deemed reliable but is not guaranteed. If you believe any FMLS listing contains material that infringes your copyrighted work please click here to review our DMCA policy and learn how to submit a takedown request.© 2024 FMLS.
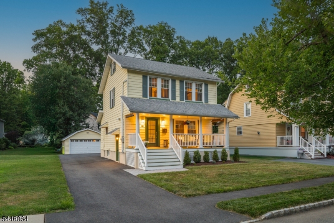
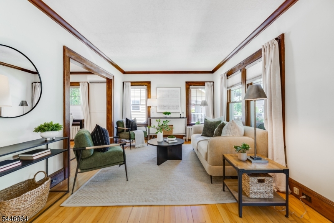
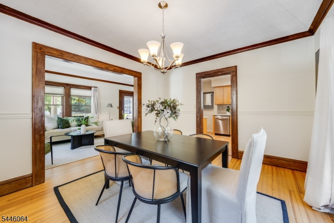
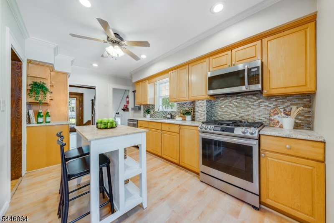
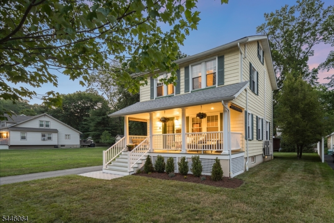
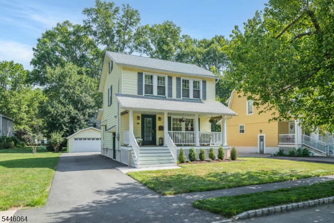
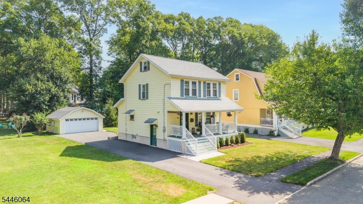
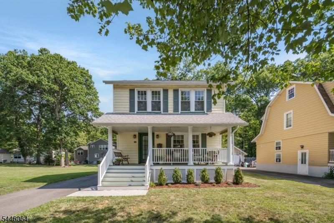
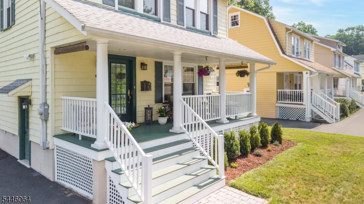
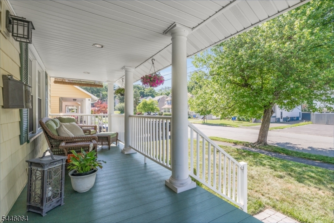
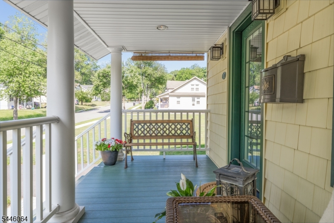
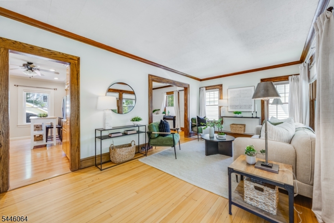
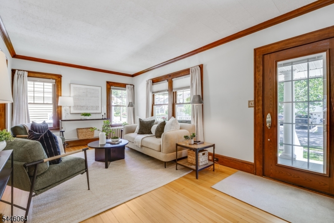
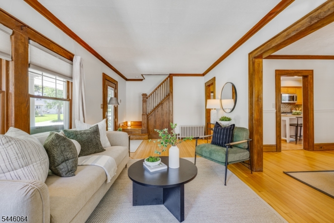
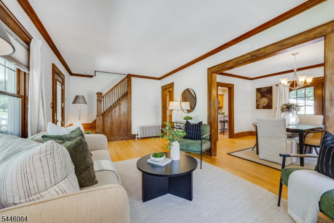
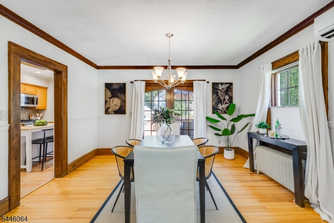
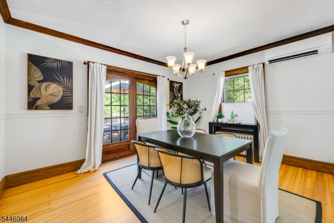
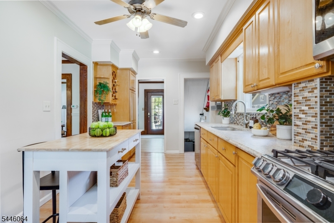
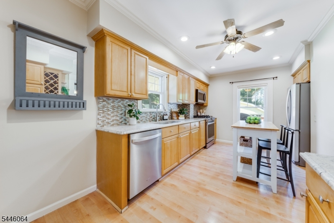
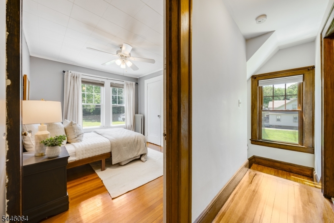
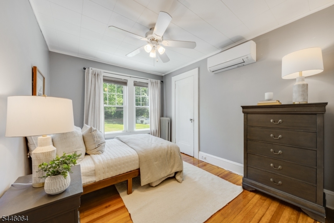
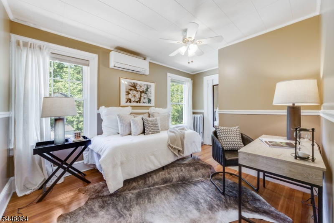
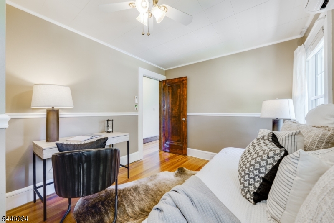
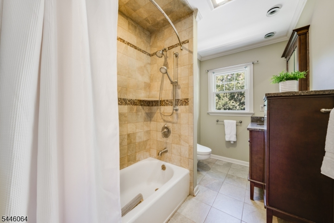
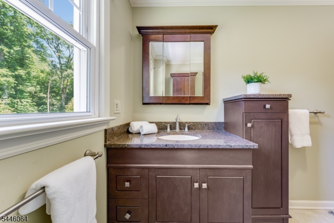
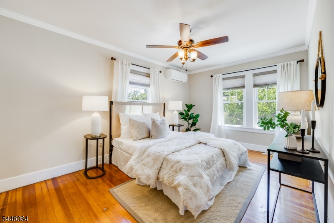
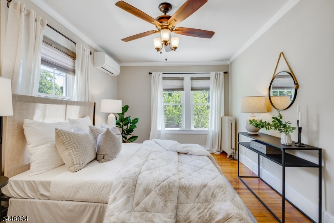
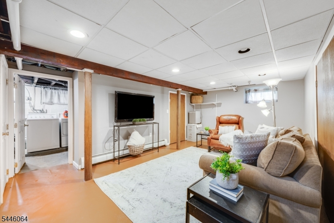
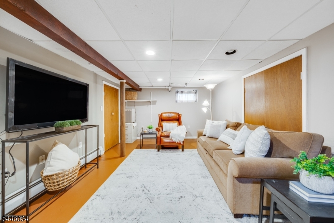
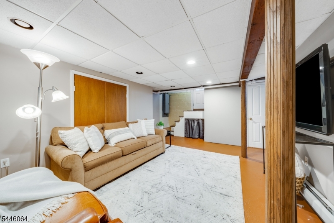
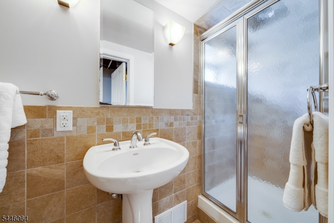
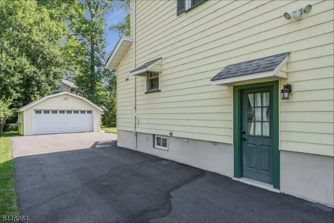
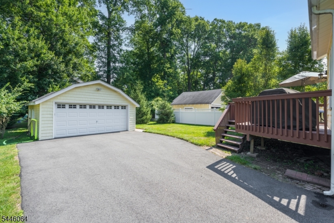
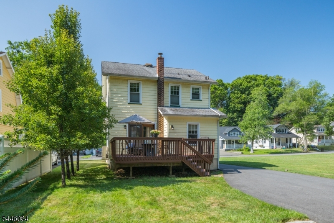
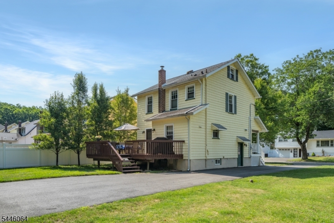
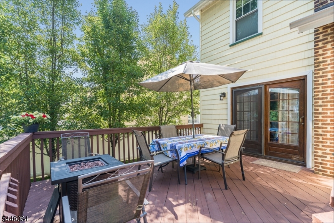
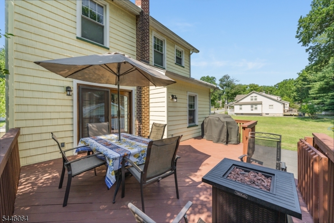
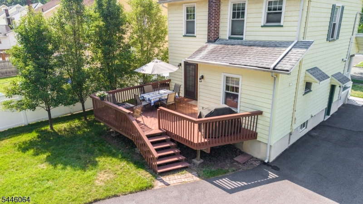
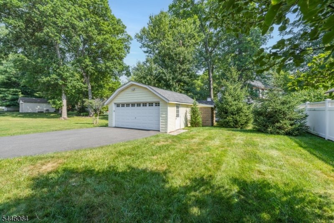
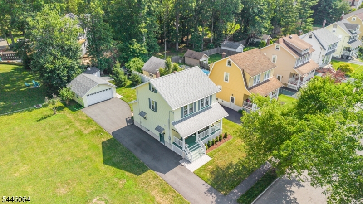
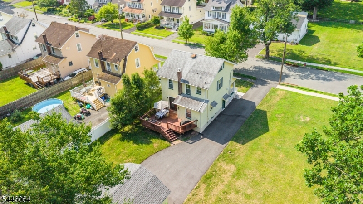
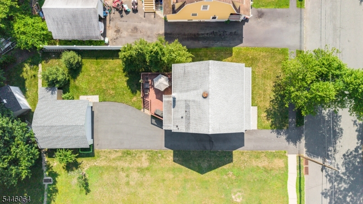
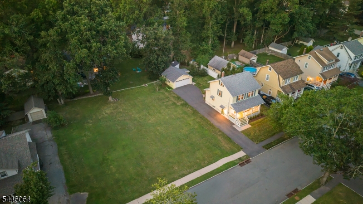
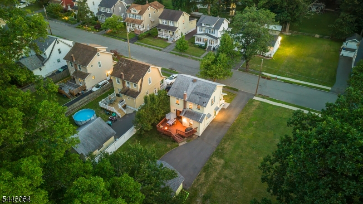
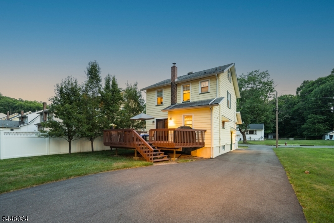
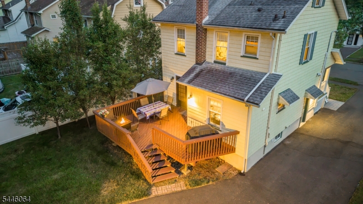
LOVELY & INCREDIBLY WELL-MAINTAINED 3-BED COLONIAL IN VIBRANT LIVINGSTON NEIGHBORHOOD. Great bones & long list of modern updates. Bright & sun-filled w/ newer Windows & gleaming refinished (2026) hardwood flooring. Charming curb appeal from welcoming composite wood Covered Front Porch that's the perfect spot to sip morning coffee. Rooms flow graciously into each other, starting w/ a cheerful, bright Living Room. Dining Room sized for entertaining has wood/glass doors opening to Deck & level Back Yard w/ privacy fencing. Sits adjacent to 2 undevelopable city-owned lots where neighbors gather. Large Eat-In Kitchen updated (2021) for today's living boasts s/s appliances, leathered granite countertops, easy-to-maintain wood-look Pergo flooring. Primary Bdrm w/ large Closet & 2 more Bdrms share Full Hall Bath w/ radiant heat flooring, wood vanity & tub/shower w/ tile surround. Walk-up Attic has tall ceilings, great Storage & lots of potential. Partially finished Lower Level offers lovely Full Bath, recessed lighting & freshly painted cement flooring (2026). Use as Rec Room, Workout Space or anything else"buyer's choice!  Many electrical & modernization updates inc. 2nd subpanel, additional outlets, attic structural walls. Mini-split heat/AC units offer year-round comfort. Detached 2-car Garage w/ lots of Storage. Blocks from top-rated schools. Easy access to NYC transportation, Rt 10 shopping/dining & more. Updated in all the right places, 20 Lincoln is ready for you!

20 Lincoln Ave

Message successfully sent.

What would you like to know?

What is 3 + 4 ?

I agree to receive email communication and understand I can unsubscribe at any time.

I agree to be contacted by KW Metropolitan via call, email, and text for real estate services. To opt out, you can reply 'stop' at any time or reply 'help' for assistance. You can also click the unsubscribe link in the emails. Message and data rates may apply. Message frequency may vary. Privacy Policy

Related Properties

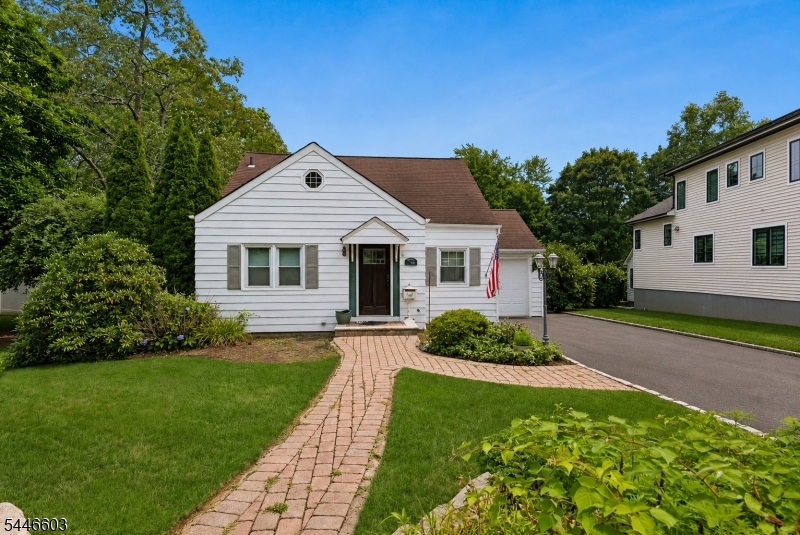
Transform This Classic Into Your Dream Home! Set On An EXPANSIVE 68' X 200' LOT In The Sought-After Hillside Neighborhood, This Charming 1941 Cape Cod-Style Home Offers An EXCEPTIONAL OPPORTUNITY TO RENOVATE, EXPAND, OR BUILD NEW. Featuring 3 Bedrooms, 2 Full Baths, A Flexible Floor Plan, Full Basement, Tranquil Backyard And Carriage House. The Property Is Ready For Your Vision. The Generous Lot, Mature Trees, And Prime Location Create The Perfect Setting For Your Forever Home Or A Valuable Investment. Conveniently Located Near Top-Rated Livingston Schools, NYC Transportation, Shopping, Dining, Parks, And Major Highways. A Rare Offering For Builders, Investors, Or Buyers Looking To Customize A Home In One Of Livingston's Most Desirable Neighborhoods. Home Is Being Sold Strictly As-Is.
#4041059

Livingston Twp.

123 Hillside Ave

3 Beds

2 Baths

N/A

$799,000

MLS#: 4041059
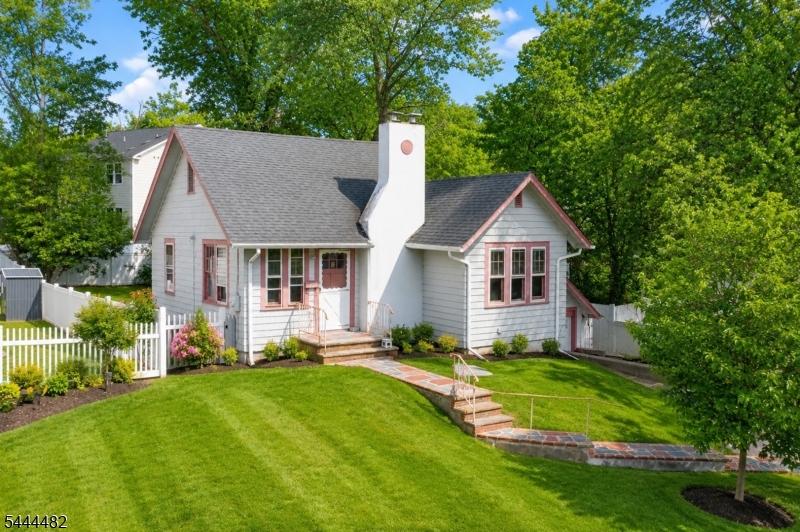
Great potential here for investors, builders or an end user located on a quiet street with easy access to major commute routes, shopping, schools, parks and restaurants.  Completely as is sale, all inspections for buyer's information purposes only.  No survey at this time. Executor believes owner had flood insurance at one time and has knowledge of basement/garage flooding.  Buyer to confirm flood zone status and property elevations. No access to house. Buyer responsible for CO.
#4039163

Livingston Twp.

125 Meadowbrook Rd

2 Beds

1 Baths

N/A

$699,000

MLS#: 4039163
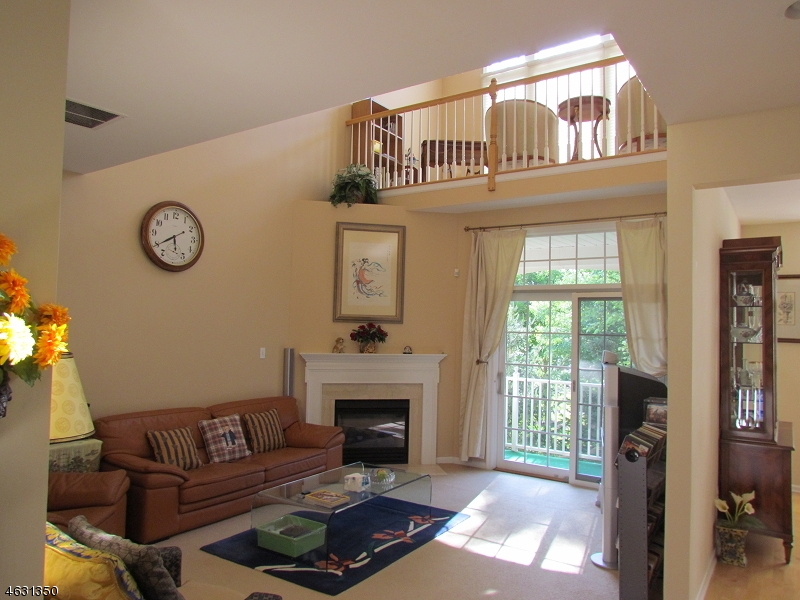
End unit ,full privacy, sun filled Bristol model with south western exposure facing lush green. Gated community with 24 hour security. Open floor plan, lots of windows ,huge formal dining room surrounded with windows. Huge gourmet kitchen with Viking stove & hood. JennAire SS appliances Dishwasher, Microwave, side by side Refrigerator, granite counters, special coffee counter. Large Dinette. High ceilings in Great room. Gas fire place in Great room, double story with sliding doors to Balcony facing, quiet lush greenery. Kitchen back splash & refinished cabinet doors. Marble foyer and master bath has two huge California closets, two sinks, Jacuzzi tub and stall shower, Granite counter tops. Lots of Storage,California closets throughout. Water softener. Option to put Elevator ,Easy to convert to three bedrooms. Hardwood floors throughout and carpets in bedrooms. Great location close to highways and Jitney to train to NYC. Community has heated pool, gym facilities and a club house.
#4038527

Livingston Twp.

627 Binghampton Ln 627

2 Beds

2 Baths

N/A

$799,900

MLS#: 4038527
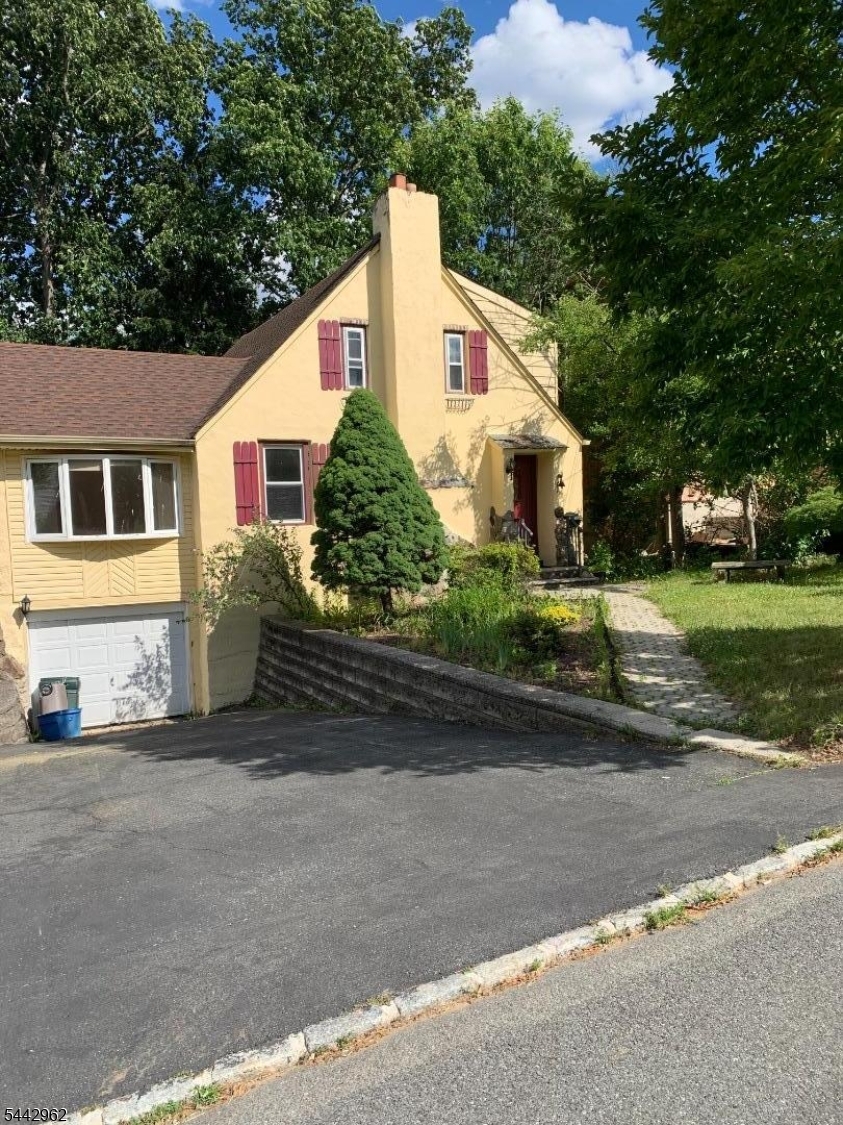
RECENTLY REFRESHED 3-4 BEDROOM TUDOR WITH NATURAL WOOD FLOORS AND MOULDINGS. READY FOR IMMED. OCCUPANCY AND TIME TO ENJOY YOUR SUMMER FROM THE DECK. CONV. LOCATED
#4038400

Livingston Twp.

17 Dogwood Ter

4 Beds

2 Baths

N/A

$799,900

MLS#: 4038400
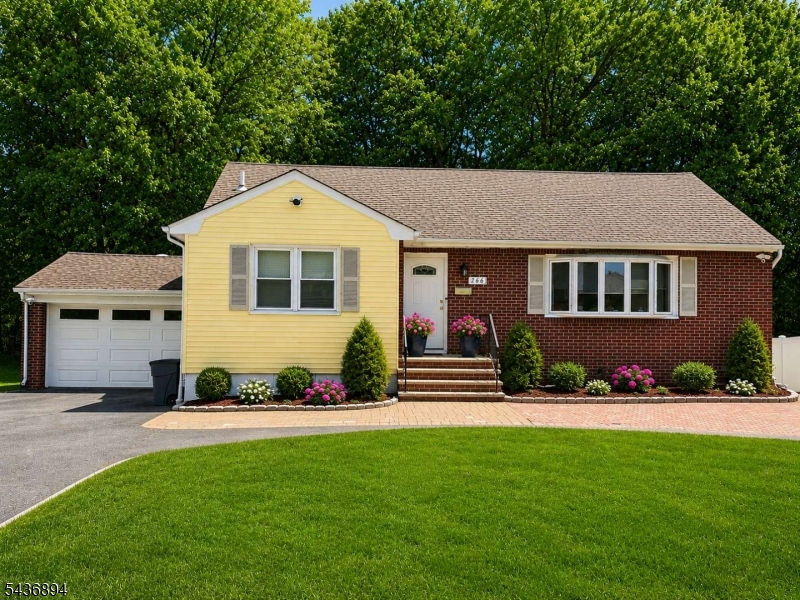
Welcome to this beautifully updated home offering the perfect blend of modern upgrades, flexible living space, and an unbeatable location. Situated on an expansive .5837-acre lot, this property features a large, poolable backyard with endless possibilities for outdoor entertaining, recreation, or future expansion. Inside, the home boasts a thoughtfully renovated open-concept layout where the kitchen flows seamlessly into the living and dining areas, creating an ideal space for both everyday living and entertaining. The updated kitchen features quartz countertops, under-cabinet lighting, and a spacious center island with seating for 4"5 ppl. The home includes two fully renovated bathrooms, including a well appointed primary ensuite. The primary bedroom comfortably accommodates a king-size bed and offers both his-and-hers closets for ample storage. Additional bedrooms are generously sized and can comfortably fit queen-size beds. The unfinished basement provides substantial additional living space potential and includes a utility kitchenette, washer hookup, and utility sink, making it ideal for extended living, recreation space, a home office, or future customization. There is also potential to add an additional bathroom in the basement. Additional highlights include:  Main-floor laundry  Additional laundry hookup in basement  New circular driveway  Two full bathrooms  2 car Garage   Convenient location near major highways  Walkable to downtown shopping, restaurants, grocery
#4031881

Livingston Twp.

286 N Livingston Ave

3 Beds

2 Baths

N/A

$799,000

MLS#: 4031881
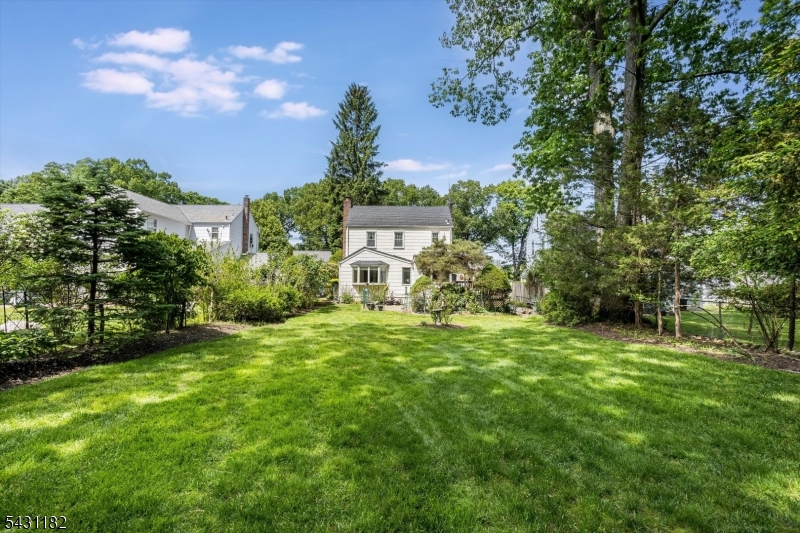
Quiet street. Traditional Colonial w/ two additions. Near Harrison School. Deck overlooks yard with border of shrubs and trees.Potential for use as currently set up or possible for renovations or new construction.
#4030131

Livingston Twp.

26 Crestview Hill Rd

3 Beds

3 Baths

9,020 Sq.Ft.

$828,000

MLS#: 4030131
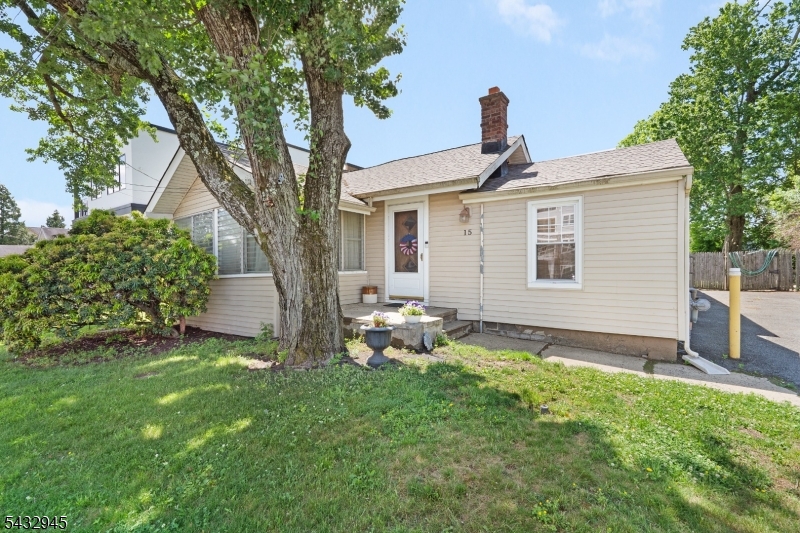
Opportunity knocks! Tucked on a quiet dead-end street, this 2-bedroom (potential 3rd), 2-bath single-family home is brimming with possibilities renovate, expand, or design your dream space. Investors will also appreciate the chance to create the kind of million-dollar home Livingston is known for. The home needs TLC but sits on a generous lot ideal for outdoor living, featuring an above-ground pool (open for the season) and ample yard space for entertaining, gardening, and more. Convenient to shopping, dining, and major commuter routes. Sold strictly as-is. Buyers planning to build must conduct their own due diligence. Possession contingent on seller securing suitable housing; seller is actively searching and has begun packing. Photos coming soon.
#4028561

Livingston Twp.

15 Volker Ln

2 Beds

2 Baths

10,424 Sq.Ft.

$725,000

MLS#: 4028561
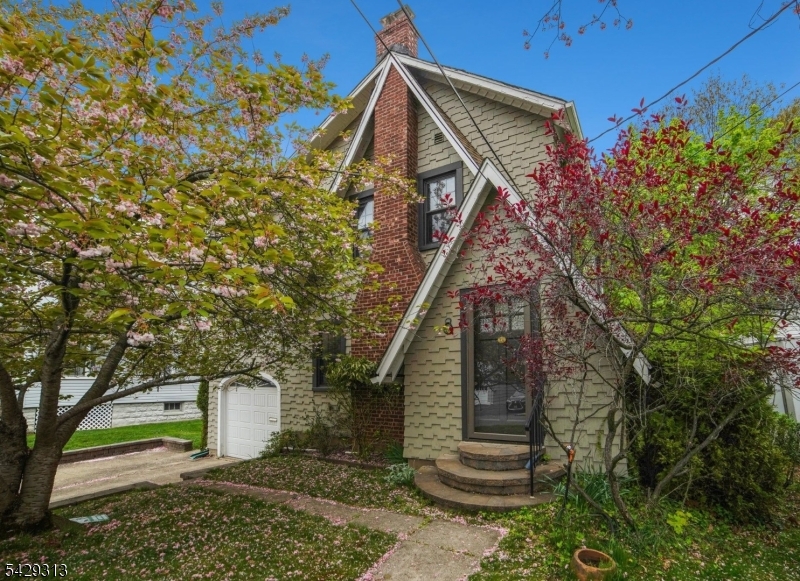
CONVENIENT LOCATION close to the TOP RATED High School & NYC Bus Stop. This CHARMING Home is set on a LEVEL lot with a Private FENCED-In backyard. Desirable layout offers 2,200+ sq ft of finished living space, including an important FAMILY ROOM Addition. A welcoming entry foyer flows into the formal Living Room centered around a Wood-Burning Fireplace, with an easy flow into the Formal Dining Room and spacious Family Room. The UPDATED eat-in kitchen features a breakfast bar, stainless steel appliances, and QUARTZ countertops. The main level also includes a HOME OFFICE, a FULLY UPDATED Full Bath, and a walk-out to Timber Tech Porch. The NATURALLY BRIGHT Family Room ADDITION overlooks the playable backyard perfect for everyday living and entertaining. Upstairs offers 3 bedrooms, a full bath, and a bonus Dressing Room. The full basement includes laundry, utilities, and ample storage.MOVE RIGHT IN and enjoy life in Livingston!
#4025340

Livingston Twp.

8 Brookside Pl

3 Beds

2 Baths

N/A

$799,000

MLS#: 4025340

 - property

Send a message

Message successfully sent.

Your message

What is 3 + 4 ?

Reason for contacting?

I agree to receive email communication and understand I can unsubscribe at any time.

I agree to be contacted by KW Metropolitan via call, email, and text for real estate services. To opt out, you can reply 'stop' at any time or reply 'help' for assistance. You can also click the unsubscribe link in the emails. Message and data rates may apply. Message frequency may vary. Privacy Policy

Sign Out

Virtual Assistant

Would you like to take the next step with this property? We can help you schedule a showing or virtual tour, or send you more details.

Yes, I would like more information.

Thank You for Your Reply, One of Our Agents will contact you as soon as possible

No, maybe later.

Thank you, you can always contact me via email, phone number or through the contact form.

Realhub AI

Lucy - Your AI-Powered Realtor

Update Your Temporary Password

Personalize your search

Enter your email and we'll notify you immediately when new listings match what you're looking for.

or enter email address

Already have an account ? Login here

Continue your home search

I agree to receive communications and understand I can unsubscribe at any time.

I agree to be contacted by KW Metropolitan via call, email, and text for real estate services. To opt out, you can reply 'stop' at any time or reply 'help' for assistance. You can also click the unsubscribe link in the emails. Message and data rates may apply. Message frequency may vary. Privacy Policy

Already have an account ? Login here

We use cookies

We use cookies primarily for analytics to enhance your experience. By accepting, you agree to our use of these cookies. You can manage your preferences or learn more about our cookies policy.