Features & Amenities

Interior

  • Other Interior Features

    Eat-in Kitchen, Entrance Foyer, High Ceilings

  • Total Bedrooms

    2

  • Bathrooms

    2

  • 1/2 Bathrooms

    1

  • Cooling YN

    YES

  • Cooling

    Central Air, Zoned

  • Fireplace YN

    YES

  • Heating YN

    YES

  • Heating

    Forced Air

  • Pet friendly

    Yes

Exterior

  • Garage

    Yes

  • Garage spaces

    1

  • Construction Materials

    Stone

  • Other Exterior Features

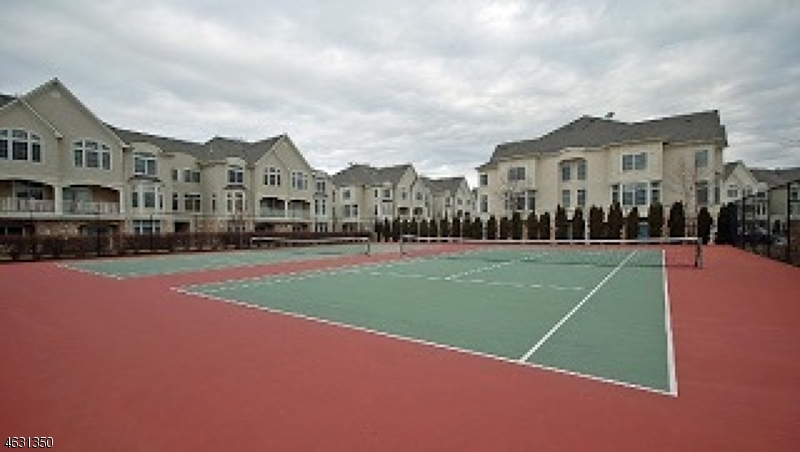
    Barbecue, Tennis Court(s)

  • Pool

    No

Area & Lot

  • Lot Features

    Cul-De-Sac, Wooded

  • Lot Size(acres)

    32.33

  • Property Type

    Residential

  • Property Sub Type

    Townhouse

  • Architectural Style

    Multi Floor Unit

Price

  • Sales Price

    $799,900

  • Tax Amount

    $12,536

  • Zoning

    RESIDENCIAL

  • Sq. Footage

    N/A

  • Price/SqFt

    N/A

HOA

  • Association

    YES

  • Association Fee

    $470

  • Association Fee Frequency

    Monthly

  • Association Fee Includes

    N/A

Property Resources

  • Horse Property

    NO

School District

  • Elementary School

    COLLINS

  • Middle School

    COLLINS

  • High School

    LIVINGSTON

Property Features

  • Ownership

    Fee Simple

  • Sewer

    Public Sewer

  • Tax Lot

    *

  • Water Source

    Public

Schedule a Showing

Showing scheduled successfully.

<
>
IN PERSON
VIA CHAT

What is 3 + 4 ?


Change time

Mortgage calculator

Estimate your monthly mortgage payment, including the principal and interest, property taxes, and HOA. Adjust the values to generate a more accurate rate.

Your payment

Principal and Interest:

$

Property taxes:

$

HOA fees:

$

Total loan payment:

$

Total interest amount:

$

Location

County

Essex

Elementary School

COLLINS

Middle School

COLLINS

High School

LIVINGSTON

Listing Courtesy of DALIA SHLIECHKORN , COLDWELL BANKER REALTY

RealHub Information is provided exclusively for consumers' personal, non-commercial use, and it may not be used for any purpose other than to identify prospective properties consumers may be interested in purchasing. All information deemed reliable but not guaranteed and should be independently verified. All properties are subject to prior sale, change or withdrawal. RealHub website owner shall not be responsible for any typographical errors, misinformation, misprints and shall be held totally harmless.

Agent Patrick Bolger

FOUNDER

Patrick Bolger

Call Patrick today to schedule a private showing.


* Listings on this website come from the FMLS IDX Compilation and may be held by brokerage firms other than the owner of this website. The listing brokerage is identified in any listing details. Information is deemed reliable but is not guaranteed. If you believe any FMLS listing contains material that infringes your copyrighted work please click here to review our DMCA policy and learn how to submit a takedown request.© 2024 FMLS.
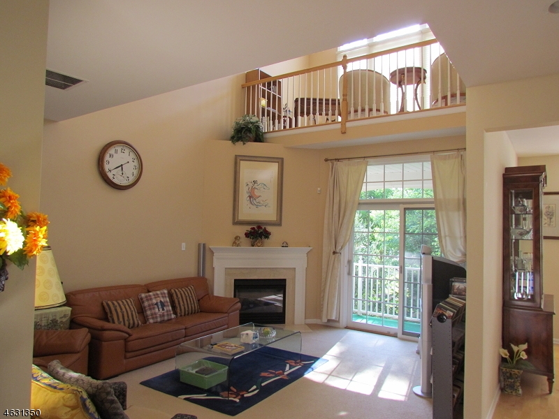
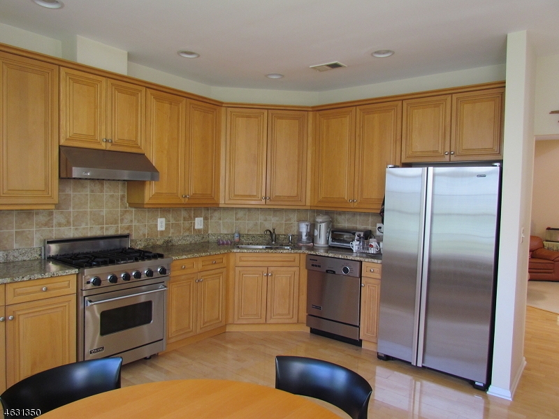
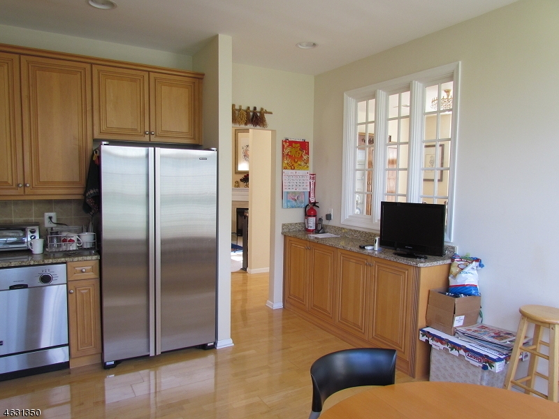
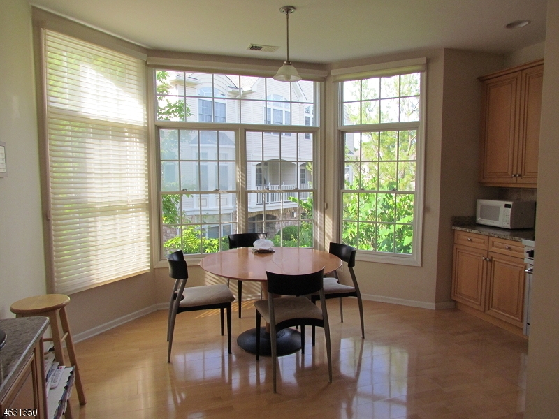
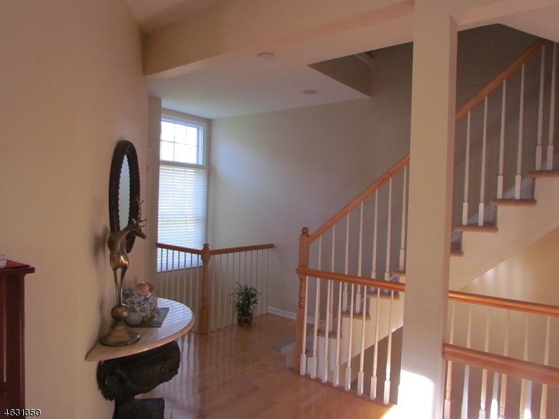
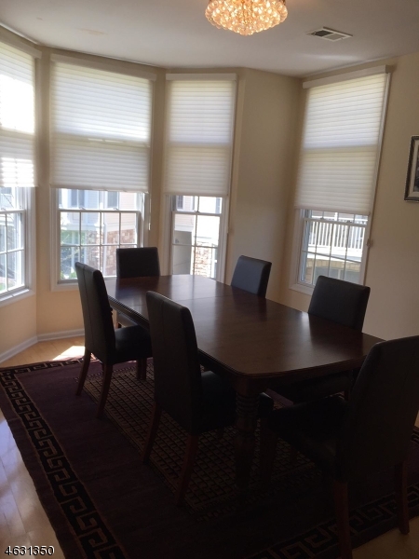
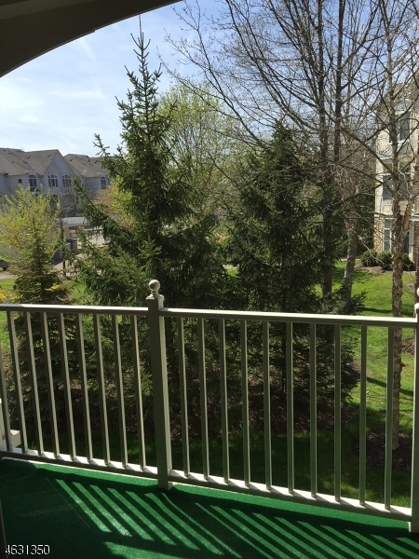
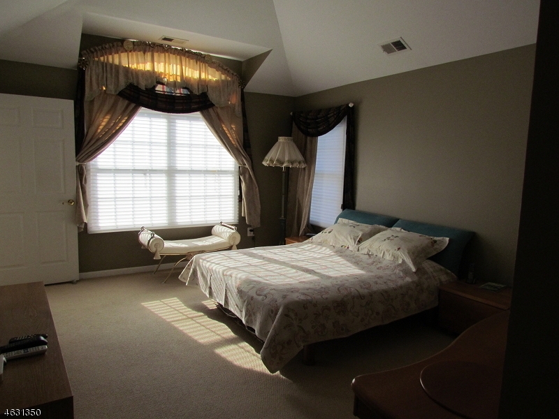
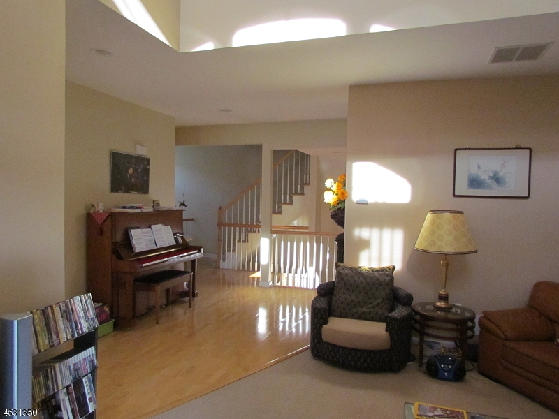
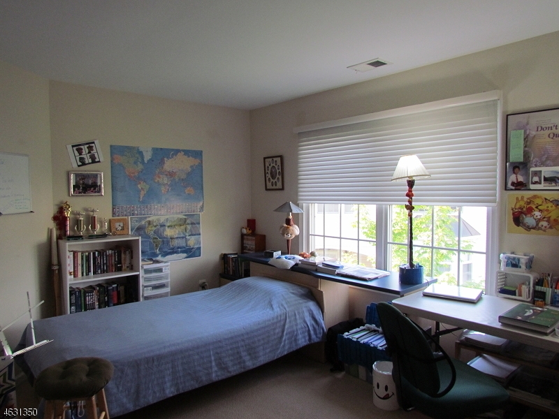
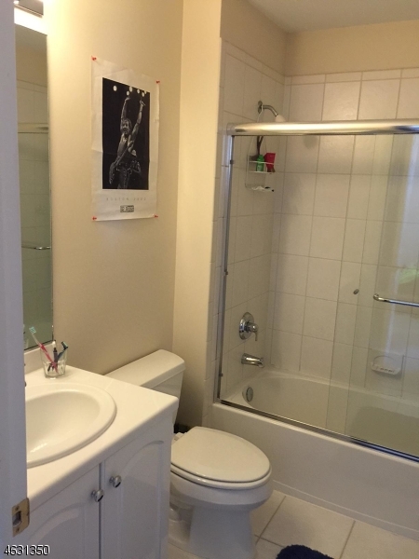
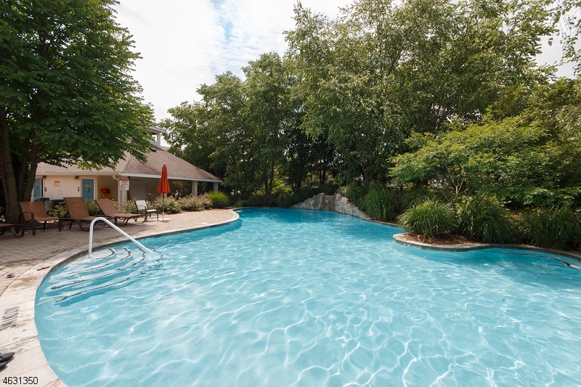
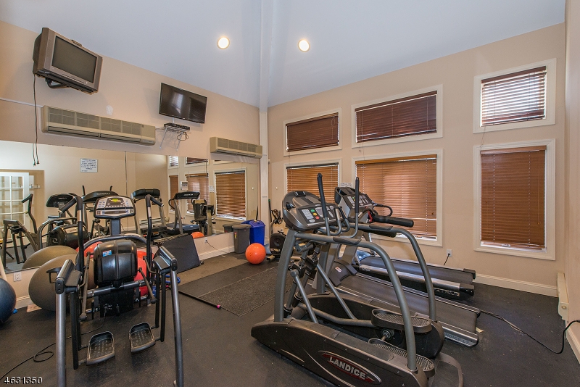
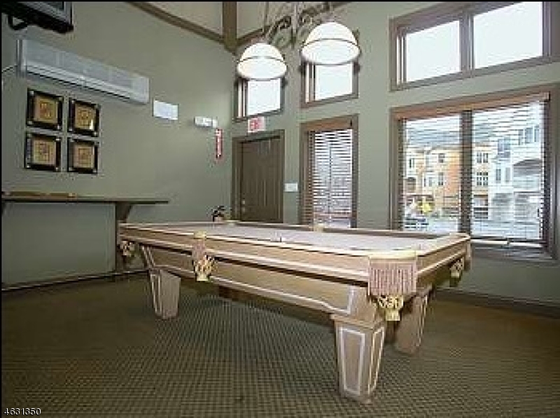
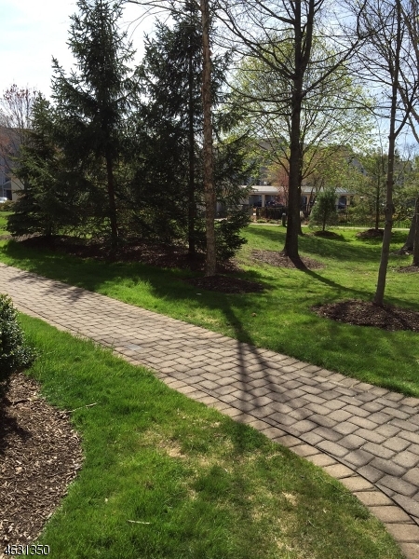
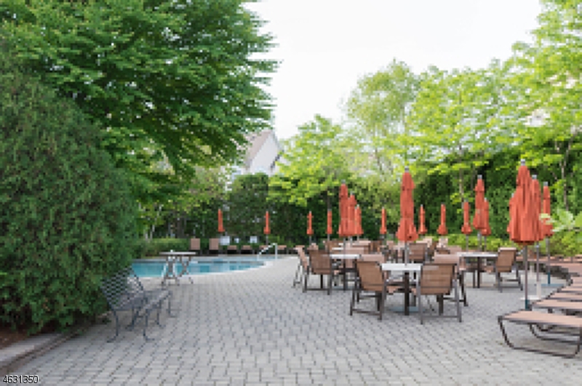
End unit ,full privacy, sun filled Bristol model with south western exposure facing lush green. Gated community with 24 hour security. Open floor plan, lots of windows ,huge formal dining room surrounded with windows. Huge gourmet kitchen with Viking stove & hood. JennAire SS appliances Dishwasher, Microwave, side by side Refrigerator, granite counters, special coffee counter. Large Dinette. High ceilings in Great room. Gas fire place in Great room, double story with sliding doors to Balcony facing, quiet lush greenery. Kitchen back splash & refinished cabinet doors. Marble foyer and master bath has two huge California closets, two sinks, Jacuzzi tub and stall shower, Granite counter tops. Lots of Storage,California closets throughout. Water softener. Option to put Elevator ,Easy to convert to three bedrooms. Hardwood floors throughout and carpets in bedrooms. Great location close to highways and Jitney to train to NYC. Community has heated pool, gym facilities and a club house.

627 Binghampton Ln 627

Message successfully sent.

What would you like to know?

What is 3 + 4 ?

I agree to receive email communication and understand I can unsubscribe at any time.

I agree to be contacted by KW Metropolitan via call, email, and text for real estate services. To opt out, you can reply 'stop' at any time or reply 'help' for assistance. You can also click the unsubscribe link in the emails. Message and data rates may apply. Message frequency may vary. Privacy Policy

Related Properties

New on site 4 days ago
Move right into this sunlit split-level home with a great flow for living & entertaining! As you enter the home, from the living room, formal dining room & eat-in kitchen. Upstairs boasts 3 bedrooms and one updated full bathroom. On the lower level, you will find the family room with built-in shelving, sliders to a 10x14 blue stone patio, and a level backyard. On the same level, you'll find a laundry room plus an additional updated half bathroom. Enjoy a large finished basement with ample space for relaxing, working out, or hosting a party, featuring a retro wet bar. The large storage and utility room can also be used for a workspace. Conveniently located near the Livingston town center, steps from the Harrison lower school, recreation. This one has it ALL!
#4041404

Livingston Twp.

33 Longacre Drive

3 Beds

1 Baths

N/A

$849,000

MLS#: 4041404
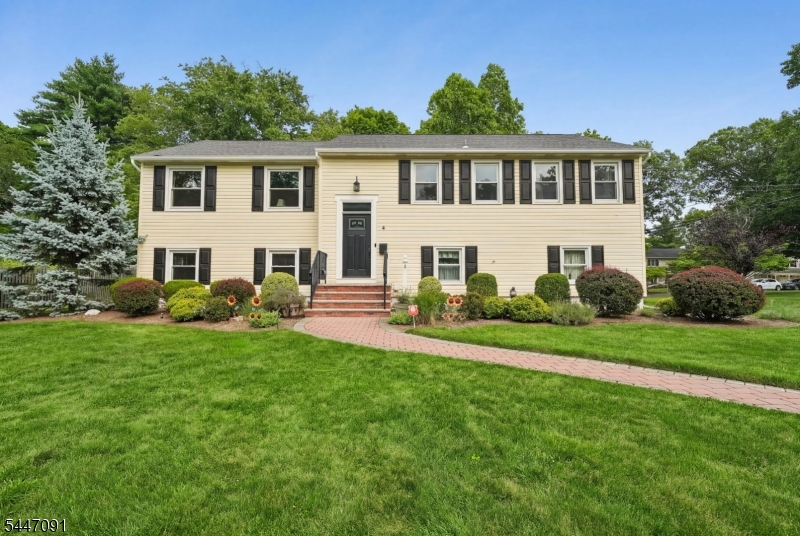
This beautifully updated, sun-filled 4-bedroom, 2 1/2 bath home offers the ultimate blend of versatile living and modern convenience. Gleaming wood floors, recessed lighting, a sleek eat-in kitchen (2018) features stainless steel appliances, soft close drawers, a barn door and premium countertops. Thoughtfully designed, this rare oversized bilevel home has a second staircase off the kitchen that leads to the lower level. All three entry ways (rear door, garage, foyer) are floored with imported Italian tile. The primary suite features a walk in closet and updated private bath. The expansive ground-level space is complete with family room displaying full wall built ins and shelving, guest suite/ fourth bedroom, laundry, bath and direct access to the oversized two car garage and backyard. Updates include newly paved driveway in 2019, new roof & insulated all weather front door in 2020, front steps w/ maintenance free aluminum railings & paver walkway 2016, windows 2015, hot water heater in 2023, new electric panel 2017. Professionally landscaped with outdoor lighting. Located just minutes from Livingston's top-rated schools, NYC transit, houses of worship, parks and local shopping.
#4041238

Livingston Twp.

4 Elkin Dr

4 Beds

2 Baths

N/A

$899,000

MLS#: 4041238
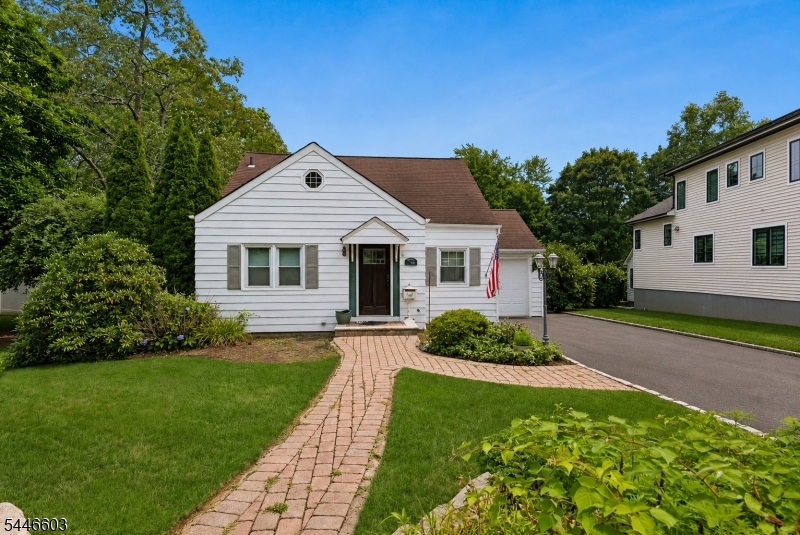
Transform This Classic Into Your Dream Home! Set On An EXPANSIVE 68' X 200' LOT In The Sought-After Hillside Neighborhood, This Charming 1941 Cape Cod-Style Home Offers An EXCEPTIONAL OPPORTUNITY TO RENOVATE, EXPAND, OR BUILD NEW. Featuring 3 Bedrooms, 2 Full Baths, A Flexible Floor Plan, Full Basement, Tranquil Backyard And Carriage House. The Property Is Ready For Your Vision. The Generous Lot, Mature Trees, And Prime Location Create The Perfect Setting For Your Forever Home Or A Valuable Investment. Conveniently Located Near Top-Rated Livingston Schools, NYC Transportation, Shopping, Dining, Parks, And Major Highways. A Rare Offering For Builders, Investors, Or Buyers Looking To Customize A Home In One Of Livingston's Most Desirable Neighborhoods. Home Is Being Sold Strictly As-Is.
#4041059

Livingston Twp.

123 Hillside Ave

3 Beds

2 Baths

N/A

$799,000

MLS#: 4041059
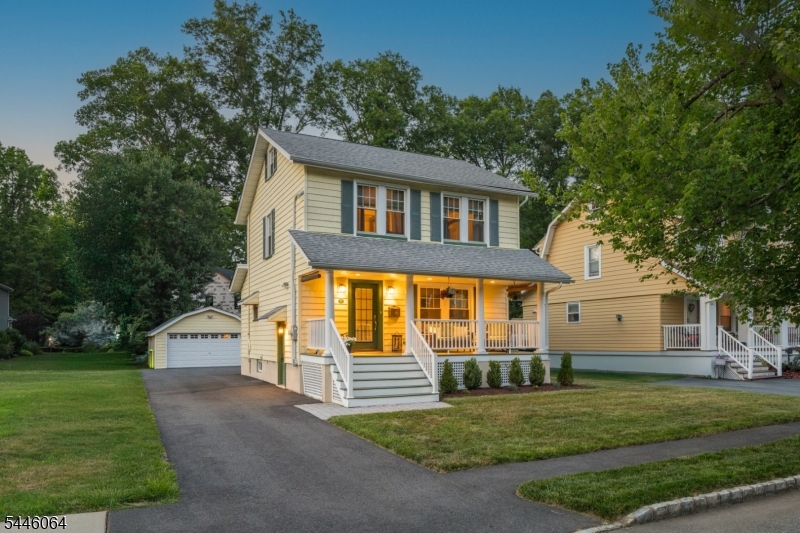
LOVELY & INCREDIBLY WELL-MAINTAINED 3-BED COLONIAL IN VIBRANT LIVINGSTON NEIGHBORHOOD. Great bones & long list of modern updates. Bright & sun-filled w/ newer Windows & gleaming refinished (2026) hardwood flooring. Charming curb appeal from welcoming composite wood Covered Front Porch that's the perfect spot to sip morning coffee. Rooms flow graciously into each other, starting w/ a cheerful, bright Living Room. Dining Room sized for entertaining has wood/glass doors opening to Deck & level Back Yard w/ privacy fencing. Sits adjacent to 2 undevelopable city-owned lots where neighbors gather. Large Eat-In Kitchen updated (2021) for today's living boasts s/s appliances, leathered granite countertops, easy-to-maintain wood-look Pergo flooring. Primary Bdrm w/ large Closet & 2 more Bdrms share Full Hall Bath w/ radiant heat flooring, wood vanity & tub/shower w/ tile surround. Walk-up Attic has tall ceilings, great Storage & lots of potential. Partially finished Lower Level offers lovely Full Bath, recessed lighting & freshly painted cement flooring (2026). Use as Rec Room, Workout Space or anything else"buyer's choice!  Many electrical & modernization updates inc. 2nd subpanel, additional outlets, attic structural walls. Mini-split heat/AC units offer year-round comfort. Detached 2-car Garage w/ lots of Storage. Blocks from top-rated schools. Easy access to NYC transportation, Rt 10 shopping/dining & more. Updated in all the right places, 20 Lincoln is ready for you!
#4040937

Livingston Twp.

20 Lincoln Ave

3 Beds

2 Baths

N/A

$699,000

MLS#: 4040937
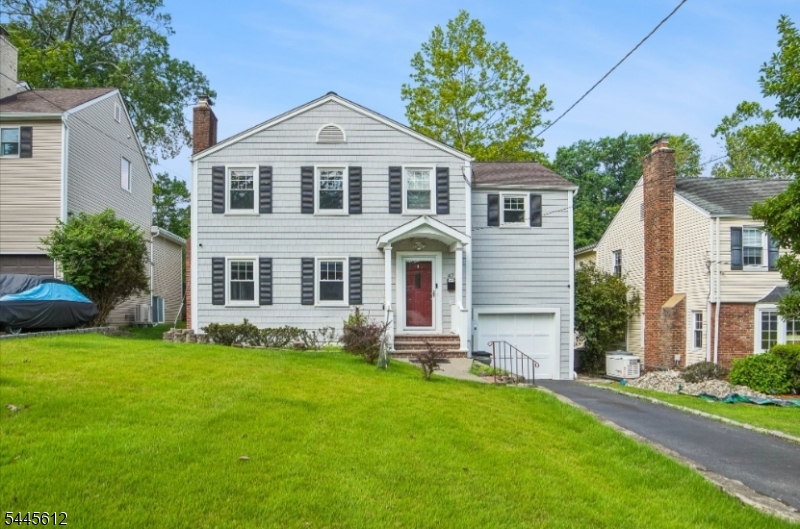
Welcome to this beautifully maintained Side Hall Colonial nestled on a deep lot in Livingston's highly desirable Collins neighborhood. Blending classic charm with modern updates, this inviting home offers 3 bedrooms, 2 full renovated bathrooms, and a functional layout designed for today's lifestyle.The first floor features a spacious living room with a fireplace, an updated kitchen that opens seamlessly to the dining room, and a versatile den that can easily serve as a home office, playroom, or potential first-floor bedroom. A renovated full bathroom on the main level adds flexibility and convenience. Upstairs, you'll find three generously sized bedrooms and a beautifully renovated full bath.The finished basement provides valuable additional living space, perfect for a recreation room, media room, home gym, or office.Additional highlights include hardwood floors throughout, central air conditioning, an attached one-car garage, and numerous exterior improvements completed in 2020, including the roof, vinyl siding, front door, and welcoming front portico.Ideally located close to Livingston's top-rated schools, parks, shopping, restaurants, and NYC transportation, this move-in ready home offers the perfect combination of character, comfort, and location.
#4040203

Livingston Twp.

47 W Lawn Rd

3 Beds

2 Baths

N/A

$875,000

MLS#: 4040203
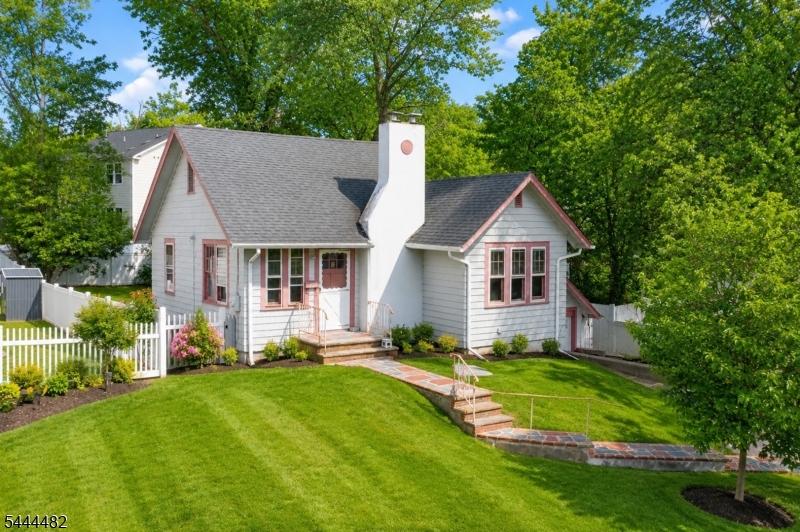
Great potential here for investors, builders or an end user located on a quiet street with easy access to major commute routes, shopping, schools, parks and restaurants.  Completely as is sale, all inspections for buyer's information purposes only.  No survey at this time. Executor believes owner had flood insurance at one time and has knowledge of basement/garage flooding.  Buyer to confirm flood zone status and property elevations. No access to house. Buyer responsible for CO.
#4039163

Livingston Twp.

125 Meadowbrook Rd

2 Beds

1 Baths

N/A

$699,000

MLS#: 4039163
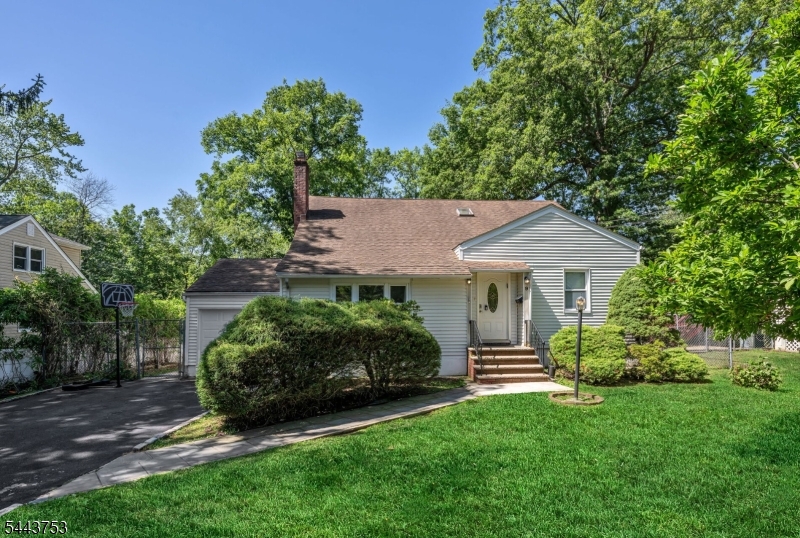
Location, Convenience, and Endless Potential! Welcome to 9 Midway Drive, a charming 4-bedroom, 3-bathroom Cape Cod nestled in one of Livingston's most sought-after neighborhoods. Featuring beautiful hardwood floors throughout and central air conditioning, this home blends classic warmth with modern comfort. The bright, sun-filled kitchen area offers a seamless walkout to a spacious deck complete with a gas grill perfect for outdoor dining and entertaining.The impressive finished walkout basement exponentially expands your living space, featuring a large recreation room, a private dedicated office, a playroom, and an abundance of storage closets to keep life organized. Modern practicalities include an integrated water softener and a newer storage shed in the yard.The ultimate highlight? You are just steps away from direct NYC transportation, ShopRite, and Livingston's top-rated, award-winning schools. Move right in and add your own personal touches to make this perfect commuter-friendly home truly your own!
#4039090

Livingston Twp.

9 Midway Dr

4 Beds

3 Baths

N/A

$895,000

MLS#: 4039090
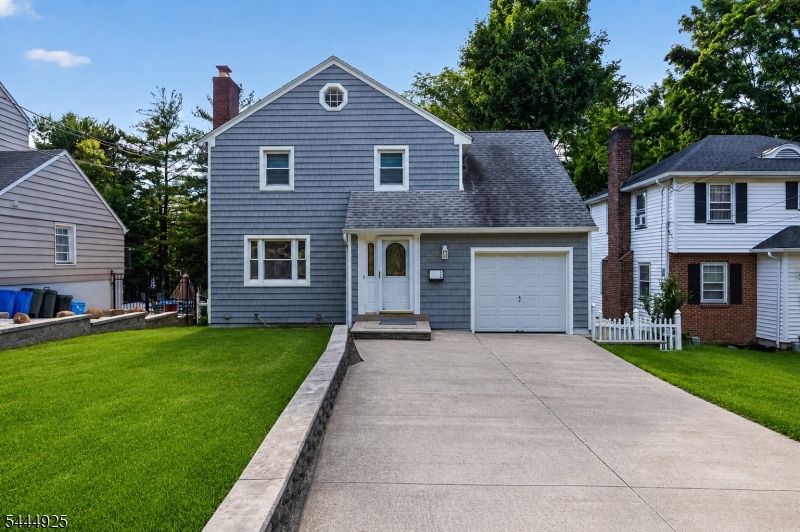
Welcome to this beautifully renovated Storybook Colonial in highly sought-after Livingston. Set on a level, fenced-in lot, this charming 3-bedroom, 1.5-bath home offers the ideal blend of classic character, thoughtful updates, and move-in-ready comfort.Step into a warm entry foyer that opens to a sun-filled living room featuring beautifully restored wood flooring, a classic wood-burning fireplace, and a large picture window overlooking the expansive backyard. The open living and dining area creates an inviting setting for both everyday living and entertaining. The updated kitchen is designed for function and style, offering stainless steel appliances, generous cabinetry, and convenient access to the patio and backyard, perfect for outdoor dining, play, gardening, or relaxing.The 2nd level features 3 comfortable bedrooms and an updated Full Bath. The partially finished basement adds valuable flexible space, ideal for a rec. room, gym, playroom, or media area, complete with a powder room and laundry area.Recent updates include fresh interior paint, restored wood flooring, new interior doors, a new water softener, and a water purification system. East-facing for beautiful morning light; this home is conveniently located near Livingston Town Center, Mt. Pleasant School & Playground, parks, shopping, restaurants, houses of worship, and major highways.Move right in and enjoy comfort, charm, and everyday convenience in Livingston!Move right in and enjoy life in Livingston!
#4039048

Livingston Twp.

29 Laurel Ave

3 Beds

1 Baths

N/A

$889,000

MLS#: 4039048
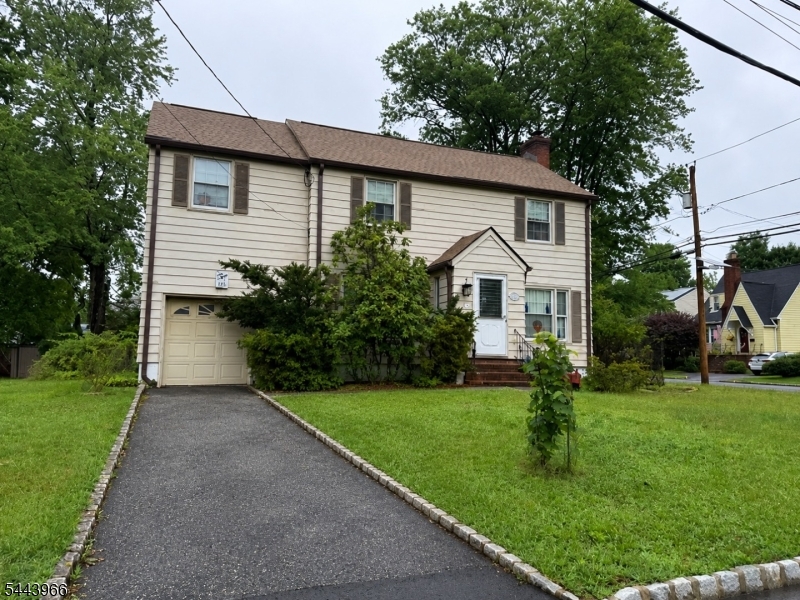
Ideally located in one of Livingston's most convenient neighborhoods, this home presents a wonderful opportunity for its next owner to create a space that reflects their personal style. The home offers a spacious layout with soaring beam ceilings, generous living areas, a two-year-old roof, custom built-in cabinets, attached garage, and endless possibilities to reimagine. Just moments from houses of worship, Livingston Town Center, shopping, dining, parks, and NYC bus transportation, the location is hard to beat. Whether you're planning thoughtful updates over time, this is your chance to create a home tailored to your lifestyle in a premier Livingston location. If you've been waiting for the opportunity to customize a home rather than settle for someone else's choices, this is one you won't want to miss. Property, including fireplace, sold strictly as is.
#4038510

Livingston Twp.

2 Charles St

3 Beds

2 Baths

N/A

$850,000

MLS#: 4038510

 - property

Send a message

Message successfully sent.

Your message

What is 3 + 4 ?

Reason for contacting?

I agree to receive email communication and understand I can unsubscribe at any time.

I agree to be contacted by KW Metropolitan via call, email, and text for real estate services. To opt out, you can reply 'stop' at any time or reply 'help' for assistance. You can also click the unsubscribe link in the emails. Message and data rates may apply. Message frequency may vary. Privacy Policy

Sign Out

Virtual Assistant

Would you like to take the next step with this property? We can help you schedule a showing or virtual tour, or send you more details.

Yes, I would like more information.

Thank You for Your Reply, One of Our Agents will contact you as soon as possible

No, maybe later.

Thank you, you can always contact me via email, phone number or through the contact form.

Realhub AI

Lucy - Your AI-Powered Realtor

Update Your Temporary Password

Personalize your search

Enter your email and we'll notify you immediately when new listings match what you're looking for.

or enter email address

Already have an account ? Login here

Continue your home search

I agree to receive communications and understand I can unsubscribe at any time.

I agree to be contacted by KW Metropolitan via call, email, and text for real estate services. To opt out, you can reply 'stop' at any time or reply 'help' for assistance. You can also click the unsubscribe link in the emails. Message and data rates may apply. Message frequency may vary. Privacy Policy

Already have an account ? Login here

We use cookies

We use cookies primarily for analytics to enhance your experience. By accepting, you agree to our use of these cookies. You can manage your preferences or learn more about our cookies policy.