Features & Amenities

Interior

  • Other Interior Features

    Kitchen Island

  • Total Bedrooms

    4

  • Bathrooms

    2

  • 1/2 Bathrooms

    11

  • Basement YN

    YES

  • Cooling YN

    YES

  • Cooling

    Central Air

  • Fireplace YN

    YES

  • Heating YN

    YES

  • Heating

    Forced Air, Zoned

  • Pet friendly

    N/A

Exterior

  • Garage

    Yes

  • Garage spaces

    2

  • Construction Materials

    Vinyl Siding

  • Parking

    Attached

  • Patio and Porch Features

    Deck

  • Pool

    No

Area & Lot

  • Lot Features

    Level

  • Lot Size(acres)

    0.7

  • Property Type

    Residential

  • Property Sub Type

    Single Family Residence

  • Architectural Style

    Colonial

Price

  • Sales Price

    $785,000

  • Tax Amount

    $12,924

  • Sq. Footage

    N/A

  • Price/SqFt

    N/A

HOA

  • Association

    No

Property Resources

  • Horse Property

    NO

School District

  • Elementary School

    Kossmann

  • Middle School

    Long Valley

  • High School

    W.M. Central

Property Features

  • Ownership

    Fee Simple

  • Sewer

    Public Sewer

  • Tax Lot

    *

  • Water Source

    Public

Schedule a Showing

Showing scheduled successfully.

<
>
IN PERSON
VIA CHAT

What is 3 + 4 ?


Change time

Mortgage calculator

Estimate your monthly mortgage payment, including the principal and interest, property taxes, and HOA. Adjust the values to generate a more accurate rate.

Your payment

Principal and Interest:

$

Property taxes:

$

HOA fees:

$

Total loan payment:

$

Total interest amount:

$

Location

County

Morris

Elementary School

Kossmann

Middle School

Long Valley

High School

W.M. Central

Listing Courtesy of CHRISTINA SCOTT, EXP REALTY, LLC

RealHub Information is provided exclusively for consumers' personal, non-commercial use, and it may not be used for any purpose other than to identify prospective properties consumers may be interested in purchasing. All information deemed reliable but not guaranteed and should be independently verified. All properties are subject to prior sale, change or withdrawal. RealHub website owner shall not be responsible for any typographical errors, misinformation, misprints and shall be held totally harmless.

Agent Patrick Bolger

FOUNDER

Patrick Bolger

Call Patrick today to schedule a private showing.


* Listings on this website come from the FMLS IDX Compilation and may be held by brokerage firms other than the owner of this website. The listing brokerage is identified in any listing details. Information is deemed reliable but is not guaranteed. If you believe any FMLS listing contains material that infringes your copyrighted work please click here to review our DMCA policy and learn how to submit a takedown request.© 2024 FMLS.
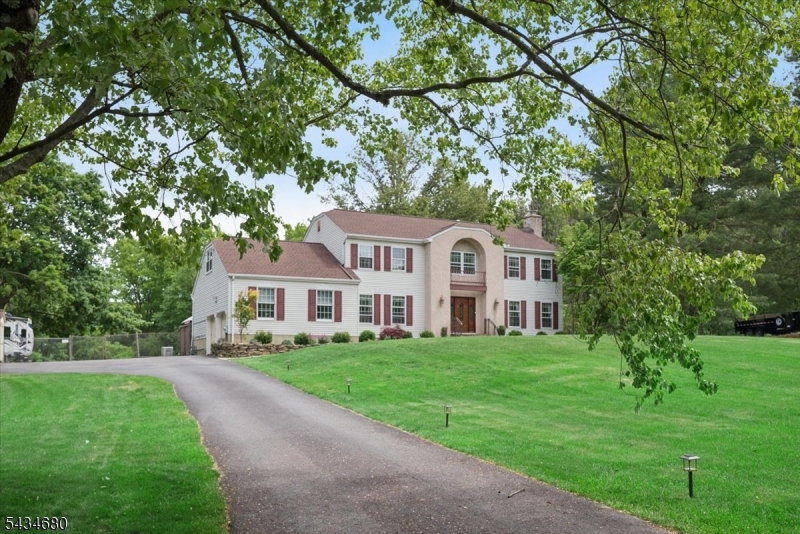
Welcome to 61 Rock Rd, where classic Colonial charm meets the beauty & lifestyle of highly sought-after Long Valley. From the inviting front porch, this impeccably maintained home immediately feels like something special. Inside, a beautifully renovated kitchen w/ center island opens to the family room, creating a warm, effortless space for everyday living & entertaining. Formal living & dining rooms offer additional spaces to gather, while sliding doors lead to the deck & bring the outdoors in. Upstairs, the primary suite offers a walk-in closet & private bath, joined by 3 additional bedrooms & a full hall bath. A finished basement provides flexible space for a rec room, home office, gym or playroom, while 1st-floor laundry & an attached 2-car garage add everyday ease. Outside, enjoy the rare convenience of sidewalks for morning walks & evening strolls, w/ 4 local parks, the elementary school, library & downtown Long Valley just minutes away. Local farms, scenic trails, community events & rolling countryside complete the experience. More than a beautiful home, 61 Rock Rd is an invitation to embrace the Long Valley lifestyle. Bonus items include a brand new roof and a water heater, furnace and HVAC that is only 2 years old. ***More photos coming Friday***

61 Rock Rd

Message successfully sent.

What would you like to know?

What is 3 + 4 ?

I agree to receive email communication and understand I can unsubscribe at any time.

I agree to be contacted by KW Metropolitan via call, email, and text for real estate services. To opt out, you can reply 'stop' at any time or reply 'help' for assistance. You can also click the unsubscribe link in the emails. Message and data rates may apply. Message frequency may vary. Privacy Policy

Related Properties

Beautifully set on 1.8 park-like acres in desirable Highview Estates, this move-in-ready Colonial offers space, comfort, and everyday convenience with easy access to restaurants, shopping, hiking/biking trails, and Routes 80, 46 and 78. A welcoming foyer opens to the formal dining room on the left and the expansive great room on the right, creating an inviting main-level flow. The great room is the heart of the home, featuring hardwood floors, a brick wood-burning fireplace, wet bar, and sliders to the oversized deck. The outdoor setting is a true highlight with an expansive Trex-Deck, above-ground pool, hot tub, and a fully fenced private yard surrounded by mature greenery. The eat-in kitchen offers ample cabinetry, stainless steel appliances, generous prep space, and direct access to the deck for easy indoor-outdoor living. A main-level bedroom and powder room add flexibility for guests, work-from-home needs, or multi-purpose living. Upstairs, the primary suite features a sitting room and private bath, joined by two additional bedrooms and two versatile bonus rooms ideal for an office, playroom, exercise area, or hobby space. The fully finished basement expands the living area with a recreation room and abundant storage. Major updates include a new roof, storm windows, furnace, updated bathrooms, whole house generator, natural gas, and more. Located in a sought-after neighborhood with a highly regarded school system.
#4030121

Washington Twp.

5 Glen Ridge Dr

4 Beds

2 Baths

N/A

$860,000

MLS#: 4030121

New on site 1 day ago
Wow! 4/5 BR, 2.5 bath Colonial home in sought after Fairway Estates! Gorgeous level fenced yard with extensive hardscape featuring a huge patio, outside fireplace, Gazebo and hot-tub! Finished basement with br/office, rec-room, and egress window.; could be guest suite, gym, office, so many options.  Two story foyer.  Formal DR and LR. Huge eat-in-kitchen with Granite counters and island, tile backslash, updated pendant lighting and coffee bar area; with open breakfast room into the family room with fireplace, and sliders out to the patio and fenced yard. Spacious Primary BR with walk-in closet, and ensuite full bath with large tiled shower.  Other highlights include underground sprinklers, fountain, 2 car attached side entry garage, central air, natural gas, public utilities, and HOA maintained common area. Updated - Roof, Furnace, AC - all approximately 5 years old.  Minutes to nearby shopping, dining, golf course, area parks, and major commuter routes. Built by Luxury builder, Toll Bros, in 1990 but well updated! Quick closing possible.
#4053146

Washington Twp.

2 Saint Andrews Dr

5 Beds

2 Baths

3,048 Sq.Ft.

$709,900

MLS#: 4053146

New on site 1 day ago
Beautiful renovations, well landscaped yard, quiet neighborhood, minutes from major highways......Don't wait!  This home will not last and you will see why!!  5 Bedroom, 3 Full Baths, In-Law Suite with updated Kitchen, nicely kept spacious 2 Car Garage, Stone Patio perfect for entertaining or grilling out and covered Deck with separate entrance  to the Kitchen.  Don't miss out on this quiet oasis!
#4053171

Washington Twp.

8 Woodland Dr

5 Beds

3 Baths

N/A

$735,000

MLS#: 4053171

New on site 1 day ago
Proudly presenting this one-of-a-kind private ranch retreat, set on 2 acres in Washington Township. This 3BR/2.5BA home offers single-level living, a bonus room/office, and a spacious 3-car garage, and was built and lovingly maintained by the original owners. The true showstopper is the dramatic great room with soaring vaulted wood ceilings and a stunning stone fireplace crafted from stone gathered right from the property itself. The eat-in kitchen with center island and granite counters flows into the breakfast nook and family room, where expansive windows capture beautiful mountain and meadow views. A sprawling deck overlooks the peaceful surroundings. This special property, its privacy, character, and incredible views truly must be experienced in person to be fully appreciated.
#4053136

Washington Twp.

58 Zellers Rd

3 Beds

2 Baths

2,676 Sq.Ft.

$735,000

MLS#: 4053136

None
#4052342

Washington Twp.

100-215 Ridgewood Rd 215

2 Beds

2 Baths

1,255 Sq.Ft.

$675,000

MLS#: 4052342

This stunning home, built circa 1825, seamlessly blends modern conveniences with historic charm. Beautiful wood floors, handcrafted beams, and built-ins highlight the craftsmanship of this renovated residence. The primary suite features an elegant bookcase, a double walk-in closet, and a luxurious bath with radiant heated floors, an aged chrome aerated tub, and a full-glass shower illuminated by two casement windows. Adjacent to the bedroom is a bright studio/office, surrounded by windows that offer lush garden views, perfect for creativity and productivity.The renovated kitchen adds a modern feel while maintaining the integrity of the home's antique style.Step outside to admire the mature landscaping, blooming throughout the seasons and providing vibrant color and life. The fenced yard includes a versatile multipurpose shed, a recent addition with electricity, ideal for use as a studio, office, or workshop. The circular driveway and five inviting patios complete the outdoor space, perfect for enjoying morning coffee or hosting gatherings.Located in a highly regarded school district, this property is close to retailers, local farms and hiking trails. Additional parking beyond the driveway, along with transom windows, fine millwork, and custom lighting, contribute to the captivating living experience. Don't miss the opportunity to make this remarkable home your own! Noteworthy,2 Separate Basements.Pond,Chimneys & shed as is.Plenty of additional parking to the left of driveway.
#4051767

Washington Twp.

347 Drakestown Rd

3 Beds

3 Baths

2,667 Sq.Ft.

$745,000

MLS#: 4051767

Sophisticated, turnkey, one-floor living awaits tucked at the end of a long, tree-lined driveway, offering a rare combination of privacy, charm, & beautifully appointed living. Surrounded by nature, this unique home feels like a country retreat, with seasonal views enjoyed through abundant windows & doors. Beautiful wide-plank wood floors add to the warm feel. The heart of the home is a stunning chef's kitchen with plentiful natural light, high-quality finishes, farmhouse sink, large island with seating, pot filler, & Sub-Zero refrigerator. An impressive two-sided stone fireplace creates a warm & inviting space shared by open family room and dining areas, ideal for everyday living & entertaining. Tranquility awaits in the primary suite, featuring a wall of natural light, backyard views, & direct access to the deck. The elegant ensuite bath offers radiant heat, a spacious walk-in shower, & luxurious soaking tub. A second bedroom and full bath, home office/den w wood stove, screened porch, & fenced backyard are more highlights of this exceptional property. Extensive updates include new roof, water filtration system, whole-house generator, and fenced backyard (all 2022); paved walkway & steps, front railing, outdoor lighting, & updated second bath (all 2023); new driveway, tree removal, & updated survey (all 2024).Convenient to Rt 78 & Chester shopping/dining. Whether you seek a peaceful country cottage, or a distinctive full-time residence, this charming home offers it all.
#4050093

Washington Twp.

119 W Valley Brook Rd

2 Beds

2 Baths

2,471 Sq.Ft.

$789,000

MLS#: 4050093

Discover your private sanctuary at 146 Changewater Rd, Washington Township, NJ. Properties of this distinction, architectural elegance, and refined curb appeal are rarely offered to the market. From the stately gated entrance to the meticulously maintained, expansive grounds featuring lush hydrangeas reminiscent of a private vineyard, this residence is an absolute masterpiece from the moment you arrive.Designed for the ultimate resort-style experience, the extraordinary backyard oasis features a sparkling heated inground swimming pool, a relaxing Jacuzzi, a dedicated pool house for effortless entertaining, and a serene koi pond surrounded by nature.Inside, the exquisite interior showcases durable wood-look tile flooring throughout, a freshly painted layout featuring spacious bedrooms including a primary suite with its own dedicated bathroom, updated bathrooms and an updated kitchen, a convenient dedicated laundry room, plenty of closet space, and a welcoming entertainment room highlighted by custom built-in shelving.Whether you wish to host on a sophisticated scale or desire a peaceful retreat, this exceptional 3-bedroom, 2-bathroom property delivers an uncompromising standard of luxury living. Enjoy effortless commuting with easy access to major transit arteries like Routes 31, 78, and 22, while coming home to your own secluded paradise.Don't let this extraordinary residence pass you by. Schedule a private viewing today to experience its true elegance in person.
#4049369

Washington Twp.

146 Changewater Rd

3 Beds

2 Baths

N/A

$699,999

MLS#: 4049369

Enjoy the ease of townhome living in this beautifully maintained 3 BR,2 -bth end-unit in the sought-after Washington Pond community.Bathed in natural light w/its coveted corner location,this inviting home offers spacious living areas,exceptional storage,finished walk-out lower level & wonderful indoor & outdoor spaces.Main level features HW floors throughout,creating warm,elegant spaces for everyday living.The kitchen offers granite counters,stainless appls,& CI w/seating.Upstairs,the spacious primary suite is a wonderful retreat,highlighted by a vaulted ceiling w/skylights,private bth,enormous WIC,& an addl extra-deep dble closet providing exceptional storage.Two addl BRs are generously sized,one offering a WIC & the other a wide dble closet.The finished walk-out lower level expands the home's living space w/a large rec rm w/a built-in bar - ideal for game days,movie nights,or entertaining friends.SGDs lead directly to the private,fenced patio,creating the perfect outdoor extension for barbecues,outdoor dining,relaxing,or play.Additional highlights incl an attached garage w/convenient interior access,abundant storage throughout,& the wonderful privacy and natural light that come with an end-unit location.Residents of Washington Pond enjoy outstanding community amenities including a pool,tennis,walking paths,& playground,making it easy to enjoy an active,low-maintenance lifestyle.This move-in ready home offers the perfect combination of comfort,convenience & easy living.
#4048477

Washington Twp.

300 Pond Ct

3 Beds

2 Baths

1,736 Sq.Ft.

$699,000

MLS#: 4048477

 - property

Send a message

Message successfully sent.

Your message

What is 3 + 4 ?

Reason for contacting?

I agree to receive email communication and understand I can unsubscribe at any time.

I agree to be contacted by KW Metropolitan via call, email, and text for real estate services. To opt out, you can reply 'stop' at any time or reply 'help' for assistance. You can also click the unsubscribe link in the emails. Message and data rates may apply. Message frequency may vary. Privacy Policy

Sign Out

Virtual Assistant

Would you like to take the next step with this property? We can help you schedule a showing or virtual tour, or send you more details.

Yes, I would like more information.

Thank You for Your Reply, One of Our Agents will contact you as soon as possible

No, maybe later.

Thank you, you can always contact me via email, phone number or through the contact form.

Realhub AI

Lucy - Your AI-Powered Realtor

Update Your Temporary Password

Personalize your search

Enter your email and we'll notify you immediately when new listings match what you're looking for.

or enter email address

Already have an account ? Login here

Continue your home search

I agree to receive communications and understand I can unsubscribe at any time.

I agree to be contacted by KW Metropolitan via call, email, and text for real estate services. To opt out, you can reply 'stop' at any time or reply 'help' for assistance. You can also click the unsubscribe link in the emails. Message and data rates may apply. Message frequency may vary. Privacy Policy

Already have an account ? Login here

We use cookies

We use cookies primarily for analytics to enhance your experience. By accepting, you agree to our use of these cookies. You can manage your preferences or learn more about our cookies policy.