


Property
Beds
2
Full Baths
2
1/2 Baths
1
Year Built
1960
Sq.Footage
2,471
Sophisticated, turnkey, one-floor living awaits tucked at the end of a long, tree-lined driveway, offering a rare combination of privacy, charm, & beautifully appointed living. Surrounded by nature, this unique home feels like a country retreat, with seasonal views enjoyed through abundant windows & doors. Beautiful wide-plank wood floors add to the warm feel. The heart of the home is a stunning chef's kitchen with plentiful natural light, high-quality finishes, farmhouse sink, large island with seating, pot filler, & Sub-Zero refrigerator. An impressive two-sided stone fireplace creates a warm & inviting space shared by open family room and dining areas, ideal for everyday living & entertaining. Tranquility awaits in the primary suite, featuring a wall of natural light, backyard views, & direct access to the deck. The elegant ensuite bath offers radiant heat, a spacious walk-in shower, & luxurious soaking tub. A second bedroom and full bath, home office/den w wood stove, screened porch, & fenced backyard are more highlights of this exceptional property. Extensive updates include new roof, water filtration system, whole-house generator, and fenced backyard (all 2022); paved walkway & steps, front railing, outdoor lighting, & updated second bath (all 2023); new driveway, tree removal, & updated survey (all 2024).Convenient to Rt 78 & Chester shopping/dining. Whether you seek a peaceful country cottage, or a distinctive full-time residence, this charming home offers it all.
Features & Amenities
Interior
-
Other Interior Features
Kitchen Island, Walk-In Closet(s), Pantry, Soaking Tub
-
Total Bedrooms
2
-
Bathrooms
2
-
1/2 Bathrooms
1
-
Basement YN
YES
-
Cooling YN
YES
-
Cooling
Central Air
-
Fireplace YN
YES
-
Heating YN
YES
-
Heating
Forced Air, Propane, Wood Stove, Radiant
-
Pet friendly
N/A
Exterior
-
Garage
Yes
-
Garage spaces
1
-
Parking
Garage Door Opener, Attached
-
Patio and Porch Features
Deck, Patio
-
Pool
No
Area & Lot
-
Lot Features
Wooded, Open Lot
-
Lot Size(acres)
4.49
-
Property Type
Residential
-
Property Sub Type
Single Family Residence
-
Architectural Style
Ranch
Price
-
Sales Price
$789,000
-
Tax Amount
$10,222
-
Sq. Footage
2,471
-
Price/SqFt
$319
HOA
-
Association
No
Property Resources
-
Horse Property
NO
School District
-
Elementary School
Oldfarmers
-
Middle School
Long Valley
-
High School
W.M. Central
Property Features
-
Ownership
Fee Simple
-
Sewer
Septic Tank
-
Tax Lot
*
-
Water Source
Well, Private
Schedule a Showing
Showing scheduled successfully.
Mortgage calculator
Estimate your monthly mortgage payment, including the principal and interest, property taxes, and HOA. Adjust the values to generate a more accurate rate.
Your payment
Principal and Interest:
$
Property taxes:
$
HOA fees:
$
Total loan payment:
$
Total interest amount:
$
Location
County
Morris
Elementary School
Oldfarmers
Middle School
Long Valley
High School
W.M. Central
Listing Courtesy of ADRIAN WIMMERSHOFF, TURPIN REAL ESTATE, INC.
RealHub Information is provided exclusively for consumers' personal, non-commercial use, and it may not be used for any purpose other than to identify prospective properties consumers may be interested in purchasing. All information deemed reliable but not guaranteed and should be independently verified. All properties are subject to prior sale, change or withdrawal. RealHub website owner shall not be responsible for any typographical errors, misinformation, misprints and shall be held totally harmless.

FOUNDER
Patrick Bolger
Call Patrick today to schedule a private showing.

* Listings on this website come from the FMLS IDX Compilation and may be held by brokerage firms other than the owner of this website. The listing brokerage is identified in any listing details. Information is deemed reliable but is not guaranteed. If you believe any FMLS listing contains material that infringes your copyrighted work please click here to review our DMCA policy and learn how to submit a takedown request.© 2024 FMLS.
Related Properties
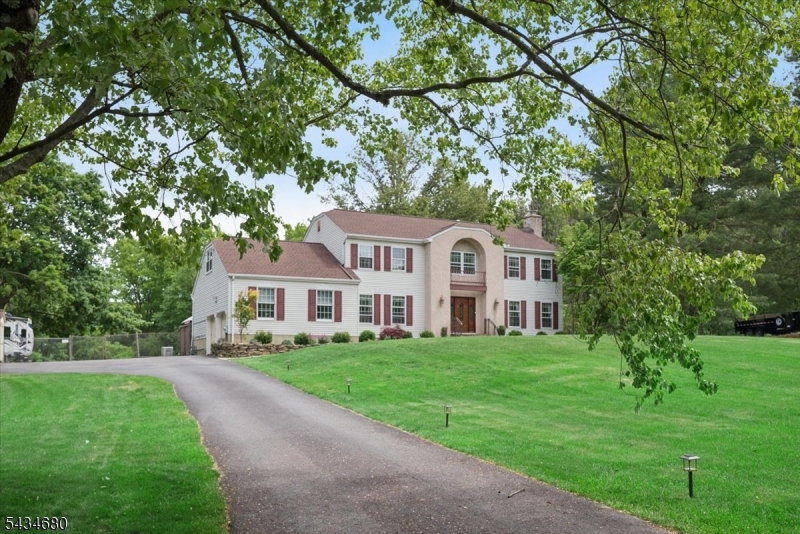
Washington Twp.
5 Glen Ridge Dr
4 Beds
2 Baths
N/A
$860,000
MLS#: 4030121

Washington Twp.
146 Changewater Rd
3 Beds
2 Baths
N/A
$699,999
MLS#: 4049369

Washington Twp.
300 Pond Ct
3 Beds
2 Baths
1,736 Sq.Ft.
$749,000
MLS#: 4048477

Washington Twp.
2 Drake Ct
4 Beds
3 Baths
3,000 Sq.Ft.
$799,999
MLS#: 4046065

Washington Twp.
5 Pegasus Pl
4 Beds
2 Baths
N/A
$689,000
MLS#: 4045739

Washington Twp.
84 Harmony Brass Castle Rd
4 Beds
3 Baths
N/A
$799,000
MLS#: 4044843

Washington Twp.
14 Kim Ln
4 Beds
2 Baths
2,085 Sq.Ft.
$689,000
MLS#: 4042927
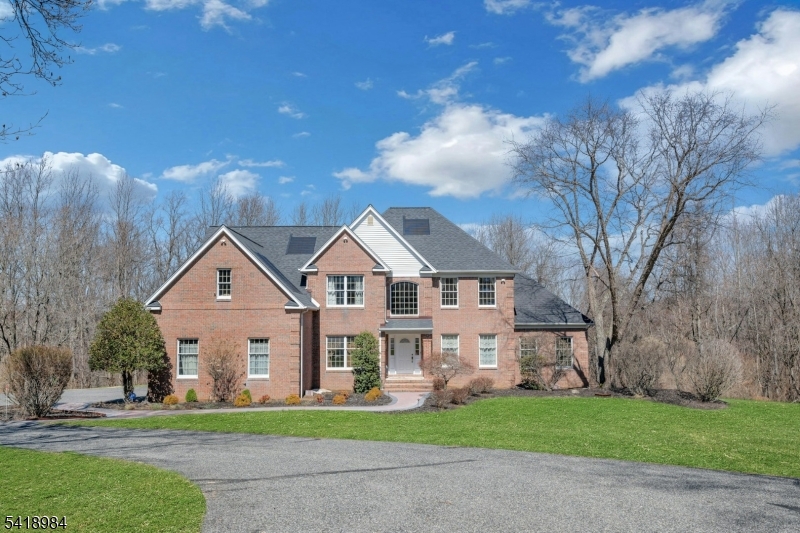
Washington Twp.
5 Noble Ct
4 Beds
2 Baths
N/A
$899,900
MLS#: 4040758
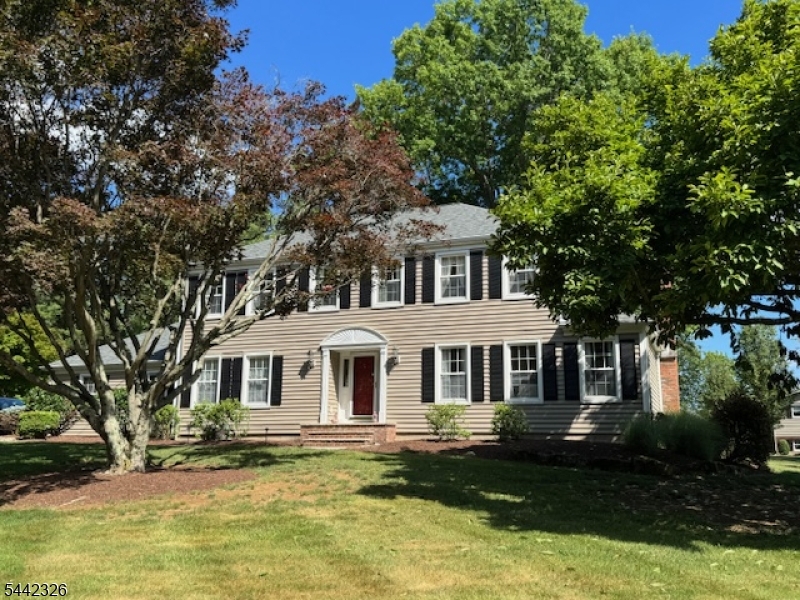
Washington Twp.
164 Parker Rd
4 Beds
2 Baths
N/A
$849,500
MLS#: 4037288
