


Property
Beds
3
Full Baths
2
1/2 Baths
1
Year Built
1978
Sq.Footage
1,736
Enjoy the ease of townhome living in this beautifully maintained 3 BR,2 -bth end-unit in the sought-after Washington Pond community.Bathed in natural light w/its coveted corner location,this inviting home offers spacious living areas,exceptional storage,finished walk-out lower level & wonderful indoor & outdoor spaces.Main level features HW floors throughout,creating warm,elegant spaces for everyday living.The kitchen offers granite counters,stainless appls,& CI w/seating.Upstairs,the spacious primary suite is a wonderful retreat,highlighted by a vaulted ceiling w/skylights,private bth,enormous WIC,& an addl extra-deep dble closet providing exceptional storage.Two addl BRs are generously sized,one offering a WIC & the other a wide dble closet.The finished walk-out lower level expands the home's living space w/a large rec rm w/a built-in bar - ideal for game days,movie nights,or entertaining friends.SGDs lead directly to the private,fenced patio,creating the perfect outdoor extension for barbecues,outdoor dining,relaxing,or play.Additional highlights incl an attached garage w/convenient interior access,abundant storage throughout,& the wonderful privacy and natural light that come with an end-unit location.Residents of Washington Pond enjoy outstanding community amenities including a pool,tennis,walking paths,& playground,making it easy to enjoy an active,low-maintenance lifestyle.This move-in ready home offers the perfect combination of comfort,convenience & easy living.
Features & Amenities
Interior
-
Other Interior Features
Central Vacuum, Eat-in Kitchen, Kitchen Island
-
Total Bedrooms
3
-
Bathrooms
2
-
1/2 Bathrooms
1
-
Basement YN
YES
-
Cooling YN
YES
-
Cooling
Central Air
-
Heating YN
YES
-
Heating
Forced Air, Radiant
-
Pet friendly
N/A
Exterior
-
Garage
Yes
-
Garage spaces
1
-
Parking
Garage Door Opener, Attached
-
Patio and Porch Features
Patio
-
Pool
No
Area & Lot
-
Property Type
Residential
-
Property Sub Type
Townhouse
-
Architectural Style
Townhouse-End Unit
Price
-
Sales Price
$749,000
-
Tax Amount
$10,784
-
Sq. Footage
1,736
-
Price/SqFt
$431
HOA
-
Association
YES
-
Association Fee
$520
-
Association Fee Frequency
Monthly
-
Association Fee Includes
N/A
Property Resources
-
Horse Property
NO
School District
-
Elementary School
N/A
-
Middle School
WESTWOOD
-
High School
WESTWOOD
Property Features
-
Ownership
Fee Simple
-
Sewer
Public Sewer
-
Tax Lot
*
-
Water Source
Public
Schedule a Showing
Showing scheduled successfully.
Mortgage calculator
Estimate your monthly mortgage payment, including the principal and interest, property taxes, and HOA. Adjust the values to generate a more accurate rate.
Your payment
Principal and Interest:
$
Property taxes:
$
HOA fees:
$
Total loan payment:
$
Total interest amount:
$
Location
County
Bergen
Elementary School
Middle School
WESTWOOD
High School
WESTWOOD
Listing Courtesy of NENA COLLIGAN, KELLER WILLIAMS VILLAGE SQUARE
RealHub Information is provided exclusively for consumers' personal, non-commercial use, and it may not be used for any purpose other than to identify prospective properties consumers may be interested in purchasing. All information deemed reliable but not guaranteed and should be independently verified. All properties are subject to prior sale, change or withdrawal. RealHub website owner shall not be responsible for any typographical errors, misinformation, misprints and shall be held totally harmless.

FOUNDER
Patrick Bolger
Call Patrick today to schedule a private showing.

* Listings on this website come from the FMLS IDX Compilation and may be held by brokerage firms other than the owner of this website. The listing brokerage is identified in any listing details. Information is deemed reliable but is not guaranteed. If you believe any FMLS listing contains material that infringes your copyrighted work please click here to review our DMCA policy and learn how to submit a takedown request.© 2024 FMLS.
Related Properties
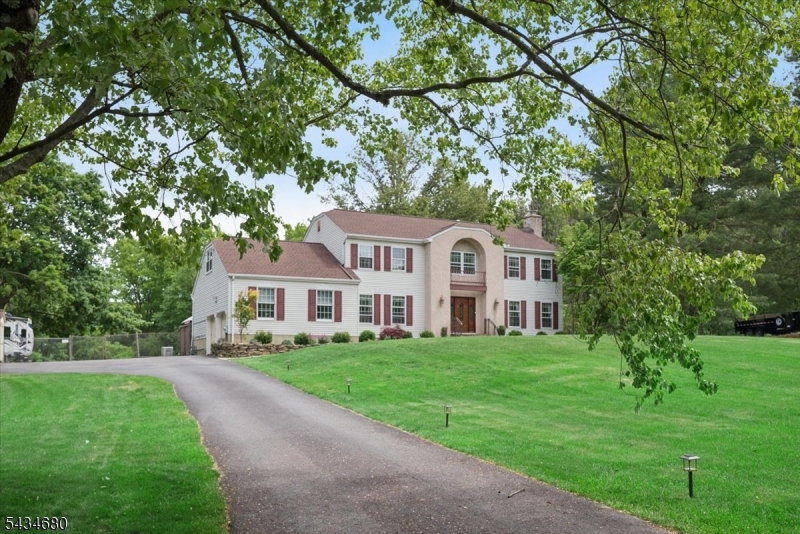
Washington Twp.
5 Glen Ridge Dr
4 Beds
2 Baths
N/A
$860,000
MLS#: 4030121

Washington Twp.
119 W Valley Brook Rd
2 Beds
2 Baths
2,471 Sq.Ft.
$789,000
MLS#: 4050093

Washington Twp.
146 Changewater Rd
3 Beds
2 Baths
N/A
$699,999
MLS#: 4049369

Washington Twp.
2 Drake Ct
4 Beds
3 Baths
3,000 Sq.Ft.
$799,999
MLS#: 4046065

Washington Twp.
5 Pegasus Pl
4 Beds
2 Baths
N/A
$689,000
MLS#: 4045739

Washington Twp.
211 Pickle Rd
2 Beds
1 Baths
2,281 Sq.Ft.
$625,000
MLS#: 4045822

Washington Twp.
112 Knob Hill Rd
4 Beds
2 Baths
3,182 Sq.Ft.
$623,000
MLS#: 4045544

Washington Twp.
84 Harmony Brass Castle Rd
4 Beds
3 Baths
N/A
$799,000
MLS#: 4044843

Washington Twp.
14 Kim Ln
4 Beds
2 Baths
2,085 Sq.Ft.
$689,000
MLS#: 4042927
