Features & Amenities

Interior

  • Other Interior Features

    Eat-in Kitchen, Entrance Foyer

  • Total Bedrooms

    4

  • Bathrooms

    2

  • 1/2 Bathrooms

    1

  • Basement YN

    YES

  • Cooling YN

    YES

  • Cooling

    Central Air

  • Heating YN

    YES

  • Heating

    Baseboard

  • Pet friendly

    N/A

Exterior

  • Garage

    Yes

  • Garage spaces

    1

  • Construction Materials

    Vinyl Siding

  • Parking

    Garage Door Opener, Attached

  • Pool

    No

Area & Lot

  • Lot Size(acres)

    0.2

  • Property Type

    Residential

  • Property Sub Type

    Single Family Residence

  • Architectural Style

    Colonial

Price

  • Sales Price

    $811,500

  • Tax Amount

    $12,044

  • Sq. Footage

    2,132

  • Price/SqFt

    $380

HOA

  • Association

    No

Property Resources

  • Horse Property

    NO

School District

  • Elementary School

    N/A

  • Middle School

    N/A

  • High School

    J.P.STEVEN

Property Features

  • Ownership

    Fee Simple

  • Sewer

    Public Sewer

  • Tax Lot

    *

  • Water Source

    Public

Schedule a Showing

Showing scheduled successfully.

<
>
IN PERSON
VIA CHAT

What is 3 + 4 ?


Change time

Mortgage calculator

Estimate your monthly mortgage payment, including the principal and interest, property taxes, and HOA. Adjust the values to generate a more accurate rate.

Your payment

Principal and Interest:

$

Property taxes:

$

HOA fees:

$

Total loan payment:

$

Total interest amount:

$

Location

County

Middlesex

Elementary School

Middle School

High School

J.P.STEVEN

Listing Courtesy of MARIA GOYANES, WEICHERT REALTORS

RealHub Information is provided exclusively for consumers' personal, non-commercial use, and it may not be used for any purpose other than to identify prospective properties consumers may be interested in purchasing. All information deemed reliable but not guaranteed and should be independently verified. All properties are subject to prior sale, change or withdrawal. RealHub website owner shall not be responsible for any typographical errors, misinformation, misprints and shall be held totally harmless.

Agent Patrick Bolger

FOUNDER

Patrick Bolger

Call Patrick today to schedule a private showing.


* Listings on this website come from the FMLS IDX Compilation and may be held by brokerage firms other than the owner of this website. The listing brokerage is identified in any listing details. Information is deemed reliable but is not guaranteed. If you believe any FMLS listing contains material that infringes your copyrighted work please click here to review our DMCA policy and learn how to submit a takedown request.© 2024 FMLS.
Welcome to this well-maintained home tucked away on a quiet dead-end street in Edison. Offering a versatile layout, generous living spaces, and a private outdoor setting, this property is designed to accommodate both everyday living and entertaining. The second level features four bedrooms and two full baths, including a primary bedroom with its own en-suite bath. The main level welcomes you with a foyer and offers a comfortable flow between the living room, family room, eat-in kitchen, and formal dining room. The lower level / basement has the dedicated laundry area and utility room, along with additional space for storage. Outside, enjoy the backyard bordered by trees on one side, creating a peaceful backdrop and added privacy. A full-house backup generator provides an additional layer of convenience and peace of mind throughout the year. Conveniently situated near major highways, shopping, dining, parks, and everyday amenities, this Edison home combines space, functionality, privacy, and accessibility in a desirable location. A great opportunity to make this well-appointed property your next home.

55 Lench Ave

Message successfully sent.

What would you like to know?

What is 3 + 4 ?

I agree to receive email communication and understand I can unsubscribe at any time.

I agree to be contacted by KW Metropolitan via call, email, and text for real estate services. To opt out, you can reply 'stop' at any time or reply 'help' for assistance. You can also click the unsubscribe link in the emails. Message and data rates may apply. Message frequency may vary. Privacy Policy

Related Properties

East-facing, updated North Edison home, where modern improvements meet everyday comfort and convenience. The home underwent an extensive renovation in 2020, including the kitchen, bathrooms, flooring, HVAC, roof, siding and basement. As you enter, you'll find a bright, welcoming layout enhanced by recessed lighting and stylish finishes throughout. The updated kitchen with open layout offers a fresh, contemporary feel, while the sunroom provides a versatile space perfect for relaxing, entertaining, or enjoying views of the backyard. Upstairs, you will find a huge primary bedroom with in built office space and two walk in closets. The house also features a first floor bedroom and bath. A fully fenced yard with a deck by the kitchen and pavers offering privacy and plenty of space for outdoor gatherings, play, or gardening. A 2-car garage adds generous parking and storage.Located in a desirable North Edison neighborhood, the home is within a mile of the middle and high schools, provides convenient access to shopping, dining, major highways, and transportation. Thoughtfully updated and exceptionally well located, 41 Montclair Ave is ready to welcome its next owner.
#4047639

Edison Twp.

41 Montclair Ave

4 Beds

3 Baths

N/A

$919,000

MLS#: 4047639

Rare Edison Opportunity ? Build, Reimagine & Create Your Dream Home! Located in the heart of Edison, just minutes from the vibrant Oak Tree Road corridor, this spacious property offers incredible potential to create a sophisticated home tailored to your lifestyle. Bring your own vision, renovate yourself, or work with the builder on-site to explore complete demolition and construction of a brand-new residence of your choice featuring a designer kitchen, luxurious primary suite, spa-inspired baths, modern finishes, and more with endless possibilities. Enjoy convenient access to renowned dining and shopping, Metro Park, public transportation, and major highways. Don't just buy what's here today?imagine what you can create tomorrow! Schedule your private showing and explore the possibilities. Renovation/new construction subject to builder agreement, municipal approvals, permits, zoning, and buyer due diligence. Call for builder & other pricing details
#4046940

Edison Twp.

454 Plainfield Rd

4 Beds

3 Baths

N/A

$899,900

MLS#: 4046940

Sellers are looking for a quick sale. Are you looking for a 5 Bedroom North facing home with 3  on the main level and 2  upstairs? This beautiful home offers far more space than meets the eye. Ideal for  anyone seeking the convenience of avoiding stairs. A very spacious attic upstairs provides abundant storage!  The heart of the home is the beautifully updated kitchen, with granite countertops, recessed lighting, plenty of cabinetry with convenient pull out draws(2021), stainless steel appliances including a LG refrigerator (2023) and dishwasher (2025), plus a peninsula perfect for casual dining or entertaining. The kitchen opens to a bright, sun-filled family room with a  wood burning fireplace and sliding doors leading to a patio and fenced in backyard. The adjacent dining room overlooks the backyard, creating an inviting space for  meals and celebrations.  The primary bedroom has a spacious closet and an updated en-suite (2015). Additional updates include a new boiler (2025) & professionally landscaped front yard and underground sprinkler system (2023) Located minutes from Metropark Train Station, shopping, dining, parks and major highways, this home also benefits from the highly acclaimed North Edison school district. Combining space, functionality and an exceptional location, this is a home you won't want to miss! Virtually staged images showcase endless possibilities. Let your imagination bring your own style to life! Being Sold AS IS. No known issues.
#4045513

Edison Twp.

219 W 1st

5 Beds

2 Baths

N/A

$799,900

MLS#: 4045513

Spacious and versatile raised ranch thoughtfully expanded in 2004, offering 4 bedrooms, 3 full bathrooms, and approximately 1,000 sq. ft. of finished lower-level space. The main level features a welcoming foyer, formal living room, expansive family room, separate dining area, and kitchen with stainless steel appliances, granite countertops, breakfast bar, and pantry. A main-level bedroom and full bathroom add flexibility to the floor plan. The upper level, constructed in 2004, includes a spacious primary suite with private full bathroom, two additional bedrooms, a third full bathroom, loft, and versatile den suitable for an office or additional living space. The finished lower level, also constructed in 2004, offers a large recreation room, laundry area, utility room, multiple storage closets, and additional flexible space. Whole-house water softener system and reverse osmosis drinking-water system. Private driveway accommodates two vehicles. Conveniently located near shopping, dining, parks, Edison Train Station (NJ Transit), and major highways including Routes 27, 1, and 287. A well-maintained home offering generous living space, flexible rooms, and convenient access to everyday amenities.
#4044089

Edison Twp.

24 Winthrop Rd

4 Beds

3 Baths

N/A

$784,900

MLS#: 4044089

Welcome to this beautifully updated North Edison home, where thoughtful design meets everyday convenience. Bright and inviting, the main level features a spacious living room and dining area, with sliding doors leading out to a low-maintenance raised deck overlooking the broad, oversized backyard, perfect for entertaining, gardening, or simply relaxing outdoors. Newer hardwood flooring flows throughout the home, lending warmth and a cohesive, move-in-ready feel from room to room. The granite and stainless steel kitchen anchors the main level, complemented by three well-proportioned bedrooms and a beautifully updated bathroom with fresh, contemporary finishes. The walkout lower level adds valuable living space with a fourth bedroom, a spa-style bathroom featuring a large corner jetted tub and separate shower, and a generous common room with French doors opening to a private patio, ideal for guests or a home office. Recent updates include a roof that is just one year old, offering long-term peace of mind. Location is a true highlight: just minutes from shopping, dining, and everyday essentials, with quick access to NJ Transit and Amtrak, plus major highways nearby. Zoned for the highly regarded JP Stevens High School, consistently ranked among New Jersey's top public schools, this home offers both an exceptional place to live and a smart long-term investment. Move-in ready, versatile, and ideally positioned, this North Edison home is not to be missed.
#4043277

Edison Twp.

2025 Oak Tree Rd

4 Beds

2 Baths

N/A

$835,000

MLS#: 4043277

Welcome to this spacious and well-maintained Split-Level home in a desirable Edison neighborhood. Featuring 3 bedrooms, 2 full bathrooms, and 1 half bathroom, this home offers a comfortable multi-level layout with a bright living room, formal dining area, family room, and central air conditioning. The finished basement provides additional space for recreation, a home office, or storage. Additional highlights include an attached one-car garage, rear deck, and a generously sized lot. Conveniently located near schools, shopping, dining, major highways, and public transportation. Seller holds a New Jersey real estate license. Property is being sold strictly in as-is condition.
#4041649

Edison Twp.

17 Ridge Rd

3 Beds

2 Baths

N/A

$649,900

MLS#: 4041649

THIS PROPERTY IS QUALIFIED FOR 0% DOWN NO PMI CONVENTIONAL MORTGAGE// One mile from Metro Park Station   hop on a fast train to NYC or Philly in no time. This spacious 4-bedroom, 2-bath bi-level home is move-in ready and just minutes from the station. Upstairs, you'll find a bright living room and formal dining room, perfect for entertaining, plus a large kitchen and 3 bedrooms with a full bath   all with gorgeous hardwood floors throughout. Downstairs offers even more living space with a 4th bedroom, a full bathroom, and a great room that opens right out to a fully fenced backyard   great for pets, or weekend hangouts. You'll also get a 2-car attached garage and a driveway with plenty of room for extra cars. And here's the bonus: solar panels are fully paid off, so you start saving on utilities from day one. Tucked away on a quiet dead-end street, yet close to major highways and shopping   this one really does have it all.
#4041208

Edison Twp.

66 Edison Ave

4 Beds

2 Baths

N/A

$810,000

MLS#: 4041208
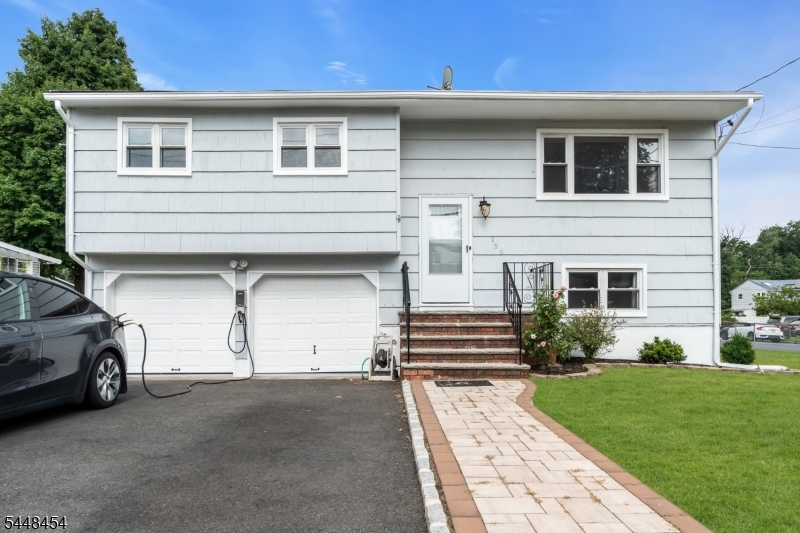
Welcome to this charming, move-in-ready bi-level home in a highly desirable Edison neighborhood! Inside, you will find a bright, well-maintained living space featuring 4 bedrooms, 2 full bathrooms, and fresh paint throughout. The updated kitchen is a home cook's dream, offering plenty of quartz countertop space, newer appliances, and a cozy breakfast nook. Major mechanical upgrades provide total peace of mind, including newer HVAC system installed in 2025 and a hot water heater from 2022. Outside, the property boasts a beautiful, fully fenced backyard perfect for entertaining along with an attached 2-car garage and a spacious driveway. Located in a prime commuter spot, this home puts you just minutes away from excellent Edison Township schools, local shopping, dining, Route 27, and the Edison Train Station.
#4042222

Edison Twp.

125 Jeff St

4 Beds

2 Baths

1,542 Sq.Ft.

$659,000

MLS#: 4042222
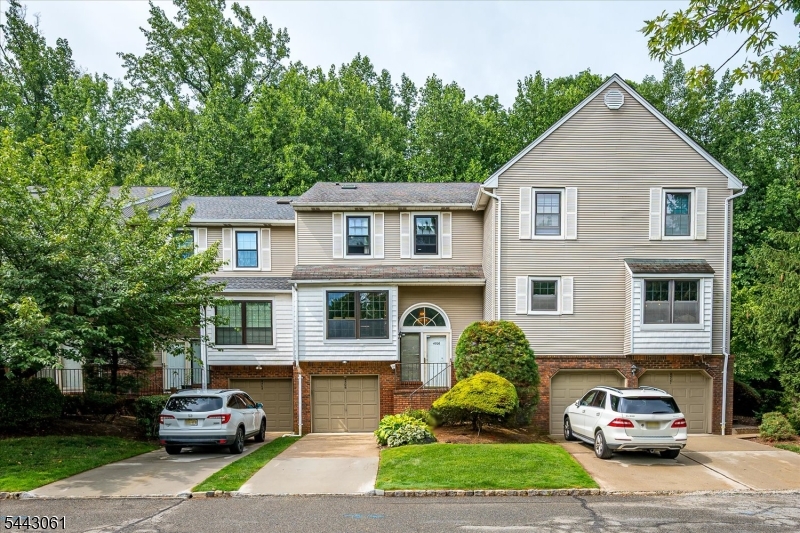
North East-Facing Home (Please Verify). Welcome to this beautifully maintained 3-bedroom, 2.5-bath townhome with a 1-car garage in the highly desirable Maples/Grande Woods community of North Edison. This home offers modern updates, functional living spaces, and everyday convenience. Hardwood floors extend throughout the home, creating a warm and inviting atmosphere. The remodeled kitchen is designed for both style and functionality and features granite countertops, custom cabinetry, stainless steel appliances, generous workspace, and a heated floor for added comfort. A spacious above-grade bonus room may be used as a home office, recreation room, media room, fitness area, hobby space, or for other uses to suit your needs. The remodeled bathrooms are enhanced by skylights that provide abundant natural light. The primary bedroom includes a custom-designed closet with built-in cabinetry, offering excellent organization and storage options. Additional features include newer windows, a 2026 water heater, two wood-burning fireplaces, a reverse osmosis water filtration system, a whole-house water softener, and a crawlspace for additional storage.Enjoy the private patio overlooking a backyard with mature maple trees, providing an outdoor setting to enjoy throughout the seasons. Conveniently located near shopping, dining, parks, public transportation, major highways, and other local amenities, this home offers convenient access to many everyday destinations.
#4037474

Edison Twp.

4506 Stonehedge Rd

3 Beds

2 Baths

N/A

$769,000

MLS#: 4037474

 - property

Send a message

Message successfully sent.

Your message

What is 3 + 4 ?

Reason for contacting?

I agree to receive email communication and understand I can unsubscribe at any time.

I agree to be contacted by KW Metropolitan via call, email, and text for real estate services. To opt out, you can reply 'stop' at any time or reply 'help' for assistance. You can also click the unsubscribe link in the emails. Message and data rates may apply. Message frequency may vary. Privacy Policy

Sign Out

Virtual Assistant

Would you like to take the next step with this property? We can help you schedule a showing or virtual tour, or send you more details.

Yes, I would like more information.

Thank You for Your Reply, One of Our Agents will contact you as soon as possible

No, maybe later.

Thank you, you can always contact me via email, phone number or through the contact form.

Realhub AI

Lucy - Your AI-Powered Realtor

Update Your Temporary Password

Personalize your search

Enter your email and we'll notify you immediately when new listings match what you're looking for.

or enter email address

Already have an account ? Login here

Continue your home search

I agree to receive communications and understand I can unsubscribe at any time.

I agree to be contacted by KW Metropolitan via call, email, and text for real estate services. To opt out, you can reply 'stop' at any time or reply 'help' for assistance. You can also click the unsubscribe link in the emails. Message and data rates may apply. Message frequency may vary. Privacy Policy

Already have an account ? Login here

We use cookies

We use cookies primarily for analytics to enhance your experience. By accepting, you agree to our use of these cookies. You can manage your preferences or learn more about our cookies policy.