
Features & Amenities

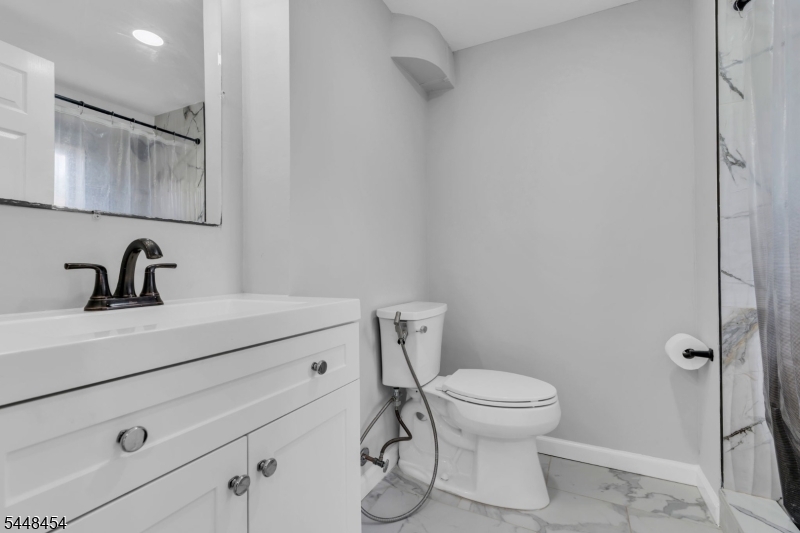
Interior

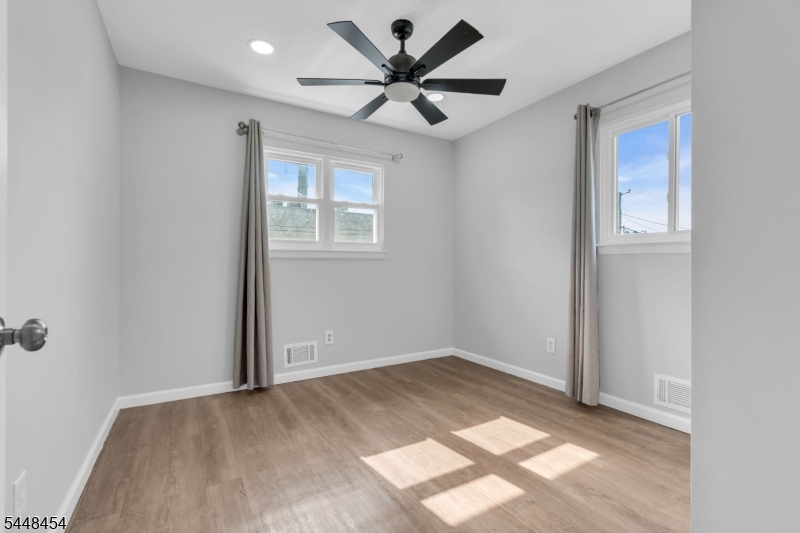
  • Other Interior Features

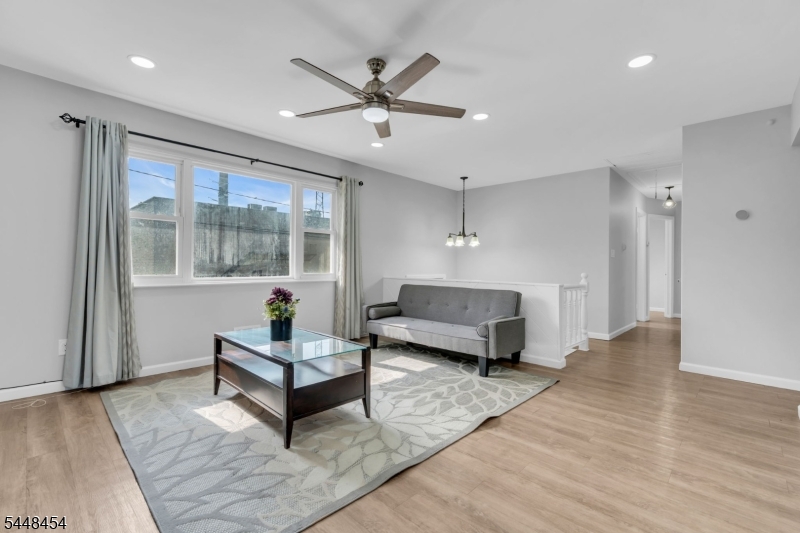
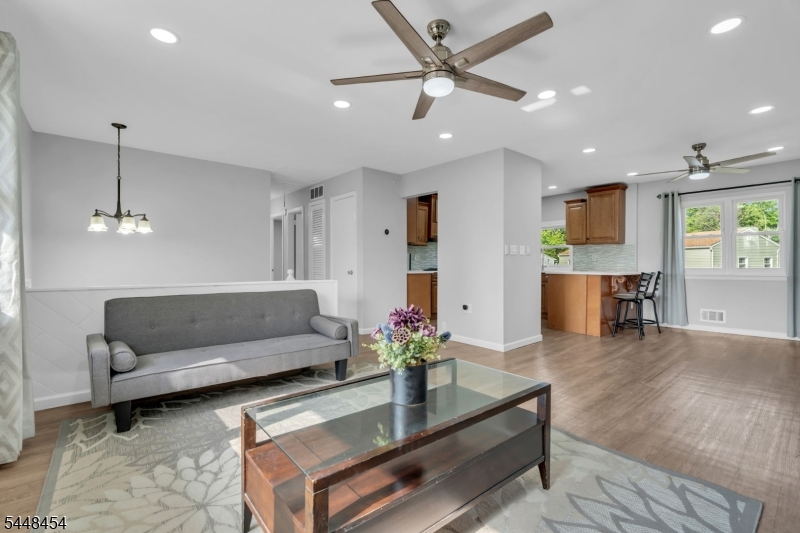
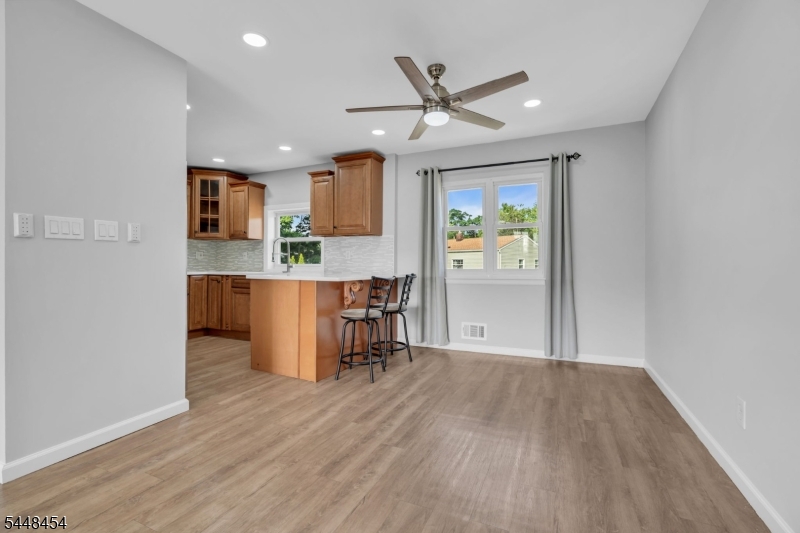
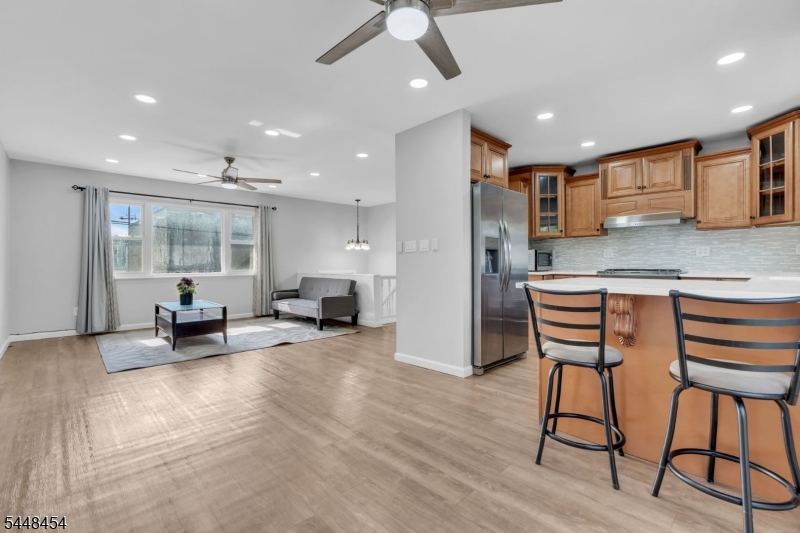
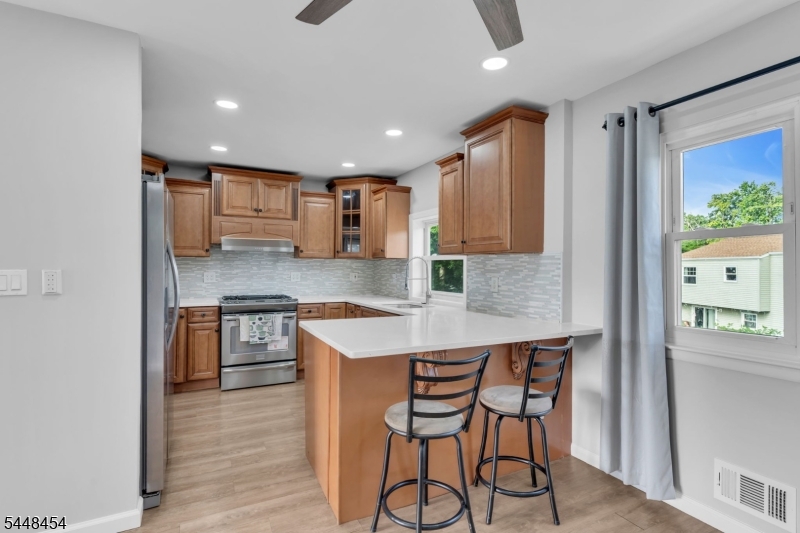
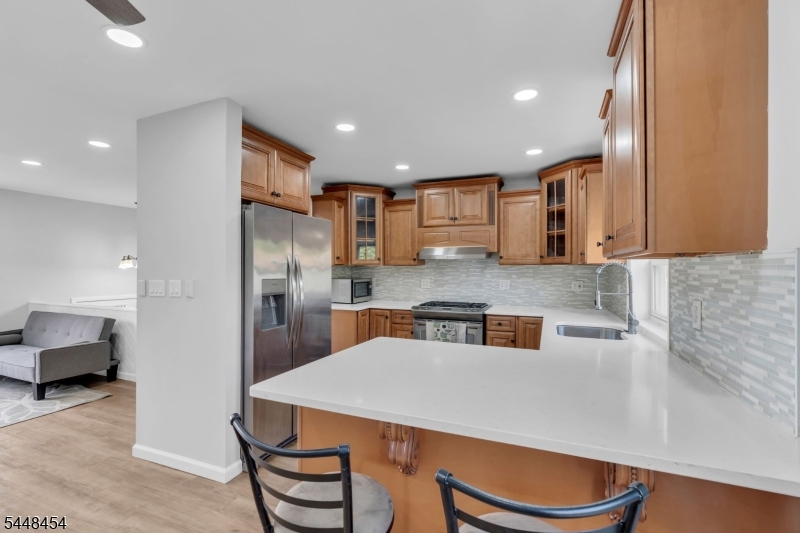
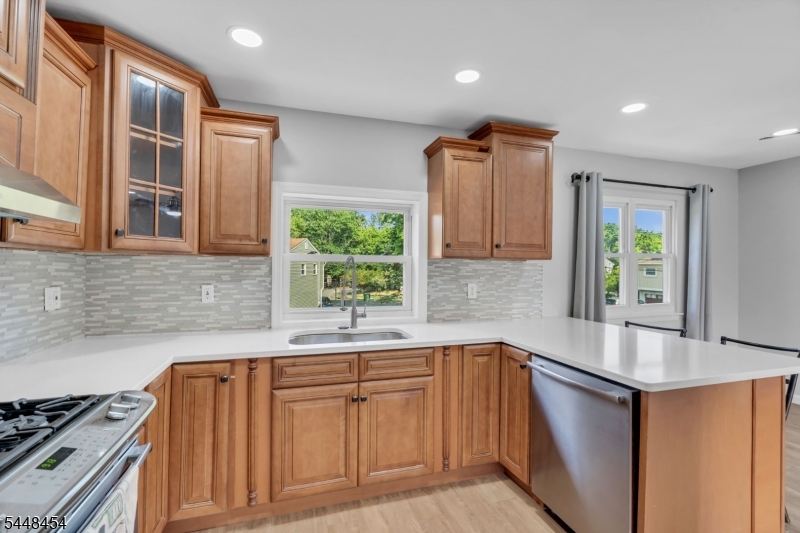
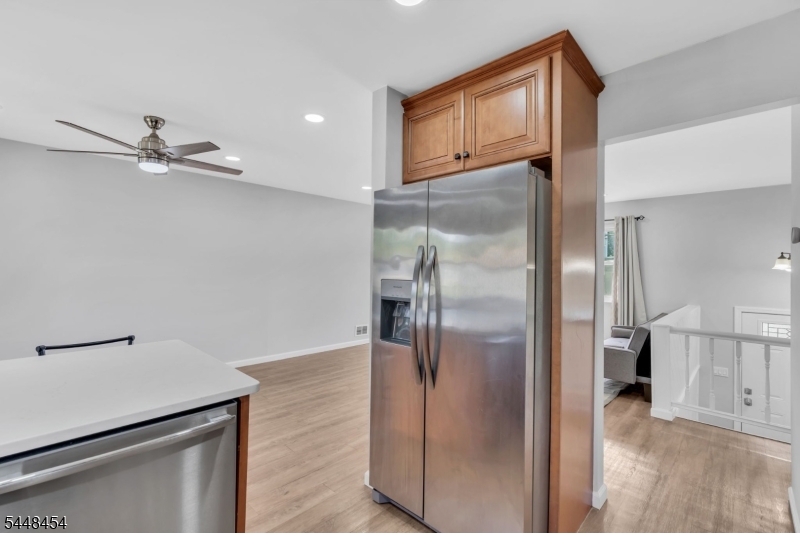
    Breakfast Bar, Eat-in Kitchen, Pantry

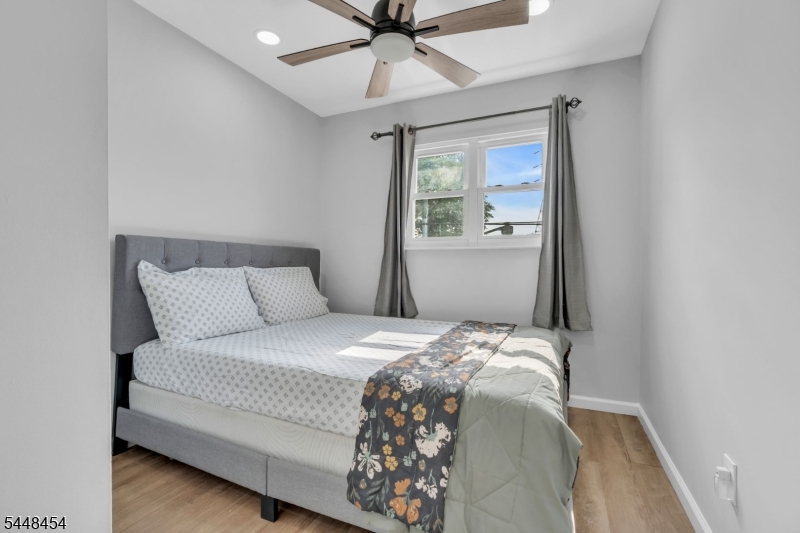
  • Total Bedrooms

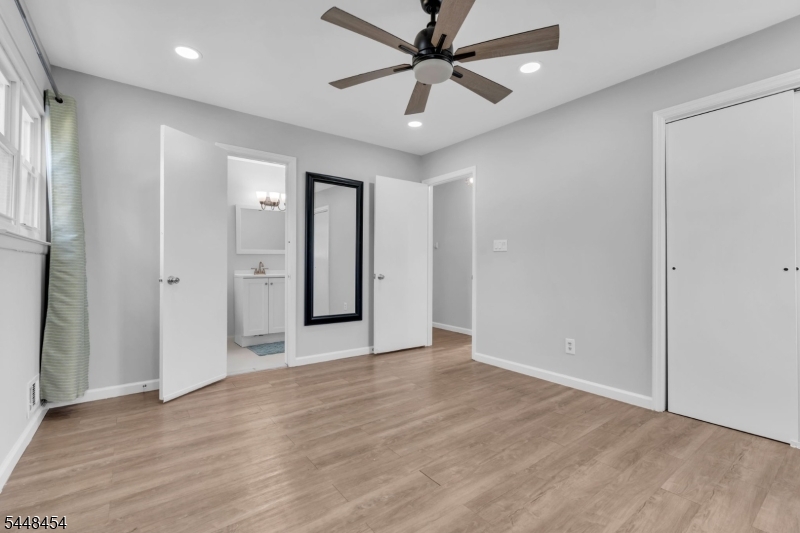
    4

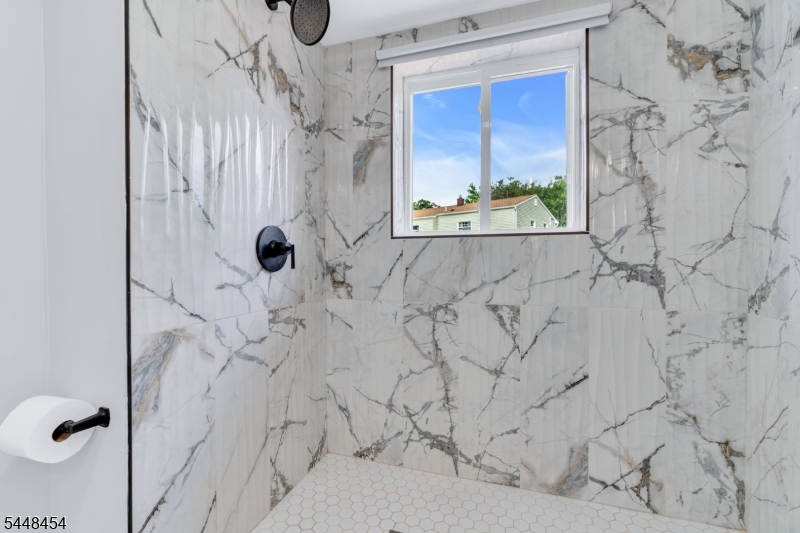
  • Bathrooms

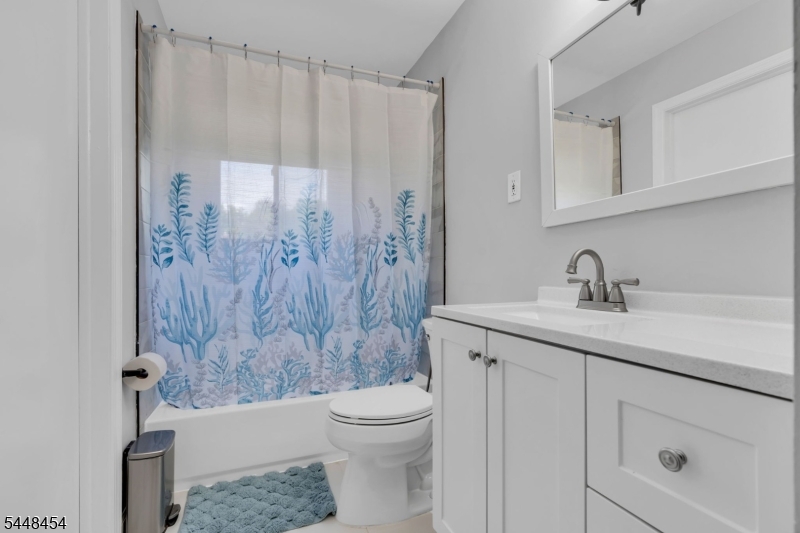
    2

  • Cooling YN

    YES

  • Cooling

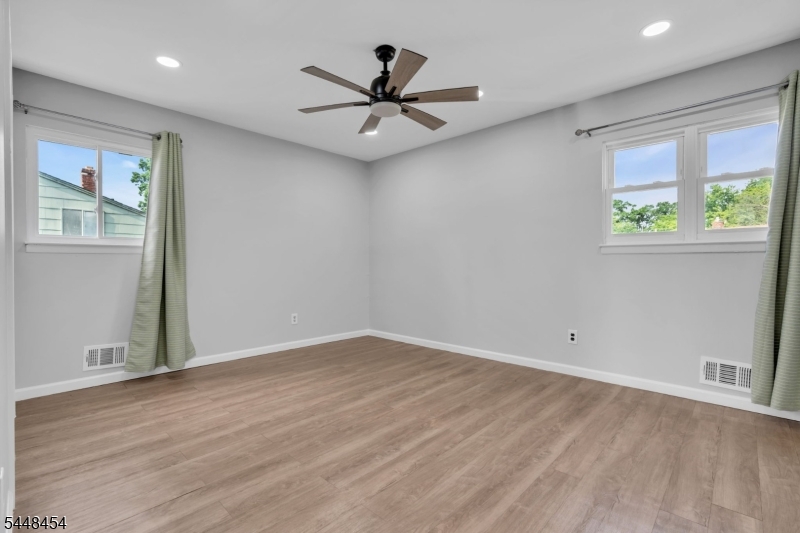
    Central Air, Ceiling Fan(s)

  • Heating YN

    YES

  • Heating

    Forced Air

  • Pet friendly

    N/A

Exterior

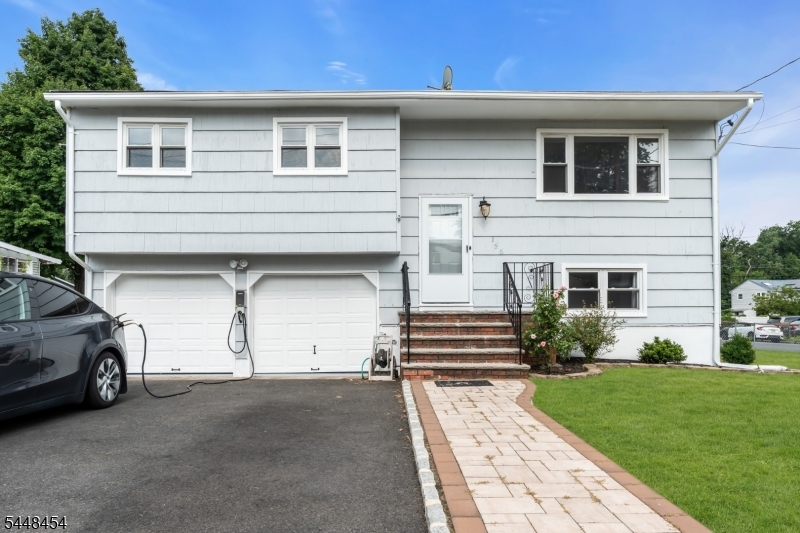
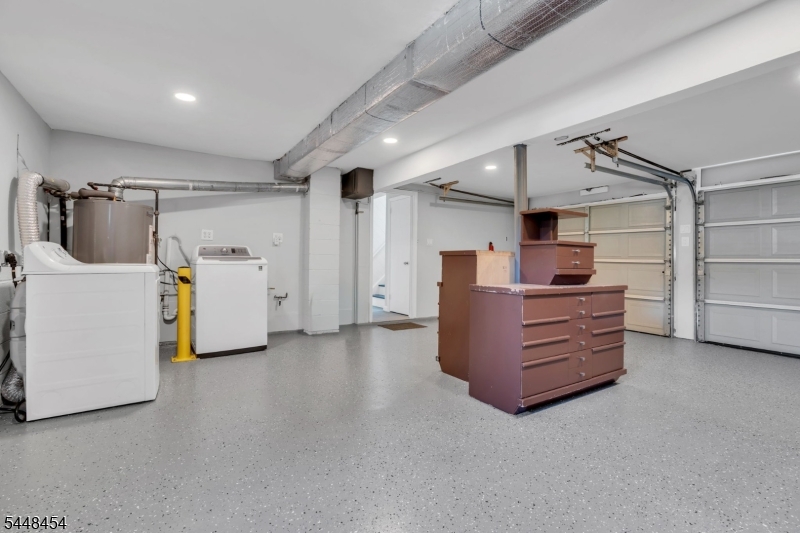
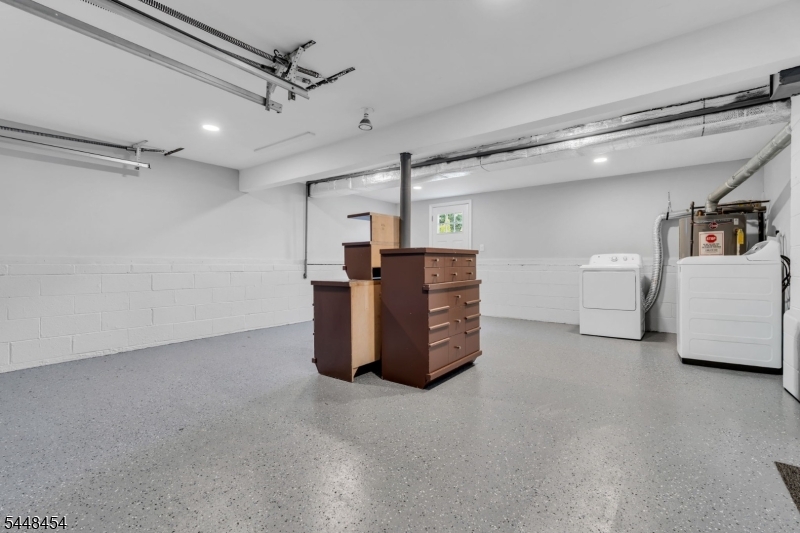
  • Garage

    Yes

  • Garage spaces

    2

  • Construction Materials

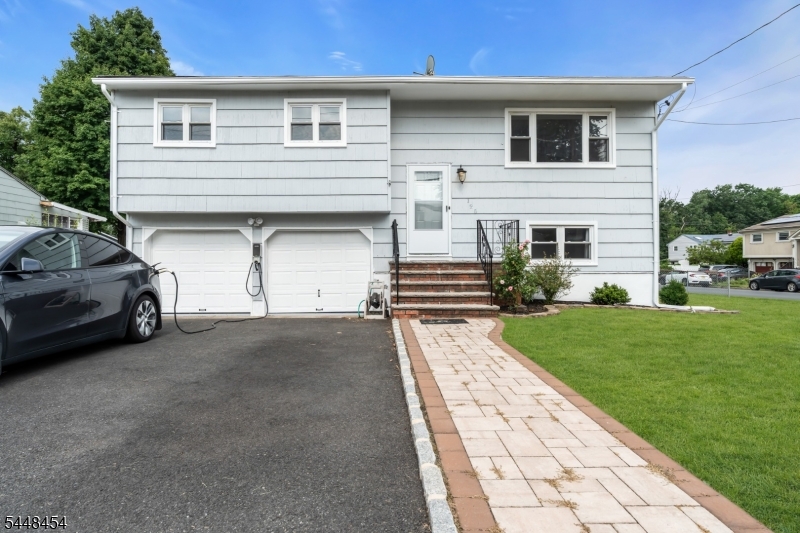
    Wood Siding

  • Pool

    No

Area & Lot

  • Lot Size(acres)

    0.17

  • Property Type

    Residential

  • Property Sub Type

    Single Family Residence

  • Architectural Style

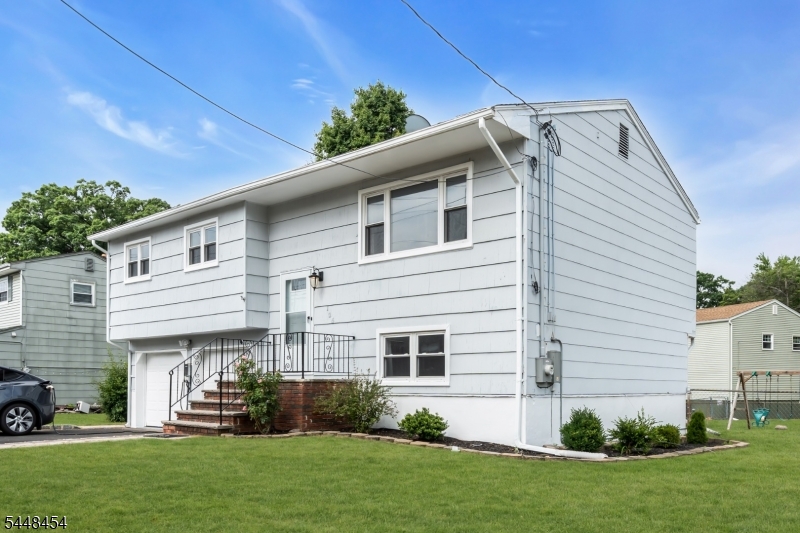
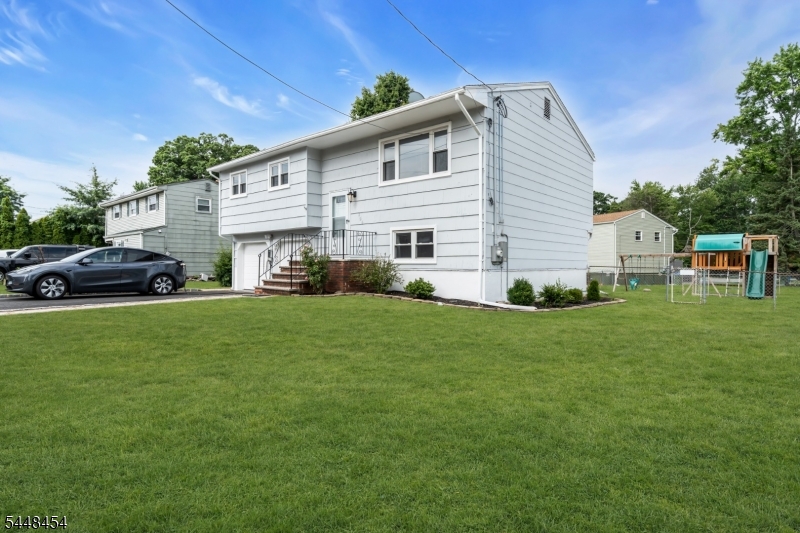
    Bi-Level

Price

  • Sales Price

    $659,000

  • Tax Amount

    $8,218

  • Sq. Footage

    1,542

  • Price/SqFt

    $427

HOA

  • Association

    No

Property Resources

  • Horse Property

    NO

School District

  • Elementary School

    N/A

  • Middle School

    N/A

  • High School

    N/A

Property Features

  • Ownership

    Fee Simple

  • Sewer

    Public Sewer

  • Tax Lot

    *

  • Water Source

    Public

Schedule a Showing

Showing scheduled successfully.

<
>
IN PERSON
VIA CHAT

What is 3 + 4 ?


Change time

Mortgage calculator

Estimate your monthly mortgage payment, including the principal and interest, property taxes, and HOA. Adjust the values to generate a more accurate rate.

Your payment

Principal and Interest:

$

Property taxes:

$

HOA fees:

$

Total loan payment:

$

Total interest amount:

$

Location

County

Middlesex

Elementary School

Middle School

High School

Listing Courtesy of POOJA BAJAJ , COLDWELL BANKER REALTY

RealHub Information is provided exclusively for consumers' personal, non-commercial use, and it may not be used for any purpose other than to identify prospective properties consumers may be interested in purchasing. All information deemed reliable but not guaranteed and should be independently verified. All properties are subject to prior sale, change or withdrawal. RealHub website owner shall not be responsible for any typographical errors, misinformation, misprints and shall be held totally harmless.

Agent Patrick Bolger

FOUNDER

Patrick Bolger

Call Patrick today to schedule a private showing.


* Listings on this website come from the FMLS IDX Compilation and may be held by brokerage firms other than the owner of this website. The listing brokerage is identified in any listing details. Information is deemed reliable but is not guaranteed. If you believe any FMLS listing contains material that infringes your copyrighted work please click here to review our DMCA policy and learn how to submit a takedown request.© 2024 FMLS.
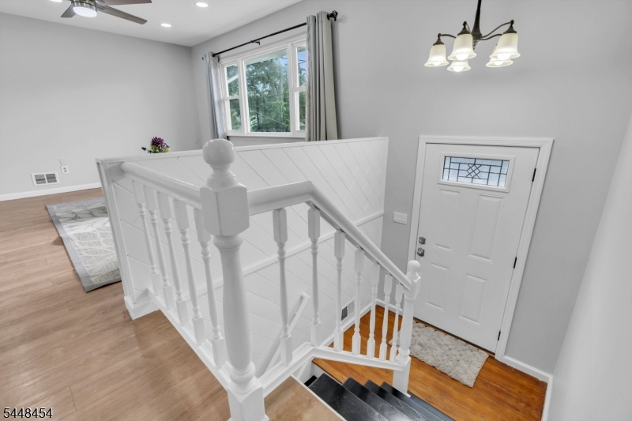
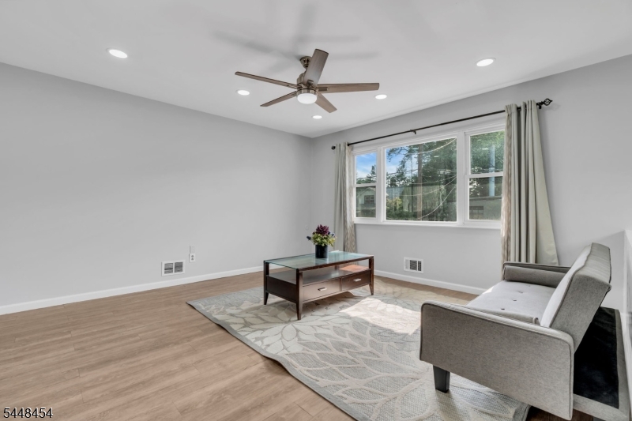
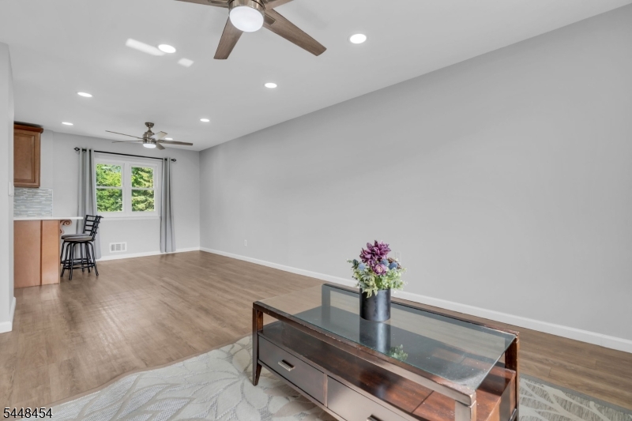
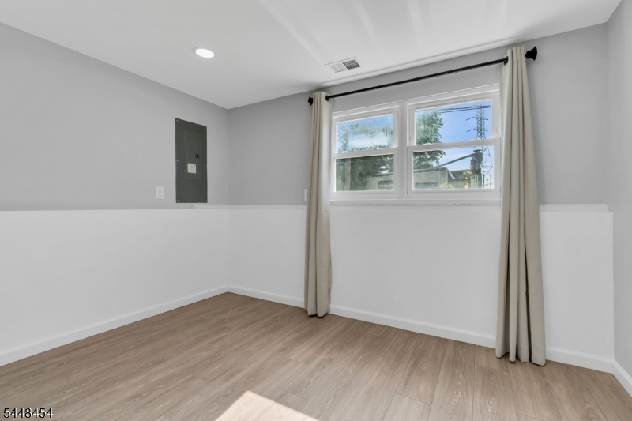
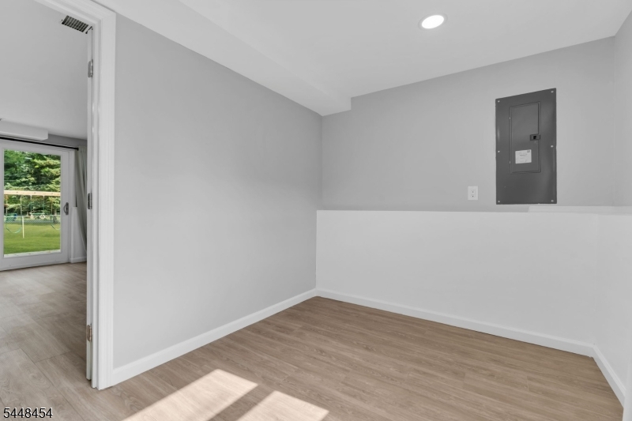
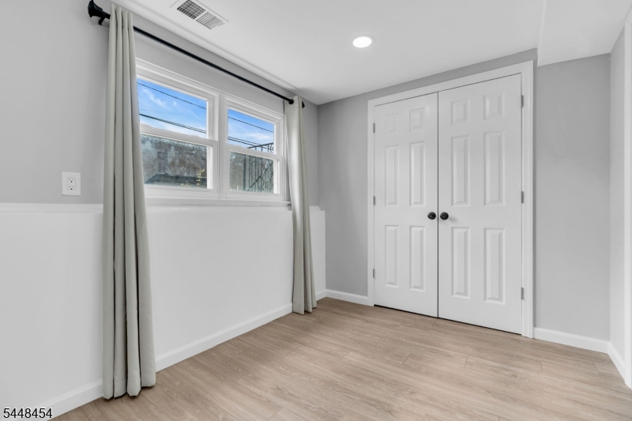
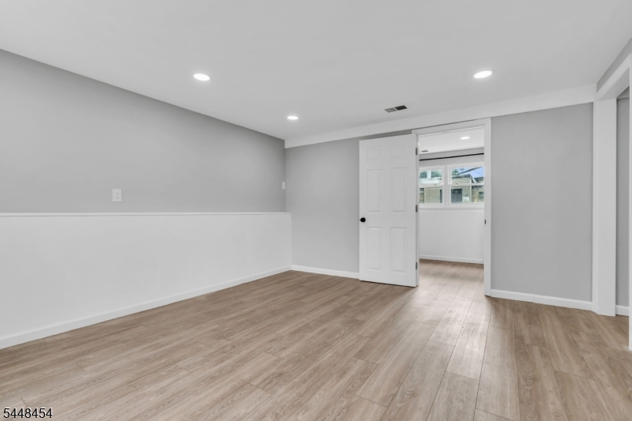
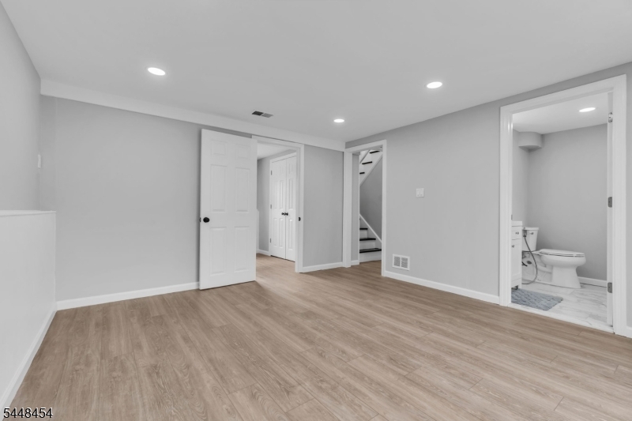
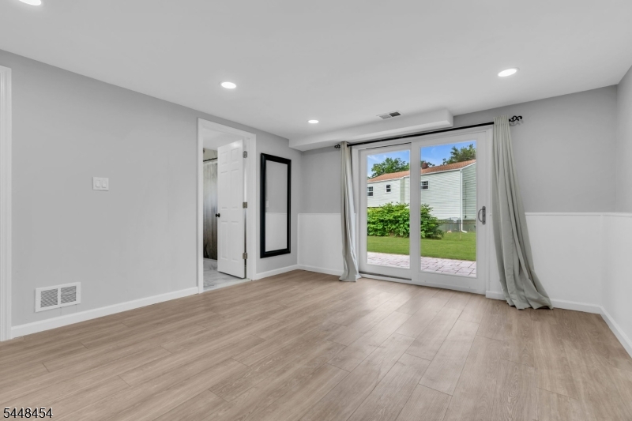
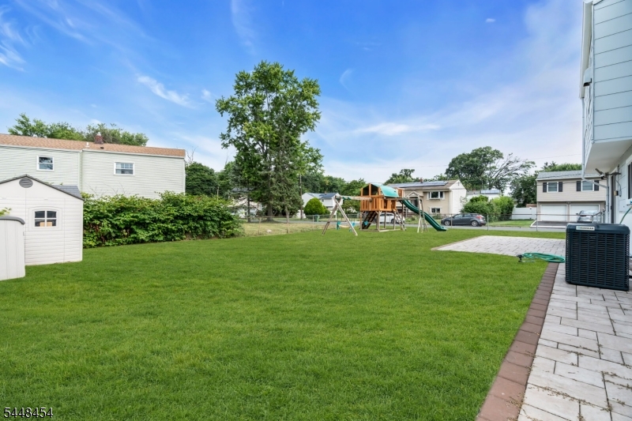
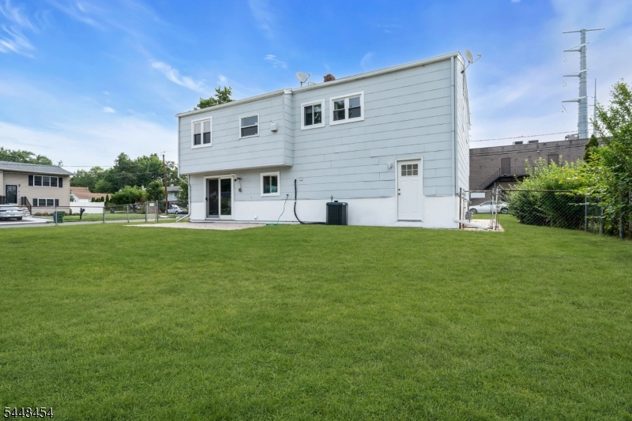
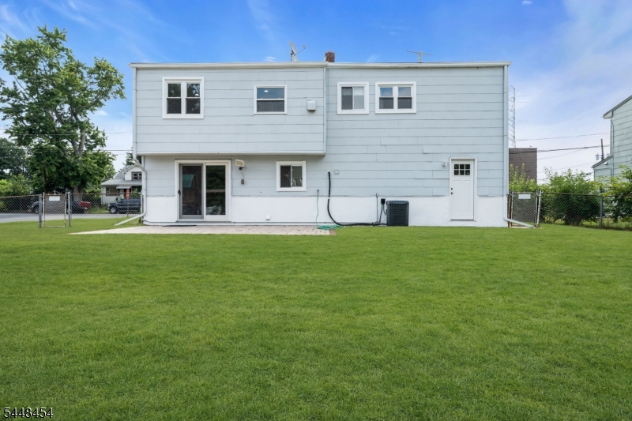
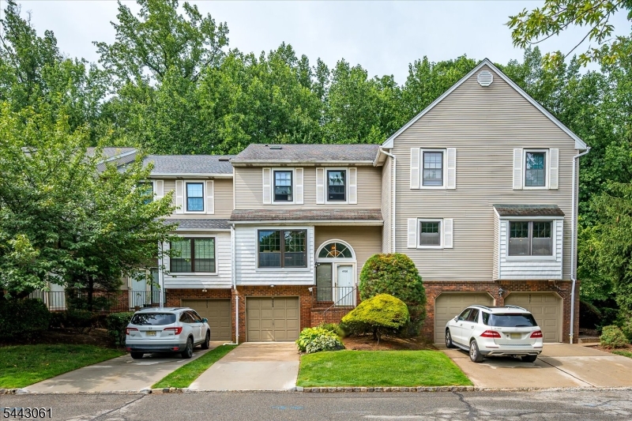
Welcome to this charming, move-in-ready bi-level home in a highly desirable Edison neighborhood! Inside, you will find a bright, well-maintained living space featuring 4 bedrooms, 2 full bathrooms, and fresh paint throughout. The updated kitchen is a home cook's dream, offering plenty of quartz countertop space, newer appliances, and a cozy breakfast nook. Major mechanical upgrades provide total peace of mind, including newer HVAC system installed in 2025 and a hot water heater from 2022. Outside, the property boasts a beautiful, fully fenced backyard perfect for entertaining along with an attached 2-car garage and a spacious driveway. Located in a prime commuter spot, this home puts you just minutes away from excellent Edison Township schools, local shopping, dining, Route 27, and the Edison Train Station.

125 Jeff St

Message successfully sent.

What would you like to know?

What is 3 + 4 ?

I agree to receive email communication and understand I can unsubscribe at any time.

I agree to be contacted by KW Metropolitan via call, email, and text for real estate services. To opt out, you can reply 'stop' at any time or reply 'help' for assistance. You can also click the unsubscribe link in the emails. Message and data rates may apply. Message frequency may vary. Privacy Policy

Related Properties

Stately 2700' brick colonial. Spacious 4 bedroom 3 bath move in ready sun filled home in the desirable Stelton community section. 1 block from the Edison train station with a 1 seat ride into NYC in 45 minutes. Newly finished hardwood flooring throughout. 1st floor has large living room with gas fireplace, sunroom with brick flooring leading out to the back yard, formal dining room, kitchen, breakfast room/office, powder room, foyer. 2nd level has 3 large bedrooms with ample closets, full bath, 2 decks overlooking back yard. 3rd floor has newly renovated full bathroom, 3 large closets and built in custom drawers. Full basement with laundry room, rec room, workshop. Roof new 2026; new window AC units; gas multi zone baseboard hotwater; gas hot water heater. Garbage included in taxes. Convenient location to Hmart; Costco; Sam's Club; BJ's; Menlo Park Mall; Newark Airport, shopping, parks, schools & restaurants.
#4041094

Edison Twp.

212 Central Ave

4 Beds

2 Baths

N/A

$724,999

MLS#: 4041094

None
#4039576

Edison Twp.

2697 Woodbridge Ave

3 Beds

2 Baths

1,536 Sq.Ft.

$589,000

MLS#: 4039576
Welcome to 979 Wood Ave in North Edison. This beautiful home features 3 bedrooms and 3 full baths. Living room with hardwood floors throughout. Kitchen has tile floor with laminate countertops. Ceiling fans throughout. This home also has a 2 - car garage, central air and Florida room that opens to a paver patio with a gazebo-perfect for relaxing or entertaining. The fully finished basement features theater room dry bar and abundant storage space. The fenced backyard has a large shed for tools. The fence in yard also provides privacy and plenty of room for outdoor enjoyement!!
#4039911

Edison Twp.

979 Wood Ave

3 Beds

3 Baths

N/A

$769,900

MLS#: 4039911

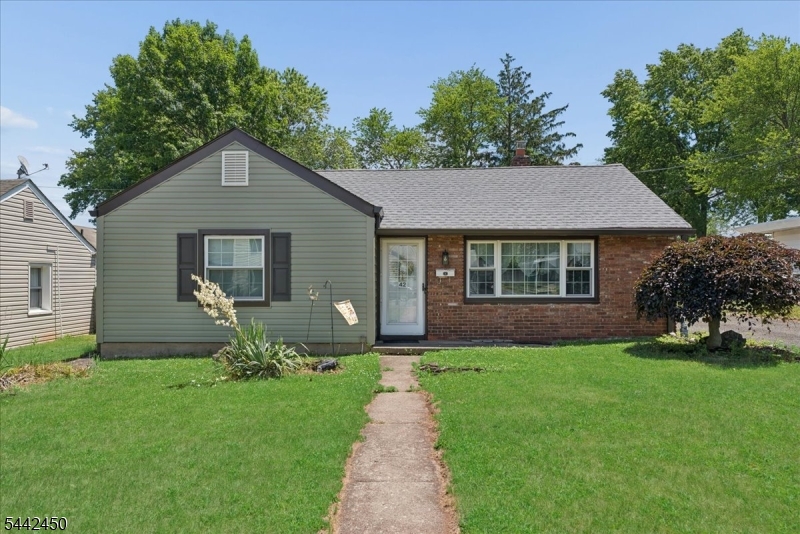
Welcome to this charming 3-bedroom, 2-bath ranch offering comfortable one-floor living! The spacious kitchen features abundant cabinetry and a center island, while the expansive family room with exposed beams and a cozy wood-burning stove provides a perfect gathering space. Complete with a 1 car garage, enclosed breezeway, and generous backyard, this home is conveniently located near shopping, dining, schools, and major roadways.
#4038930

Edison Twp.

42 Walnut St

3 Beds

1 Baths

1,800 Sq.Ft.

$575,000

MLS#: 4038930
MOVE IN READY two level home, this stunning three bedroom with a Large Den -- literally just move in!  Beautifully maintained, renovated and upgraded while set on a park-like lot with a premium full PVC fence and underground sprinkler system. Gleaming hardwood floors and a warm, light-filled family room. The renovated eat-in kitchen is immaculate.  Plus, the first floor full bathroom was also beautifully updated with premium fixtures.  A large bonus room off the sliders adds flexible living space, with two main-level bedrooms ? one with recessed lighting, one with elegant crown molding ? round out the entire first floor.  Upstairs, the private master suite features finished hardwood floors and an expanded, renovated ensuite full bathroom. You?ll also find a versatile, LARGE DEN can be a huge closet or used as an office with two closets, two windows and an extra closet for even more storage.  The oversized storage closet with lighting and hanging rods, and a pull-down attic with new stairs and added lighting.  The full basement is partially finished and outfitted with a French drain and sump pump for peace of mind. Shelving, freezer, and washer/dryer all stay.  Major systems are in great shape: newer furnace and central AC, and a whole-house gas GENERATOR, single-layer roof, and a one-car attached garage with a two-car private driveway.  New bluestone front steps complete the inviting curb appeal. Don?t miss this move-in-ready property ? schedule a private showing NOW!
#4039080

Edison Twp.

24 Deerwood Ave

3 Beds

2 Baths

N/A

$650,000

MLS#: 4039080

Bright & spacious 2-bedroom, 2.5-bath townhome in the highly desirable Westgate Square community. This end-unit offers great view of the the tennis court and large open space where lawn is maintained by the HOA. Large windows offer great natural light with its premium northwest orientation. Features include an open floor plan with cathedral ceilings and fireplace in the living room, versatile loft perfect for office or den, eat-in kitchen, finished basement, patio, 1-car garage, and one assigned open parking in the court area. Wooden flooring every room and stairs except the kitchen area.     Enjoy resort-style living: pool, tennis courts, clubhouse, playground, and beautifully landscaped grounds. Prime North Edison location near highways, trains, shopping, and top schools. Move-in ready and full of potential. Don't miss this one! Priced competitively in a hot community where similar units are selling strong. Schedule your showing today.
#4037943

Edison Twp.

17 Westgate Dr

2 Beds

2 Baths

N/A

$599,999

MLS#: 4037943

Fully renovated in 2025, this spacious 4-bedroom, 3-bath split-level home combines modern updates, flexible living space, and a prime Edison location. The ground level features a bedroom and full bath, ideal for guests or a home office. Step inside to find tall ceilings, crown molding, and an open, airy layout. The updated kitchen is the heart of the home, featuring quartz countertops, a large center island, stainless steel appliances, and ample space for cooking and entertaining. The living and dining rooms flow seamlessly, offering both comfort and functionality. Upstairs, the primary suite includes a private full bath, while the additional bedrooms provide generous space and natural light. Outside, enjoy a fenced backyard with plenty of room for entertaining, pets, or relaxing. Additional highlights include a roof that's only 5 years old and move-in-ready condition with all major renovation work already completed. Located in the highly desirable South Edison school district, this home offers convenient access to Route 1, Route 287, the NJ Turnpike, Garden State Parkway, and two NJ Transit train stations, making commuting throughout New Jersey and New York simple and convenient.
#4036637

Edison Twp.

33 Larchmont Rd

4 Beds

3 Baths

N/A

$695,000

MLS#: 4036637

Beautifully renovated home in one of Edison's most sought-after neighborhoods. Thoughtfully designed for modern living, this home features an upgraded kitchen with stainless steel appliances, abundant cabinetry, open shelving, and bar seating. The inviting living room is centered around a cozy fireplace, while a convenient powder room completes the main level. Large windows throughout fill the home with an abundance of natural light.Upstairs, all three spacious bedrooms feature private en-suite bathrooms, including a stunning primary suite with cathedral ceilings and its own fireplace. Enjoy outdoor living from the covered front porch or the expansive rear deck overlooking the oversized backyard. The unfinished basement offers ample storage space and endless possibilities for future customization. Ideally located near major highways, shopping, dining, and public transportation.
#4036196

Edison Twp.

23 Morse Ave

3 Beds

3 Baths

1,215 Sq.Ft.

$599,000

MLS#: 4036196

Welcome to this beautifully updated ranch in one of North Edison's most desirable locations. Set against a scenic Green Acres backdrop, this home offers a rare combination of privacy, outdoor living, and everyday convenience.Step inside to discover a bright living room with gleaming floors and a picture window flooding the space with natural light. The updated kitchen features granite countertops, stainless steel appliances, and a wraparound breakfast bar perfect for gathering. The adjoining dining area opens directly to the backyard deck, creating seamless indoor-outdoor flow.Three comfortable bedrooms, an updated full bath, and a powder room round out the main level. The finished basement expands your living space with a built-in bar, recreation area, and bonus room ideal for a home office, gym, or guest space.Outside, the large fenced backyard is your private retreat ? featuring a partially covered deck, patio, firepit, and peaceful Green Acres views. Energy-saving solar panels add everyday efficiency.The location is exceptional. North Edison is known for its established neighborhoods, highly regarded schools, and easy access to shopping, dining, and major commuter routes. Metropark Station, Route 1, I-287, and the NJ Turnpike are all within easy reach.Updated interiors, incredible outdoor space, and an unbeatable location ? this is a home you'll be proud to call your own.
#4035788

Edison Twp.

984 New Dover Rd

3 Beds

3 Baths

N/A

$775,000

MLS#: 4035788

 - property

Send a message

Message successfully sent.

Your message

What is 3 + 4 ?

Reason for contacting?

I agree to receive email communication and understand I can unsubscribe at any time.

I agree to be contacted by KW Metropolitan via call, email, and text for real estate services. To opt out, you can reply 'stop' at any time or reply 'help' for assistance. You can also click the unsubscribe link in the emails. Message and data rates may apply. Message frequency may vary. Privacy Policy

Sign Out

Virtual Assistant

Would you like to take the next step with this property? We can help you schedule a showing or virtual tour, or send you more details.

Yes, I would like more information.

Thank You for Your Reply, One of Our Agents will contact you as soon as possible

No, maybe later.

Thank you, you can always contact me via email, phone number or through the contact form.

Realhub AI

Lucy - Your AI-Powered Realtor

Update Your Temporary Password

Personalize your search

Enter your email and we'll notify you immediately when new listings match what you're looking for.

or enter email address

Already have an account ? Login here

Continue your home search

I agree to receive communications and understand I can unsubscribe at any time.

I agree to be contacted by KW Metropolitan via call, email, and text for real estate services. To opt out, you can reply 'stop' at any time or reply 'help' for assistance. You can also click the unsubscribe link in the emails. Message and data rates may apply. Message frequency may vary. Privacy Policy

Already have an account ? Login here

We use cookies

We use cookies primarily for analytics to enhance your experience. By accepting, you agree to our use of these cookies. You can manage your preferences or learn more about our cookies policy.