


Property
Beds
5
Full Baths
2
1/2 Baths
1
Year Built
1978
Sq.Footage
N/A
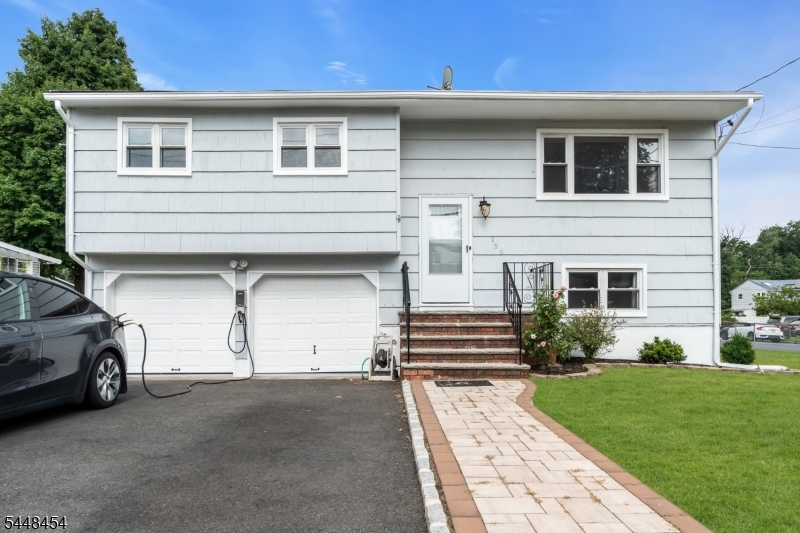
Sellers are looking for a quick sale. Are you looking for a 5 Bedroom North facing home with 3 on the main level and 2 upstairs? This beautiful home offers far more space than meets the eye. Ideal for anyone seeking the convenience of avoiding stairs. A very spacious attic upstairs provides abundant storage! The heart of the home is the beautifully updated kitchen, with granite countertops, recessed lighting, plenty of cabinetry with convenient pull out draws(2021), stainless steel appliances including a LG refrigerator (2023) and dishwasher (2025), plus a peninsula perfect for casual dining or entertaining. The kitchen opens to a bright, sun-filled family room with a wood burning fireplace and sliding doors leading to a patio and fenced in backyard. The adjacent dining room overlooks the backyard, creating an inviting space for meals and celebrations. The primary bedroom has a spacious closet and an updated en-suite (2015). Additional updates include a new boiler (2025) & professionally landscaped front yard and underground sprinkler system (2023) Located minutes from Metropark Train Station, shopping, dining, parks and major highways, this home also benefits from the highly acclaimed North Edison school district. Combining space, functionality and an exceptional location, this is a home you won't want to miss! Virtually staged images showcase endless possibilities. Let your imagination bring your own style to life! Being Sold AS IS. No known issues.
Features & Amenities
Interior
-
Other Interior Features
Breakfast Bar, Eat-in Kitchen, Walk-In Closet(s)
-
Total Bedrooms
5
-
Bathrooms
2
-
1/2 Bathrooms
1
-
Cooling YN
YES
-
Cooling
Central Air
-
Fireplace YN
YES
-
Heating YN
YES
-
Heating
Forced Air
-
Pet friendly
N/A
Exterior
-
Garage
Yes
-
Garage spaces
2
-
Construction Materials
Vinyl Siding
-
Parking
Garage Door Opener, Attached
-
Pool
No
Area & Lot
-
Property Type
Residential
-
Property Sub Type
Single Family Residence
-
Architectural Style
Expanded Ranch
Price
-
Sales Price
$799,900
-
Tax Amount
$13,491
-
Sq. Footage
N/A
-
Price/SqFt
N/A
HOA
-
Association
No
Property Resources
-
Horse Property
NO
School District
-
Elementary School
J.MARSHALL
-
Middle School
JEFFERSON
-
High School
J.P.STEVEN
Property Features
-
Ownership
Fee Simple
-
Sewer
Public Sewer
-
Water Source
Public
Schedule a Showing
Showing scheduled successfully.
Mortgage calculator
Estimate your monthly mortgage payment, including the principal and interest, property taxes, and HOA. Adjust the values to generate a more accurate rate.
Your payment
Principal and Interest:
$
Property taxes:
$
HOA fees:
$
Total loan payment:
$
Total interest amount:
$
Location
County
Middlesex
Elementary School
J.MARSHALL
Middle School
JEFFERSON
High School
J.P.STEVEN
Listing Courtesy of OLGA VAZ, WEICHERT REALTORS
RealHub Information is provided exclusively for consumers' personal, non-commercial use, and it may not be used for any purpose other than to identify prospective properties consumers may be interested in purchasing. All information deemed reliable but not guaranteed and should be independently verified. All properties are subject to prior sale, change or withdrawal. RealHub website owner shall not be responsible for any typographical errors, misinformation, misprints and shall be held totally harmless.

FOUNDER
Patrick Bolger
Call Patrick today to schedule a private showing.

* Listings on this website come from the FMLS IDX Compilation and may be held by brokerage firms other than the owner of this website. The listing brokerage is identified in any listing details. Information is deemed reliable but is not guaranteed. If you believe any FMLS listing contains material that infringes your copyrighted work please click here to review our DMCA policy and learn how to submit a takedown request.© 2024 FMLS.
Related Properties
Edison Twp.
55 Lench Ave
4 Beds
2 Baths
2,132 Sq.Ft.
$811,500
MLS#: 4050281

Edison Twp.
41 Montclair Ave
4 Beds
3 Baths
N/A
$919,000
MLS#: 4047639

Edison Twp.
148 Linda Ln 148
2 Beds
2 Baths
1,604 Sq.Ft.
$649,000
MLS#: 4047337

Edison Twp.
454 Plainfield Rd
4 Beds
3 Baths
N/A
$899,900
MLS#: 4046940

Edison Twp.
24 Winthrop Rd
4 Beds
3 Baths
N/A
$784,900
MLS#: 4044089

Edison Twp.
2025 Oak Tree Rd
4 Beds
2 Baths
N/A
$835,000
MLS#: 4043277

Edison Twp.
17 Ridge Rd
3 Beds
2 Baths
N/A
$649,900
MLS#: 4041649

Edison Twp.
66 Edison Ave
4 Beds
2 Baths
N/A
$810,000
MLS#: 4041208
Edison Twp.
125 Jeff St
4 Beds
2 Baths
1,542 Sq.Ft.
$659,000
MLS#: 4042222
