


Property
Beds
4
Full Baths
4
1/2 Baths
1
Year Built
None
Sq.Footage
N/A
506 Undercliff Ave, Edgewater, NJ — Experience elevated luxury living in this exceptional solid-brick residence offering 4 bedrooms and 4.5 baths across four beautifully designed levels, crowned by breathtaking NYC skyline views. A striking modern exterior introduces sophisticated interiors featuring 9-ft ceilings, oversized windows, motorized blinds, imported Italian porcelain, ambient LED lighting, built-in speakers and a sleek modern fireplace. Designed for entertaining, the open-concept main level showcases a chef’s kitchen with professional-grade appliances, custom cabinetry, quartz countertops, oversized waterfall island and Italian porcelain backsplash. The luxurious primary suite features a spa-inspired bath with radiant heated floors, multi-head rain and steam shower, freestanding soaking tub and floor-to-ceiling mirrors. The top level offers a spacious family room, ensuite bedroom, custom built-ins, wet bar and spectacular rooftop deck with panoramic NYC skyline views. Outside, enjoy a private enclosed backyard surrounded by lush greenery, ideal for relaxing and entertaining. Located in sought-after Edgewater, minutes from the NYC ferry and buses, Whole Foods Market, shopping, dining, schools, Montessori, Carnegie Library and major highways. A rare combination of modern luxury, indoor-outdoor living and convenient access to Manhattan.
Features & Amenities
Interior
-
Other Interior Features
Central Vacuum
-
Total Bedrooms
4
-
Bathrooms
4
-
1/2 Bathrooms
1
-
Basement YN
YES
-
Cooling YN
YES
-
Cooling
Central Air
-
Fireplace YN
YES
-
Heating YN
YES
-
Heating
Natural Gas, Forced Air, Zoned
-
Pet friendly
N/A
Exterior
-
Garage
Yes
-
Garage spaces
2
-
Construction Materials
Brick, Cement Siding
-
Parking
Garage Door Opener, Attached
-
Pool
No
-
Waterfront YN
YES
-
View
City, River
Area & Lot
-
Property Type
Residential
-
Property Sub Type
Duplex
Price
-
Sales Price
$2,199,000
-
Tax Amount
$22,693
-
Sq. Footage
N/A
-
Price/SqFt
N/A
HOA
-
Association
No
School District
-
Elementary School
E Van Gelder/G Wash
-
Middle School
Leonia
-
High School
Leonia
Property Features
-
Ownership
Private
Schedule a Showing
Showing scheduled successfully.
Mortgage calculator
Estimate your monthly mortgage payment, including the principal and interest, property taxes, and HOA. Adjust the values to generate a more accurate rate.
Your payment
Principal and Interest:
$
Property taxes:
$
HOA fees:
$
Total loan payment:
$
Total interest amount:
$
Location
County
BERGEN
Elementary School
E Van Gelder/G Wash
Middle School
Leonia
High School
Leonia
Listing Courtesy of Sandra L. Garcia, Corcoran Infinity Properties
RealHub Information is provided exclusively for consumers' personal, non-commercial use, and it may not be used for any purpose other than to identify prospective properties consumers may be interested in purchasing. All information deemed reliable but not guaranteed and should be independently verified. All properties are subject to prior sale, change or withdrawal. RealHub website owner shall not be responsible for any typographical errors, misinformation, misprints and shall be held totally harmless.

FOUNDER
Patrick Bolger
Call Patrick today to schedule a private showing.

* Listings on this website come from the FMLS IDX Compilation and may be held by brokerage firms other than the owner of this website. The listing brokerage is identified in any listing details. Information is deemed reliable but is not guaranteed. If you believe any FMLS listing contains material that infringes your copyrighted work please click here to review our DMCA policy and learn how to submit a takedown request.© 2024 FMLS.
Related Properties

Edgewater
506 Undercliff Avenue
4 Beds
4 Baths
4,100 Sq.Ft.
$2,199,000
MLS#: 26032844

Edgewater
23 Lasher Lane
4 Beds
4 Baths
4,400 Sq.Ft.
$1,950,000
MLS#: 26032067

Edgewater
1286 River Road
3 Beds
4 Baths
3,158 Sq.Ft.
$1,795,000
MLS#: 26028250

Edgewater
37 Winterburn Place
4 Beds
3 Baths
N/A
$1,899,000
MLS#: 26027808
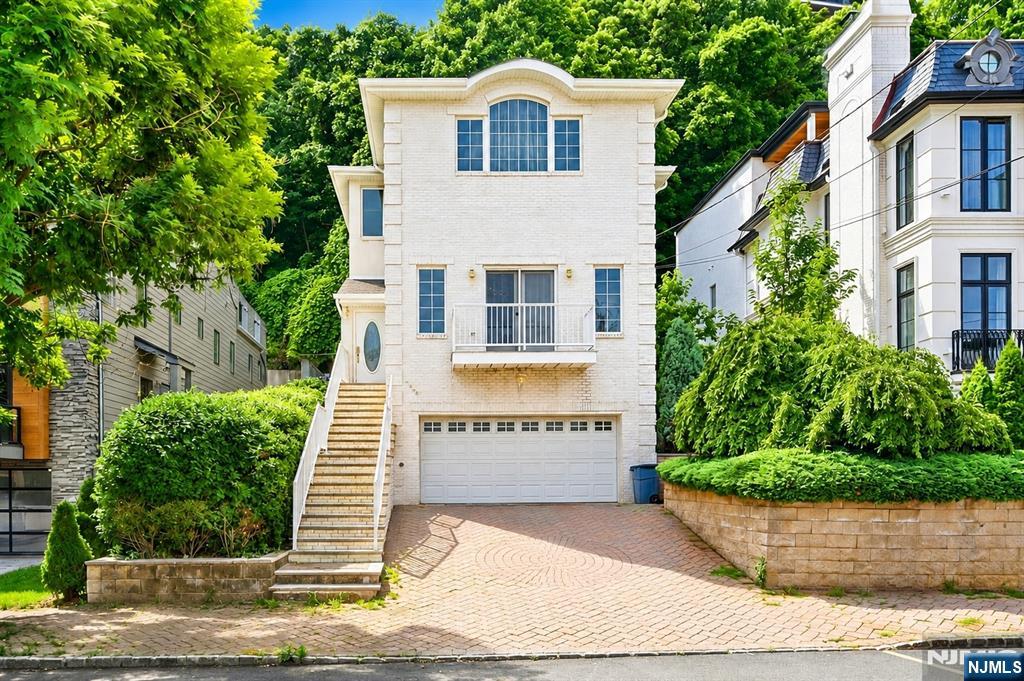
Edgewater
750 Undercliff Avenue
4 Beds
3 Baths
N/A
$1,790,000
MLS#: 26025653
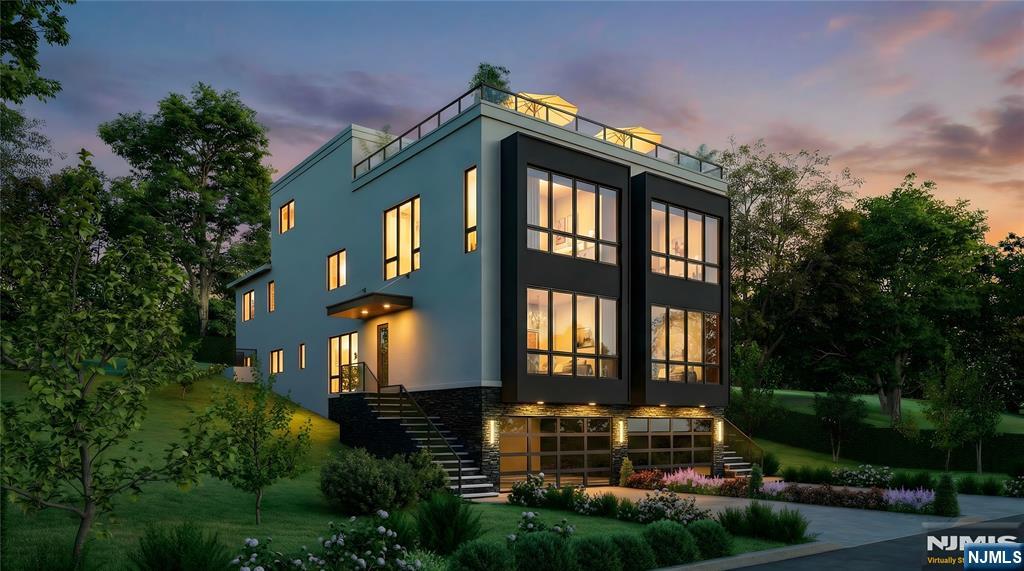
Edgewater
392 Undercliff Avenue 1
5 Beds
4 Baths
4,250 Sq.Ft.
$2,195,000
MLS#: 26023804
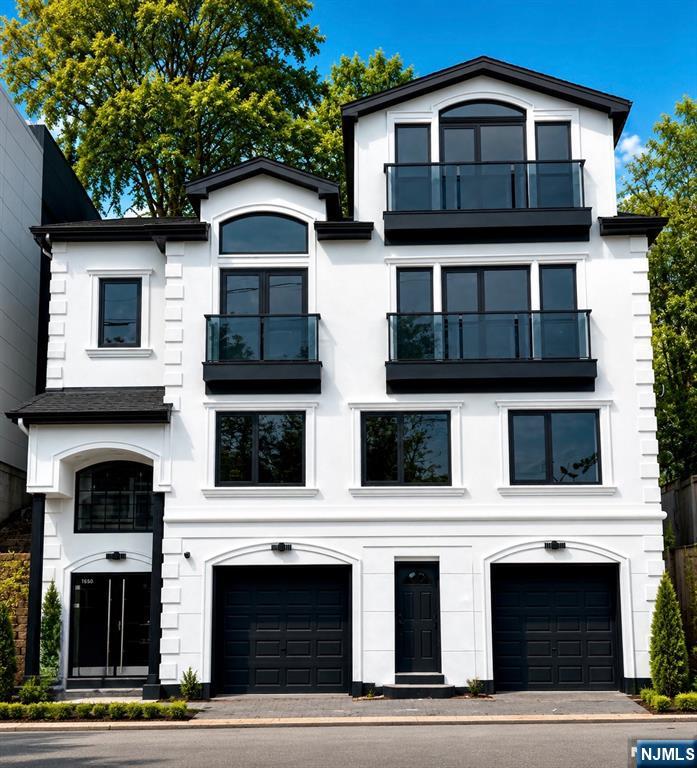
Edgewater
1080 River Road
4 Beds
3 Baths
N/A
$1,999,000
MLS#: 26019122

Edgewater
1456 River Road B
4 Beds
4 Baths
N/A
$1,850,000
MLS#: 26010784
