Property
Beds
5
Full Baths
4
1/2 Baths
1
Year Built
None
Sq.Footage
4,250
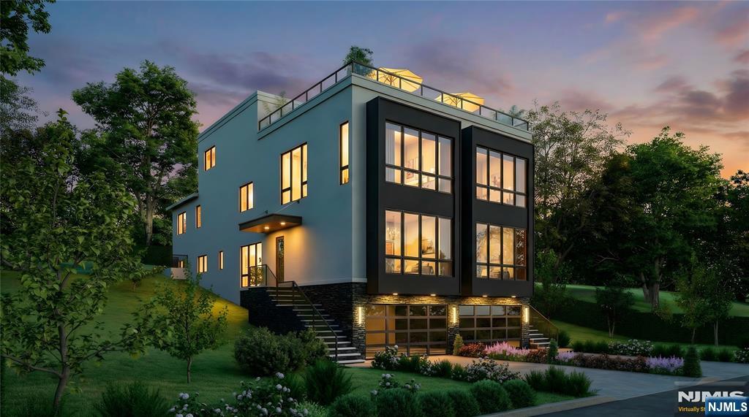
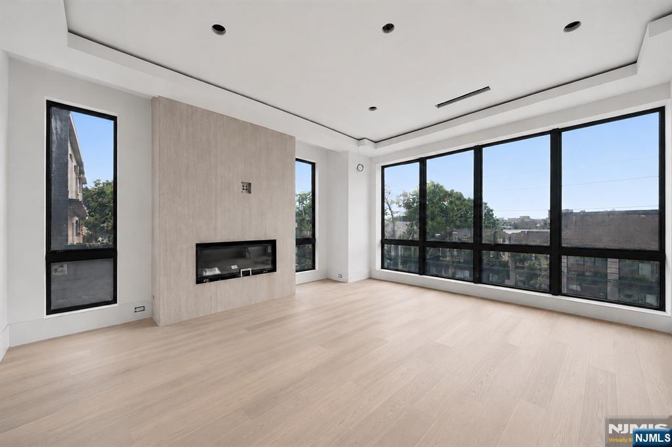
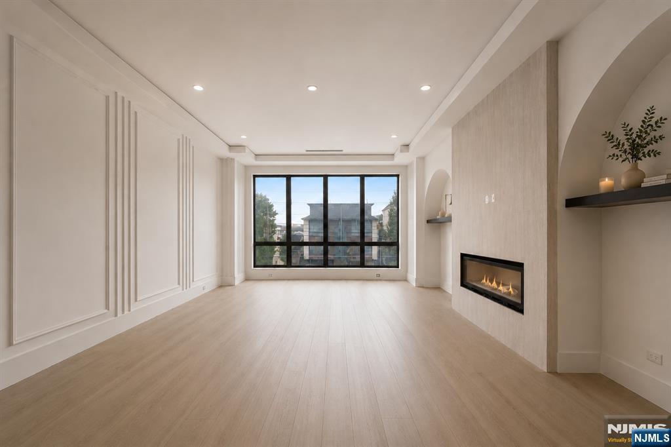
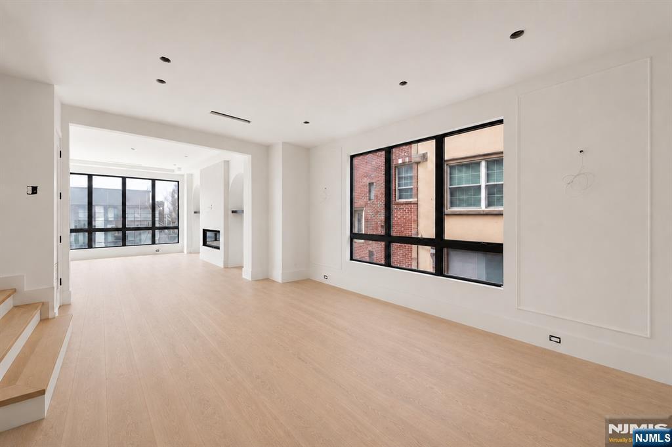
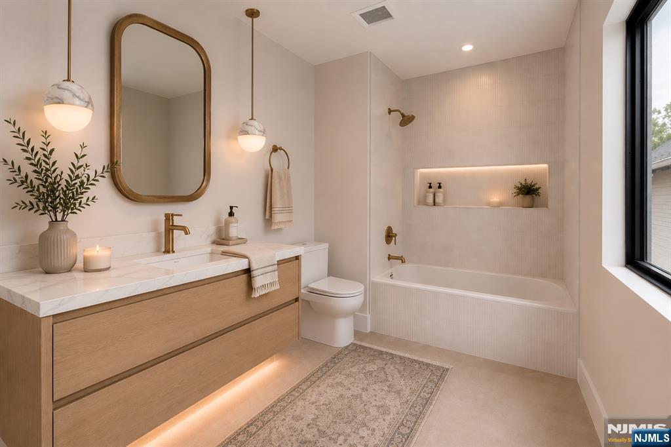
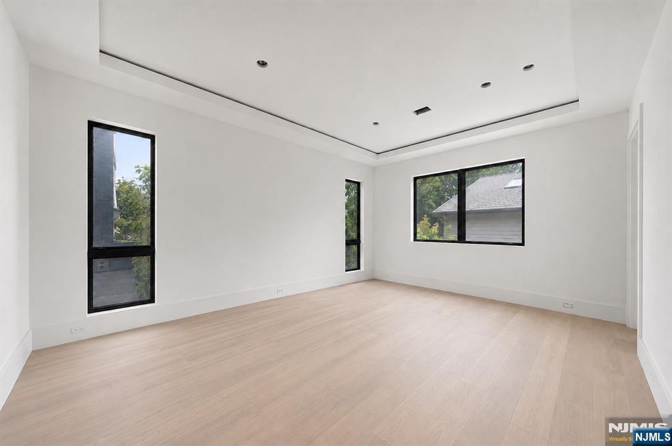
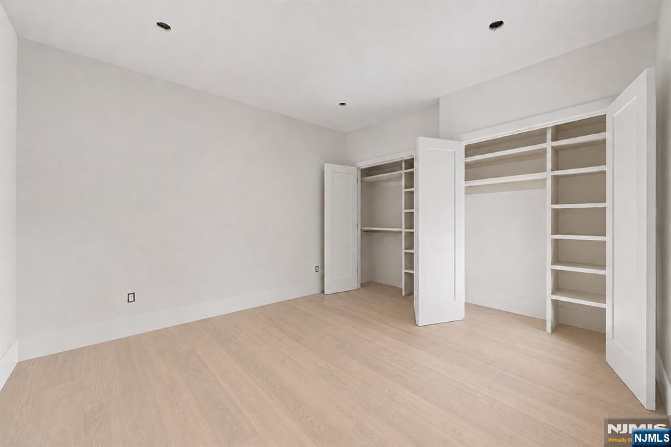
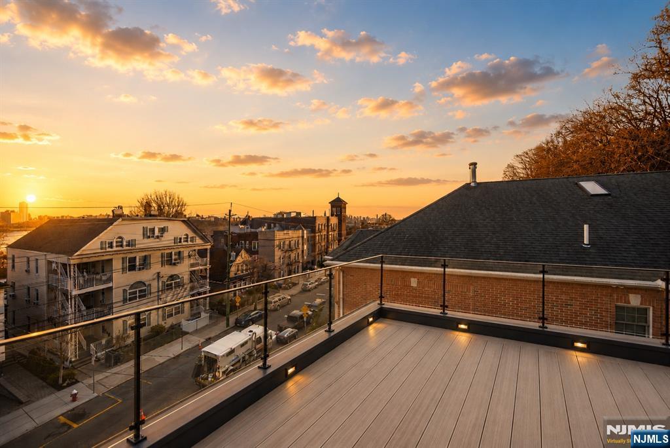
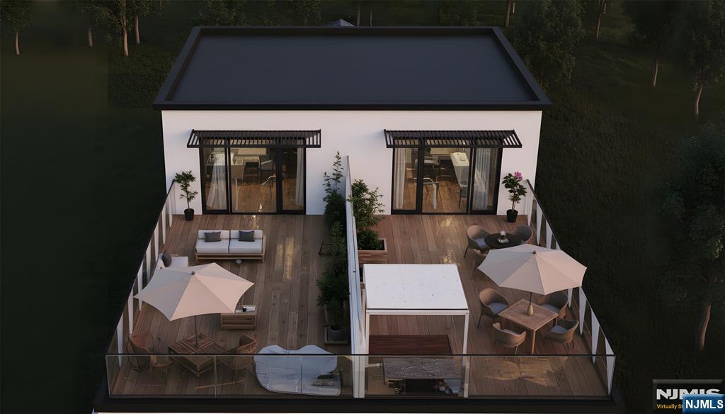
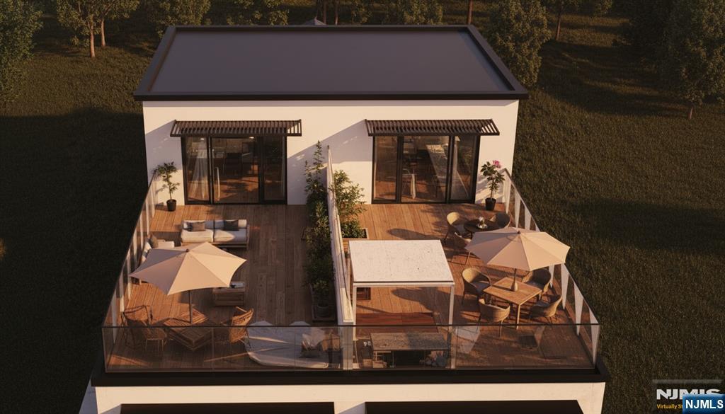
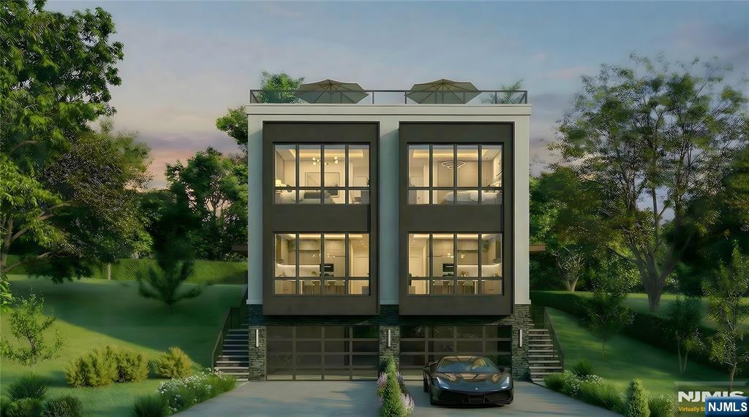
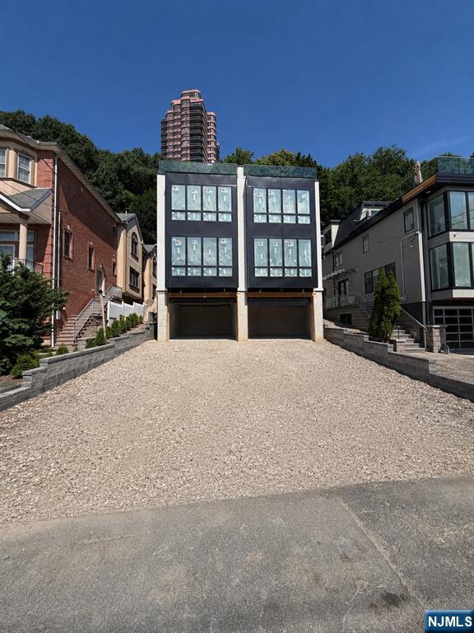
Welcome to 392 Undercliff Unit 1, a new construction duplex by Avant Developers offering four levels of luxury living with a private elevator, 2-car garage, and rooftop retreat. This 5-bedroom, 4.5-bath residence is thoughtfully designed for modern living. The main level showcases an oversized great room with a fireplace w custom arched shelving, formal dining area, chef's kitchen, breakfast nook, w in pantry, and professionally designed pwdr room. An oak floating staircase serves as the home's architectural centerpiece. Upstairs, the primary suite features a fireplace with custom recessed shelving, spa-inspired ensuite with double vanity, and walk-in closet. This level also includes a secondary ensuite bedroom with walk-in closet, flexible office/additional bedroom, and laundry room with sink. The rooftop level offers additional rec room with wet bar, full bath, additional bedroom with walk-in closet, and a private rooftop deck perfect for entertaining with NYC views. The lower level features a mudroom off the garage, recreation room with wet bar, guest bedroom, full bath, coat closet, and under-stair storage. Situated on Edgewater's most prestigious street, Undercliff this exceptional home is moments from renowned restaurants, NYC transportation, Ferry etc. Property comes with 10 year warranty. Please note select images are architectural renderings and/or virtually staged. Home will be deliv completed; however certain finishes and design details may vary from rendering.
Features & Amenities
Interior
-
Other Interior Features
Elevator
-
Total Bedrooms
5
-
Bathrooms
4
-
1/2 Bathrooms
1
-
Basement YN
YES
-
Cooling YN
YES
-
Cooling
Central Air
-
Fireplace YN
YES
-
Heating YN
YES
-
Heating
Zoned, Radiant
-
Pet friendly
Yes
Exterior
-
Garage
Yes
-
Garage spaces
2
-
Parking
Garage Door Opener, Attached
-
Pool
No
-
View
City
Area & Lot
-
Property Type
Residential
-
Property Sub Type
Townhouse
Price
-
Sales Price
$2,195,000
-
Sq. Footage
4,250
-
Price/SqFt
$516
HOA
-
Association
No
School District
-
Elementary School
N/A
-
Middle School
N/A
-
High School
N/A
Property Features
-
New Construction
YES
-
Ownership
Private
Schedule a Showing
Showing scheduled successfully.
Mortgage calculator
Estimate your monthly mortgage payment, including the principal and interest, property taxes, and HOA. Adjust the values to generate a more accurate rate.
Your payment
Principal and Interest:
$
Property taxes:
$
HOA fees:
$
Total loan payment:
$
Total interest amount:
$
Location
County
BERGEN
Elementary School
Middle School
High School
Listing Courtesy of John W. Poggiogalle, New and Modern Group
RealHub Information is provided exclusively for consumers' personal, non-commercial use, and it may not be used for any purpose other than to identify prospective properties consumers may be interested in purchasing. All information deemed reliable but not guaranteed and should be independently verified. All properties are subject to prior sale, change or withdrawal. RealHub website owner shall not be responsible for any typographical errors, misinformation, misprints and shall be held totally harmless.

FOUNDER
Patrick Bolger
Call Patrick today to schedule a private showing.

* Listings on this website come from the FMLS IDX Compilation and may be held by brokerage firms other than the owner of this website. The listing brokerage is identified in any listing details. Information is deemed reliable but is not guaranteed. If you believe any FMLS listing contains material that infringes your copyrighted work please click here to review our DMCA policy and learn how to submit a takedown request.© 2024 FMLS.
Related Properties

Edgewater
506 Undercliff Avenue
4 Beds
4 Baths
4,100 Sq.Ft.
$2,199,000
MLS#: 26032844

Edgewater
23 Lasher Lane
4 Beds
4 Baths
4,400 Sq.Ft.
$1,950,000
MLS#: 26032067

Edgewater
506 Undercliff Avenue
4 Beds
4 Baths
N/A
$2,199,000
MLS#: 26032838

Edgewater
1286 River Road
3 Beds
4 Baths
3,158 Sq.Ft.
$1,795,000
MLS#: 26028250

Edgewater
37 Winterburn Place
4 Beds
3 Baths
N/A
$1,899,000
MLS#: 26027808
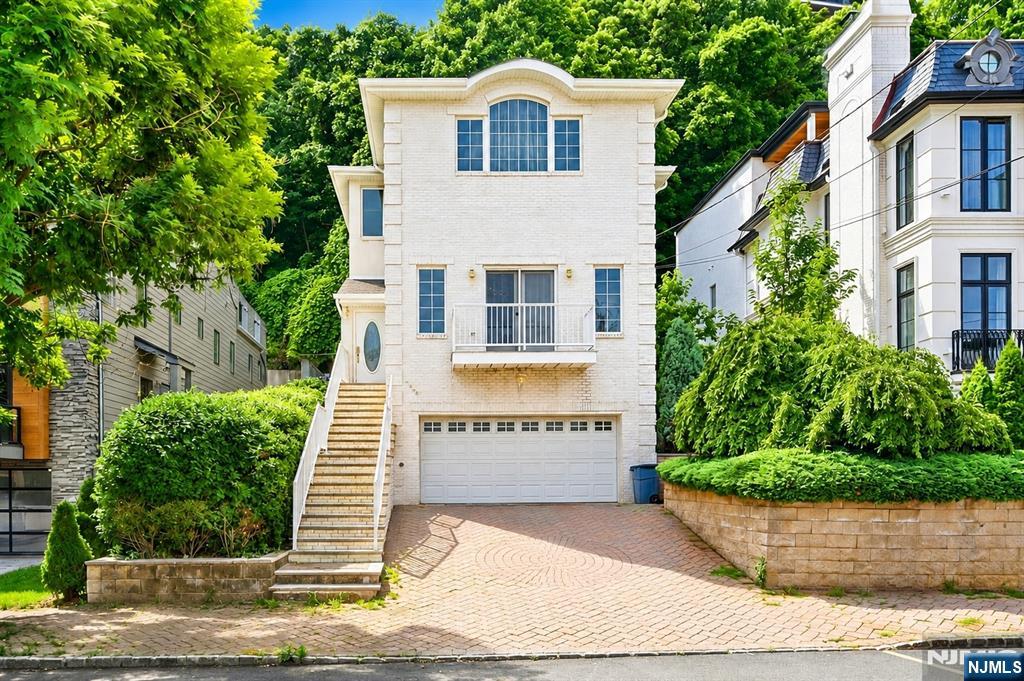
Edgewater
750 Undercliff Avenue
4 Beds
3 Baths
N/A
$1,790,000
MLS#: 26025653
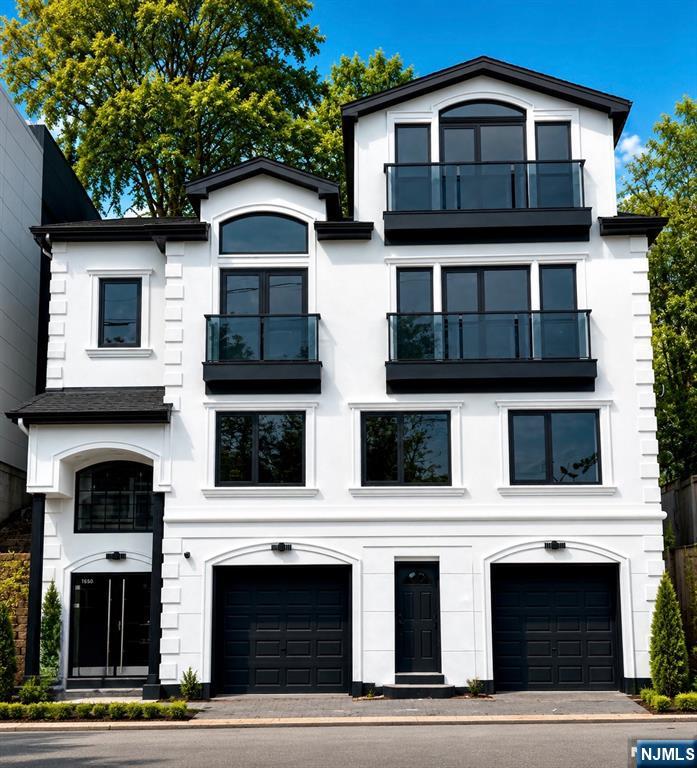
Edgewater
1080 River Road
4 Beds
3 Baths
N/A
$1,999,000
MLS#: 26019122

Edgewater
1456 River Road B
4 Beds
4 Baths
N/A
$1,850,000
MLS#: 26010784
