Property
Beds
4
Full Baths
3
1/2 Baths
1
Year Built
None
Sq.Footage
N/A
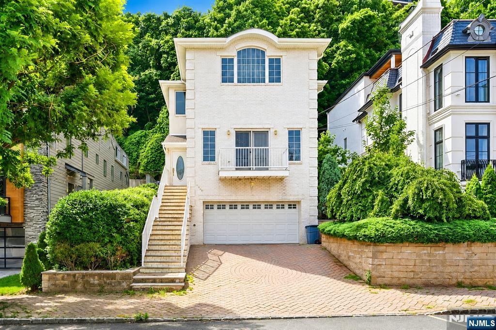
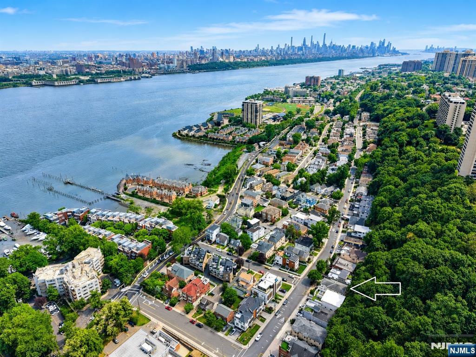
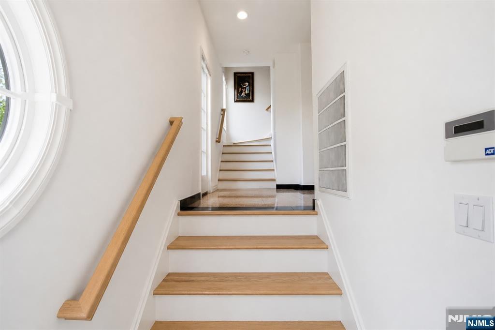
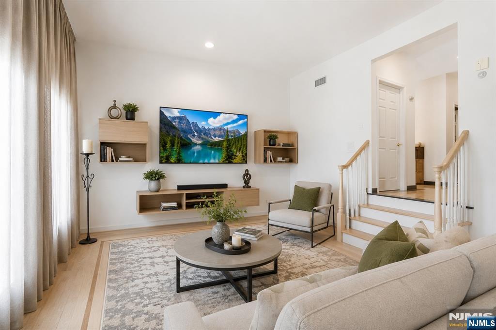
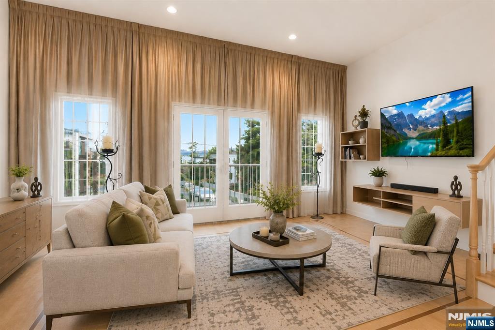
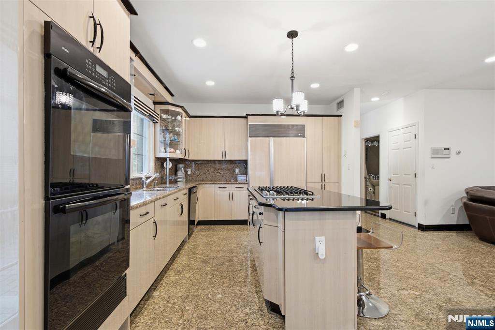
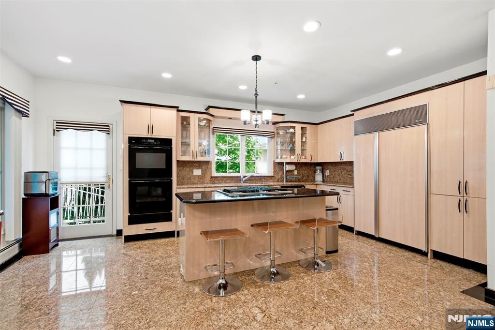
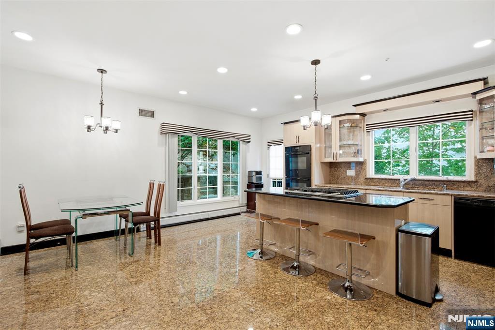
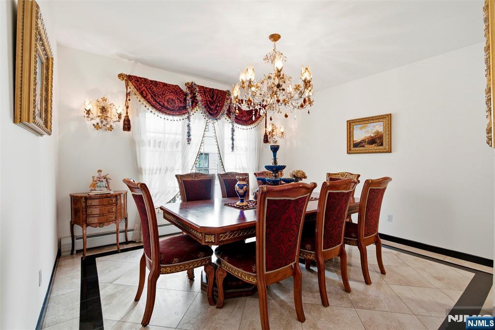
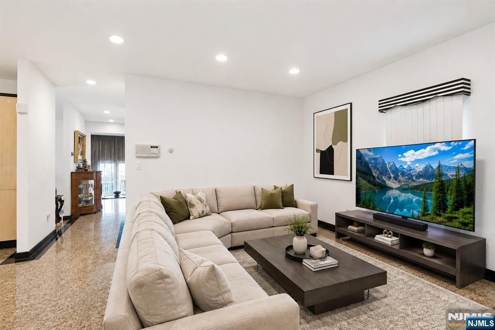
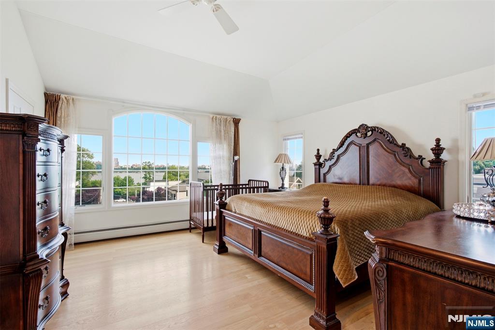
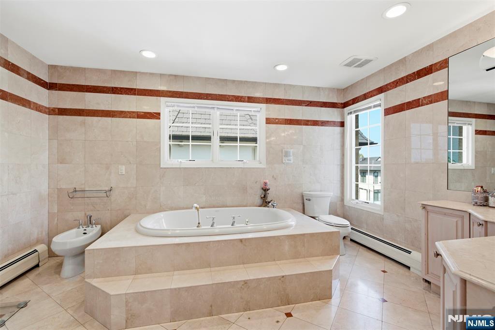
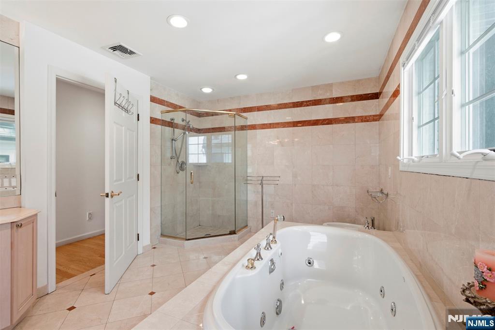
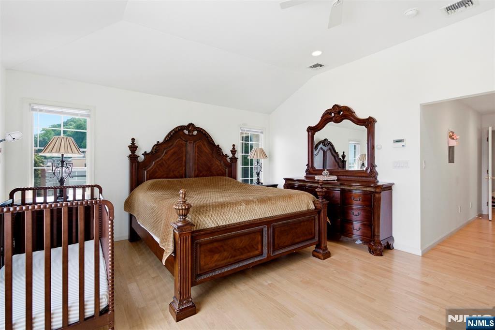
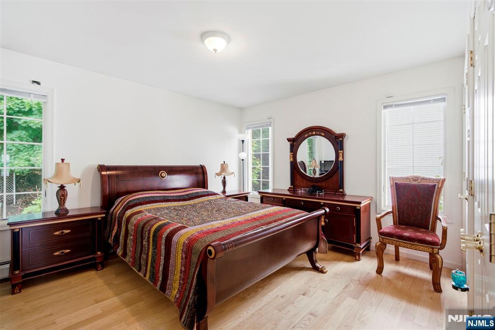
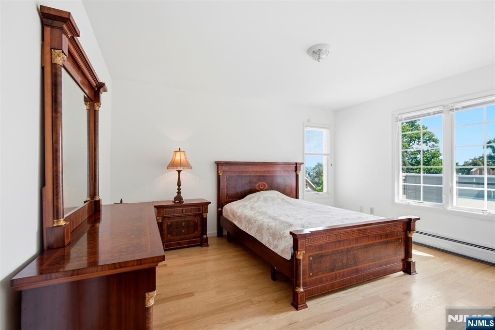
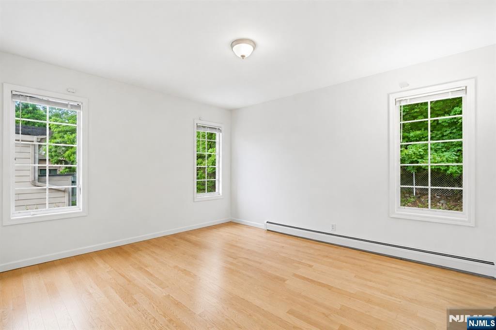
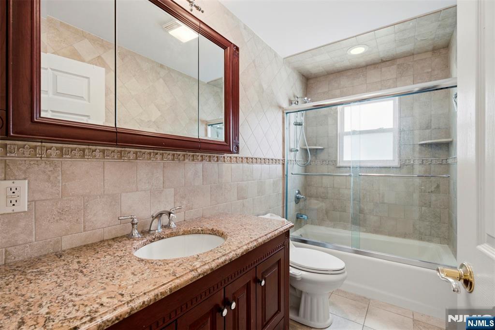
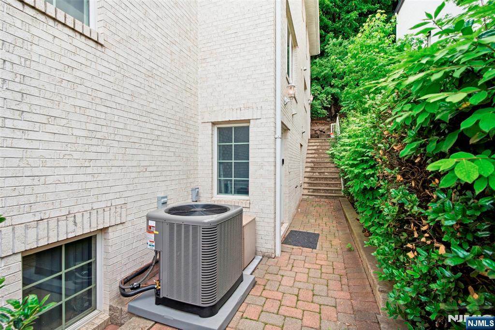
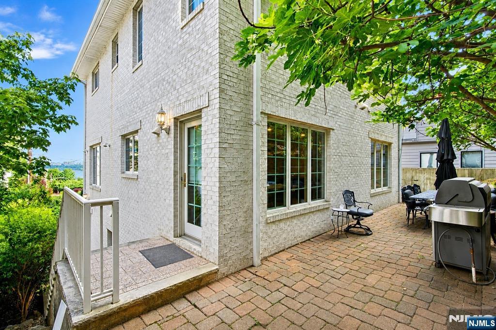
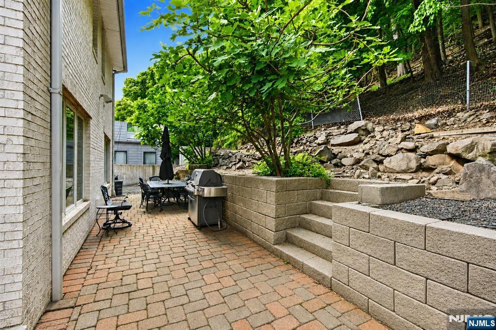
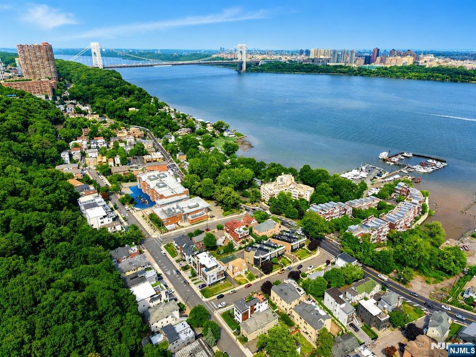
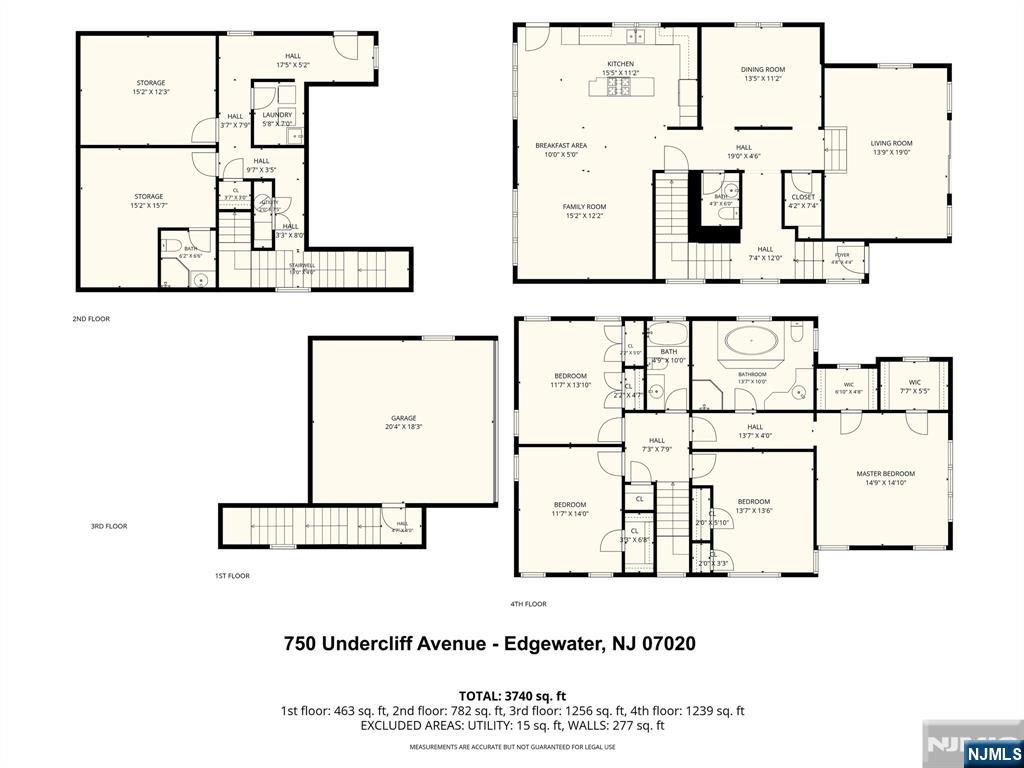
Rarely available custom single-family home in the heart of Edgewater's highly coveted Undercliff neighborhood. This meticulously designed four-bedroom, three-and-a-half-bathroom residence offers nearly 3,000 sq ft of thoughtfully designed multi-level living space. Abundant natural light welcomes you into the entry foyer and leads to a dramatic sunken great room with soaring ceilings and expansive windows that frame breathtaking views of the Hudson River and iconic New York City skyline. Designed for everyday living and entertaining, the main level features a formal dining room that flows into a gourmet kitchen, complete with granite countertops, professional-grade appliances, and an adjoining family room. Enjoy your private patio and yard with fruit trees —a special outdoors retreat. Upstairs, the luxurious primary suite showcases spectacular views, two walk-in closets and a spa-inspired bathroom. Three generously sized bedrooms and a full hallway bath complete the upper level. Additional highlights include an attached two-car garage with paver driveway, two bonus rooms ideal for a home office, gym, or storage, multi-zone heating, a new central cooling system, central vacuum, and a dedicated laundry room. Perfect for commuters and lifestyle enthusiasts alike, this exceptional home offers unparalleled access to NYC transportation, the Hudson River Waterfront Walkway, and premier shopping and dining destinations along River Road. Love where you live on New Jersey's Gold Coast
Features & Amenities
Interior
-
Total Bedrooms
4
-
Bathrooms
3
-
1/2 Bathrooms
1
-
Basement YN
YES
-
Cooling YN
YES
-
Cooling
Central Air
-
Heating YN
YES
-
Heating
Baseboard, Natural Gas
-
Pet friendly
N/A
Exterior
-
Garage
Yes
-
Garage spaces
2
-
Construction Materials
Brick
-
Parking
Garage Door Opener, Attached
-
Pool
No
-
View
City, River
Area & Lot
-
Property Type
Residential
-
Property Sub Type
Single Family Residence
Price
-
Sales Price
$1,790,000
-
Tax Amount
$18,294
-
Sq. Footage
N/A
-
Price/SqFt
N/A
HOA
-
Association
No
School District
-
Elementary School
N/A
-
Middle School
N/A
-
High School
N/A
Property Features
-
Ownership
Private
Schedule a Showing
Showing scheduled successfully.
Mortgage calculator
Estimate your monthly mortgage payment, including the principal and interest, property taxes, and HOA. Adjust the values to generate a more accurate rate.
Your payment
Principal and Interest:
$
Property taxes:
$
HOA fees:
$
Total loan payment:
$
Total interest amount:
$
Location
County
BERGEN
Elementary School
Middle School
High School
Listing Courtesy of Jennifer Yang-Wu, Coldwell Banker, Alpine/Closter
RealHub Information is provided exclusively for consumers' personal, non-commercial use, and it may not be used for any purpose other than to identify prospective properties consumers may be interested in purchasing. All information deemed reliable but not guaranteed and should be independently verified. All properties are subject to prior sale, change or withdrawal. RealHub website owner shall not be responsible for any typographical errors, misinformation, misprints and shall be held totally harmless.

FOUNDER
Patrick Bolger
Call Patrick today to schedule a private showing.

* Listings on this website come from the FMLS IDX Compilation and may be held by brokerage firms other than the owner of this website. The listing brokerage is identified in any listing details. Information is deemed reliable but is not guaranteed. If you believe any FMLS listing contains material that infringes your copyrighted work please click here to review our DMCA policy and learn how to submit a takedown request.© 2024 FMLS.
Related Properties

Edgewater
23 Lasher Lane
4 Beds
4 Baths
4,400 Sq.Ft.
$1,950,000
MLS#: 26032067

Edgewater
712 Undercliff Avenue
5 Beds
4 Baths
4,000 Sq.Ft.
$1,615,000
MLS#: 26031439

Edgewater
14 Valley Place
4 Beds
3 Baths
N/A
$1,548,000
MLS#: 26031363

Edgewater
22 Vela Way
4 Beds
4 Baths
4,190 Sq.Ft.
$1,750,000
MLS#: 26030418

Edgewater
6 Vela Way
4 Beds
4 Baths
3,635 Sq.Ft.
$1,650,000
MLS#: 26029168

Edgewater
1286 River Road
3 Beds
4 Baths
3,158 Sq.Ft.
$1,795,000
MLS#: 26028250

Edgewater
37 Winterburn Place
4 Beds
3 Baths
N/A
$1,899,000
MLS#: 26027808
Edgewater
1080 River Road
4 Beds
3 Baths
N/A
$1,999,000
MLS#: 26019122

Edgewater
1456 River Road B
4 Beds
4 Baths
N/A
$1,850,000
MLS#: 26010784
