Features & Amenities

Interior

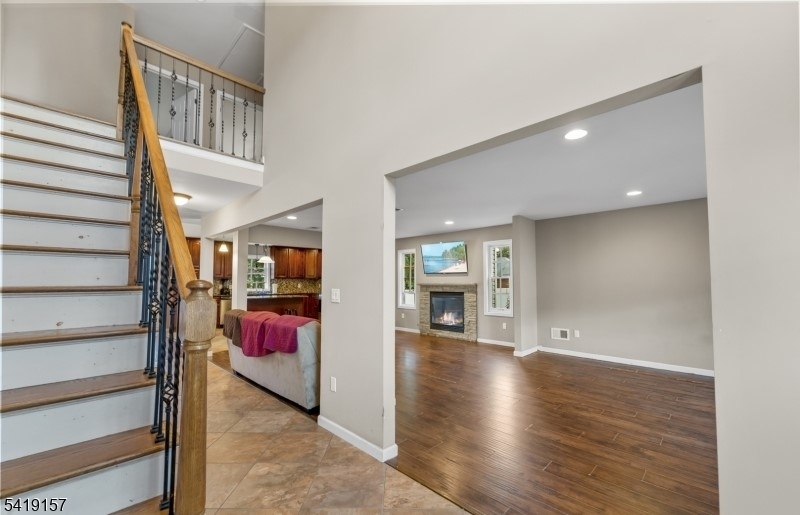
  • Other Interior Features

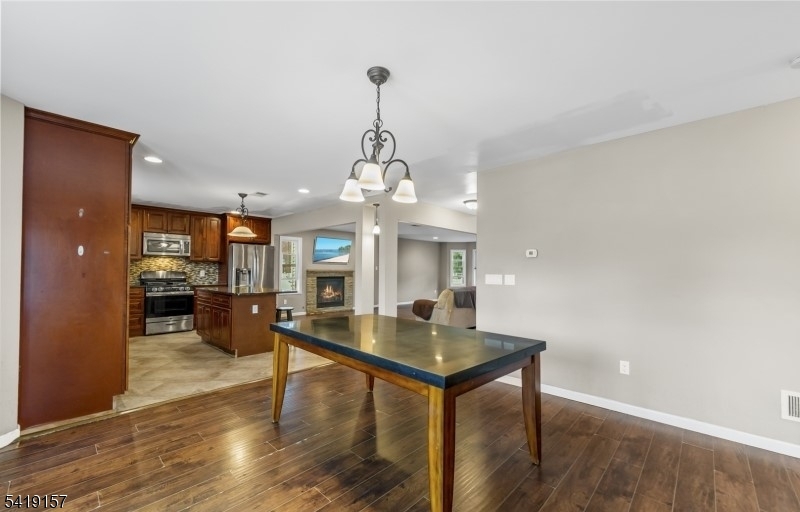
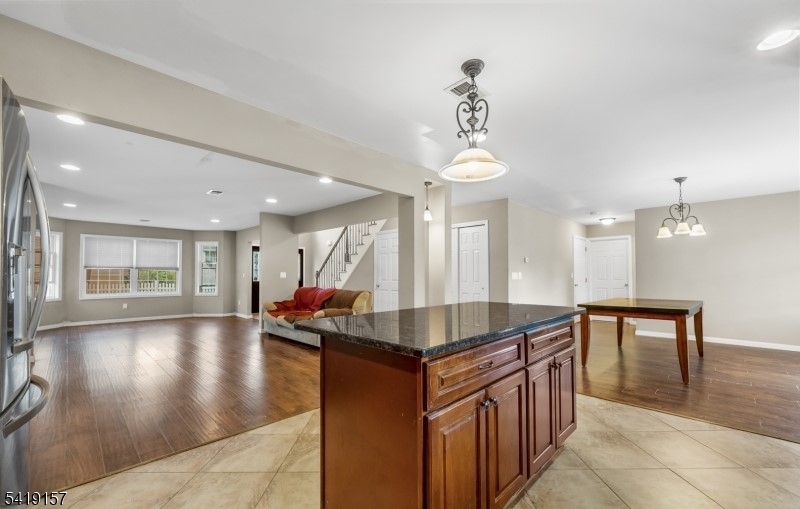
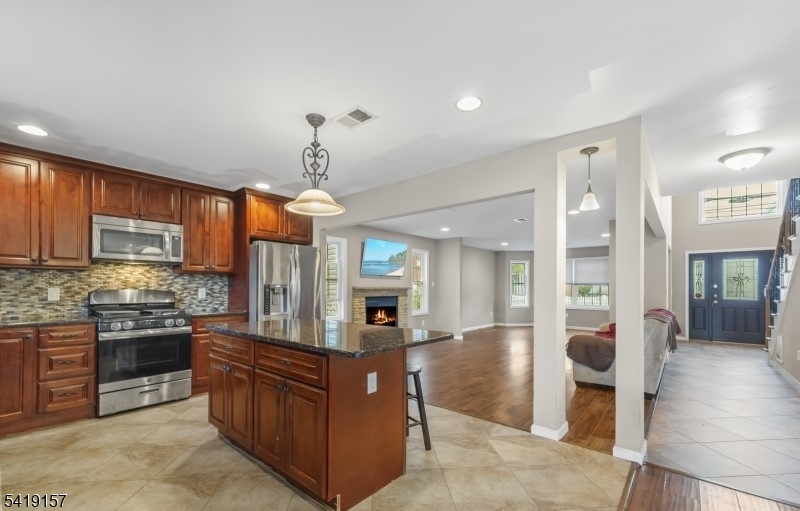
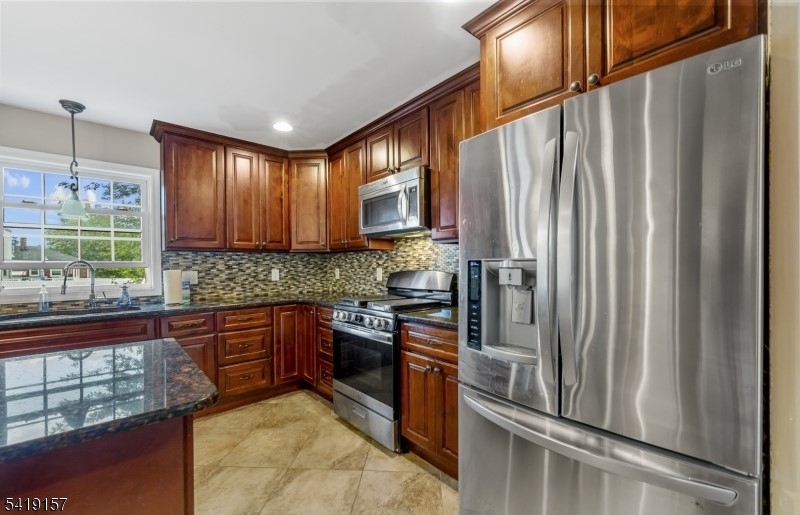
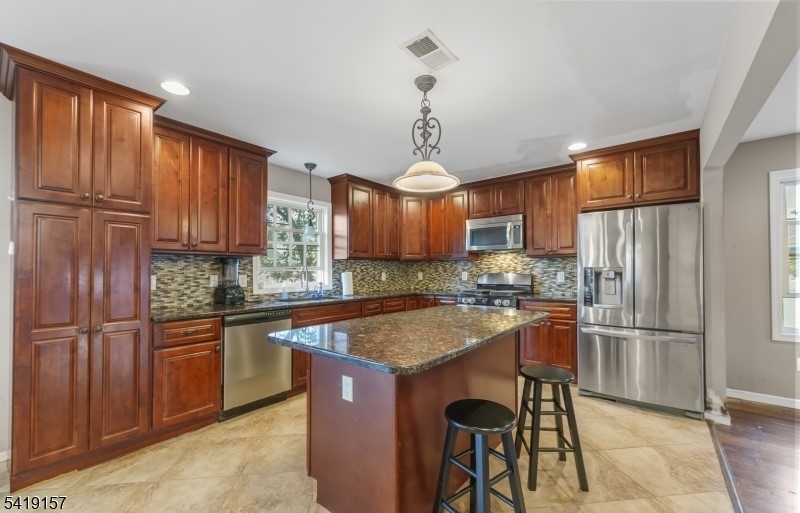
    Kitchen Island

  • Total Bedrooms

    4

  • Bathrooms

    2

  • 1/2 Bathrooms

    1

  • Cooling YN

    YES

  • Cooling

    Central Air

  • Heating YN

    YES

  • Heating

    Forced Air

  • Pet friendly

    N/A

Exterior

  • Garage

    Yes

  • Garage spaces

    2

  • Construction Materials

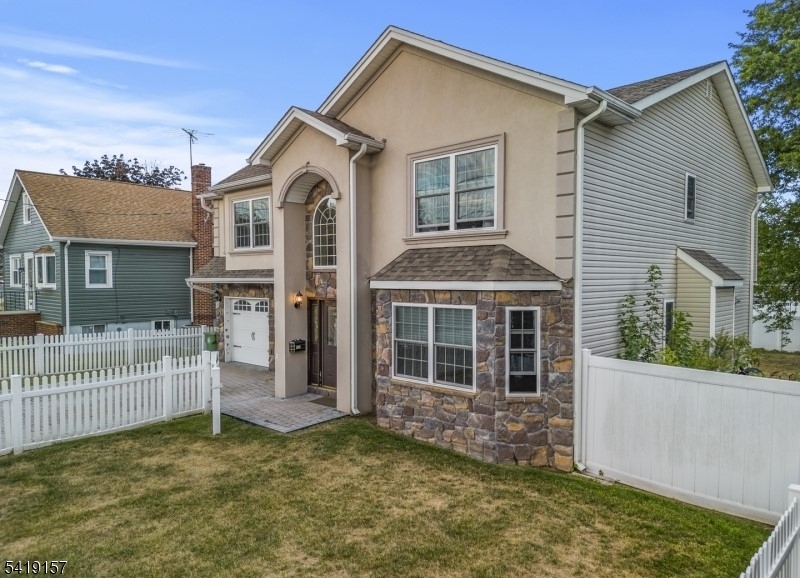
    Stone, Stucco, Vinyl Siding

  • Pool

    No

Area & Lot

  • Lot Size(acres)

    0.2

  • Property Type

    Residential

  • Property Sub Type

    Single Family Residence

  • Architectural Style

    Colonial

Price

  • Sales Price

    $779,000

  • Tax Amount

    $13,654

  • Sq. Footage

    N/A

  • Price/SqFt

    N/A

HOA

  • Association

    No

Property Resources

  • Horse Property

    NO

School District

  • Elementary School

    10 E.S.

  • Middle School

    McManus

  • High School

    Linden

Property Features

  • Ownership

    Fee Simple

  • Sewer

    Public Sewer

  • Tax Lot

    *

  • Water Source

    Public

Schedule a Showing

Showing scheduled successfully.

<
>
IN PERSON
VIA CHAT

What is 3 + 4 ?


Change time

Mortgage calculator

Estimate your monthly mortgage payment, including the principal and interest, property taxes, and HOA. Adjust the values to generate a more accurate rate.

Your payment

Principal and Interest:

$

Property taxes:

$

HOA fees:

$

Total loan payment:

$

Total interest amount:

$

Location

County

Union

Elementary School

10 E.S.

Middle School

McManus

High School

Linden

Listing Courtesy of BERACH MENCZER , PINN REALTY

RealHub Information is provided exclusively for consumers' personal, non-commercial use, and it may not be used for any purpose other than to identify prospective properties consumers may be interested in purchasing. All information deemed reliable but not guaranteed and should be independently verified. All properties are subject to prior sale, change or withdrawal. RealHub website owner shall not be responsible for any typographical errors, misinformation, misprints and shall be held totally harmless.

Agent Patrick Bolger

FOUNDER

Patrick Bolger

Call Patrick today to schedule a private showing.


* Listings on this website come from the FMLS IDX Compilation and may be held by brokerage firms other than the owner of this website. The listing brokerage is identified in any listing details. Information is deemed reliable but is not guaranteed. If you believe any FMLS listing contains material that infringes your copyrighted work please click here to review our DMCA policy and learn how to submit a takedown request.© 2024 FMLS.
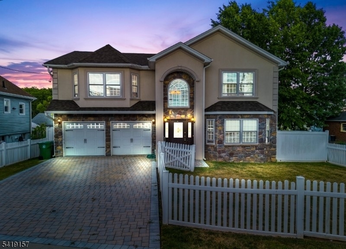
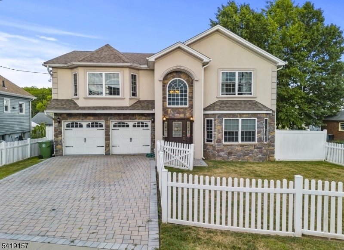
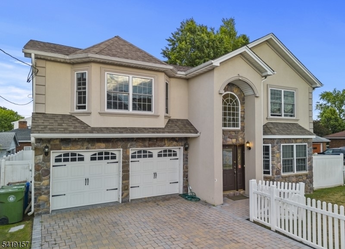
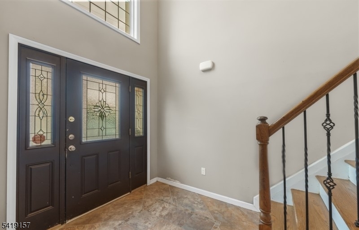
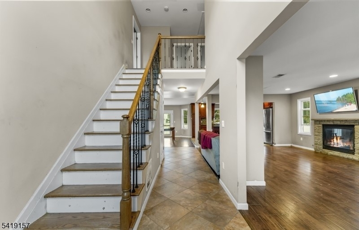
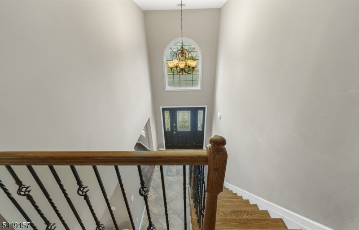
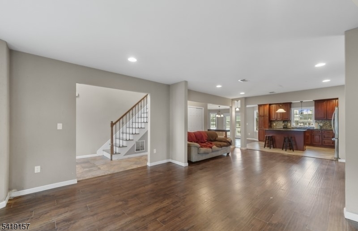
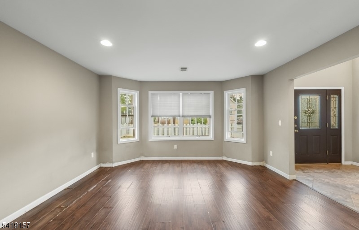
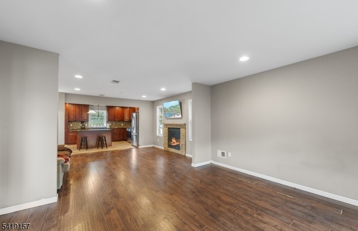
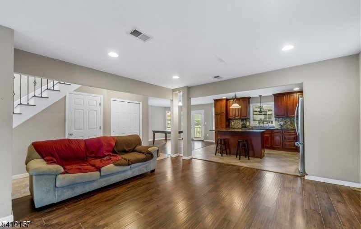
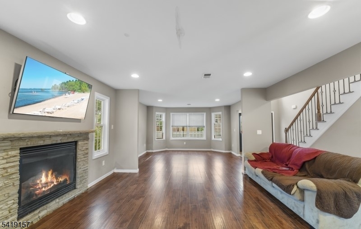
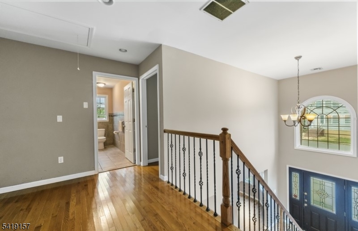
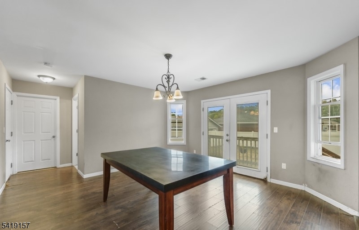
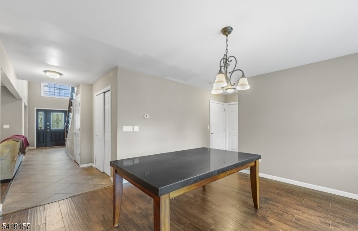
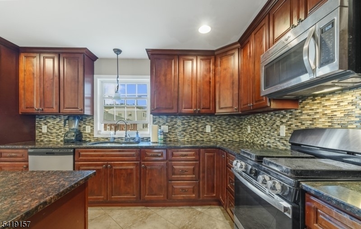
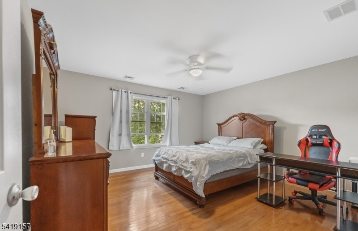
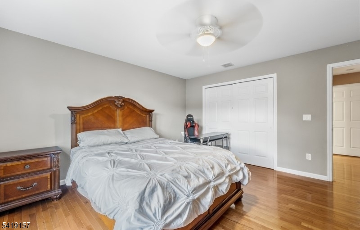
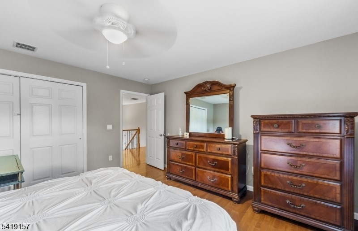
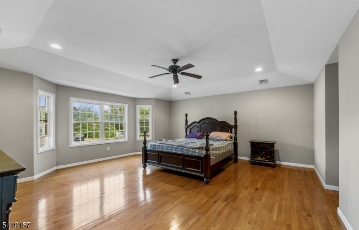
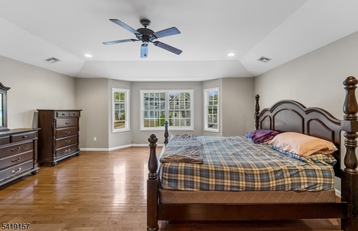
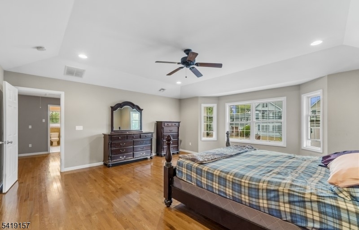
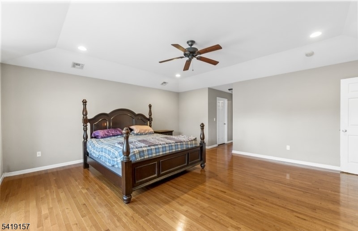
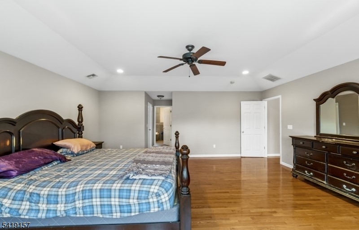
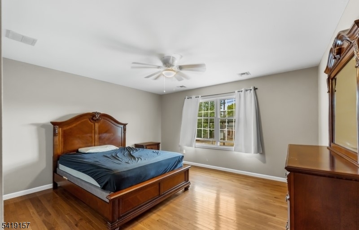
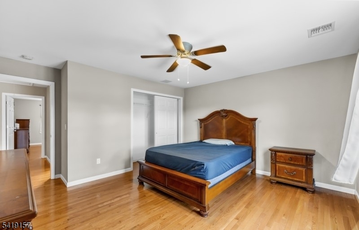
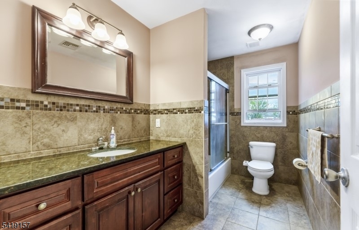
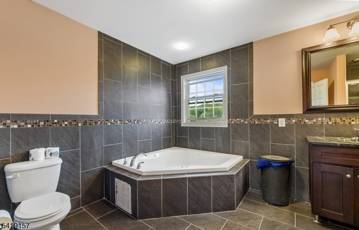
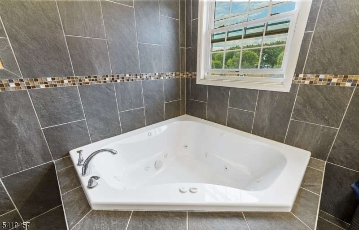
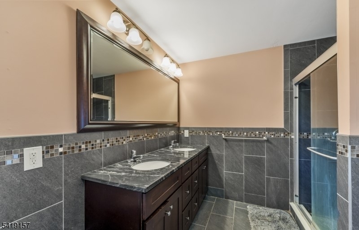
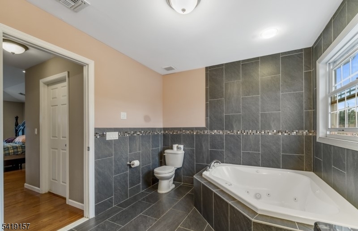
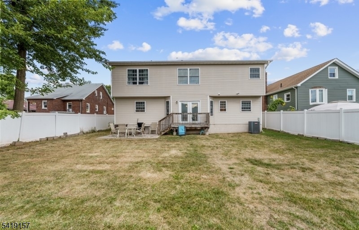
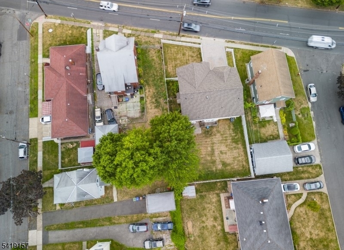
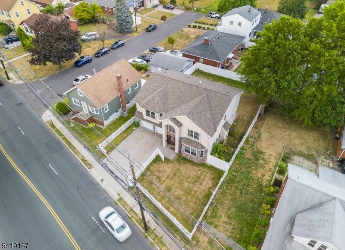
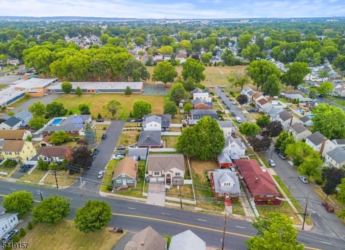
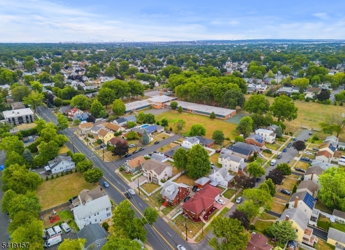
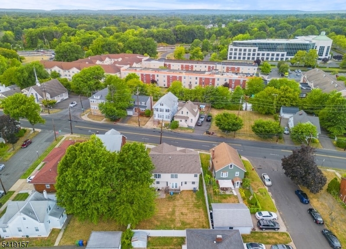
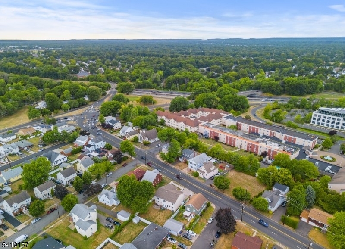
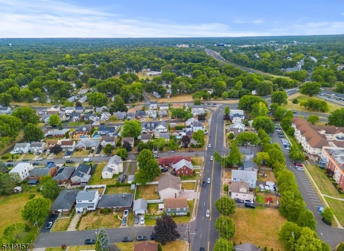
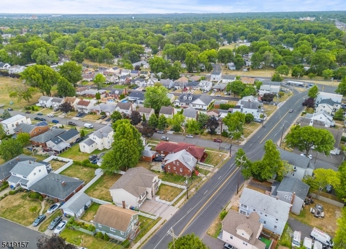
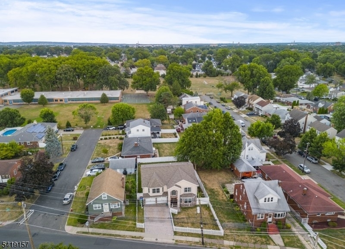
Welcome to 431 Raritan Rd, a beautifully crafted custom home built in 2014, ideally located in Linden's desirable Sunnyside neighborhood. This solidly built and meticulously maintained home offers 4 generously sized bedrooms and 2.5 bathrooms, combining timeless design with modern comfort and functionality. Step inside to discover a bright, spacious layout featuring large rooms and an open-concept flow perfect for both everyday living and entertaining. The heart of the home is the expansive kitchen, complete with custom cabinetry, granite countertops, and a large center island that seamlessly connects to the sun-filled living and dining areas. Upstairs, the oversized primary suite provides a private retreat with a tray ceiling, two walk-in closets, and a spa-like en-suite bathroom featuring a Jacuzzi tub and double vanity. Additional highlights include central heating and air conditioning, a cozy fireplace, and a two-car attached garage. Situated on approximately 0.20 acres, the property offers ample outdoor space for relaxing, gatherings, or future possibilities. Conveniently located near major highways, public transportation, shopping, and dining, this home provides easy commuter access while maintaining a peaceful suburban atmosphere. Note: Appliances are not included. Don't miss the opportunity to own this exceptional home with a spacious layout, large rooms, and quality craftsmanship throughout!

431 Raritan Rd

Message successfully sent.

What would you like to know?

What is 3 + 4 ?

I agree to receive email communication and understand I can unsubscribe at any time.

I agree to be contacted by KW Metropolitan via call, email, and text for real estate services. To opt out, you can reply 'stop' at any time or reply 'help' for assistance. You can also click the unsubscribe link in the emails. Message and data rates may apply. Message frequency may vary. Privacy Policy

Related Properties

Welcome home to this absolutely stunning 2023 new and entirely rebuilt home showcasing all new and exquisite finishes and exceptional craftsmanship throughout. This home offers 4 bedrooms, 4 bathrooms, a detached garage and a first floor bedroom and full bathroom layout designed for very comfortable and accessible every day living. Featuring a refreshing open floor plan paired with very large fully custom casement style windows throughout the entire home, showing an abundance of natural light and fresh air throughout all living areas all throughout the day. Flowing seamlessly into this spectacular chef's eat-in kitchen is complete with all new granite countertops and center island, stainless steel appliances with chefs range hood, all new custom cabinetry, and ample storage space. Upstairs awaits this luxurious and very spacious primary suite, a true retreat with 2 separate walk-in closets with full built-ins and this incredibly designed and finished spa-inspired primary suite bathroom. Across the hall 2 additional spacious bedrooms and full size bathroom. Also featuring a large fully finished walk out basement complete with the 4th bathroom, leads directly to the backyard patio with a fully fenced-in yard makes for a very private, relaxing and entertaining space. Just steps to a park complete with a basketball court, volleyball court and playground. All this just minutes from all major highways, train and bus transportation to NYC, shopping centers and incredible restaurants
#4041407

Linden City

112 E 12Th St

4 Beds

3 Baths

N/A

$774,000

MLS#: 4041407
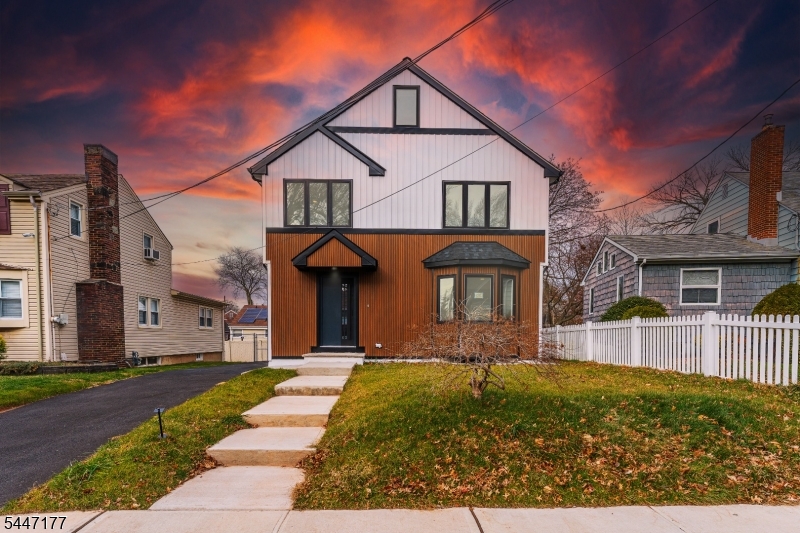
Welcome home to this stunning colonial in the desirable Sunnyside section of Linden! This home has been rebuilt from the foundation up, with all-new electrical, plumbing, a 2-zone HVAC system, appliances, roof, windows, and doors. Every major system has been replaced, so you can move in and truly just unpack your bags, no deferred maintenance to worry about. Situated in one of Linden's most sought-after and quiet residential neighborhoods, this spacious 4-bedroom, 3.5-bathroom home offers comfort and flexibility for today's lifestyle. The open-concept main level centers around a spacious kitchen with a large center island, flowing seamlessly into the living and dining areas, ideal for everyday living and entertaining. A large sliding door leads out to the deck and patio, extending your living space outdoors for gatherings, relaxation, or sunny afternoons. Each bathroom has been renovated with designer-like finishes, and every closet features custom built-ins for added storage. The finished basement adds versatile living space, perfect as a playroom, den, or media room, while the unfinished attic offers a blank canvas of flex space, ready to be finished for even more square footage down the road. A detached garage rounds out the property.Ideally located near shops, schools, and major highways and transportation, homes with this level of complete renovation don't come up often, this is a true turn-key opportunity from top to bottom.
#4041101

Linden City

132 Thelma Ter

4 Beds

3 Baths

1,920 Sq.Ft.

$700,000

MLS#: 4041101
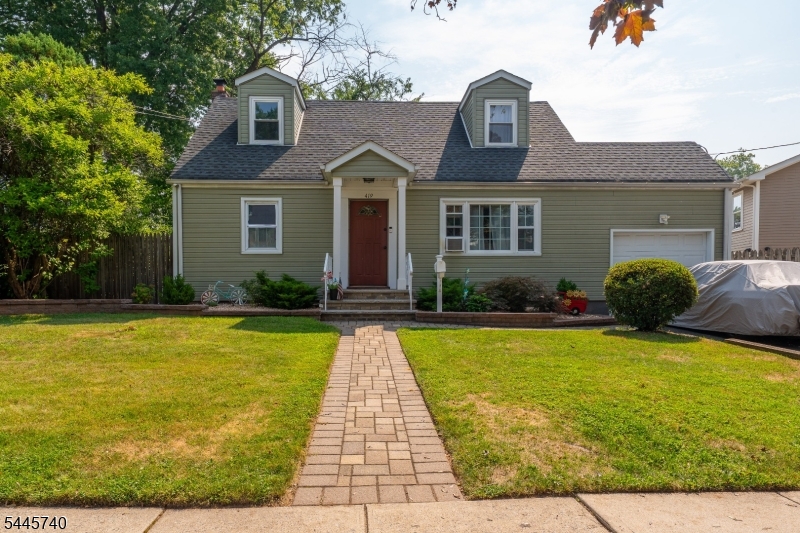
Welcome to 419 Edgewood Rd., Linden! Beautifully renovated from top to bottom, this move-in-ready 4-bedroom, 2-full-bath Cape Cod is located in the highly desirable Sunnyside section on a quiet, tree-lined street. The open-concept floor plan is perfect for everyday living and entertaining. Featuring spacious bedrooms, quality craftsmanship, detailed woodwork, and stylish finishes throughout. Enjoy professionally landscaped, park-like grounds with outstanding curb appeal. Conveniently located next to McManus Middle School and close to parks, shopping, restaurants, major highways, and public transportation. A rare opportunity to own a turnkey home in one of Linden's most sought-after neighborhoods.
#4041294

Linden City

419 Edgewood Rd 1

4 Beds

2 Baths

N/A

$630,000

MLS#: 4041294
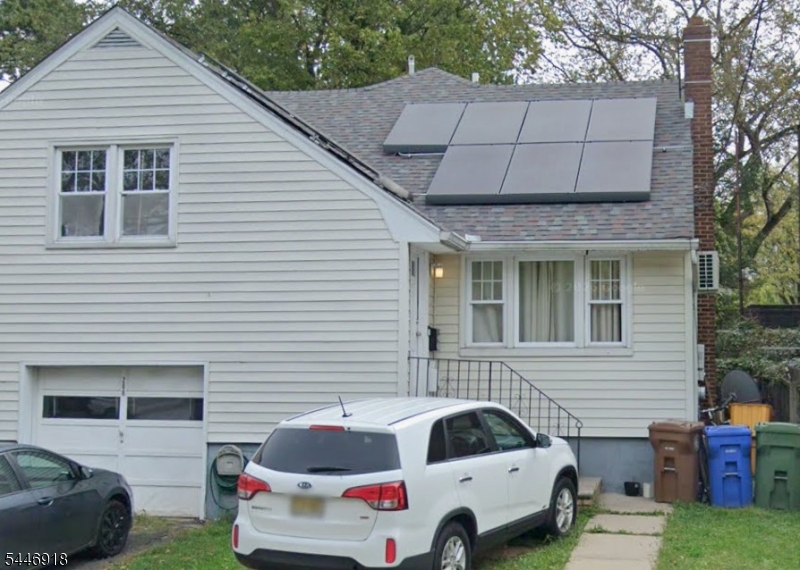
Welcome to your new home, featuring a remarkable mother-daughter layout that presents a fantastic opportunity. This property boasts 7 bedrooms and 3 bathrooms, with a front split-level apartment featuring 4 bedrooms and a colonial-style back apartment accessible via the side entrance with 3 bedroom.  Additionally, you can enjoy a spacious backyard, perfect for relaxing on warm summer days.
#4040820

Linden City

208 E Price St

7 Beds

2 Baths

N/A

$660,000

MLS#: 4040820
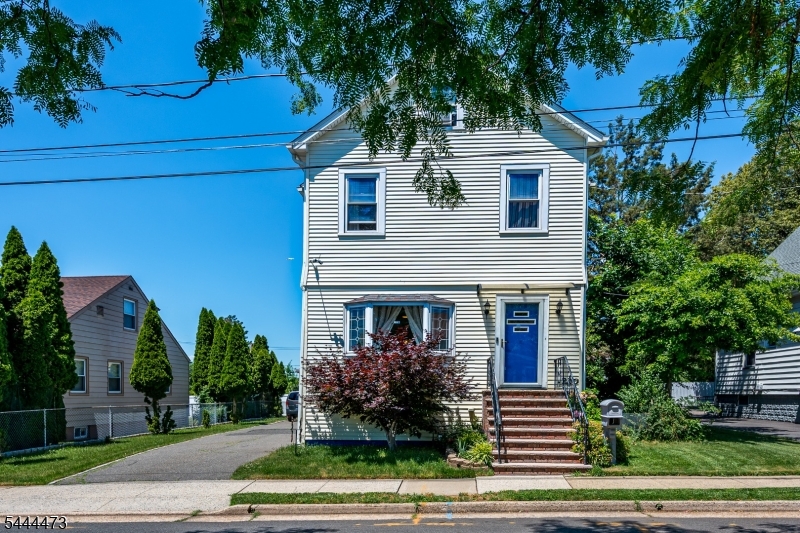
-Beautifully maintained home on a quiet dead-end street in Linden-Prime location near Tremley Park-Open and airy floor plan with abundant natural light-Gourmet kitchen featuring a large granite center island-Custom cabinetry, ceramic tile flooring, and newer appliances-Spacious living room, dining room, and cozy sitting room with bay window-Spacious bedrooms with flexible living spaces-Two full bathrooms-Finished attic ideal for a home office, guest room, playroom, or recreation space-Hardwood flooring throughout much of the home-Full-length basement ready to be finished for additional living space-Large deck perfect for entertaining and outdoor relaxation-Detached 2-car garage with electricity ideal for a workshop or extra storage-Newer roof for added peace of mind-Brand-new sump pump and French drain system for added peace of mind-Top-of-the-line high-efficiency furnace and water heater- Upgraded 220-amp electrical service- Water softener system included-Newer roof
#4040806

Linden City

220 Arthur St

5 Beds

2 Baths

N/A

$629,000

MLS#: 4040806
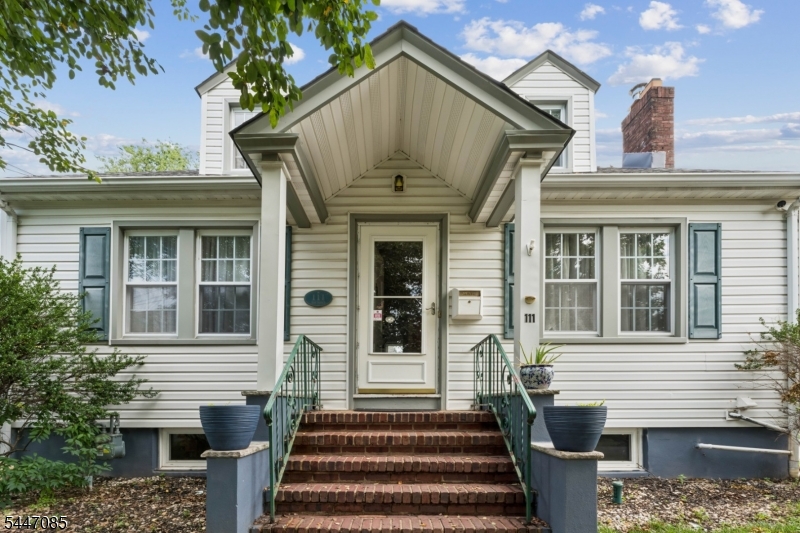
Beautifully maintained three bedroom, three full bathroom expanded cape on a large lot in Sunnyside. On the first floor you'll find one bedroom, full bathroom, kitchen, living room and a dining room that is unique for most capes. On the second floor, two spacious bedrooms and full bathroom with tub. Lastly the finished basement completed August 2022, with a family/rec room, separate office, utility room, laundry room and third full bathroom.  Outside a fully fenced in spacious yard with deck, and a massive 2 1/2 car multi-functional garage. Key improvements and features include: Mitsubishi minisplit system with heat pump - Sept 2020, tankless water heater - Oct 2020, Lifeproof luxury vinyl 2nd floor - 2022, French drain installed - Sept 2022, new roof (including garage) - July 2025. Generac whole-home generator - 1,000+ hours remaining also included.
#4041000

Linden City

111 Yale Ter

3 Beds

3 Baths

N/A

$734,900

MLS#: 4041000
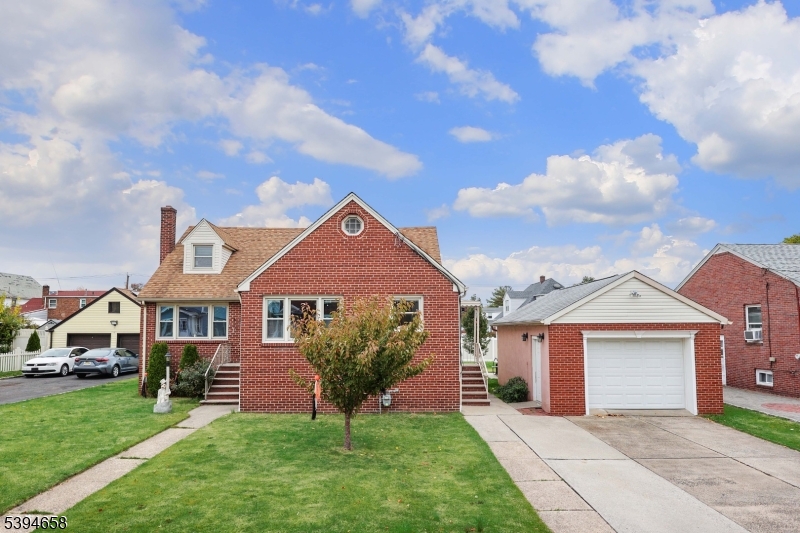
Turnkey Expanded Cape in Linden's Bayway section. Just unpack & enjoy! Fall in love with this beautifully maintained 5 bedroom, 2 bath home where comfort meets convenience! The modern kitchen shines with newer cabinetry, stainless steel appliances and a sleek double sink. You'll love the spotless wood flooring flowing through the kitchen, dining area, living room and hallway, while plush upgraded carpeting adds warmth to the first-floor bedrooms and staircases. A freshly painted full basement with walk-out Bilco doors offers endless possibilities perfect for a rec room, home gym, or workshop. Enjoy peaceful outdoor gatherings in the spacious backyard perfect for entertaining. Ideally located near major highways, shopping, Newark Airport, Goethals Bridge & NJ Transit with a direct line to NYC. Move-in ready and waiting for you don't miss this one!
#4039617

Linden City

825 Dennis Pl

5 Beds

2 Baths

N/A

$629,555

MLS#: 4039617
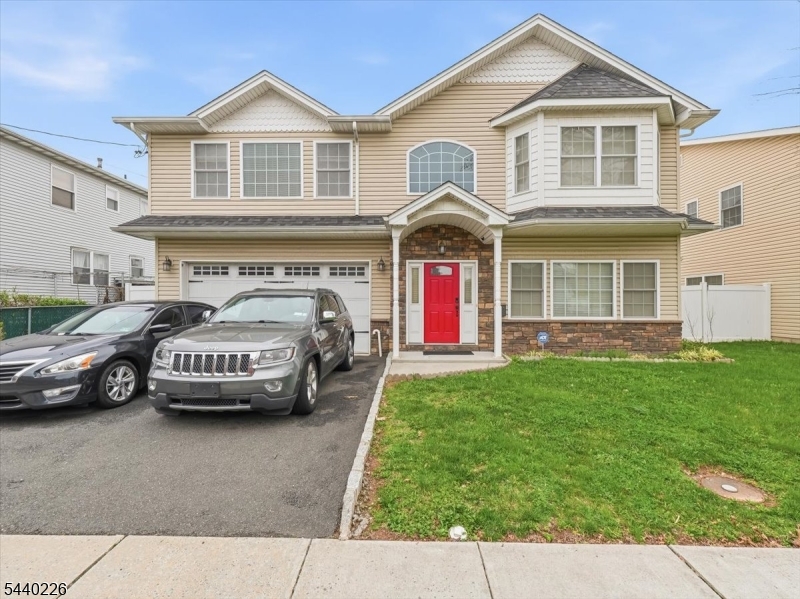
Welcome to this impressive Colonial offering approximately 2,682 square feet of thoughtfully designed living space. This spacious 4-bedroom, 2.5-bathroom home blends modern comfort with timeless curb appeal. Step inside to a bright, open floor plan ideal for today's lifestyle. The main level features a spacious living room, expansive dining area, well-appointed kitchen with center island, a convenient first-floor powder room, and a functional utility room with additional storage. The second level is highlighted by a huge primary suite of approximately 300 square feet, featuring two walk-in closets and a full wall of windows facing the street, filling the space with natural light and creating an airy, standout retreat. Three additional well-sized bedrooms and two full bathrooms complete the upper level. Additional features include a two-car attached garage, ample driveway parking, and a private backyard. Conveniently located near shopping, dining, parks, schools, NJ Transit, bus routes, and major highways for easy NYC access, this home offers comfort and convenience. A fantastic opportunity to own a spacious, move-in-ready home in one of Linden's desirable residential neighborhoods.
#4038895

Linden City

911 Worth Ave

4 Beds

2 Baths

2,682 Sq.Ft.

$799,999

MLS#: 4038895
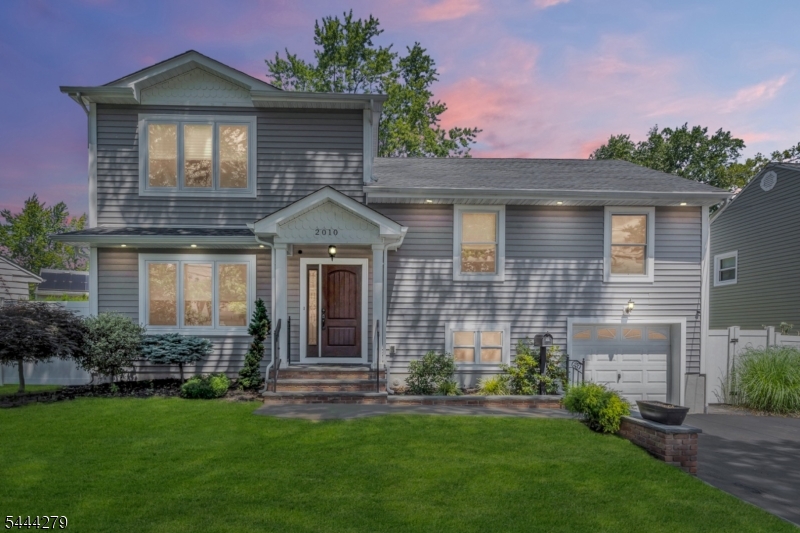
Welcome to this beautifully renovated split-level home in Linden's highly sought-after Sunnyside section. Offering 4 bedrooms, 3 full bathrooms, and 1 half bath, this move-in-ready home has been thoughtfully updated from top to bottom with quality craftsmanship and modern finishes throughout. The open-concept floor plan features hardwood flooring, recessed lighting, crown molding, custom wainscoting, a spacious living room, formal dining area, and an eat-in kitchen with marble countertops, center island, custom cabinetry, stainless steel appliances, tile backsplash, and built-in cabinetry. The oversized primary suite offers soaring ceilings, two walk-in closets, and a private en-suite bath. Three additional bedrooms and beautifully updated bathrooms provide plenty of space. The ground-level family room offers additional living space with a fireplace and backyard access. Major updates include roof, plumbing, electrical, spray foam insulation, double-insulated walls with extra-thick sheetrock, two-zone central HVAC, and a tankless water heater. Enjoy the private vinyl-fenced backyard featuring a spacious paver patio, built-in fire pit, storage shed, and professionally landscaped grounds, perfect for entertaining. Complete with an attached garage, oversized driveway, and convenient access to the Garden State Parkway, schools, parks, shopping, and dining. A true turnkey home in one of Linden's most desirable neighborhoods!
#4038684

Linden City

2010 Windsor Rd

4 Beds

3 Baths

N/A

$799,900

MLS#: 4038684

 - property

Send a message

Message successfully sent.

Your message

What is 3 + 4 ?

Reason for contacting?

I agree to receive email communication and understand I can unsubscribe at any time.

I agree to be contacted by KW Metropolitan via call, email, and text for real estate services. To opt out, you can reply 'stop' at any time or reply 'help' for assistance. You can also click the unsubscribe link in the emails. Message and data rates may apply. Message frequency may vary. Privacy Policy

Sign Out

Virtual Assistant

Would you like to take the next step with this property? We can help you schedule a showing or virtual tour, or send you more details.

Yes, I would like more information.

Thank You for Your Reply, One of Our Agents will contact you as soon as possible

No, maybe later.

Thank you, you can always contact me via email, phone number or through the contact form.

Realhub AI

Lucy - Your AI-Powered Realtor

Update Your Temporary Password

Personalize your search

Enter your email and we'll notify you immediately when new listings match what you're looking for.

or enter email address

Already have an account ? Login here

Continue your home search

I agree to receive communications and understand I can unsubscribe at any time.

I agree to be contacted by KW Metropolitan via call, email, and text for real estate services. To opt out, you can reply 'stop' at any time or reply 'help' for assistance. You can also click the unsubscribe link in the emails. Message and data rates may apply. Message frequency may vary. Privacy Policy

Already have an account ? Login here

We use cookies

We use cookies primarily for analytics to enhance your experience. By accepting, you agree to our use of these cookies. You can manage your preferences or learn more about our cookies policy.