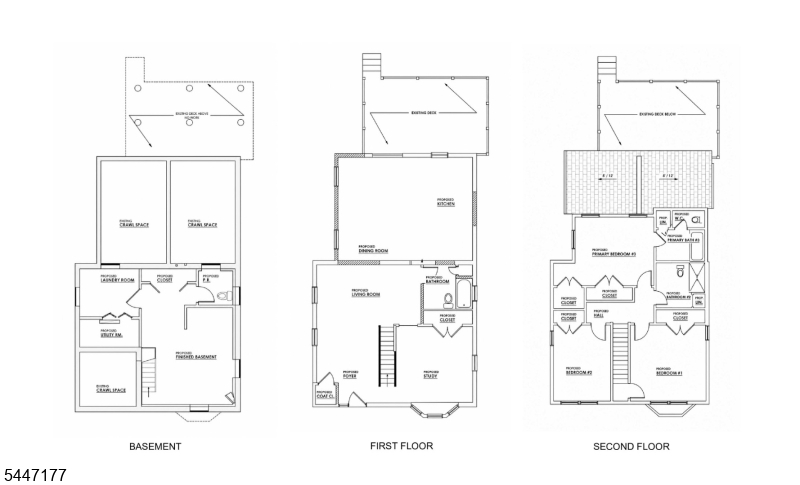
Property
Beds
4
Full Baths
3
1/2 Baths
1
Year Built
1948
Sq.Footage
1,920
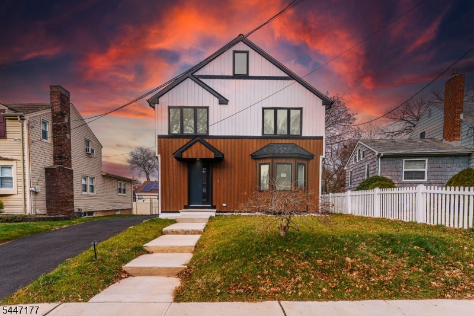
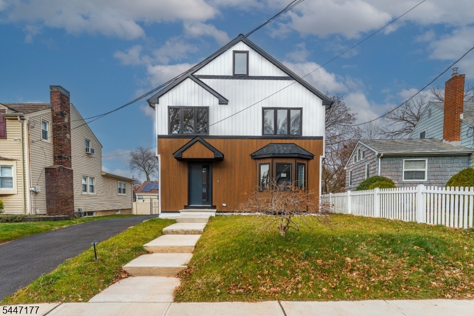
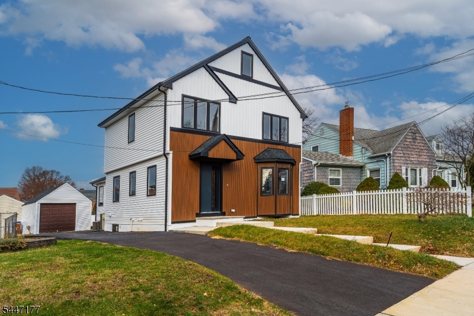
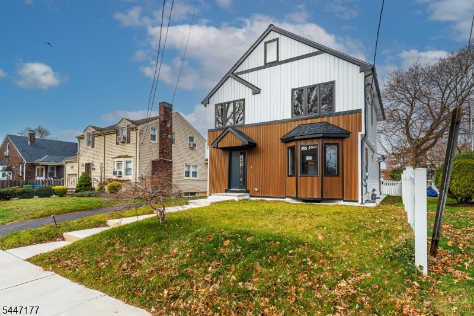
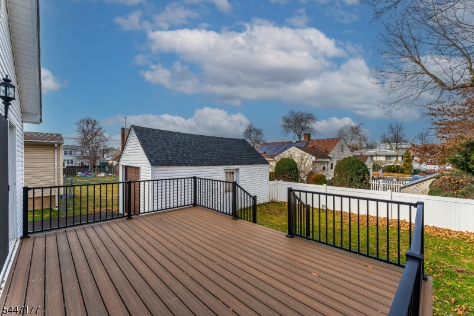
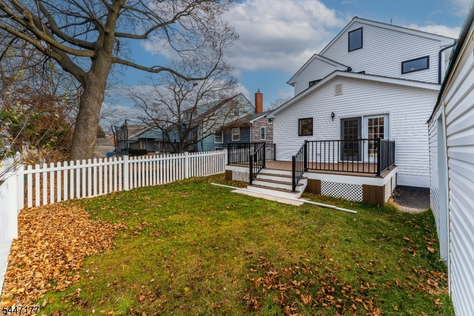
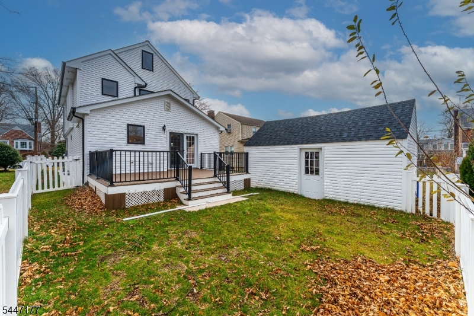
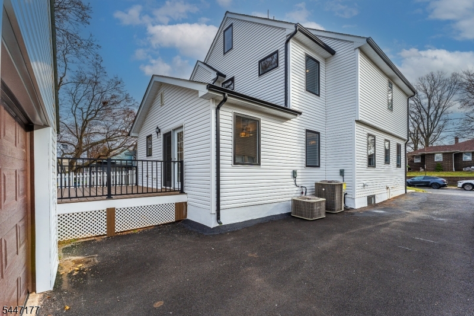
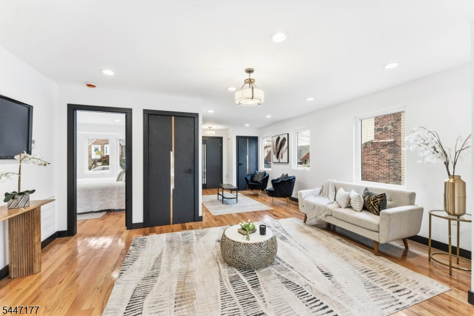
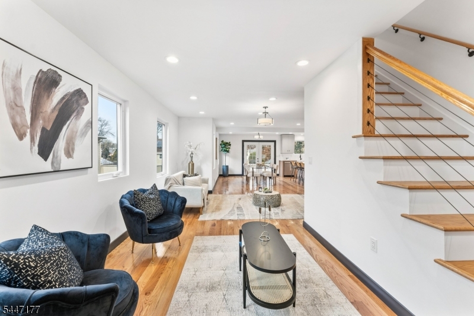
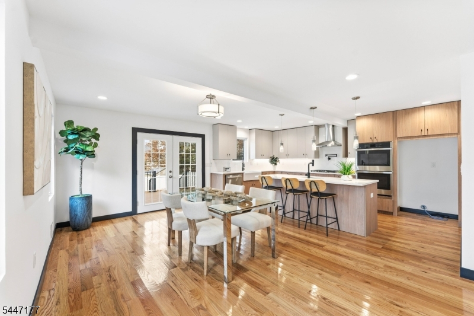
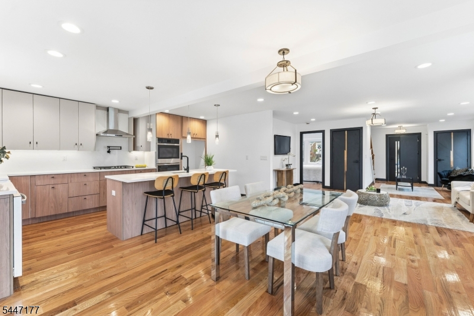
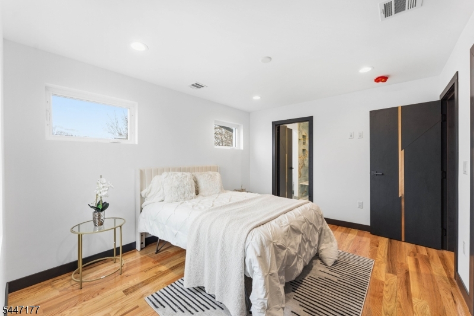
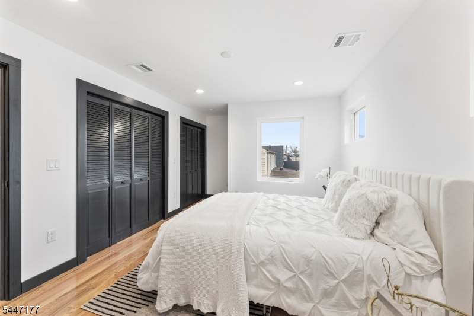
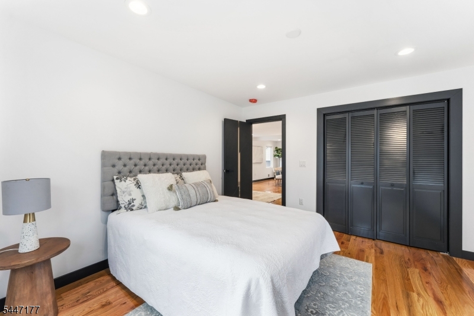
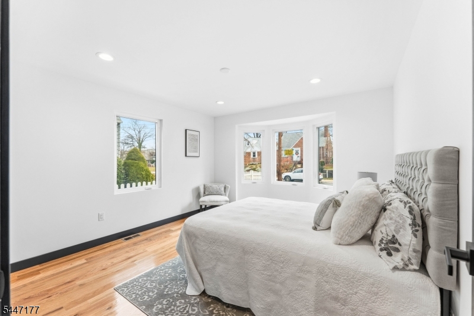
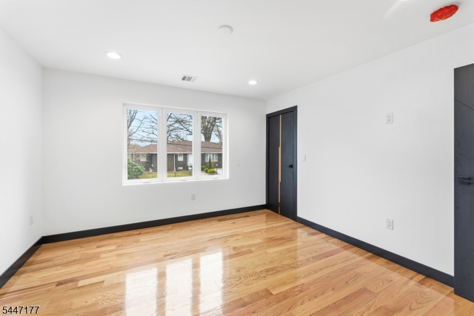
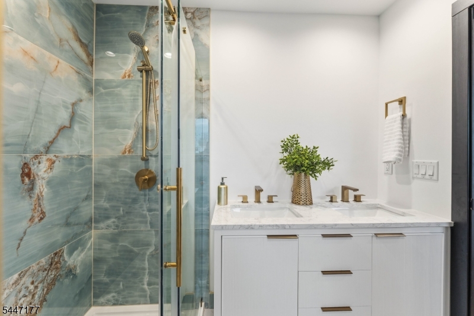
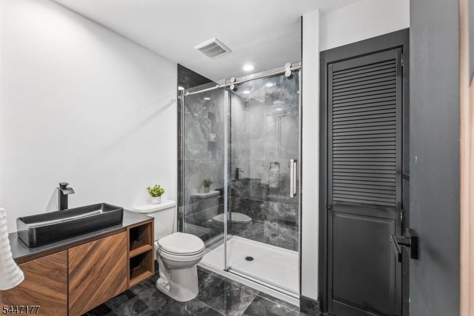
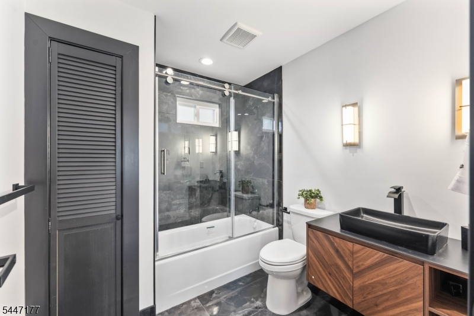
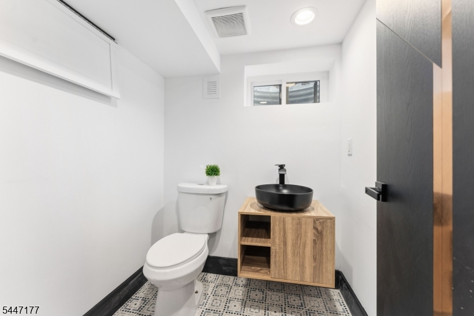
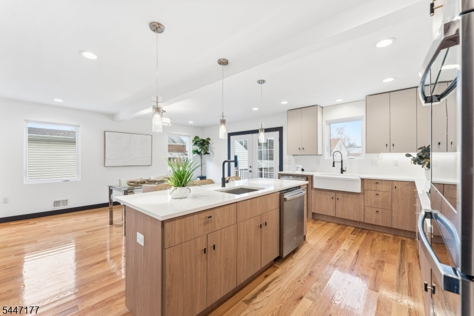
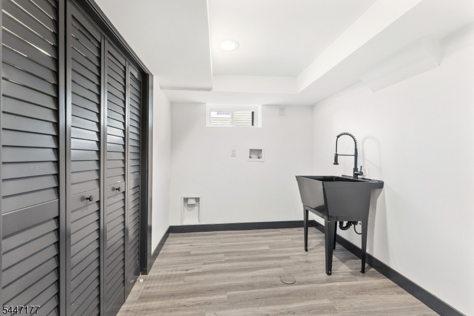
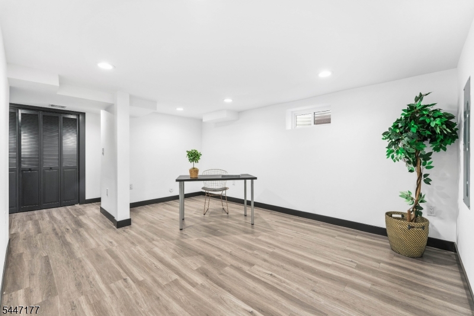
Welcome home to this stunning colonial in the desirable Sunnyside section of Linden! This home has been rebuilt from the foundation up, with all-new electrical, plumbing, a 2-zone HVAC system, appliances, roof, windows, and doors. Every major system has been replaced, so you can move in and truly just unpack your bags, no deferred maintenance to worry about. Situated in one of Linden's most sought-after and quiet residential neighborhoods, this spacious 4-bedroom, 3.5-bathroom home offers comfort and flexibility for today's lifestyle. The open-concept main level centers around a spacious kitchen with a large center island, flowing seamlessly into the living and dining areas, ideal for everyday living and entertaining. A large sliding door leads out to the deck and patio, extending your living space outdoors for gatherings, relaxation, or sunny afternoons. Each bathroom has been renovated with designer-like finishes, and every closet features custom built-ins for added storage. The finished basement adds versatile living space, perfect as a playroom, den, or media room, while the unfinished attic offers a blank canvas of flex space, ready to be finished for even more square footage down the road. A detached garage rounds out the property.Ideally located near shops, schools, and major highways and transportation, homes with this level of complete renovation don't come up often, this is a true turn-key opportunity from top to bottom.
Features & Amenities
Interior
-
Other Interior Features
Kitchen Island
-
Total Bedrooms
4
-
Bathrooms
3
-
1/2 Bathrooms
1
-
Basement YN
YES
-
Cooling YN
YES
-
Cooling
Central Air
-
Heating YN
YES
-
Heating
Forced Air
-
Pet friendly
N/A
Exterior
-
Garage
Yes
-
Garage spaces
1
-
Construction Materials
Vinyl Siding
-
Parking
Detached
-
Patio and Porch Features
Deck
-
Pool
No
Area & Lot
-
Lot Size(acres)
0.1
-
Property Type
Residential
-
Property Sub Type
Single Family Residence
-
Architectural Style
Colonial
Price
-
Sales Price
$700,000
-
Tax Amount
$10,540
-
Sq. Footage
1,920
-
Price/SqFt
$364
HOA
-
Association
No
Property Resources
-
Horse Property
NO
School District
-
Elementary School
N/A
-
Middle School
N/A
-
High School
N/A
Property Features
-
Ownership
Fee Simple
-
Sewer
Public Sewer
-
Tax Lot
*
-
Water Source
Public
Schedule a Showing
Showing scheduled successfully.
Mortgage calculator
Estimate your monthly mortgage payment, including the principal and interest, property taxes, and HOA. Adjust the values to generate a more accurate rate.
Your payment
Principal and Interest:
$
Property taxes:
$
HOA fees:
$
Total loan payment:
$
Total interest amount:
$
Location
County
Union
Elementary School
Middle School
High School
Listing Courtesy of WENNER NUNES , KELLER WILLIAMS PARK VIEWS
RealHub Information is provided exclusively for consumers' personal, non-commercial use, and it may not be used for any purpose other than to identify prospective properties consumers may be interested in purchasing. All information deemed reliable but not guaranteed and should be independently verified. All properties are subject to prior sale, change or withdrawal. RealHub website owner shall not be responsible for any typographical errors, misinformation, misprints and shall be held totally harmless.

FOUNDER
Patrick Bolger
Call Patrick today to schedule a private showing.

* Listings on this website come from the FMLS IDX Compilation and may be held by brokerage firms other than the owner of this website. The listing brokerage is identified in any listing details. Information is deemed reliable but is not guaranteed. If you believe any FMLS listing contains material that infringes your copyrighted work please click here to review our DMCA policy and learn how to submit a takedown request.© 2024 FMLS.
Related Properties
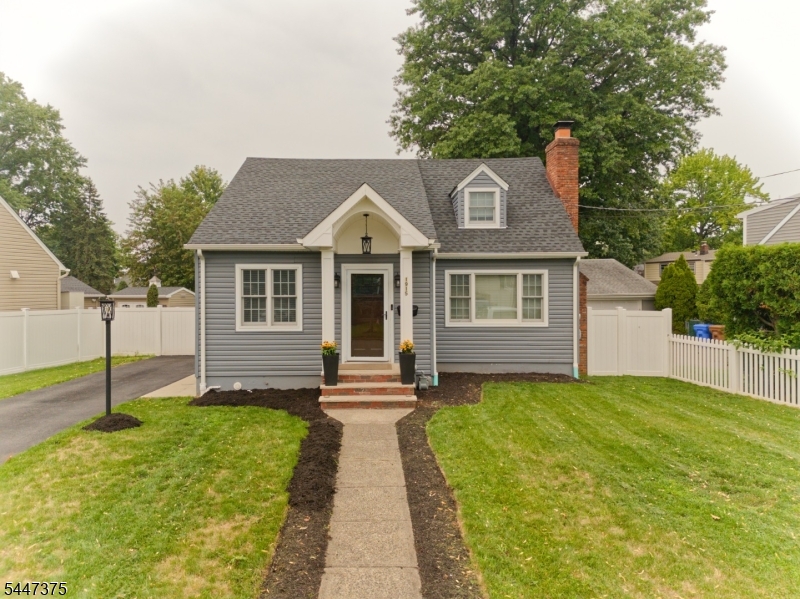
Linden City
1915 Crescent Pkwy
3 Beds
2 Baths
N/A
$599,000
MLS#: 4041367
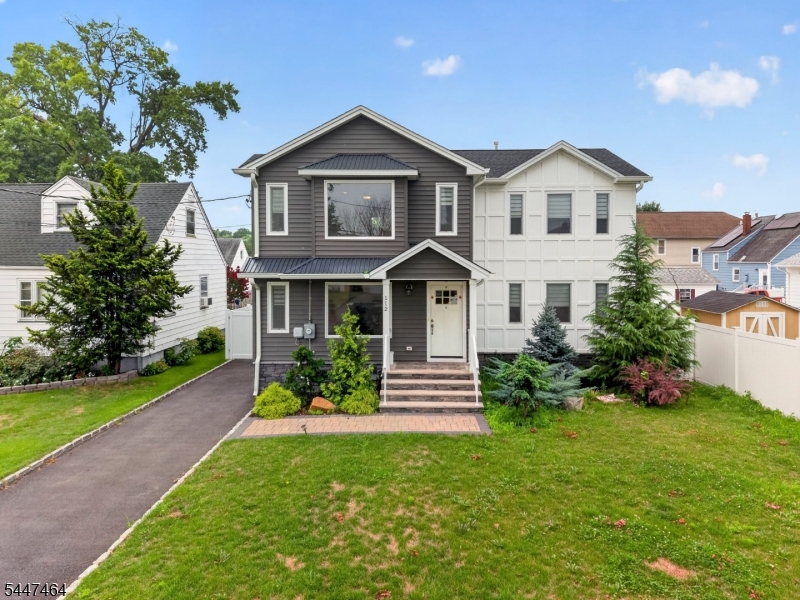
Linden City
112 E 12Th St
4 Beds
3 Baths
N/A
$774,000
MLS#: 4041407
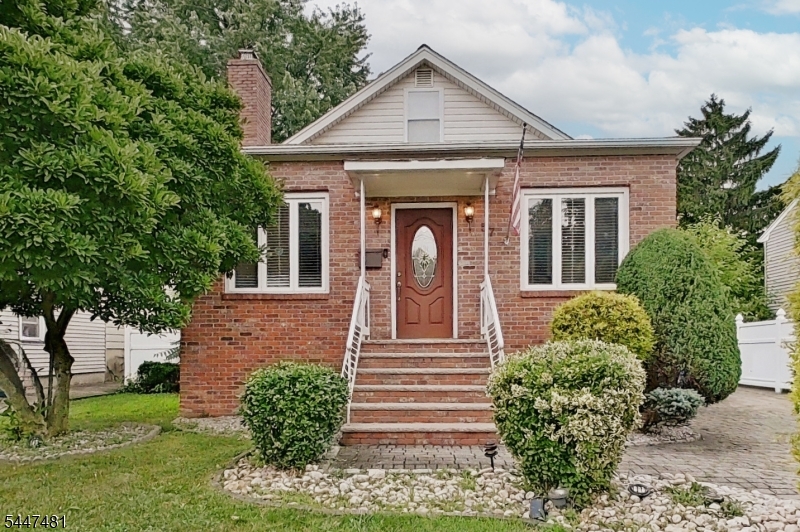
Linden City
57 Furber Ave
3 Beds
2 Baths
N/A
$585,000
MLS#: 4041438
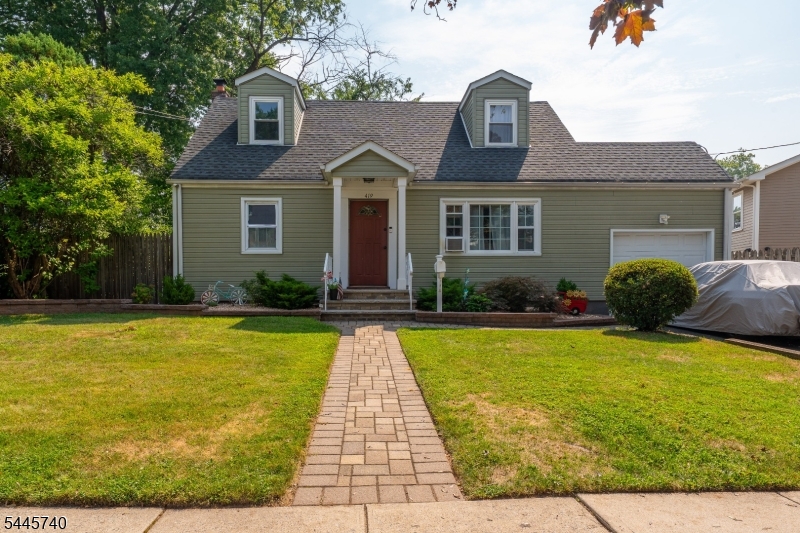
Linden City
419 Edgewood Rd 1
4 Beds
2 Baths
N/A
$630,000
MLS#: 4041294
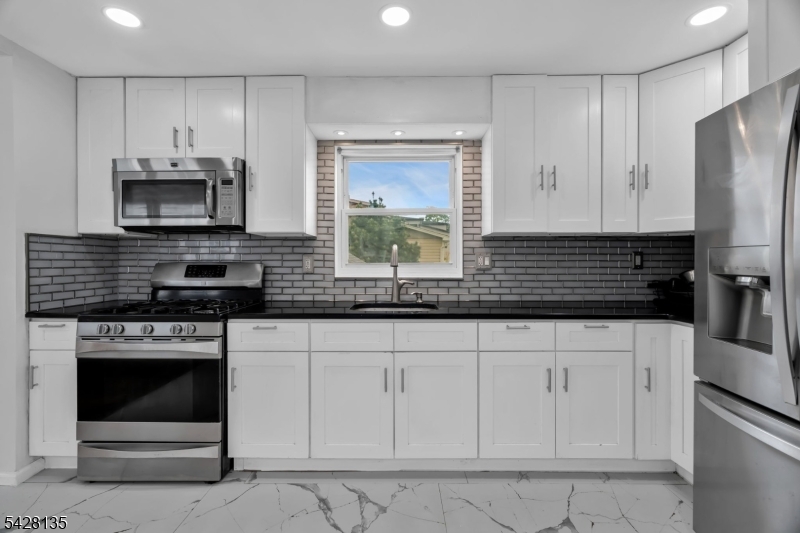
Linden City
347 Livingston Rd
3 Beds
3 Baths
N/A
$585,000
MLS#: 4041291
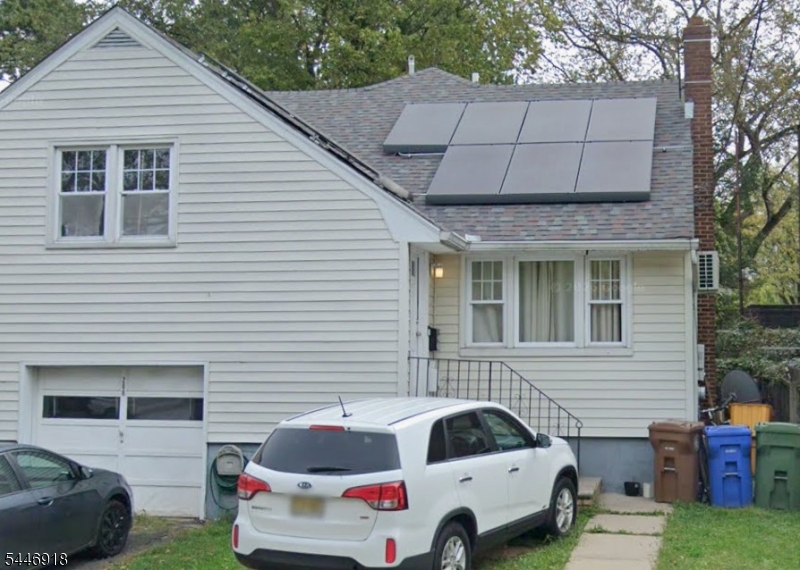
Linden City
208 E Price St
7 Beds
2 Baths
N/A
$660,000
MLS#: 4040820
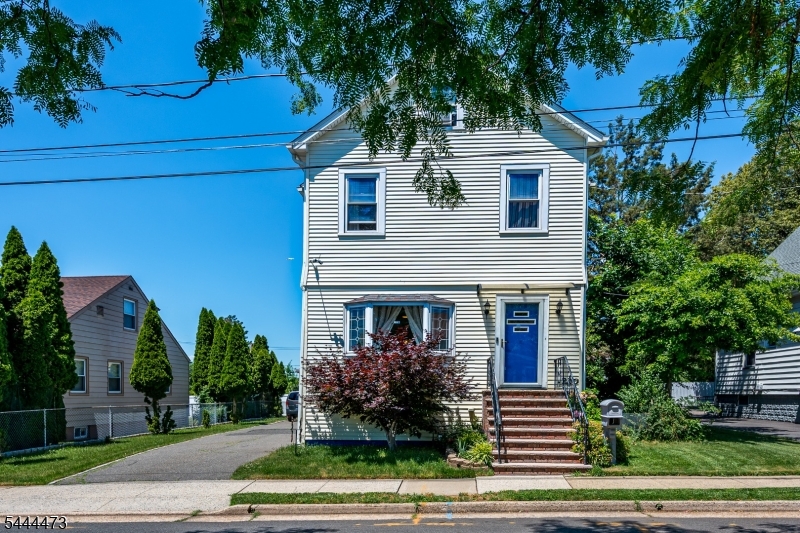
Linden City
220 Arthur St
5 Beds
2 Baths
N/A
$629,000
MLS#: 4040806
Linden City
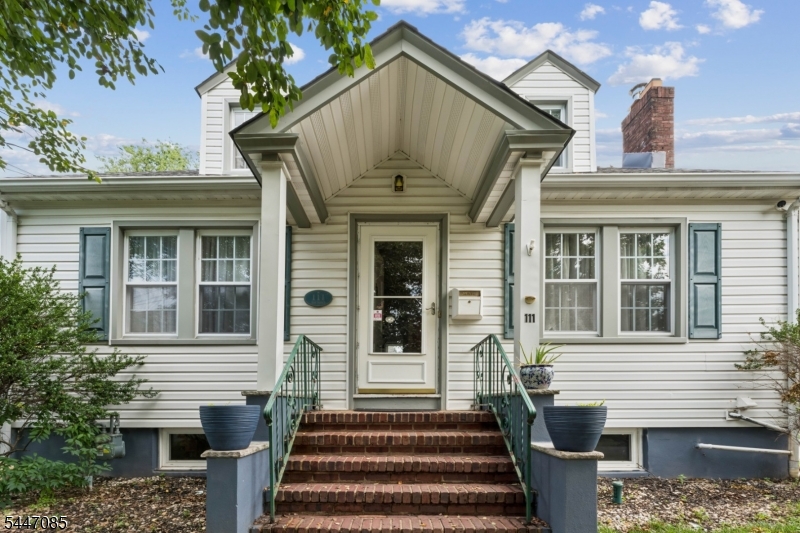
111 Yale Ter
3 Beds
3 Baths
N/A
$734,900
MLS#: 4041000
Linden City
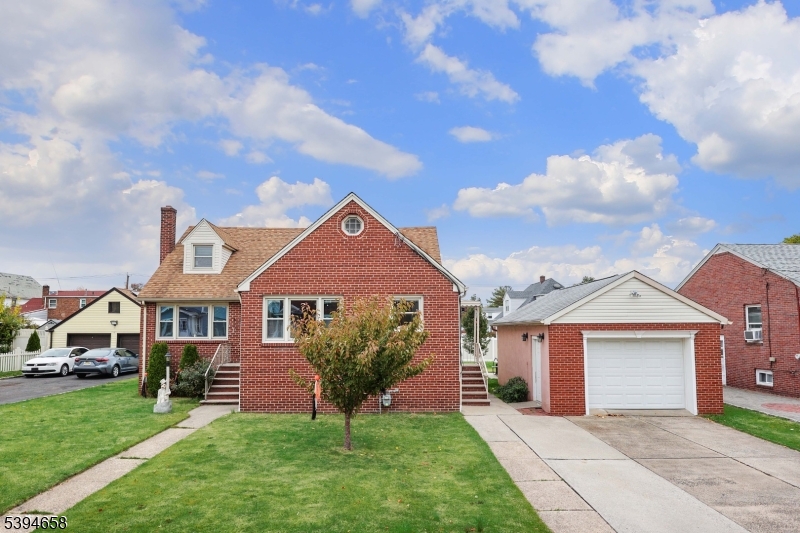
825 Dennis Pl
5 Beds
2 Baths
N/A
$629,555
MLS#: 4039617
