Property
Beds
3
Full Baths
2
1/2 Baths
1
Year Built
1945
Sq.Footage
N/A
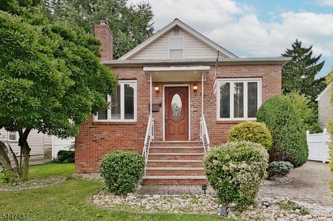
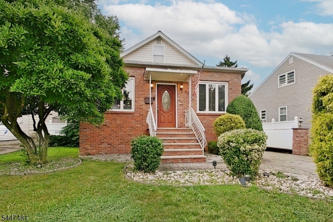
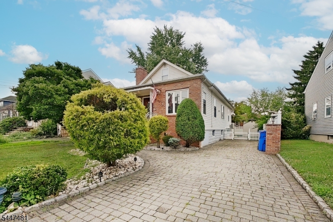
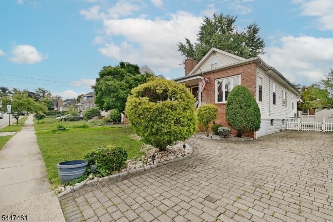
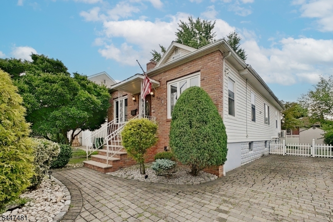
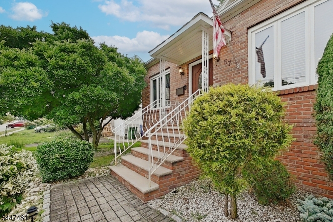
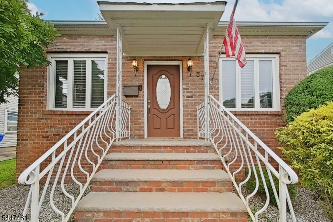
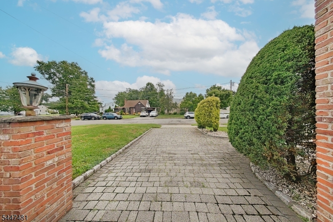
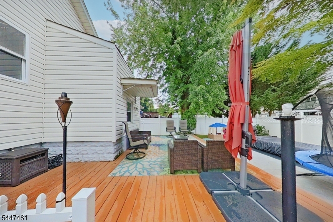
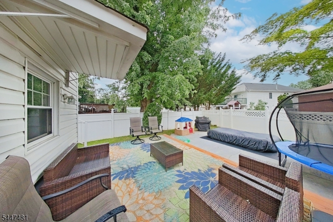
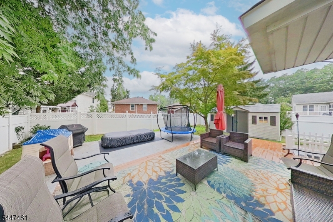
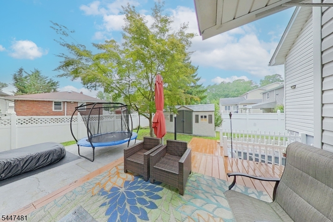
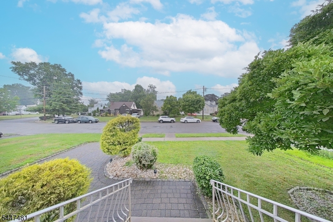
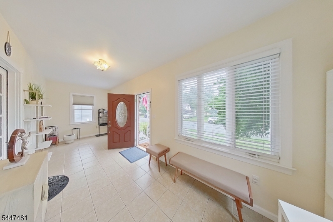
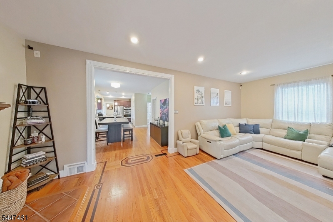
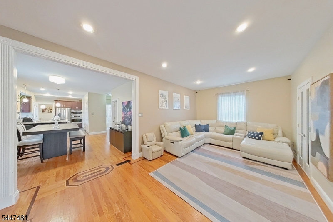
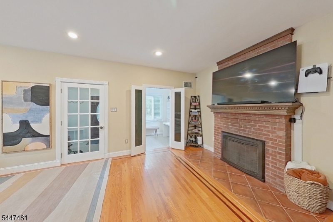
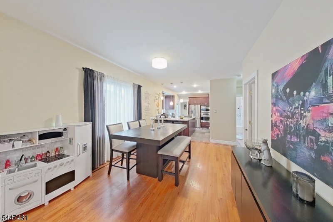
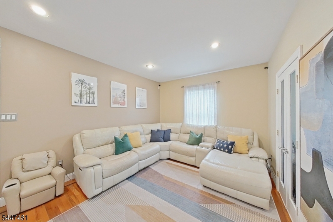
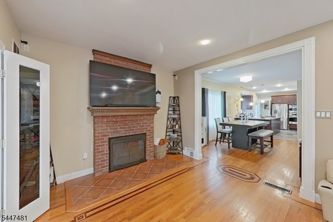
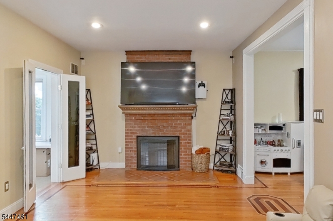
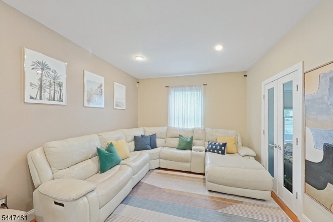
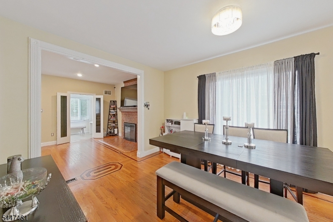
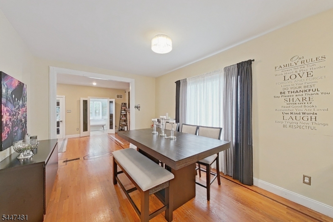
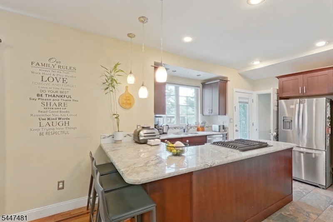
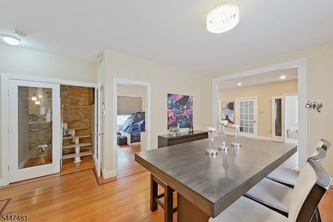
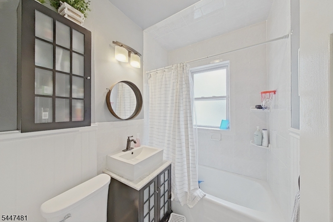
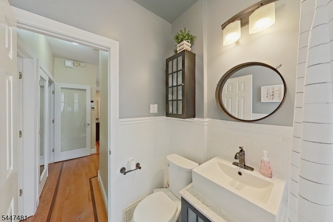
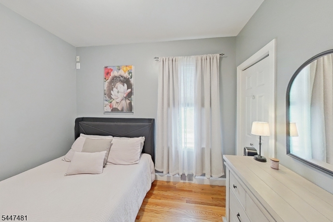
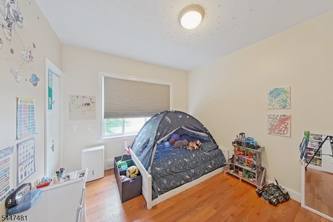
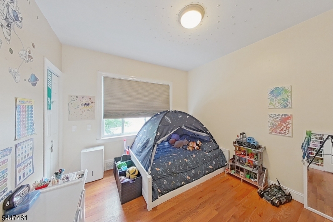
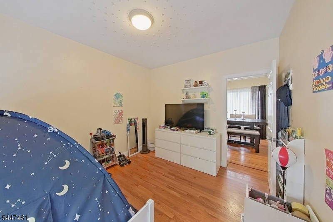
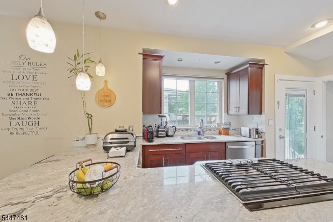
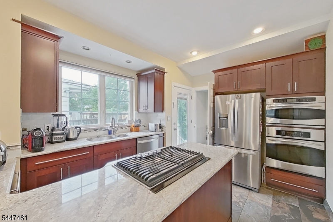
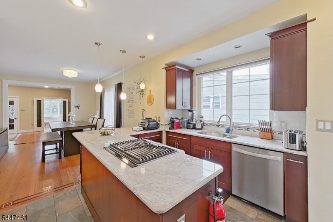
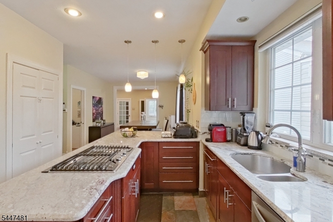
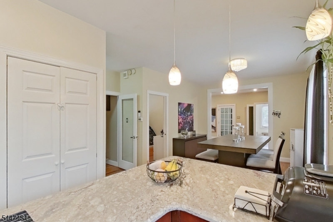
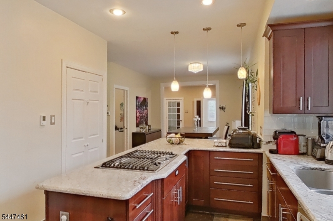
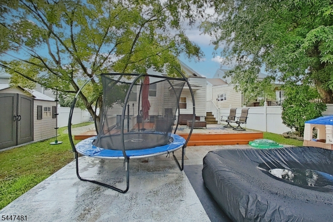
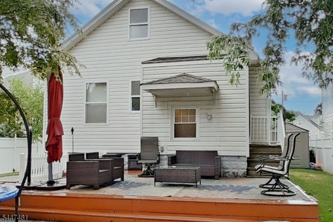
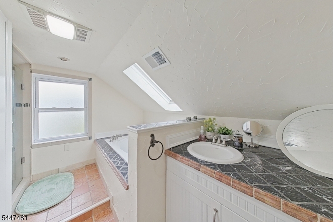
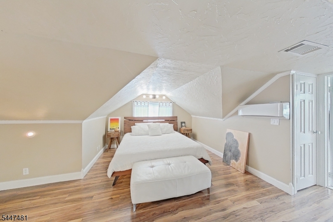
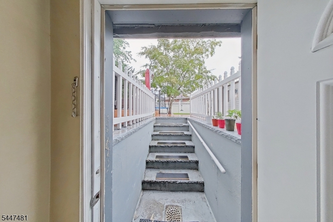
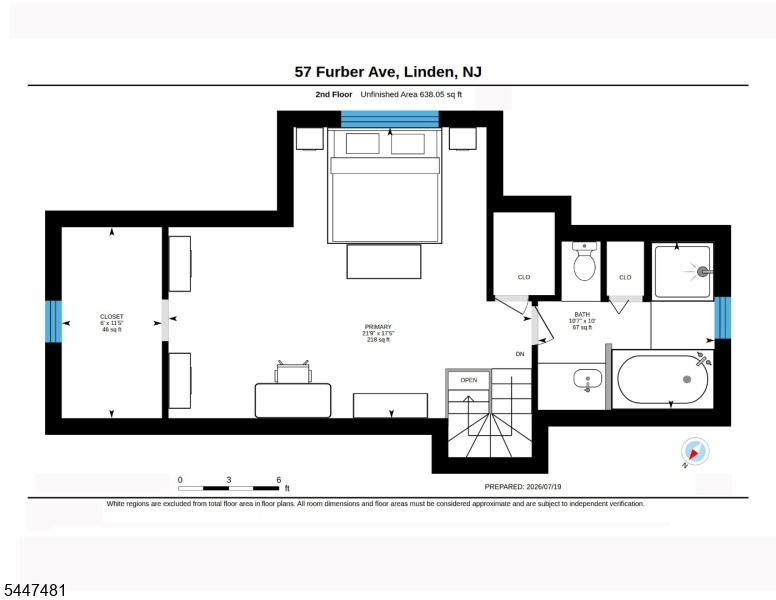
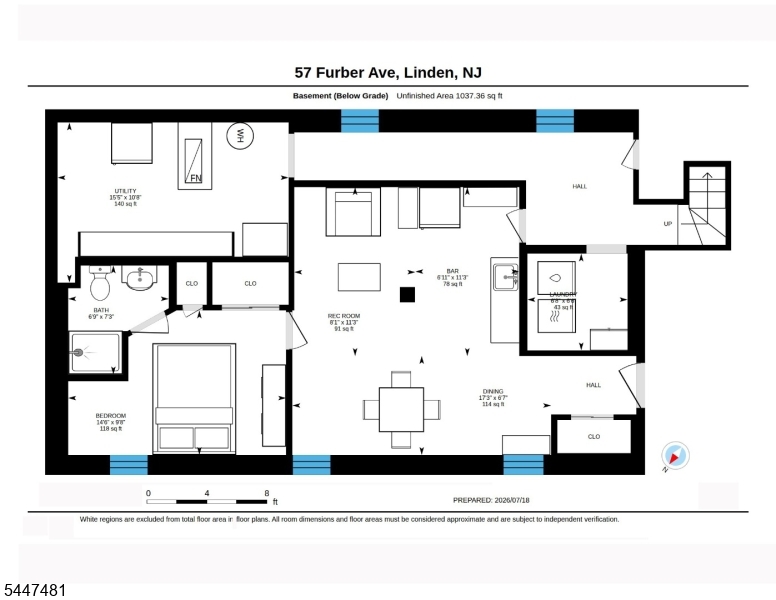
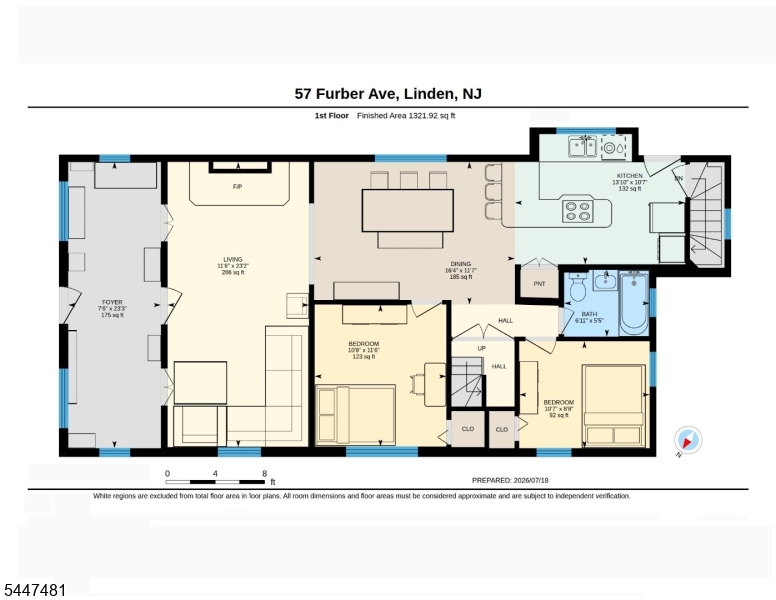
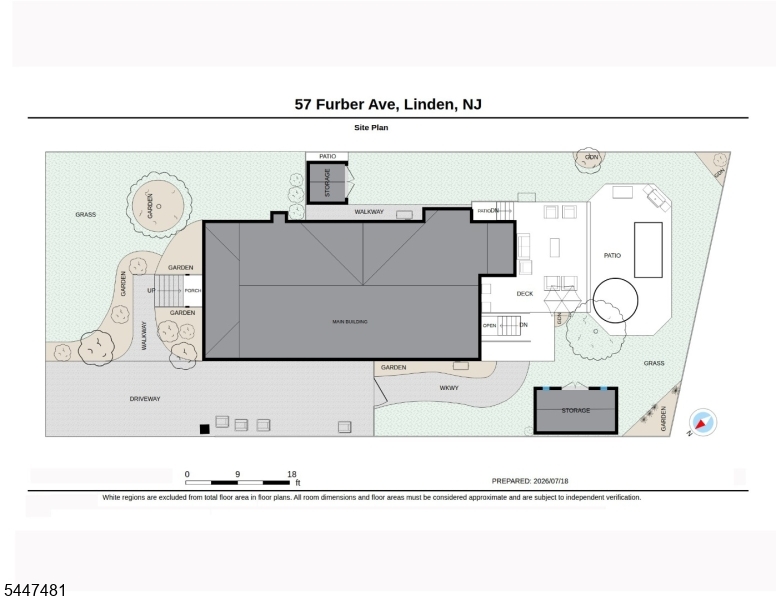
Welcome to 57 Furber St, a beautiful brick-front Cape in Linden, offering character, comfort and an impressive amount of living space. The 1st fl features 2 spacious Bed, a full Bath, gleaming hardwood floors and a gracious entry foyer that opens into a large living room with a warm and inviting wood-burning fireplace. The formal dining room flows into a gorgeous kitchen with granite countertops, an L-shaped peninsula with a built-in cooktop and 2 wall-mounted ovens, providing an ideal layout for cooking and entertaining. An elegant spiral staircase leads to the private 2nd fl primary suite, complete with a walk-in closet, additional storage and a luxurious private Bath featuring a jetted tub and a separate oversized stall shower. Direct interior access to the basement adds convenience and even more possibilities. Step outside and discover a completely private backyard, beautifully designed and fully prepared for entertaining, relaxing and becoming the envy of the neighborhood. A large paved driveway provides plenty of off-street parking. Distinctive, welcoming and filled with special details, this is a home you will be proud to call your own. Schedule your private showing today. We will meet you at the front door!
Features & Amenities
Interior
-
Other Interior Features
Breakfast Bar, Eat-in Kitchen
-
Total Bedrooms
3
-
Bathrooms
2
-
1/2 Bathrooms
1
-
Basement YN
YES
-
Cooling YN
YES
-
Cooling
Central Air
-
Fireplace YN
YES
-
Heating YN
YES
-
Heating
Forced Air
-
Pet friendly
N/A
Exterior
-
Garage
No
-
Construction Materials
Brick, Vinyl Siding
-
Other Exterior Features
Barbecue
-
Patio and Porch Features
Deck
-
Pool
No
Area & Lot
-
Lot Features
Level
-
Lot Size(acres)
0.1
-
Property Type
Residential
-
Property Sub Type
Single Family Residence
-
Architectural Style
Expanded Ranch
Price
-
Sales Price
$585,000
-
Tax Amount
$10,393
-
Sq. Footage
N/A
-
Price/SqFt
N/A
HOA
-
Association
No
Property Resources
-
Horse Property
NO
School District
-
Elementary School
N/A
-
Middle School
N/A
-
High School
N/A
Property Features
-
Ownership
Fee Simple
-
Sewer
Public Sewer
-
Tax Lot
*
-
Water Source
Public
Schedule a Showing
Showing scheduled successfully.
Mortgage calculator
Estimate your monthly mortgage payment, including the principal and interest, property taxes, and HOA. Adjust the values to generate a more accurate rate.
Your payment
Principal and Interest:
$
Property taxes:
$
HOA fees:
$
Total loan payment:
$
Total interest amount:
$
Location
County
Union
Elementary School
Middle School
High School
Listing Courtesy of PETERSON OLIVEIRA , C-21 SEMIAO AND ASSOCIATES
RealHub Information is provided exclusively for consumers' personal, non-commercial use, and it may not be used for any purpose other than to identify prospective properties consumers may be interested in purchasing. All information deemed reliable but not guaranteed and should be independently verified. All properties are subject to prior sale, change or withdrawal. RealHub website owner shall not be responsible for any typographical errors, misinformation, misprints and shall be held totally harmless.

FOUNDER
Patrick Bolger
Call Patrick today to schedule a private showing.

* Listings on this website come from the FMLS IDX Compilation and may be held by brokerage firms other than the owner of this website. The listing brokerage is identified in any listing details. Information is deemed reliable but is not guaranteed. If you believe any FMLS listing contains material that infringes your copyrighted work please click here to review our DMCA policy and learn how to submit a takedown request.© 2024 FMLS.
Related Properties
Linden City
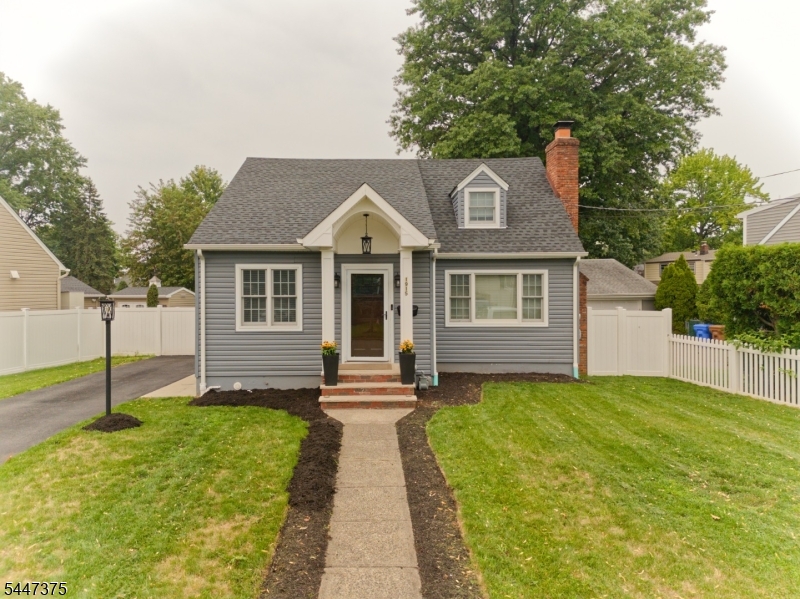
714 Chandler Ave
4 Beds
2 Baths
N/A
$475,000
MLS#: 4036034
Linden City
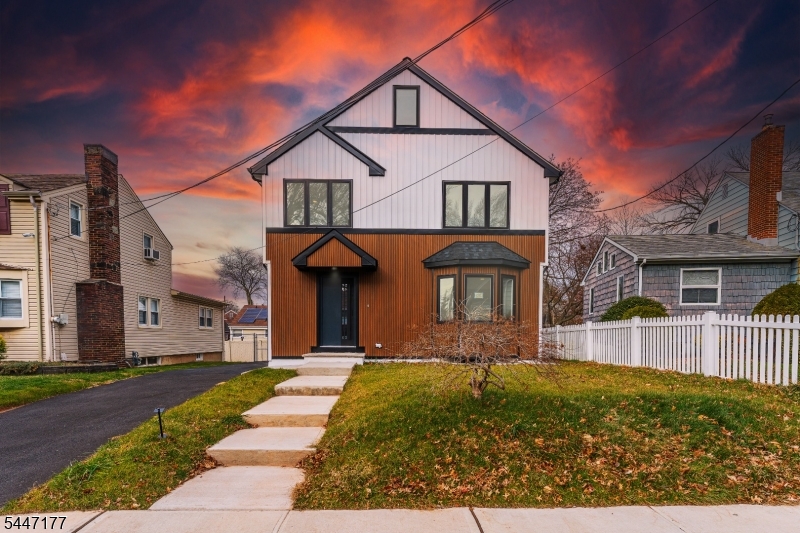
1915 Crescent Pkwy
3 Beds
2 Baths
N/A
$599,000
MLS#: 4041367
Linden City
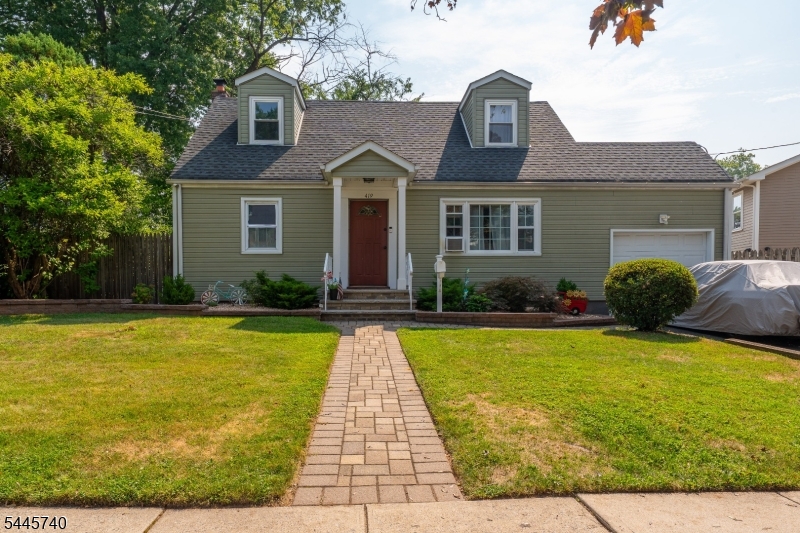
132 Thelma Ter
4 Beds
3 Baths
1,920 Sq.Ft.
$700,000
MLS#: 4041101
Linden City
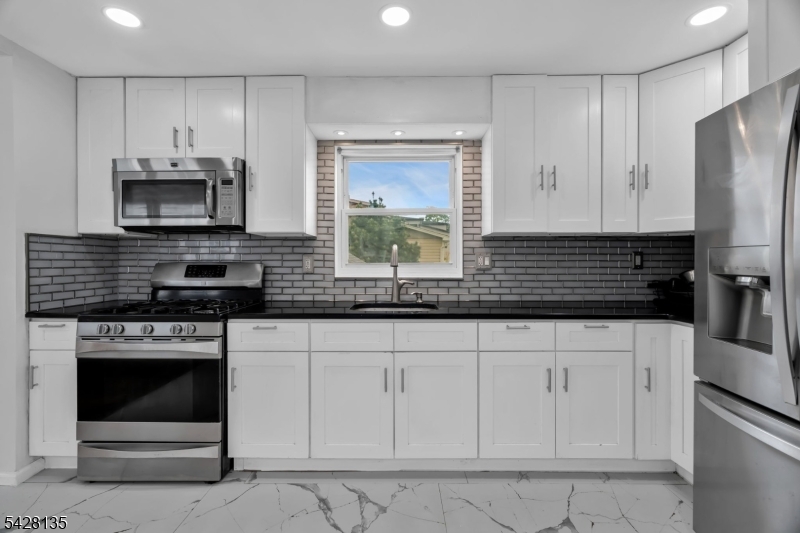
419 Edgewood Rd 1
4 Beds
2 Baths
N/A
$630,000
MLS#: 4041294
Linden City
347 Livingston Rd
3 Beds
3 Baths
N/A
$585,000
MLS#: 4041291
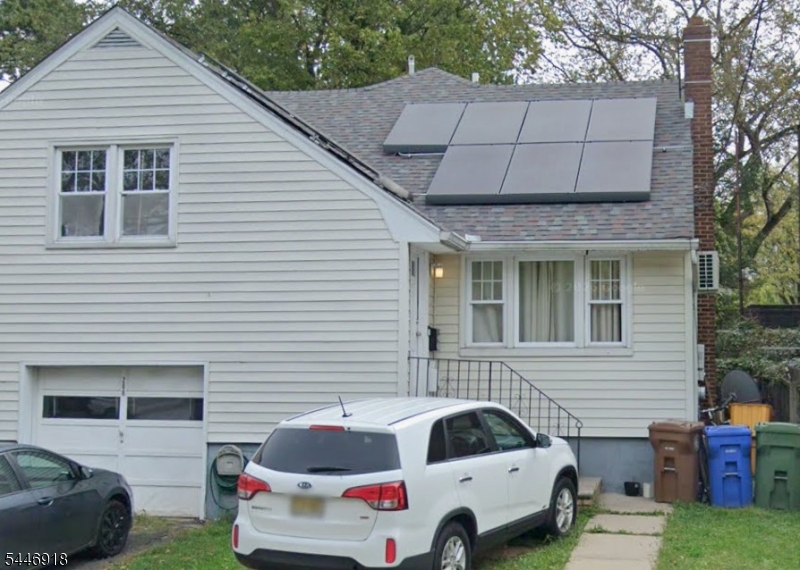
Linden City
208 E Price St
7 Beds
2 Baths
N/A
$660,000
MLS#: 4040820
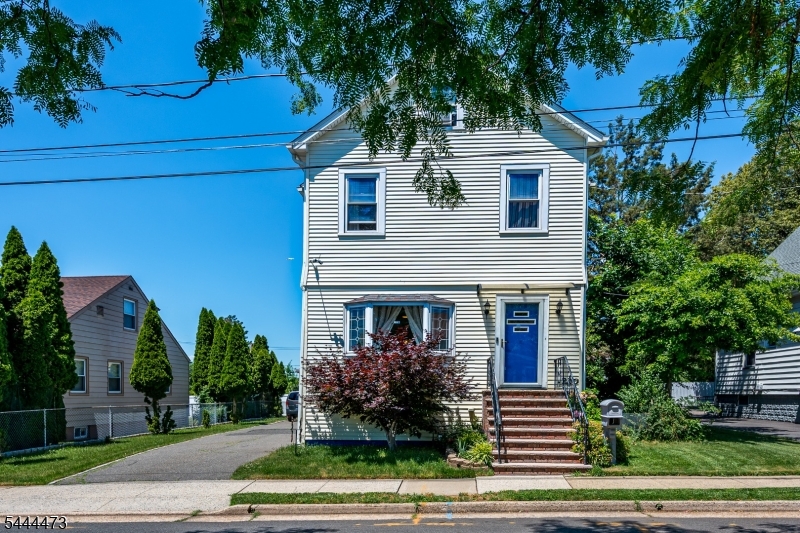
Linden City
220 Arthur St
5 Beds
2 Baths
N/A
$629,000
MLS#: 4040806
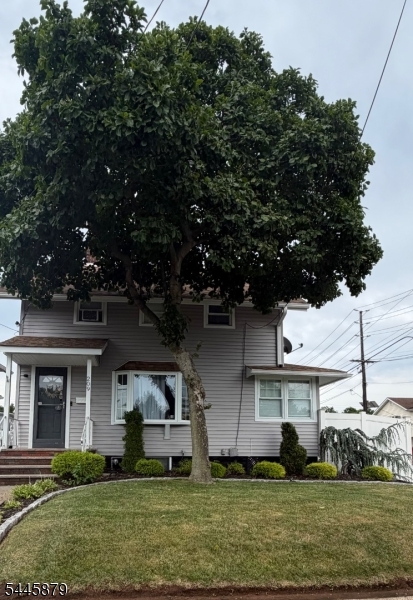
Linden City
209 Main St
3 Beds
1 Baths
N/A
$489,900
MLS#: 4039983
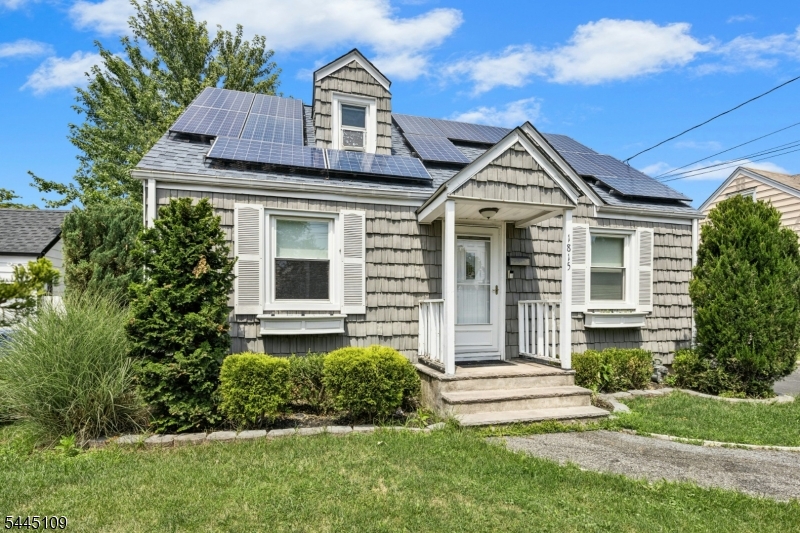
Linden City
1815 N Stiles St
3 Beds
1 Baths
N/A
$529,000
MLS#: 4039912
