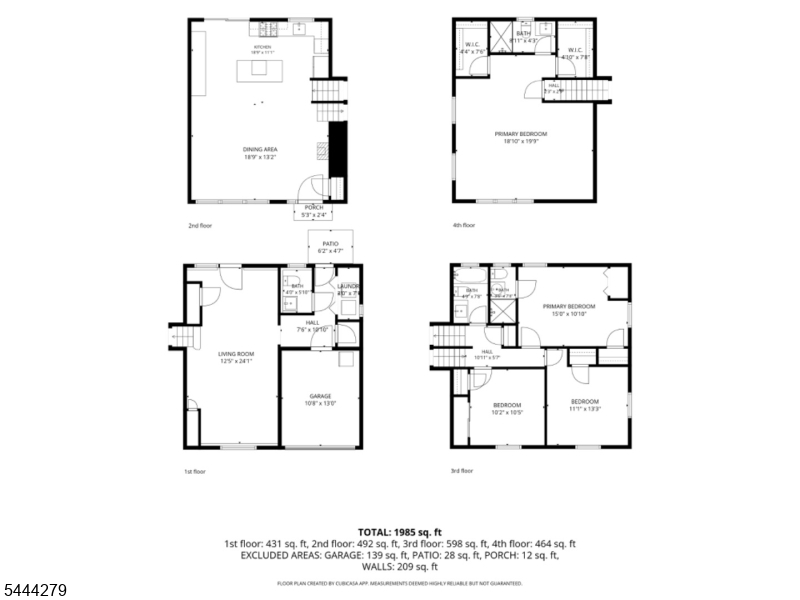
Property
Beds
4
Full Baths
3
1/2 Baths
1
Year Built
1956
Sq.Footage
N/A
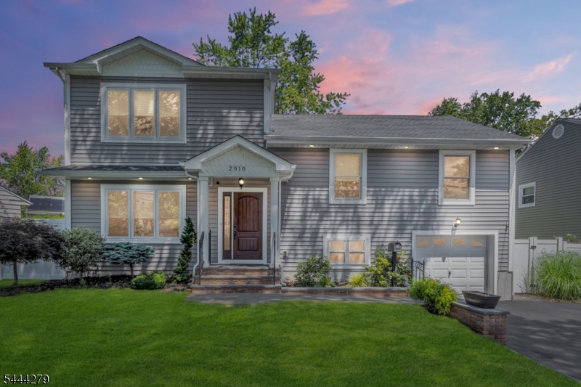
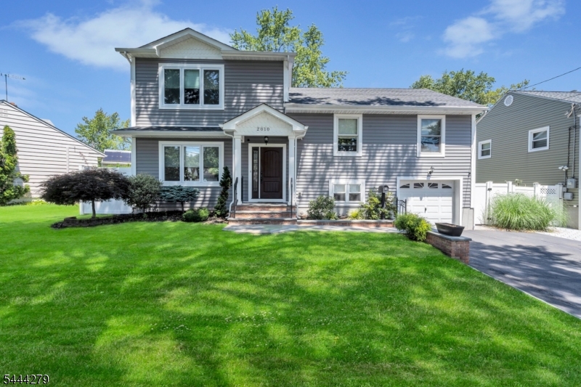
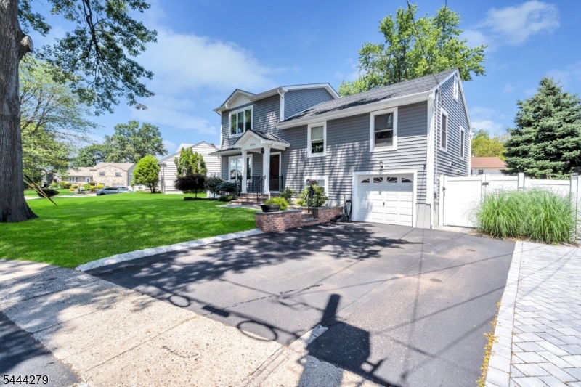
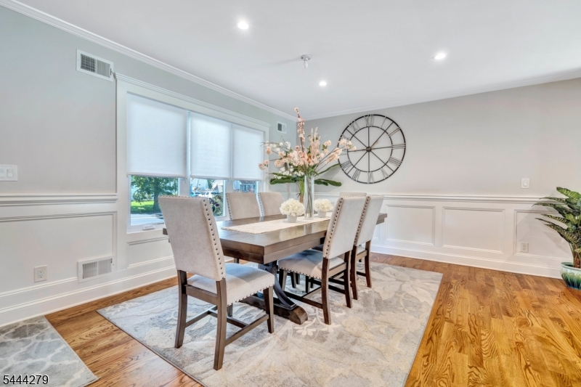
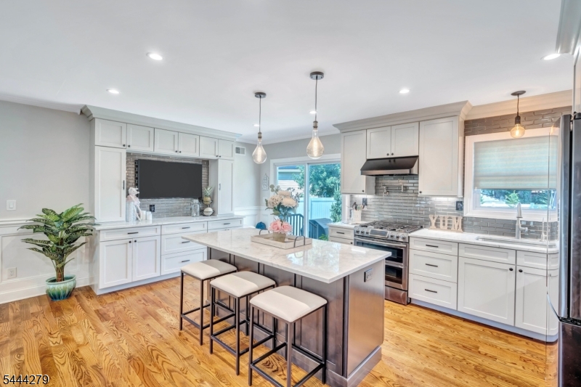
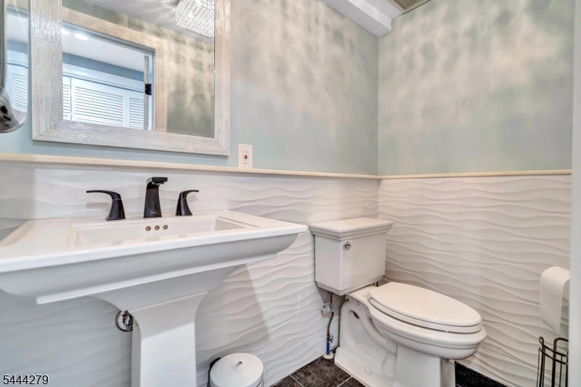
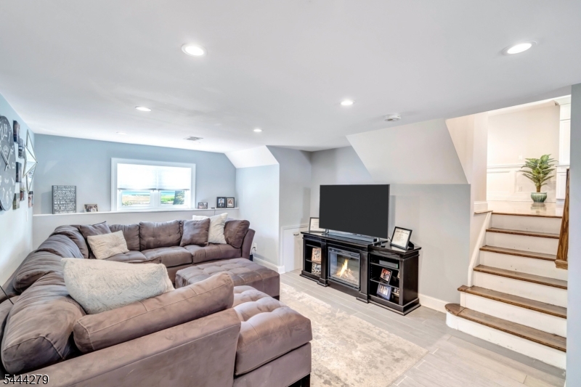
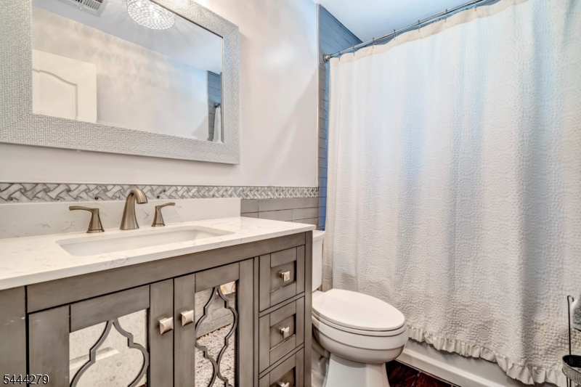
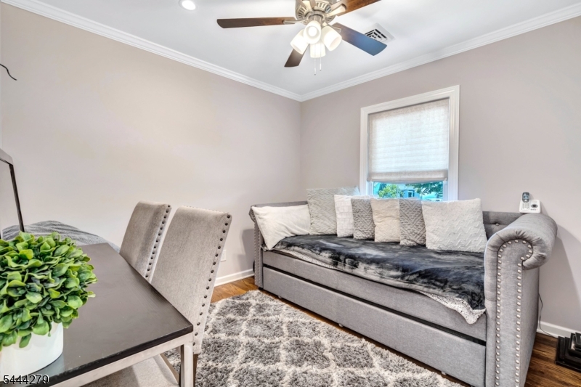
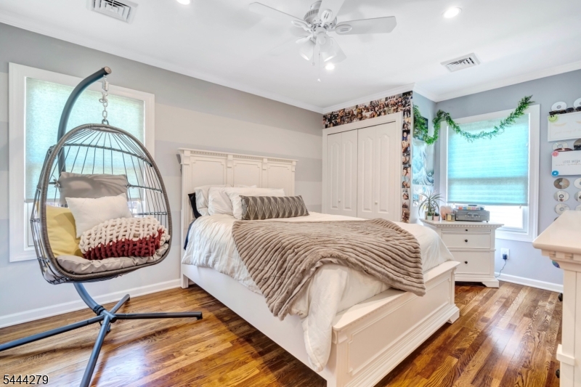
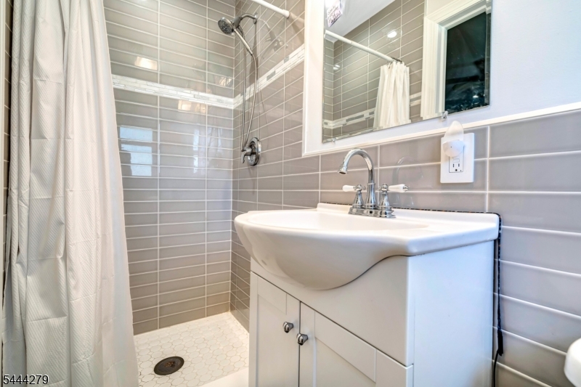
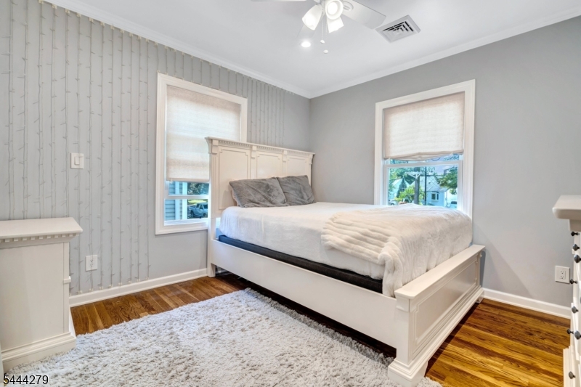
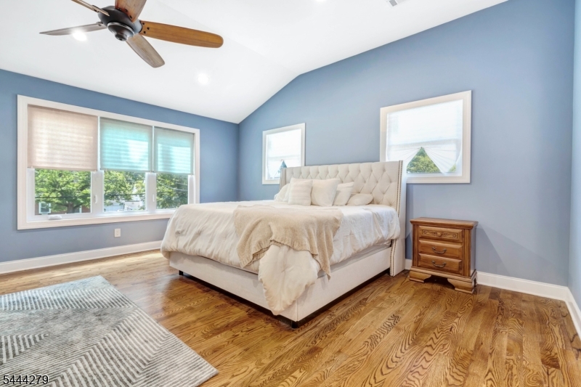
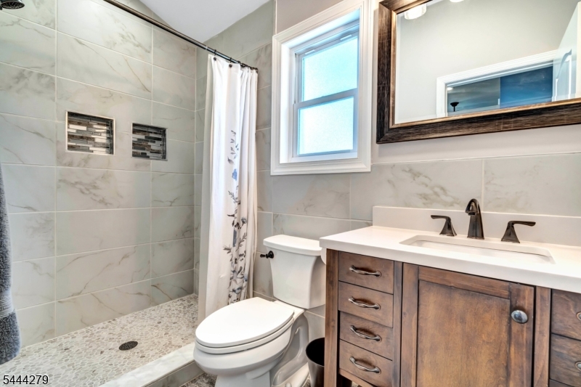
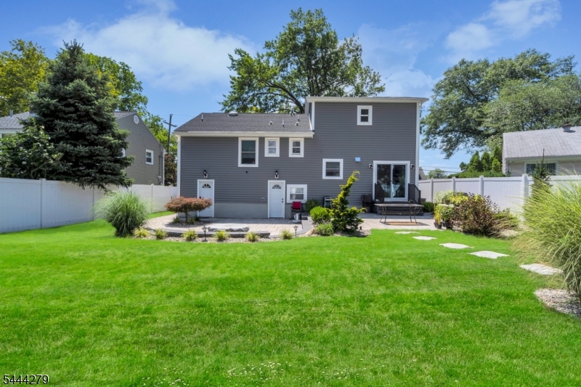
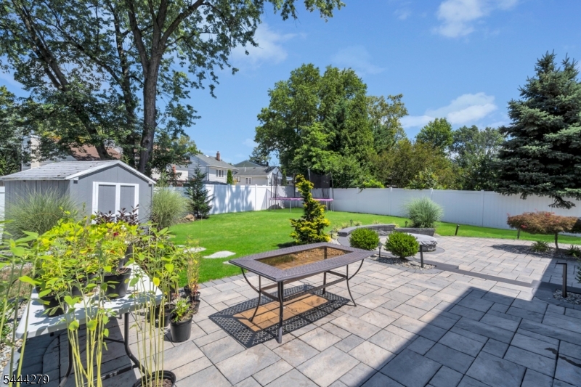
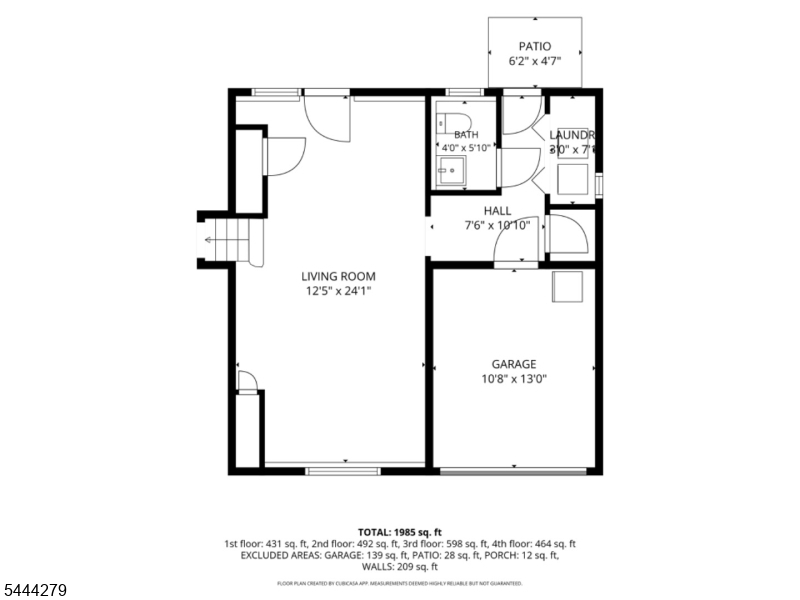
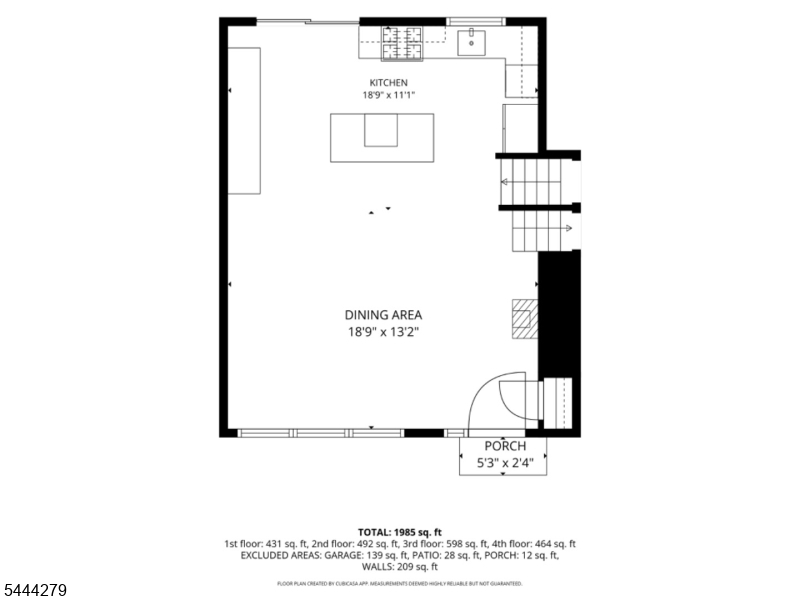
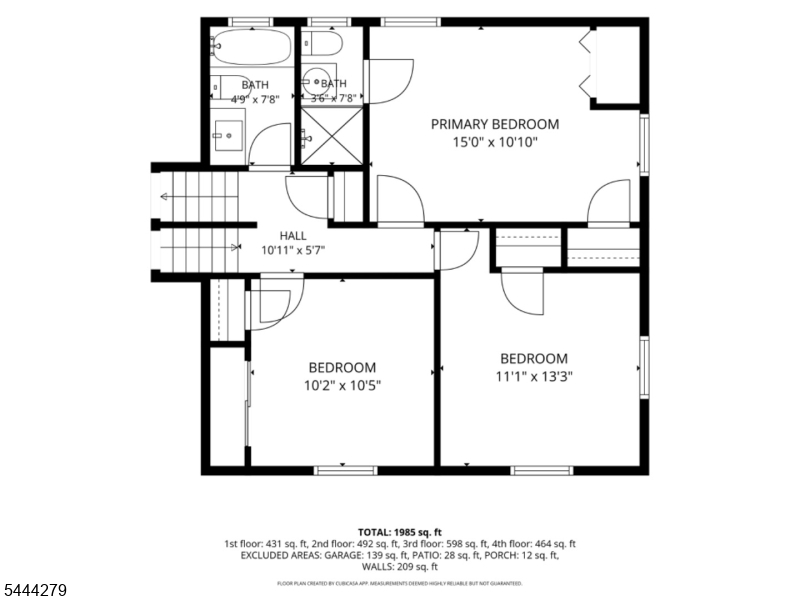
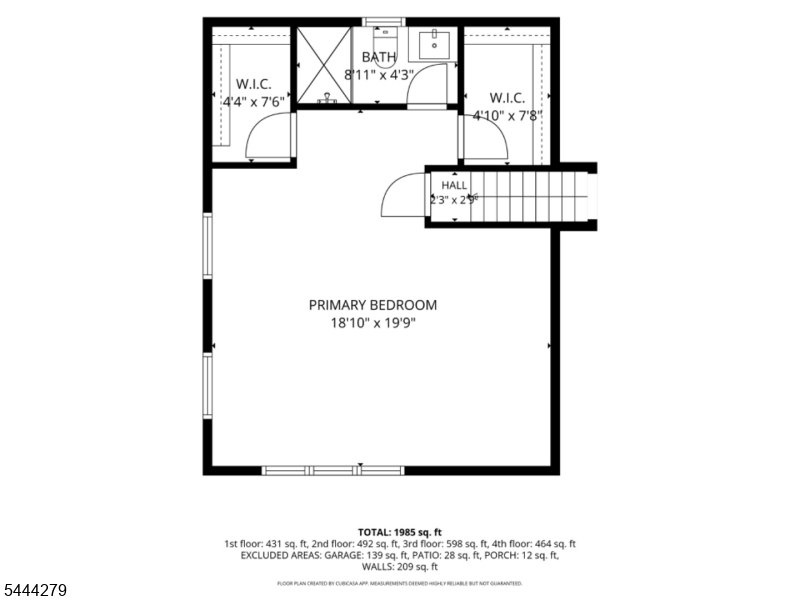
Welcome to this beautifully renovated split-level home in Linden's highly sought-after Sunnyside section. Offering 4 bedrooms, 3 full bathrooms, and 1 half bath, this move-in-ready home has been thoughtfully updated from top to bottom with quality craftsmanship and modern finishes throughout. The open-concept floor plan features hardwood flooring, recessed lighting, crown molding, custom wainscoting, a spacious living room, formal dining area, and an eat-in kitchen with marble countertops, center island, custom cabinetry, stainless steel appliances, tile backsplash, and built-in cabinetry. The oversized primary suite offers soaring ceilings, two walk-in closets, and a private en-suite bath. Three additional bedrooms and beautifully updated bathrooms provide plenty of space. The ground-level family room offers additional living space with a fireplace and backyard access. Major updates include roof, plumbing, electrical, spray foam insulation, double-insulated walls with extra-thick sheetrock, two-zone central HVAC, and a tankless water heater. Enjoy the private vinyl-fenced backyard featuring a spacious paver patio, built-in fire pit, storage shed, and professionally landscaped grounds, perfect for entertaining. Complete with an attached garage, oversized driveway, and convenient access to the Garden State Parkway, schools, parks, shopping, and dining. A true turnkey home in one of Linden's most desirable neighborhoods!
Features & Amenities
Interior
-
Other Interior Features
Eat-in Kitchen, Kitchen Island, Walk-In Closet(s)
-
Total Bedrooms
4
-
Bathrooms
3
-
1/2 Bathrooms
1
-
Cooling YN
YES
-
Cooling
Central Air
-
Heating YN
YES
-
Heating
Forced Air
-
Pet friendly
N/A
Exterior
-
Garage
Yes
-
Garage spaces
1
-
Construction Materials
Vinyl Siding
-
Parking
Attached
-
Patio and Porch Features
Patio
-
Pool
No
Area & Lot
-
Lot Size(acres)
0.1
-
Property Type
Residential
-
Property Sub Type
Single Family Residence
-
Architectural Style
Split Level
Price
-
Sales Price
$799,900
-
Tax Amount
$11,186
-
Sq. Footage
N/A
-
Price/SqFt
N/A
HOA
-
Association
No
Property Resources
-
Horse Property
NO
School District
-
Elementary School
N/A
-
Middle School
McManus
-
High School
Linden
Property Features
-
Ownership
Fee Simple
-
Sewer
Public Sewer
-
Tax Lot
*
-
Water Source
Public
Schedule a Showing
Showing scheduled successfully.
Mortgage calculator
Estimate your monthly mortgage payment, including the principal and interest, property taxes, and HOA. Adjust the values to generate a more accurate rate.
Your payment
Principal and Interest:
$
Property taxes:
$
HOA fees:
$
Total loan payment:
$
Total interest amount:
$
Location
County
Union
Elementary School
Middle School
McManus
High School
Linden
Listing Courtesy of HARRY PAGE , EXP REALTY, LLC
RealHub Information is provided exclusively for consumers' personal, non-commercial use, and it may not be used for any purpose other than to identify prospective properties consumers may be interested in purchasing. All information deemed reliable but not guaranteed and should be independently verified. All properties are subject to prior sale, change or withdrawal. RealHub website owner shall not be responsible for any typographical errors, misinformation, misprints and shall be held totally harmless.

FOUNDER
Patrick Bolger
Call Patrick today to schedule a private showing.

* Listings on this website come from the FMLS IDX Compilation and may be held by brokerage firms other than the owner of this website. The listing brokerage is identified in any listing details. Information is deemed reliable but is not guaranteed. If you believe any FMLS listing contains material that infringes your copyrighted work please click here to review our DMCA policy and learn how to submit a takedown request.© 2024 FMLS.
Related Properties
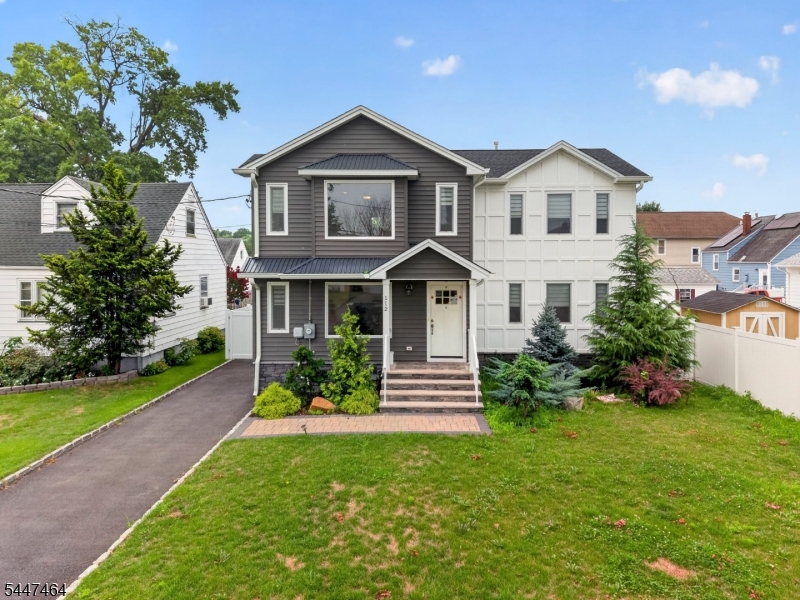
Linden City
112 E 12Th St
4 Beds
3 Baths
N/A
$774,000
MLS#: 4041407
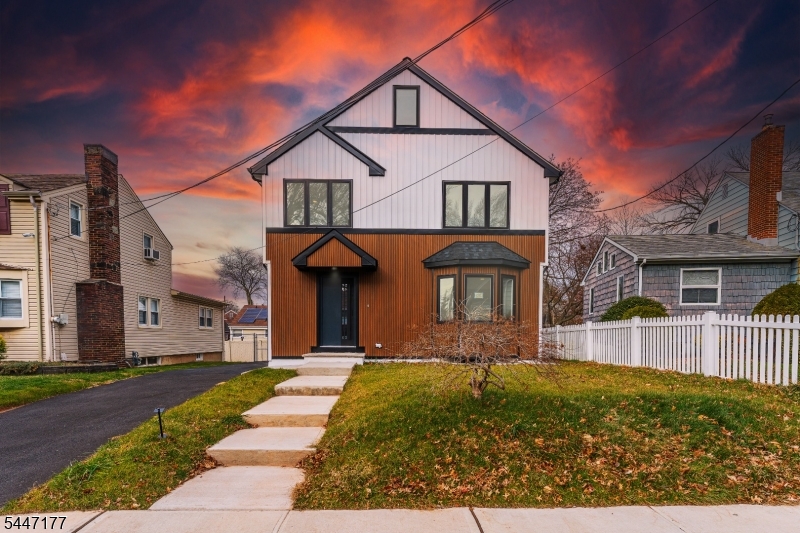
Linden City
132 Thelma Ter
4 Beds
3 Baths
1,920 Sq.Ft.
$700,000
MLS#: 4041101
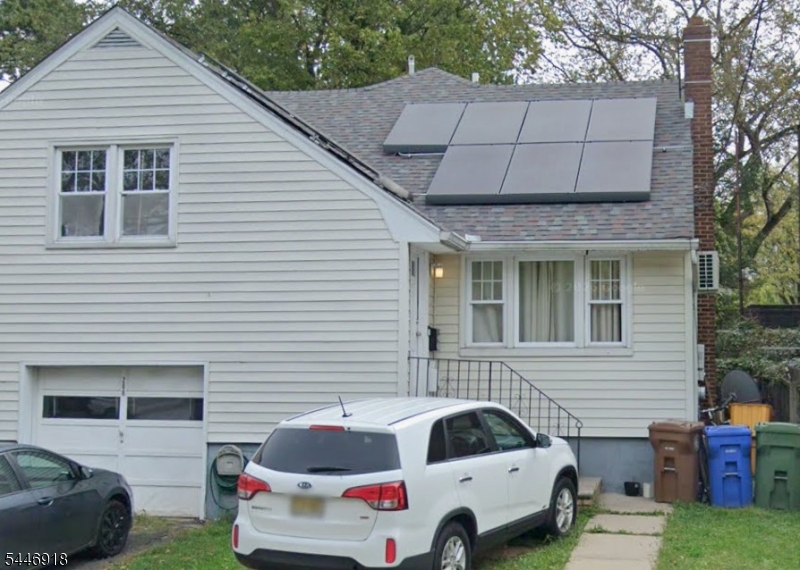
Linden City
208 E Price St
7 Beds
2 Baths
N/A
$660,000
MLS#: 4040820
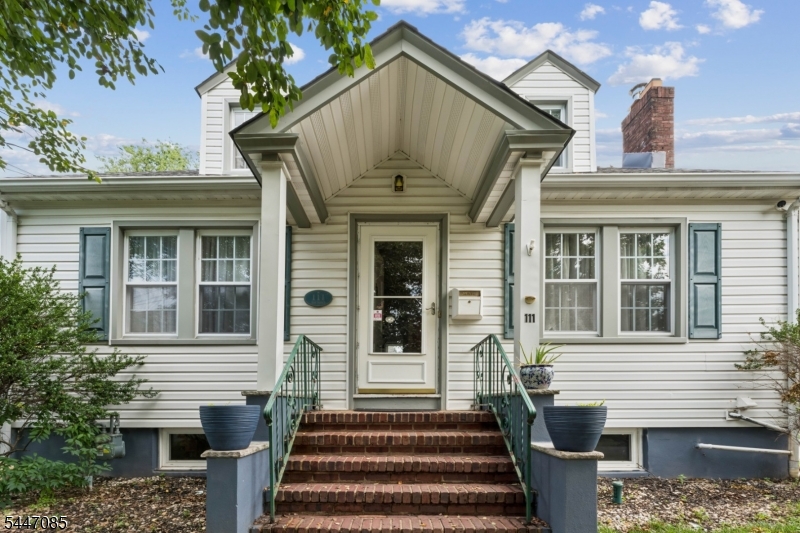
Linden City
111 Yale Ter
3 Beds
3 Baths
N/A
$734,900
MLS#: 4041000
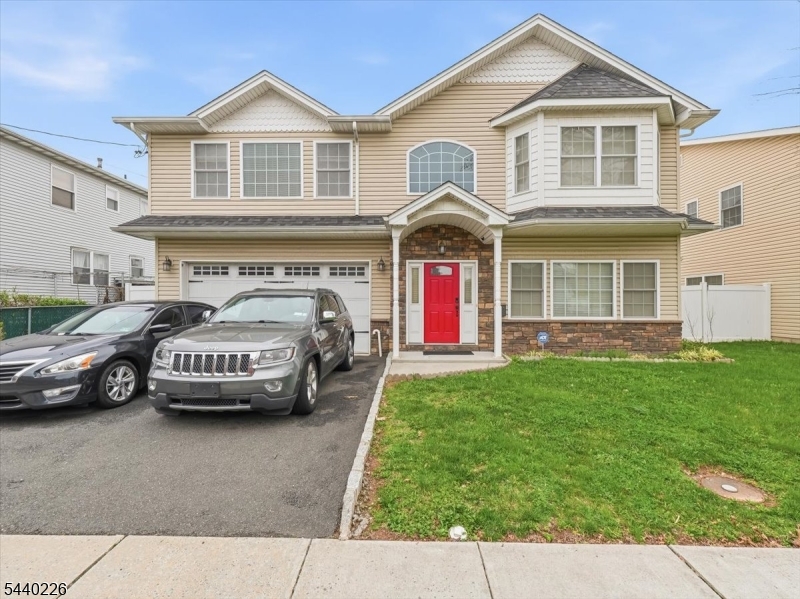
Linden City
911 Worth Ave
4 Beds
2 Baths
2,682 Sq.Ft.
$799,999
MLS#: 4038895
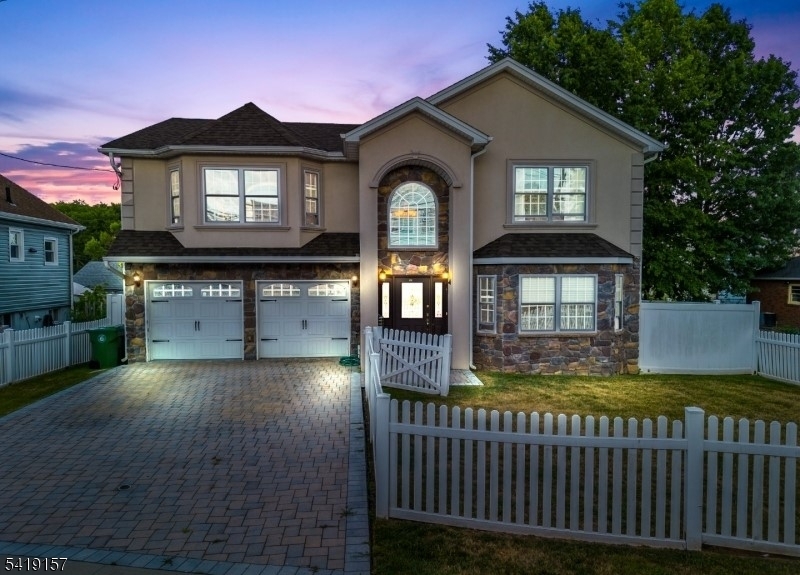
Linden City
431 Raritan Rd
4 Beds
2 Baths
N/A
$779,000
MLS#: 4037613
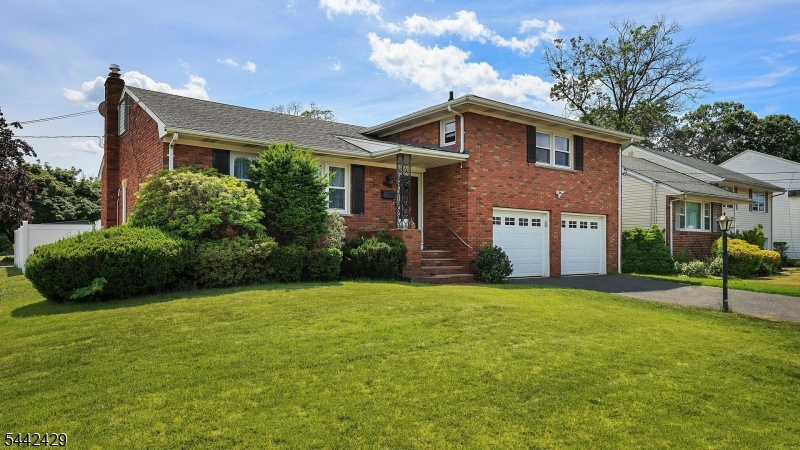
Linden City
2101 Orchard Ter
3 Beds
2 Baths
N/A
$799,000
MLS#: 4037526
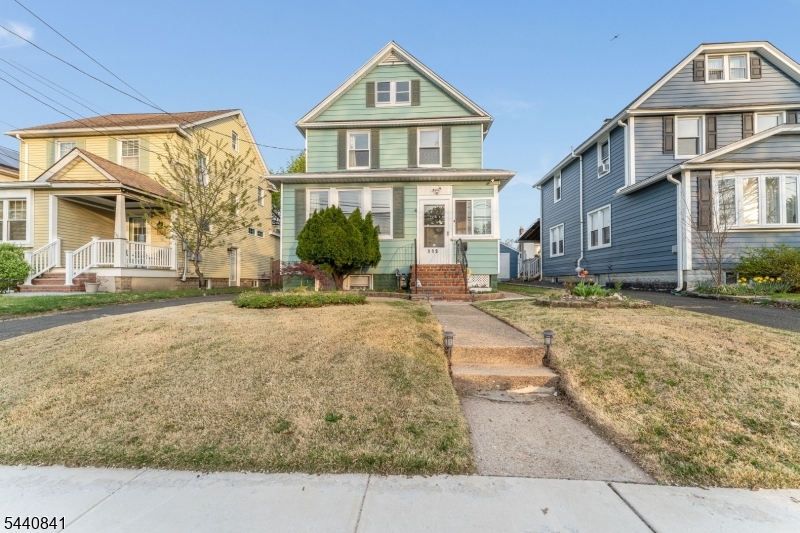
Linden City
119 Edgewood Rd
3 Beds
2 Baths
N/A
$649,000
MLS#: 4035363
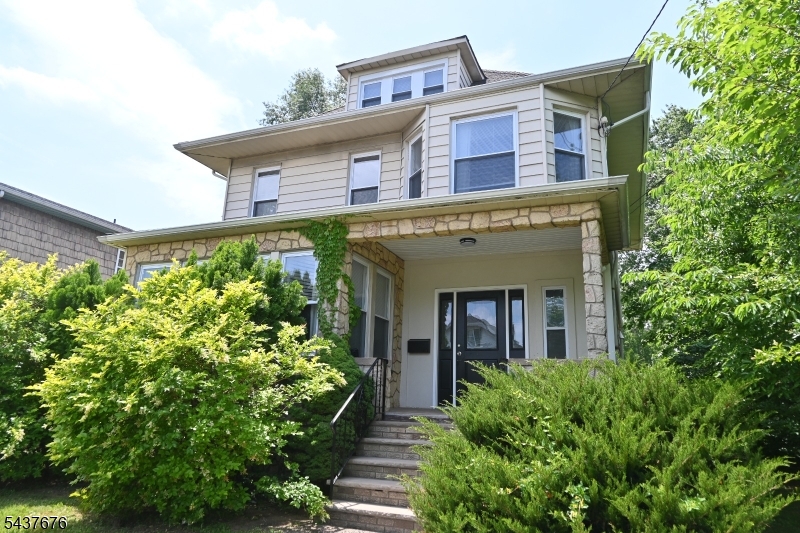
Linden City
721 Summit St
4 Beds
3 Baths
N/A
$799,900
MLS#: 4033305
