Property
Beds
2
Full Baths
1
1/2 Baths
None
Year Built
1948
Sq.Footage
N/A
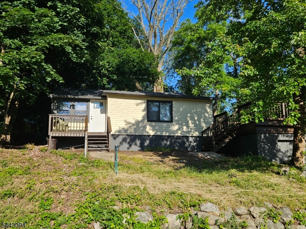
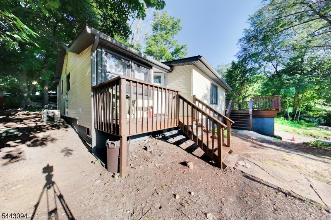
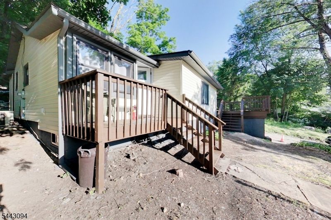
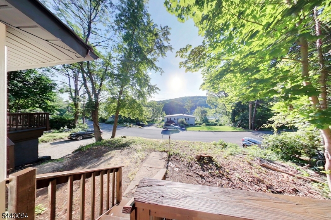
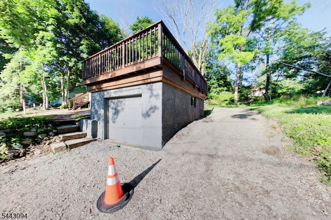
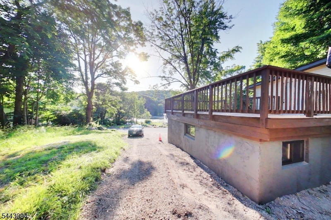
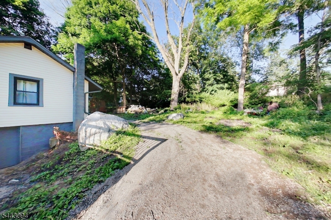
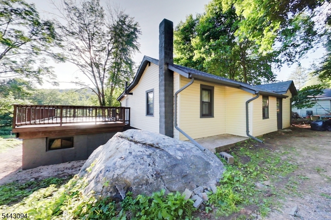
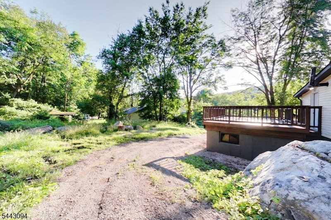
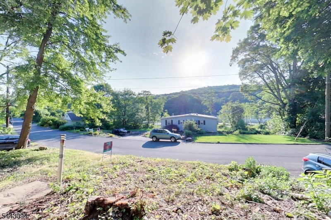
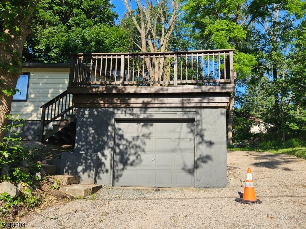
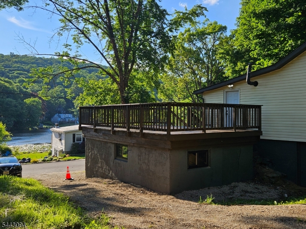
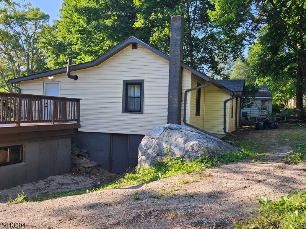
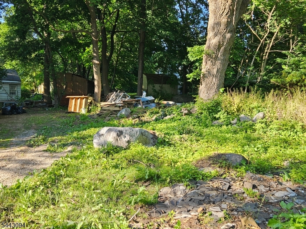
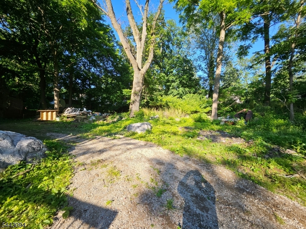
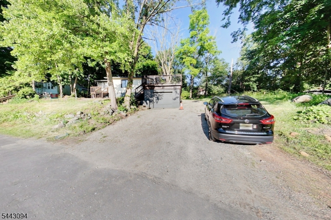
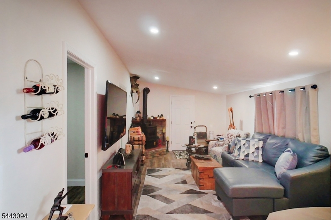
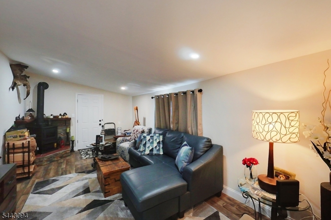
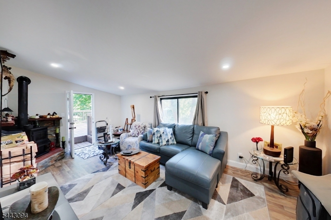
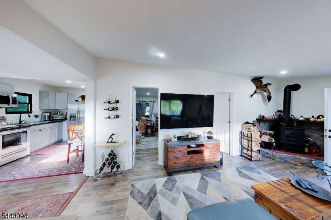
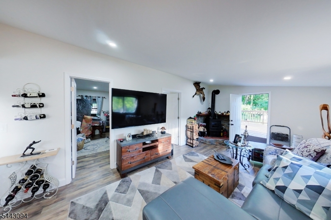
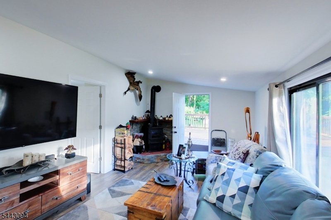
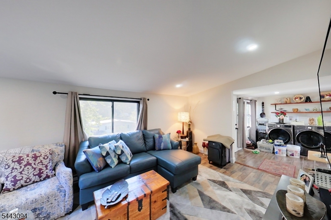
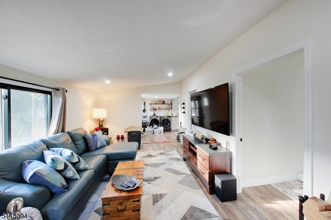
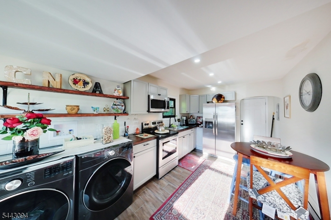
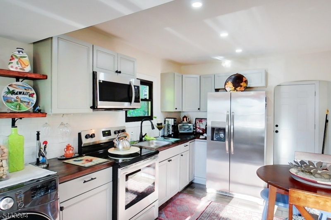
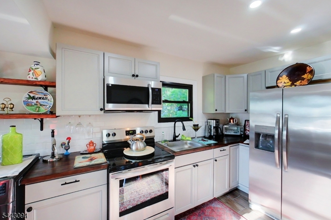
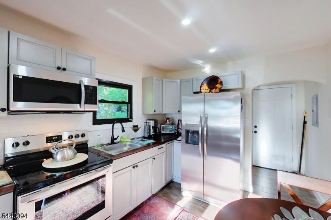
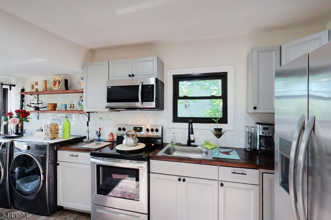
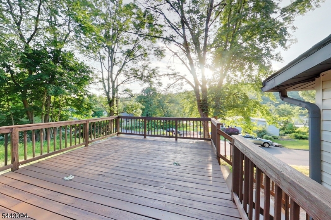
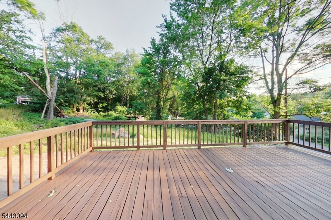
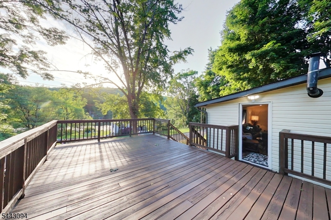
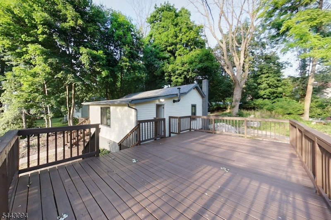
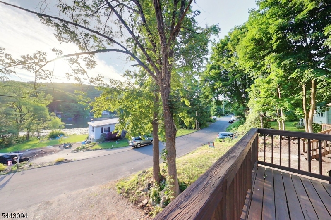
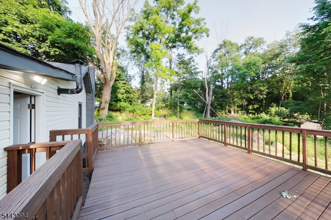
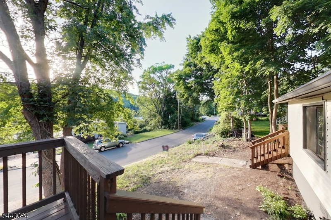
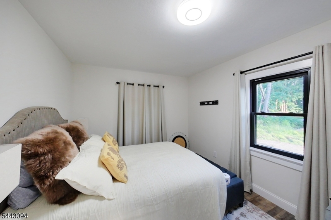
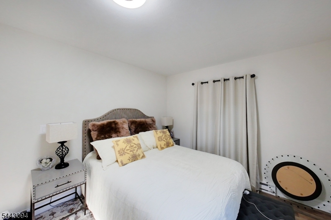
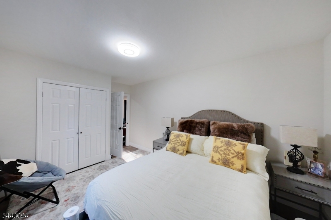
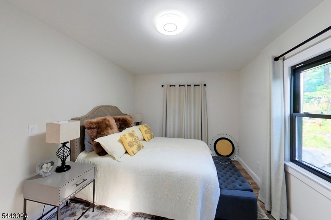
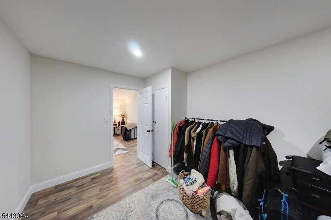
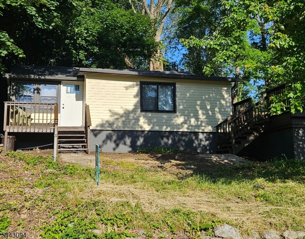
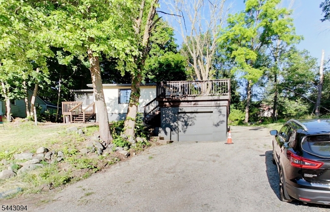
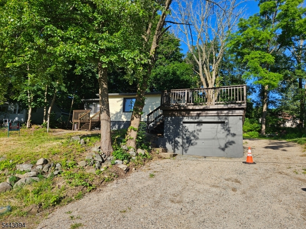
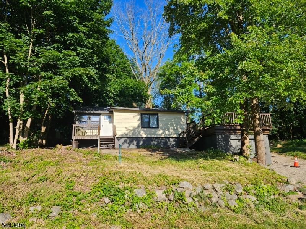
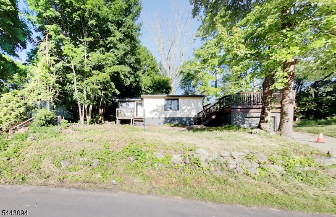
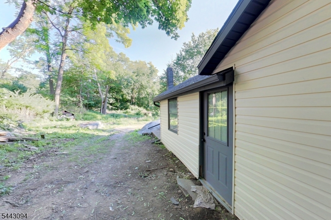
Welcome to the updated residence at 43 E Shore Trail in Hardyston, NJ, where modern comfort meets the natural beauty of lake-community living. Set on a spacious lot and framed by nature, this inviting home offers a peaceful lifestyle with a wonderful balance of indoor and outdoor enjoyment. The large deck is a true highlight, offering scenic views over the picturesque lake and creating the perfect setting for morning coffee, outdoor dining, entertaining, or quiet relaxation. The nearby lake recreation and beach area adds even more appeal, offering opportunities for seasonal enjoyment, outdoor activities, and the relaxed charm of a serene community setting. Inside, this humble abode features 2 Beds, a comfortable living room, dining area, updated kitchen, storage space, wood-burning stove, deck, and garage. The living room serves as the heart of the home, with flexible space for a variety of layouts. The wood-burning stove adds warmth, character, and a cozy focal point. The kitchen is ready to serve with modern appliances and thoughtful storage solutions. Recent renovations provide a fresh, comfortable, and contemporary feel while preserving the charm expected in a lake-area retreat. 43 E Shore Trail awaits those seeking a fresh start in a home that fuses modern convenience, natural splendor, lake views, and beach-community amenities. Schedule your private viewing, we will meet you at the front door!
Features & Amenities
Interior
-
Other Interior Features
Eat-in Kitchen, Entrance Foyer
-
Total Bedrooms
2
-
Bathrooms
1
-
Basement YN
YES
-
Cooling YN
YES
-
Cooling
Window Unit(s)
-
Fireplace YN
YES
-
Heating YN
YES
-
Heating
Electric, Wood Stove, Baseboard
-
Pet friendly
Yes
Exterior
-
Garage
Yes
-
Garage spaces
1
-
Construction Materials
Vinyl Siding
-
Parking
Detached
-
Patio and Porch Features
Deck, Patio
-
Pool
No
Area & Lot
-
Lot Features
Irregular Lot, Wooded
-
Lot Size(acres)
0.27
-
Property Type
Residential
-
Property Sub Type
Single Family Residence
-
Architectural Style
One Floor Unit
Price
-
Sales Price
$364,000
-
Tax Amount
$4,745
-
Sq. Footage
N/A
-
Price/SqFt
N/A
HOA
-
Association
YES
-
Association Fee
$250
-
Association Fee Frequency
Annually
-
Association Fee Includes
N/A
Property Resources
-
Horse Property
NO
School District
-
Elementary School
N/A
-
Middle School
N/A
-
High School
N/A
Property Features
-
Ownership
Fee Simple
-
Sewer
Septic Tank
-
Tax Lot
*
-
Water Source
Public
Schedule a Showing
Showing scheduled successfully.
Mortgage calculator
Estimate your monthly mortgage payment, including the principal and interest, property taxes, and HOA. Adjust the values to generate a more accurate rate.
Your payment
Principal and Interest:
$
Property taxes:
$
HOA fees:
$
Total loan payment:
$
Total interest amount:
$
Location
County
Sussex
Elementary School
Middle School
High School
Listing Courtesy of ISABEL RIBAU , C-21 SEMIAO & ASSOCIATES
RealHub Information is provided exclusively for consumers' personal, non-commercial use, and it may not be used for any purpose other than to identify prospective properties consumers may be interested in purchasing. All information deemed reliable but not guaranteed and should be independently verified. All properties are subject to prior sale, change or withdrawal. RealHub website owner shall not be responsible for any typographical errors, misinformation, misprints and shall be held totally harmless.

FOUNDER
Patrick Bolger
Call Patrick today to schedule a private showing.

* Listings on this website come from the FMLS IDX Compilation and may be held by brokerage firms other than the owner of this website. The listing brokerage is identified in any listing details. Information is deemed reliable but is not guaranteed. If you believe any FMLS listing contains material that infringes your copyrighted work please click here to review our DMCA policy and learn how to submit a takedown request.© 2024 FMLS.
Related Properties
Hardyston Twp.
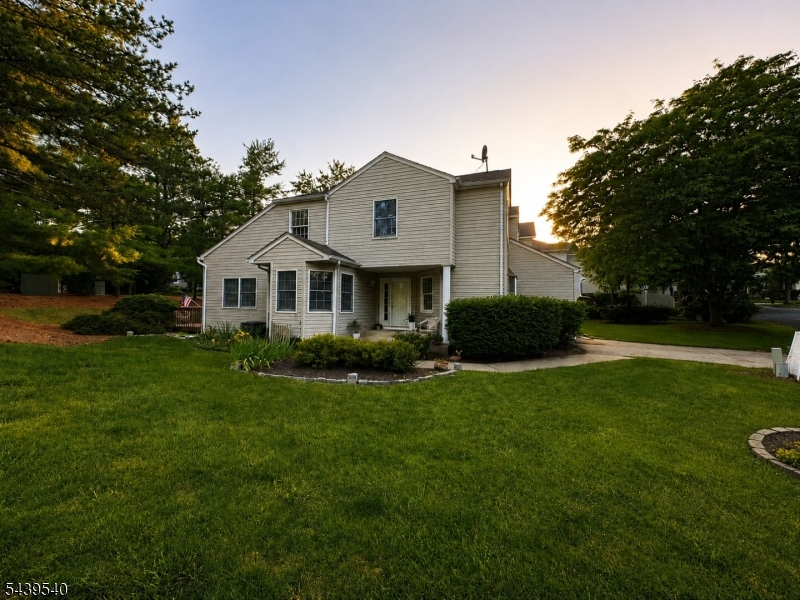
21 Stonehill Rd
2 Beds
2 Baths
1,768 Sq.Ft.
$409,000
MLS#: 4040373
Hardyston Twp.
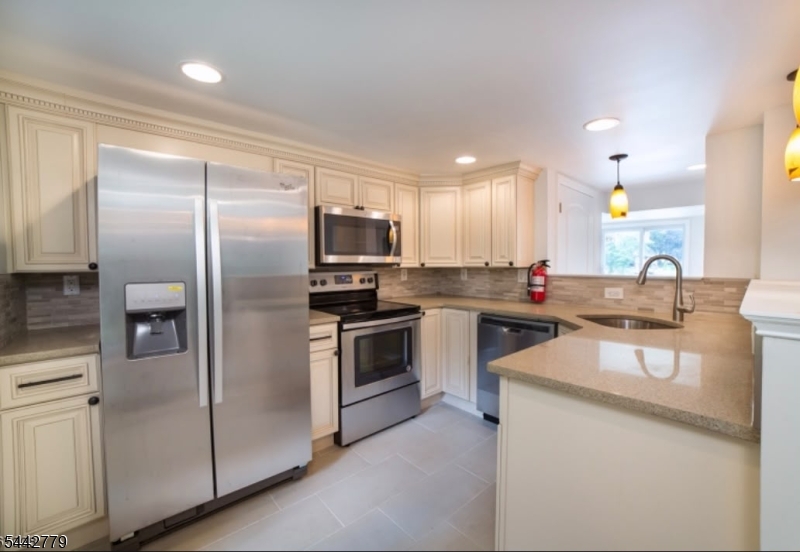
1 Cliffside Ct
2 Beds
2 Baths
N/A
$385,000
MLS#: 4038326
Hardyston Twp.
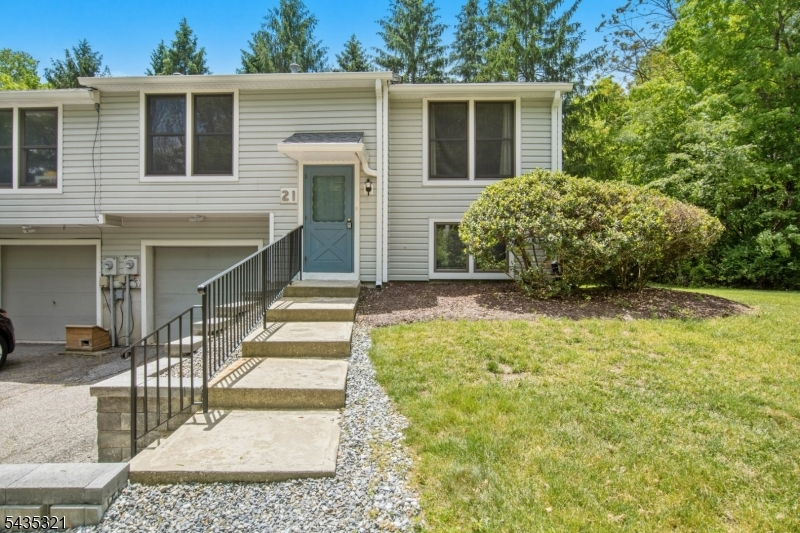
32 E Shore Trl
2 Beds
2 Baths
N/A
$399,900
MLS#: 4037326
Hardyston Twp.
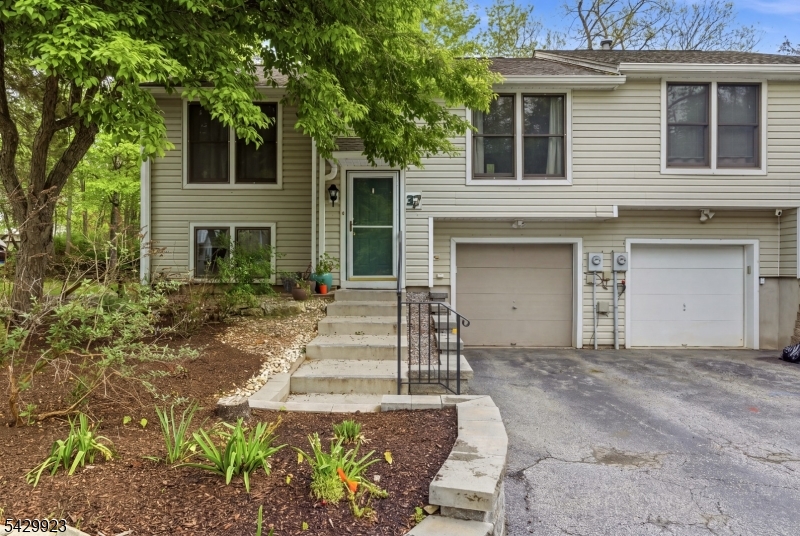
21 Quail Ct
3 Beds
3 Baths
N/A
$359,900
MLS#: 4030797
Hardyston Twp.
37 Quail Ct
3 Beds
3 Baths
2,176 Sq.Ft.
$370,000
MLS#: 4027980
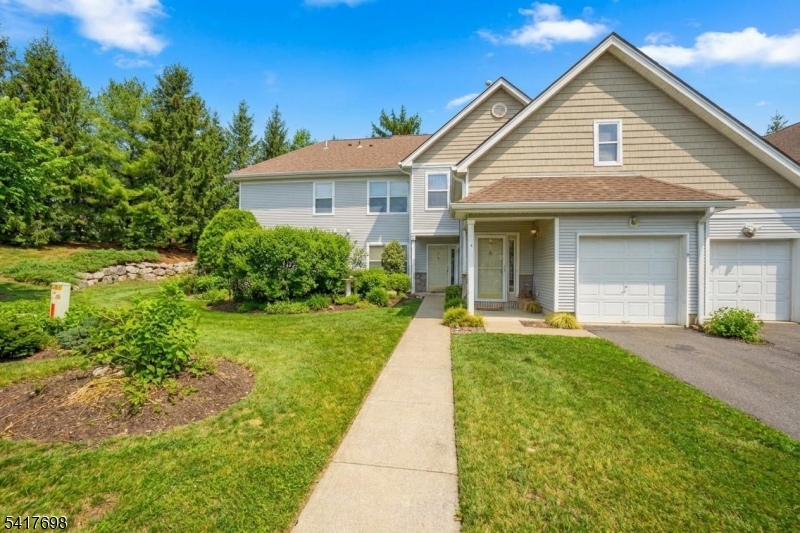
Hardyston Twp.
4 Eagles Nest Ln
3 Beds
2 Baths
1,400 Sq.Ft.
$369,999
MLS#: 4024523
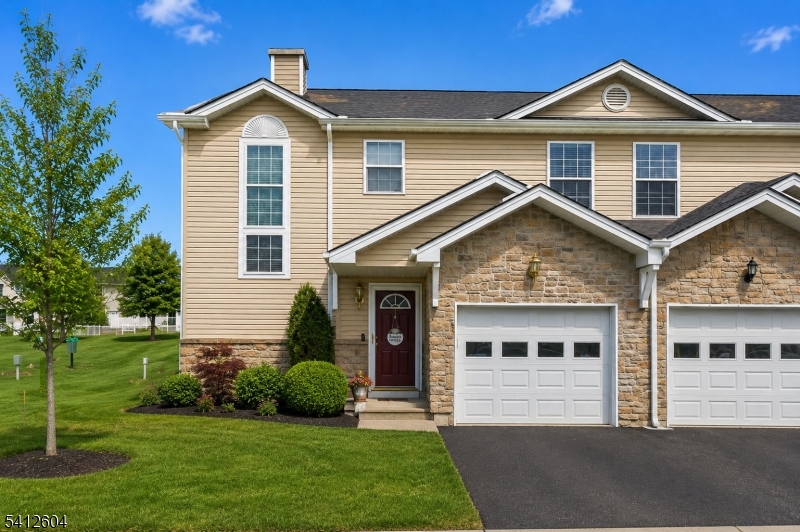
Hardyston Twp.
1 Brookview Ln
3 Beds
2 Baths
N/A
$436,500
MLS#: 4011155
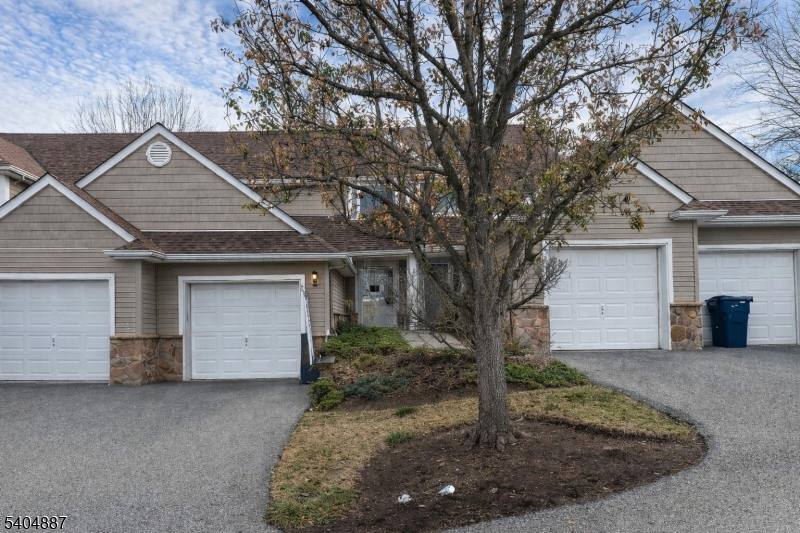
Hardyston Twp.
113 Bourne Ci
2 Beds
2 Baths
1,384 Sq.Ft.
$365,000
MLS#: 4004313
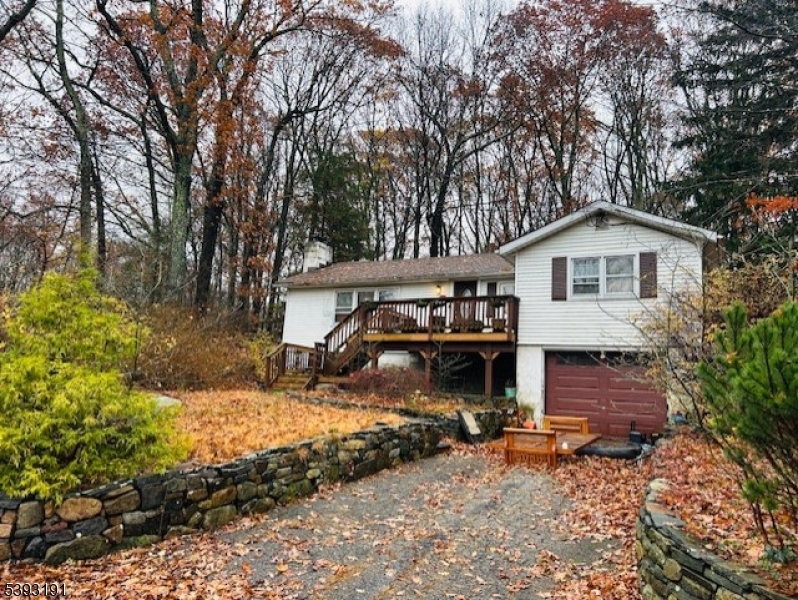
Hardyston Twp.
26 Fox Trl
3 Beds
1 Baths
N/A
$299,900
MLS#: 3997260
