Features & Amenities

Interior

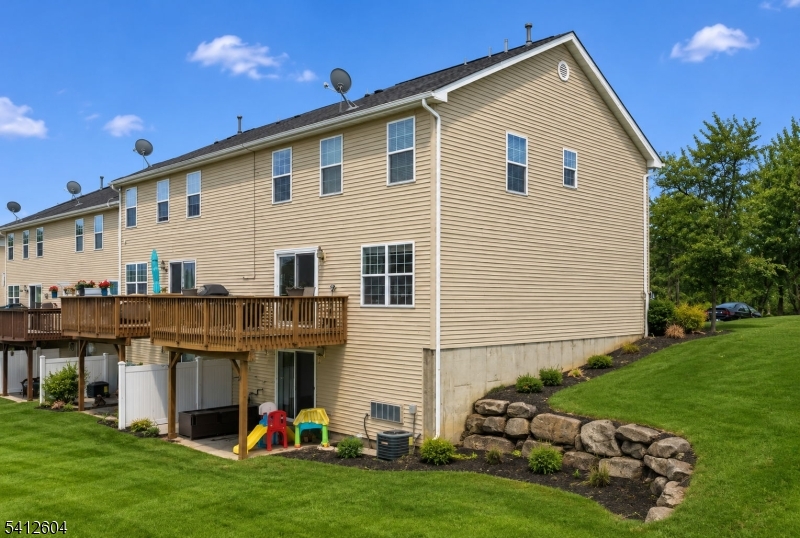
  • Other Interior Features

    Breakfast Bar

  • Total Bedrooms

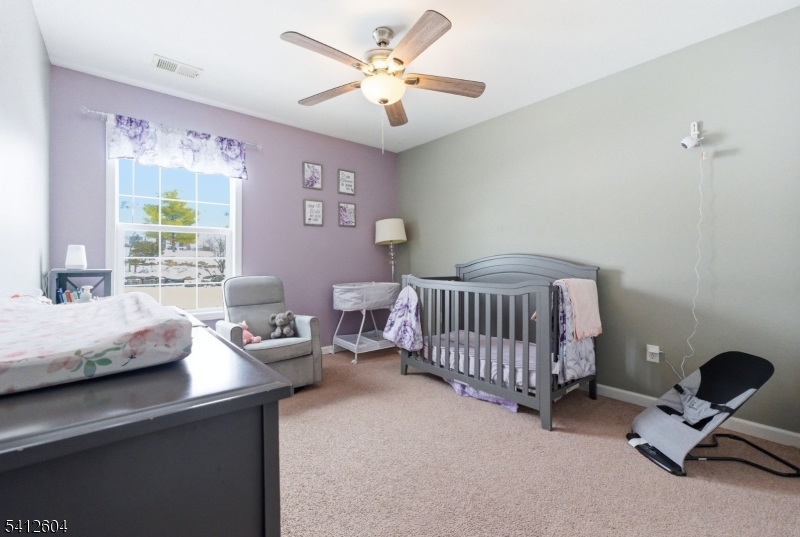
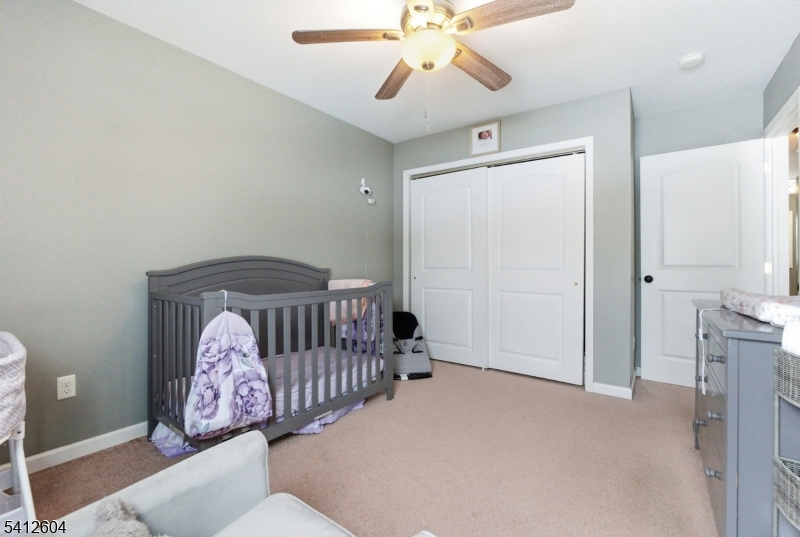
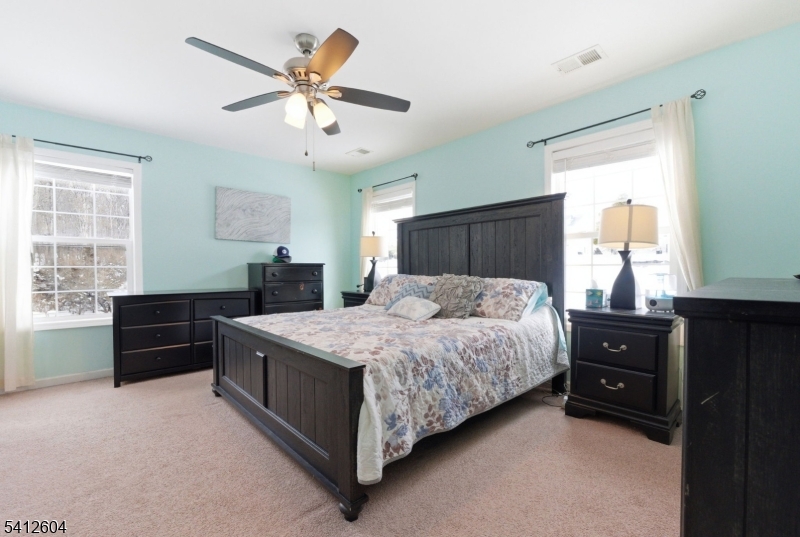
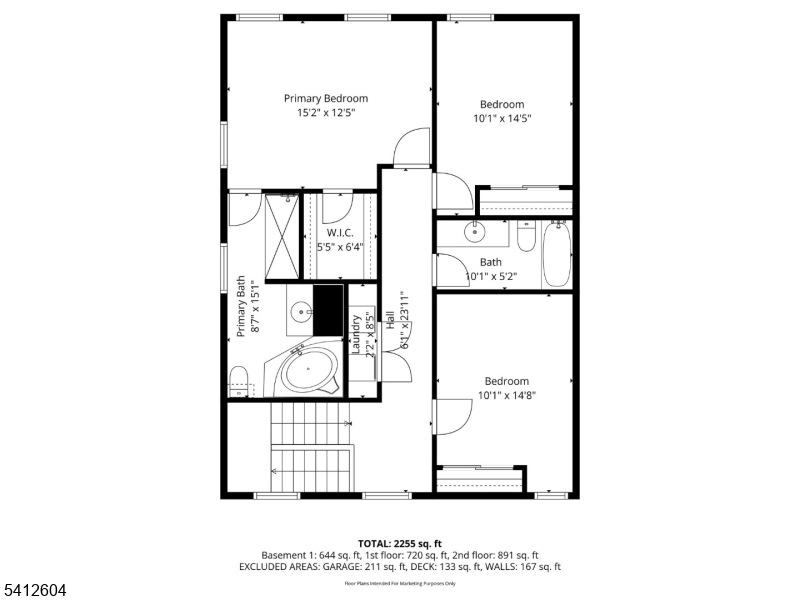
    3

  • Bathrooms

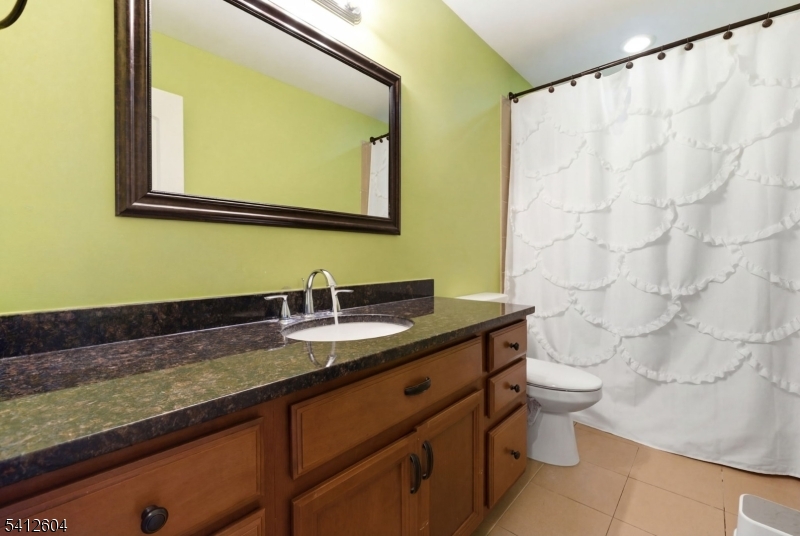
    2

  • 1/2 Bathrooms

    1

  • Basement YN

    YES

  • Cooling YN

    YES

  • Cooling

    Central Air

  • Fireplace YN

    YES

  • Pet friendly

    N/A

Exterior

  • Garage

    Yes

  • Garage spaces

    1

  • Construction Materials

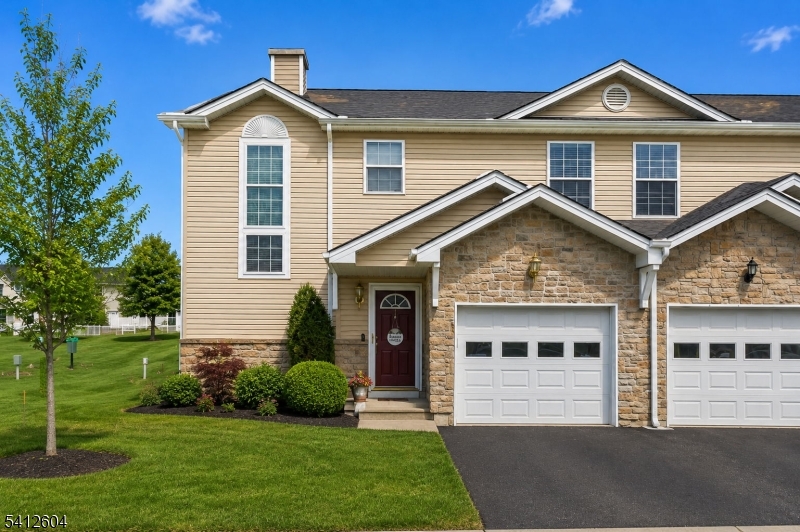
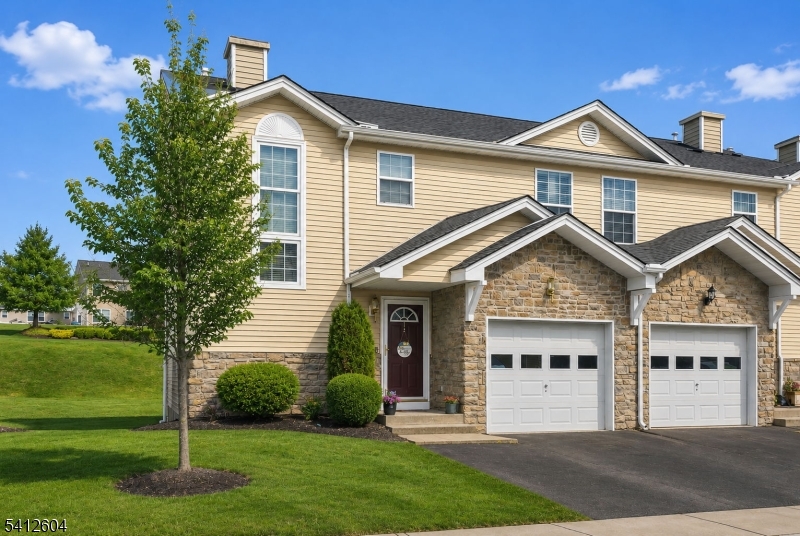
    Stone, Vinyl Siding

  • Parking

    Attached

  • Patio and Porch Features

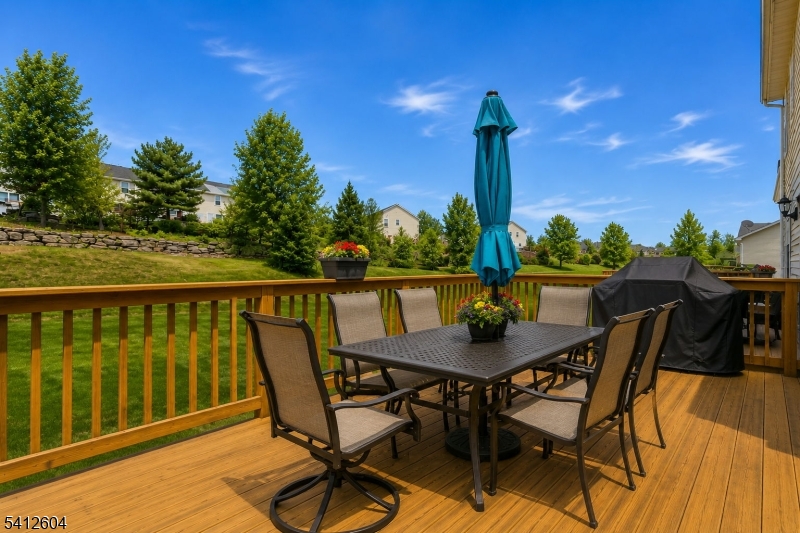
    Deck

  • Pool

    No

Area & Lot

  • Property Type

    Residential

  • Property Sub Type

    Townhouse

  • Architectural Style

    Townhouse-End Unit

Price

  • Sales Price

    $436,500

  • Tax Amount

    $7,295

  • Sq. Footage

    N/A

  • Price/SqFt

    N/A

HOA

  • Association

    YES

  • Association Fee

    $307

  • Association Fee Frequency

    Monthly

  • Association Fee Includes

    N/A

Property Resources

  • Horse Property

    NO

School District

  • Elementary School

    HARDYSTON

  • Middle School

    HARDYSTON

  • High School

    WALLKILL

Property Features

  • Ownership

    Fee Simple

  • Sewer

    Public Sewer

  • Tax Lot

    *

  • Water Source

    Public

Schedule a Showing

Showing scheduled successfully.

<
>
IN PERSON
VIA CHAT

What is 3 + 4 ?


Change time

Mortgage calculator

Estimate your monthly mortgage payment, including the principal and interest, property taxes, and HOA. Adjust the values to generate a more accurate rate.

Your payment

Principal and Interest:

$

Property taxes:

$

HOA fees:

$

Total loan payment:

$

Total interest amount:

$

Location

County

Sussex

Elementary School

HARDYSTON

Middle School

HARDYSTON

High School

WALLKILL

Listing Courtesy of GRETCHEN E. TORRES , COLDWELL BANKER REALTY

RealHub Information is provided exclusively for consumers' personal, non-commercial use, and it may not be used for any purpose other than to identify prospective properties consumers may be interested in purchasing. All information deemed reliable but not guaranteed and should be independently verified. All properties are subject to prior sale, change or withdrawal. RealHub website owner shall not be responsible for any typographical errors, misinformation, misprints and shall be held totally harmless.

Agent Patrick Bolger

FOUNDER

Patrick Bolger

Call Patrick today to schedule a private showing.


* Listings on this website come from the FMLS IDX Compilation and may be held by brokerage firms other than the owner of this website. The listing brokerage is identified in any listing details. Information is deemed reliable but is not guaranteed. If you believe any FMLS listing contains material that infringes your copyrighted work please click here to review our DMCA policy and learn how to submit a takedown request.© 2024 FMLS.
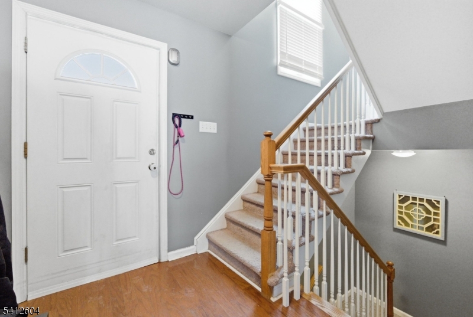
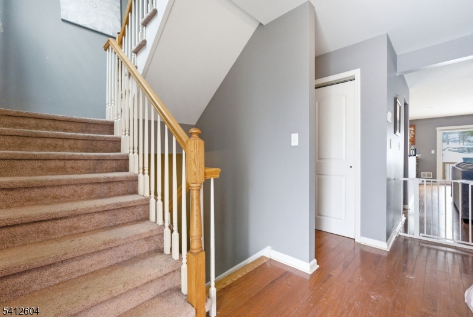
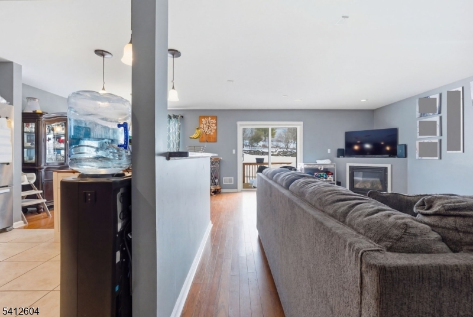
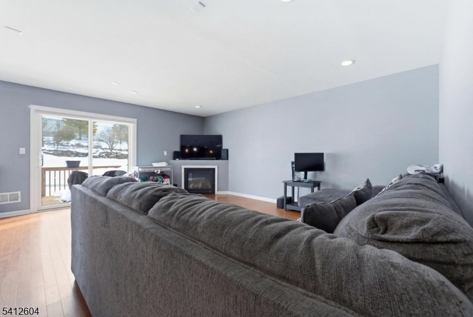
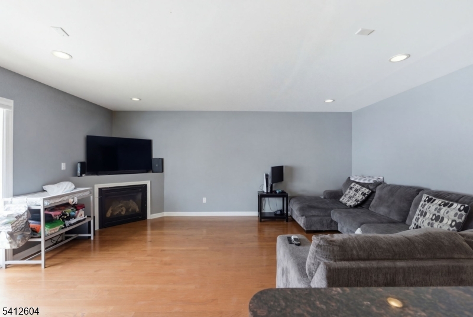
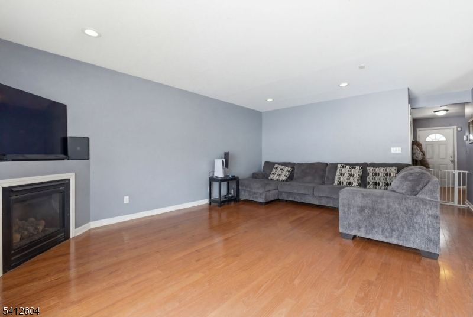
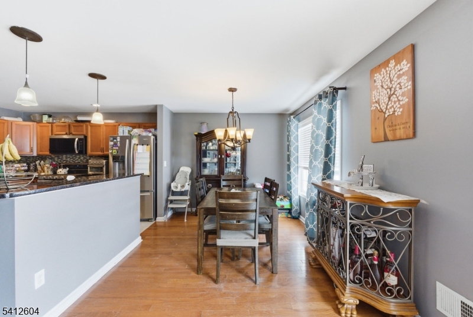
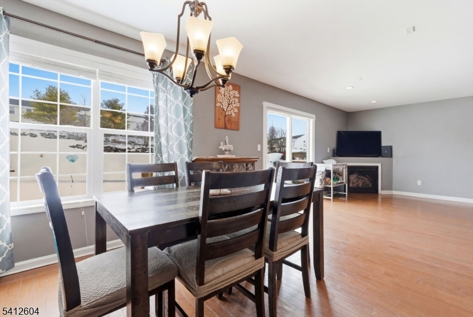
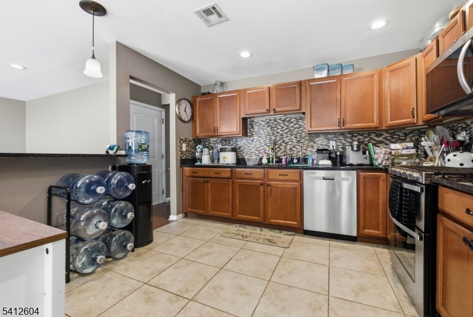
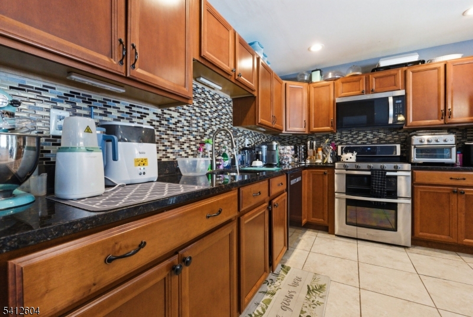
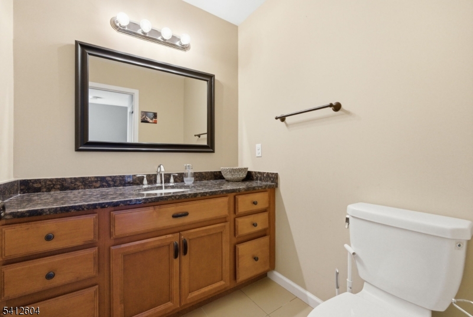
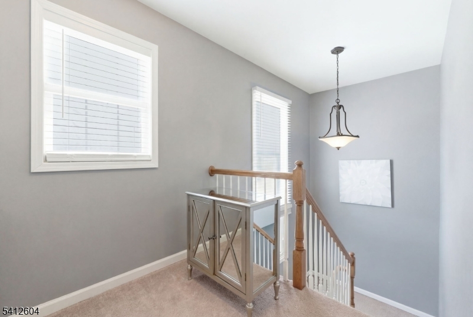
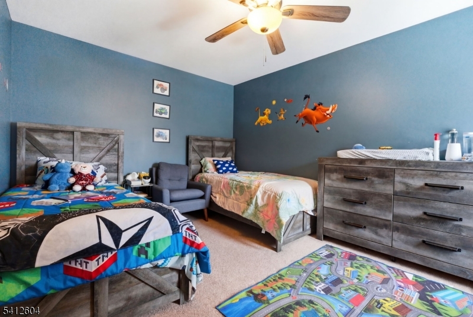
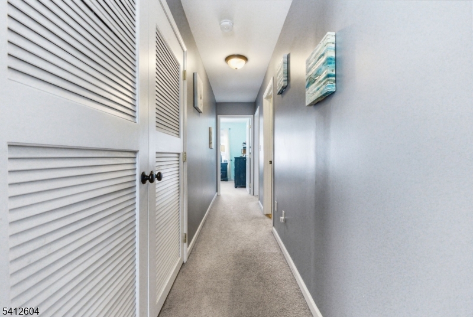
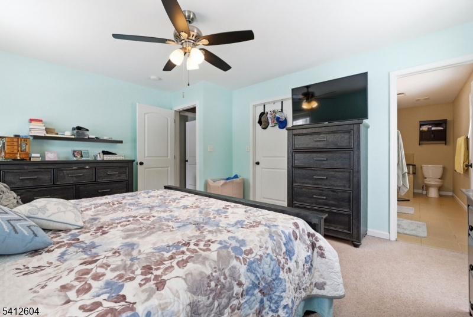
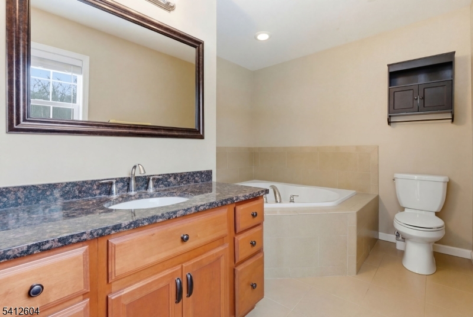
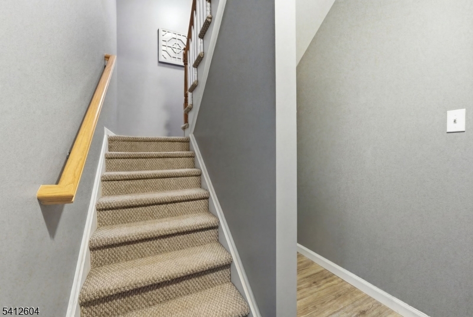
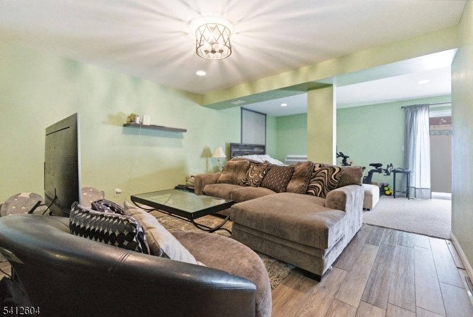
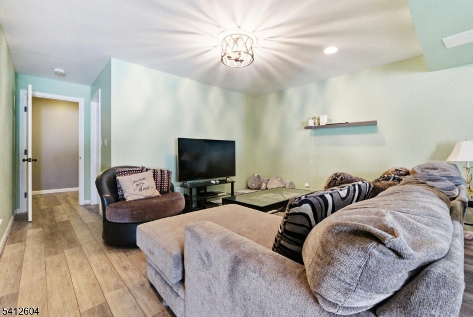
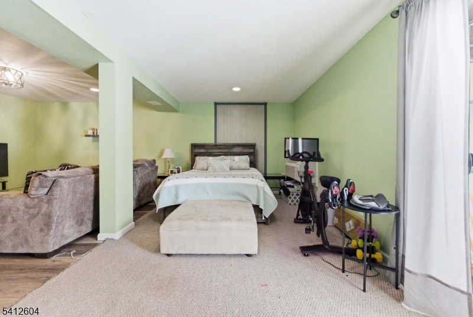
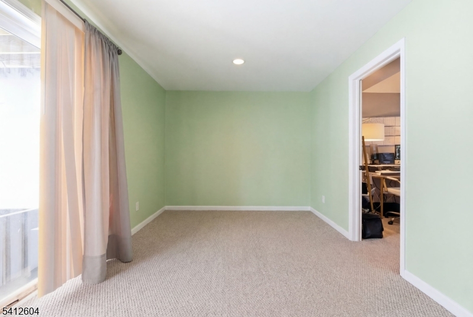
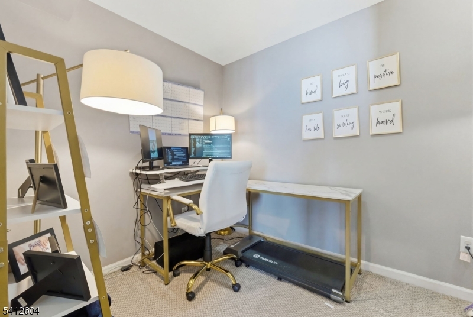
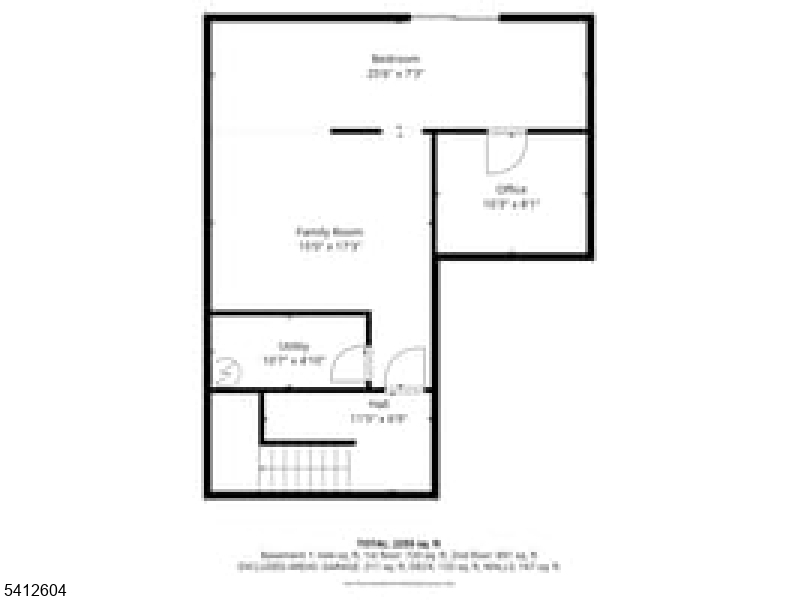
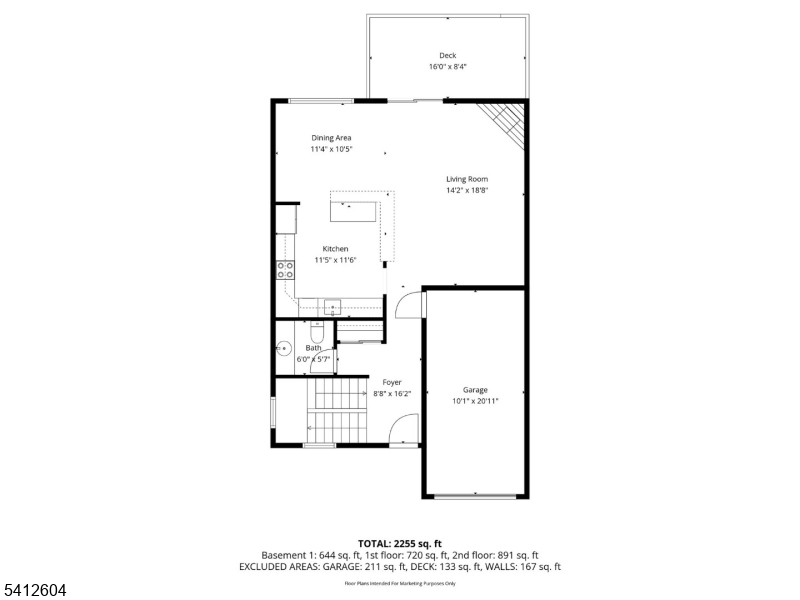
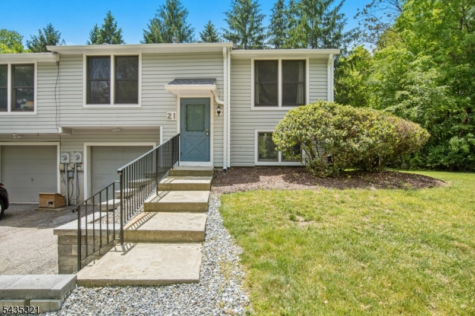
Well-maintained 3-bedroom, 2.5 bath END UNIT townhome located in desirable Ridgefield Commons offering an open floor plan and convenient commuter location. The main level features a bright and spacious layout, gas firplace and was freshly painted along with upstairs hallway within the past year. The finished basement provides additional living or recreation space along with an office.Recent updates include new dishwasher, oven, and microwave (within the past year), Andersen sliding door to the deck, and three tiered front windows replaced. Additional improvements include a water softener and a hot water heater approximately 2 years old. Home is serviced by natural gas, public water, and public sewer. A great opportunity for low-maintenance living in a sought-after community. NEW POOL AND PLAYGROUND AREA  TO BE COMPLETED BY MEMORIAL DAY!  MOVE IN BEFORE SUMMER TO ENJOY IT!

1 Brookview Ln

Message successfully sent.

What would you like to know?

What is 3 + 4 ?

I agree to receive email communication and understand I can unsubscribe at any time.

I agree to be contacted by KW Metropolitan via call, email, and text for real estate services. To opt out, you can reply 'stop' at any time or reply 'help' for assistance. You can also click the unsubscribe link in the emails. Message and data rates may apply. Message frequency may vary. Privacy Policy

Related Properties

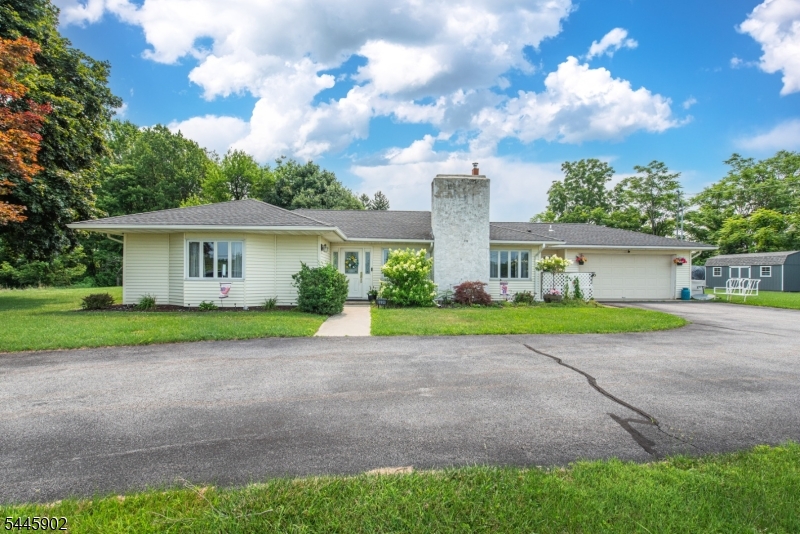
They say custom ranches are hard to find well, here it is! This beautifully maintained, move-in-ready ranch offers the perfect blend of comfort, quality, and breathtaking mountain views. Featuring three spacious bedrooms and two full bathrooms, including a relaxing jetted tub in the primary bath, this home is designed for easy one-floor living.Beautiful hardwood floors flow throughout the main level, including the inviting living room and formal dining room, both offering plenty of space for relaxing or entertaining. The bright, well appointed kitchen offers a pantry, convenient laundry area, a picturesque window overlooking the stunning mountain scenery. Step directly from the kitchen onto the private patio perfect for barbecues, entertaining guests, or simply enjoying your morning coffee while taking in the views.Car enthusiasts and hobbyists will appreciate the oversized garage, offering exceptional space for vehicles, storage, or a workshop. Additional updates include newer roof, new well pressure tank, generator hookup, new over sized shed and numerous other improvements that provide peace of mind for years to come.Situated on a beautifully maintained property with scenic views, this turnkey home truly needs nothing but its new owners.Ideally located just minutes from allyowen Golf Course, Crystal Springs, Mountain Creek Ski, Dining, Shop, year-round recreational activities.Just pack your bags, move right in, start enjoying all this exceptional custom ranch has to offer!
#4040744

Hardyston Twp.

3334 State Rt 94

3 Beds

2 Baths

N/A

$489,000

MLS#: 4040744

Located in Hardyston's Ridgefield Commons, this 2-bedroom, 2.5-bath townhome offers approximately 1,768 square feet of bright, open living space on a quiet cul-de-sac. Feels brand new the moment you walk in. Soaring cathedral ceilings set the tone in the spacious living room, which flows effortlessly into a dining area and eat-in kitchen with a breakfast bar, made for both cozy nights in and easy entertaining.Upstairs, the primary suite impresses with a walk-in closet and full bath, while the second bedroom and a flexible den offer endless possibilities, think home office, guest retreat, or extra living space. A dedicated second-floor laundry room adds everyday ease.Step out to your own patio and take in the view, this home backs to park land, so leafy green scenery is yours to enjoy right from your backyard. A built-in garage plus extra driveway parking make daily life effortless. Ridgefield Commons residents also enjoy access to tennis courts, all just minutes from Routes 23 and 15, shopping, schools, and the YMCA. This is the kind of low-maintenance, move-in ready lifestyle buyers dream about, and it won't last long.
#4040373

Hardyston Twp.

21 Stonehill Rd

2 Beds

2 Baths

1,768 Sq.Ft.

$409,000

MLS#: 4040373
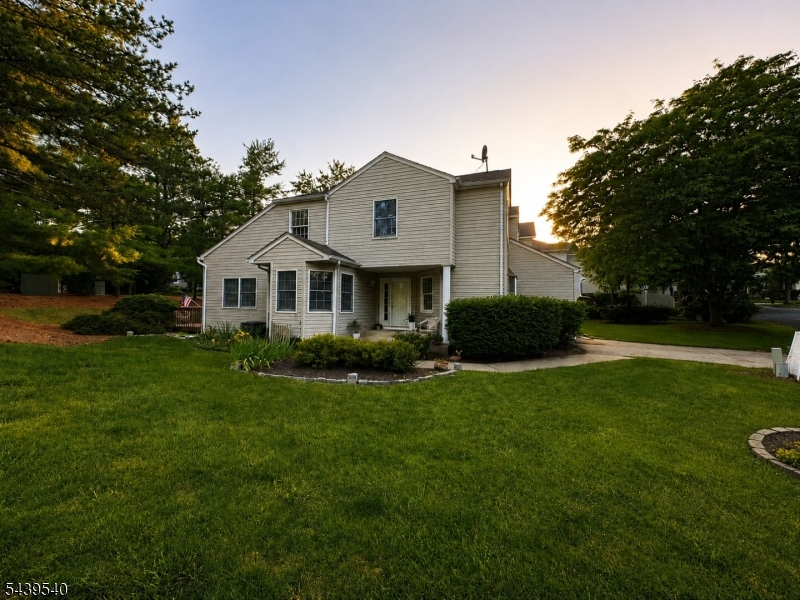
Welcome to Sussex County! This beautifully maintained single-family home features an updated kitchen with brand-new stainless steel appliances, central air, and an open floor plan with hardwood and tile flooring throughout. The spacious primary bedroom offers a walk-in closet, shoe closet, and  full bath. Second floor bedroom 2 has a full updated bath in the hallway. the main-level office/TV room 11 x 11 can easily serve as a third bedroom. A partially finished basement with 10ft ceiling provides endless possibilities for additional living space, a home gym, or storage. Situated on a generous lot with a large side and rear yard, this home also features a one-car garage, two-car-width driveway parking, and convenient overflow parking directly across the street. Enjoy being just a short walk to the community pool, playground, clubhouse, tennis courts, and bocce court. Located just off Route 94, this move-in-ready home offers the perfect combination of comfort, amenities, and commuter-friendly convenience. A must-see!  New water heater. Owner is a licensed realtor.
#4038326

Hardyston Twp.

1 Cliffside Ct

2 Beds

2 Baths

N/A

$385,000

MLS#: 4038326
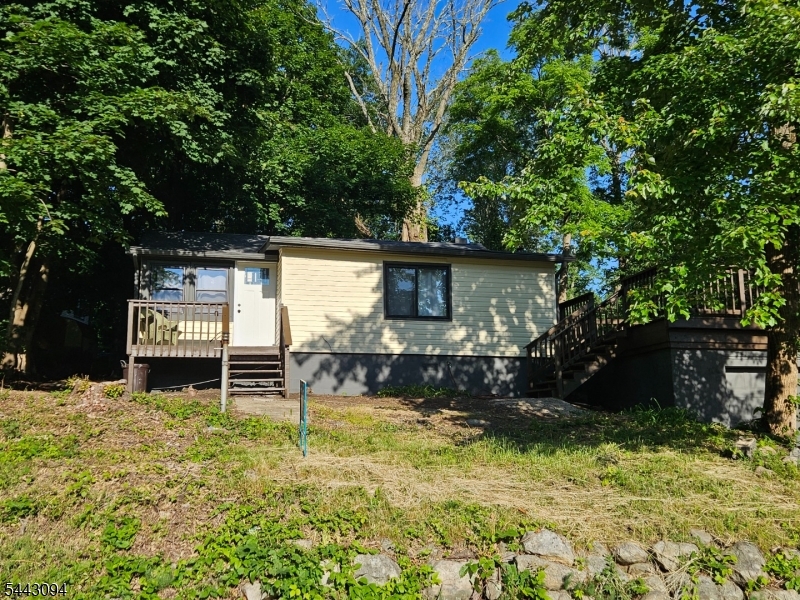
Welcome to the updated residence at 43 E Shore Trail in Hardyston, NJ, where modern comfort meets the natural beauty of lake-community living. Set on a spacious lot and framed by nature, this inviting home offers a peaceful lifestyle with a wonderful balance of indoor and outdoor enjoyment. The large deck is a true highlight, offering scenic views over the picturesque lake and creating the perfect setting for morning coffee, outdoor dining, entertaining, or quiet relaxation. The nearby lake recreation and beach area adds even more appeal, offering opportunities for seasonal enjoyment, outdoor activities, and the relaxed charm of a serene community setting. Inside, this humble abode features 2 Beds, a comfortable living room, dining area, updated kitchen, storage space, wood-burning stove, deck, and garage. The living room serves as the heart of the home, with flexible space for a variety of layouts. The wood-burning stove adds warmth, character, and a cozy focal point. The kitchen is ready to serve with modern appliances and thoughtful storage solutions. Recent renovations provide a fresh, comfortable, and contemporary feel while preserving the charm expected in a lake-area retreat. 43 E Shore Trail awaits those seeking a fresh start in a home that fuses modern convenience, natural splendor, lake views, and beach-community amenities. Schedule your private viewing, we will meet you at the front door!
#4037607

Hardyston Twp.

43 E Shore Trl

2 Beds

1 Baths

N/A

$364,000

MLS#: 4037607
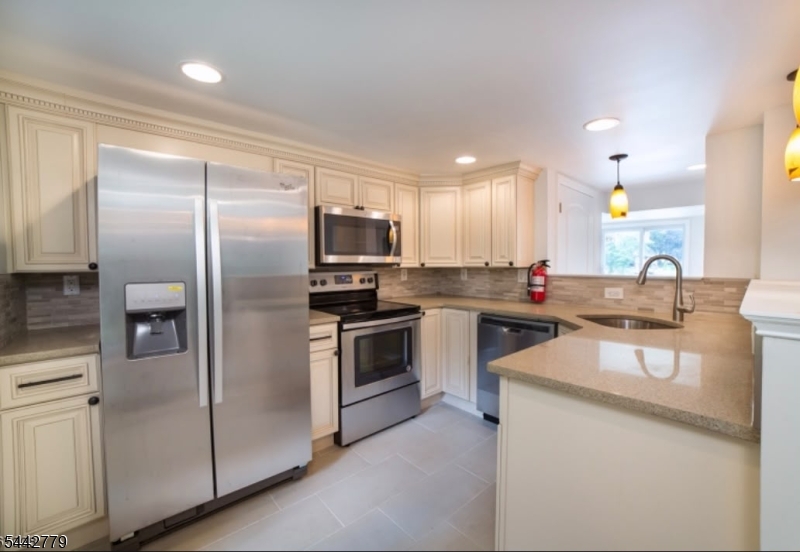
ENJOY LAKEFRONT LIVING IN THIS 2 BEDROOMS WITH BONUS LOFT 2 BATH LAKESTYLE HOME. Home offers the perfect blend of comfort, style, and scenic surroundings. Nestled in a peaceful waterfront setting, this home provides the ideal retreat for year-round living or a relaxing weekend getaway. Inside, you'll find a bright and inviting layout featuring a modern kitchen with elegant cabinetry, stainless steel appliances, sleek countertops, a stylish tile backsplash, and ample cabinet space. The open living and dining areas create a warm, welcoming atmosphere, perfect for both everyday living and entertaining. Both bedrooms are generously sized, and the two full bathrooms provide added comfort and convenience. Thoughtfully designed with a functional layout, this home offers comfortable, low-maintenance living. Wake up to the beauty of the lake and enjoy all that waterfront living has to offer, whether it's relaxing by the water, kayaking, fishing, or simply taking in the peaceful views. Conveniently located near shopping, dining, and major commuter routes, this lakefront gem is a wonderful opportunity for those seeking a tranquil lifestyle without sacrificing convenience.
#4037326

Hardyston Twp.

32 E Shore Trl

2 Beds

2 Baths

N/A

$399,900

MLS#: 4037326
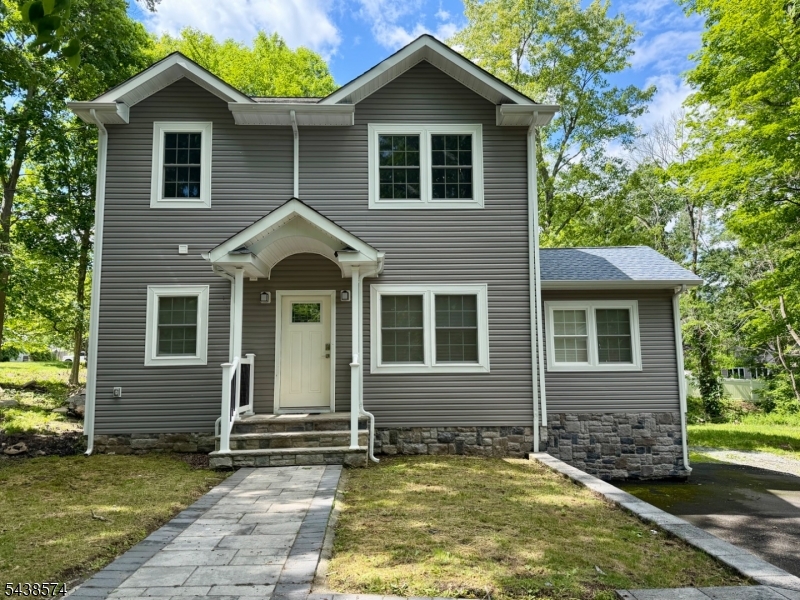
Welcome to this recently built 2-bedroom, 2.5-baths home nestled in the peaceful Lake Tamarack community of Stockholm, NJ. This beautiful home features a spacious stylish kitchen with plenty of cabinets space and an open concept Living room / dining area, perfect for everyday living and entertaining guests. The spacious first floor offers also an office and a powder room/laundry combo area.The second floor features two large bedrooms each with its private full bathroom. This home also includes a large deck, a separate utility room and a large paved driveway. If you are looking for your first home, an investment opportunity or simply a vacation retreat, this could be a perfect home for you. Located in the desirable Lake Tamarack community, this will allow you to enjoy many amenities, including the lake, beach, playground, and recreational areas. You will be surrounded by nature while being conveniently located near shopping, dining, hiking trails, Route 23, transportation to NYC and more. come experience what Lake Tamarack has to offer!
#4033874

Hardyston Twp.

9 Beaver Trl

2 Beds

2 Baths

N/A

$495,000

MLS#: 4033874
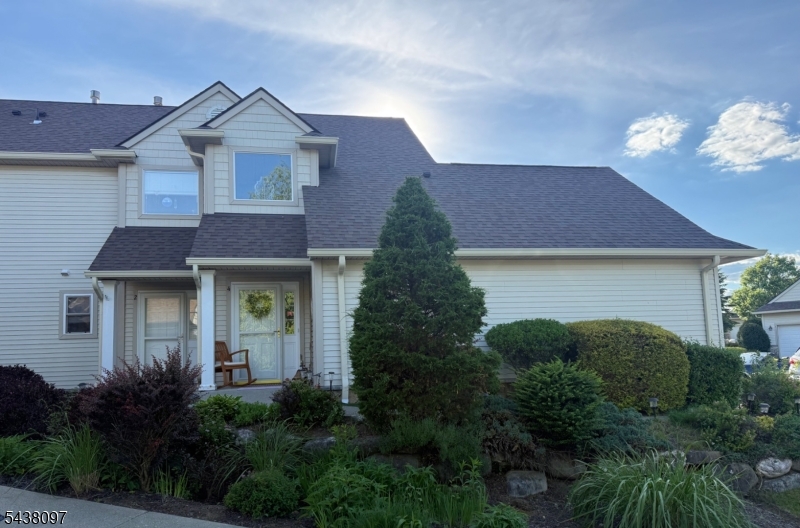
Rare corner end unit with no stairs to entry and a fully finished walk-out lower level. This bright and airy condo sits in the highly desirable THECEDARS section of CRYSTAL SPRINGS RESORT. Open floor plan with 2 bedrooms and 3 baths. Easy access, NO STEPS, Covered deck off the dining room foroutdoor enjoyment. Updated kitchen with quartz countertops and a large separate pantry. Primary bedroom features a walk-in closet and an en-suite bath withdouble-sink vanity, soaking tub, and stall shower. Finished lower level boasts a large family room, plus an additional space used as a game room/musicroom. Additional finished space flows to sliding doors and an outdoor patio. Full-size windows in the lower level for plenty of natural light. HOA perks: as aCedars HOA owner/member, you receive access to the outdoor Cedars Association Pool included in the monthly maintenance fee. Why you'll love it: No stairsto enter and a convenient corner end unit locationBright, open living spaces with modern updatesFlexible lower level for recreation, home office, or guest, Resort-style amenities within easy reach, Ample storage, New heating system, Laundry on the main floor AND basement and a min drive from the golfcourse. Outdoor pool. On a Cul-de-sac. Schedule a showing and experience all that The Cedars at Crystal Springs Resort has to offer. Must-see!
#4032983

Hardyston Twp.

2 Caleb Ct

2 Beds

3 Baths

2,400 Sq.Ft.

$440,000

MLS#: 4032983
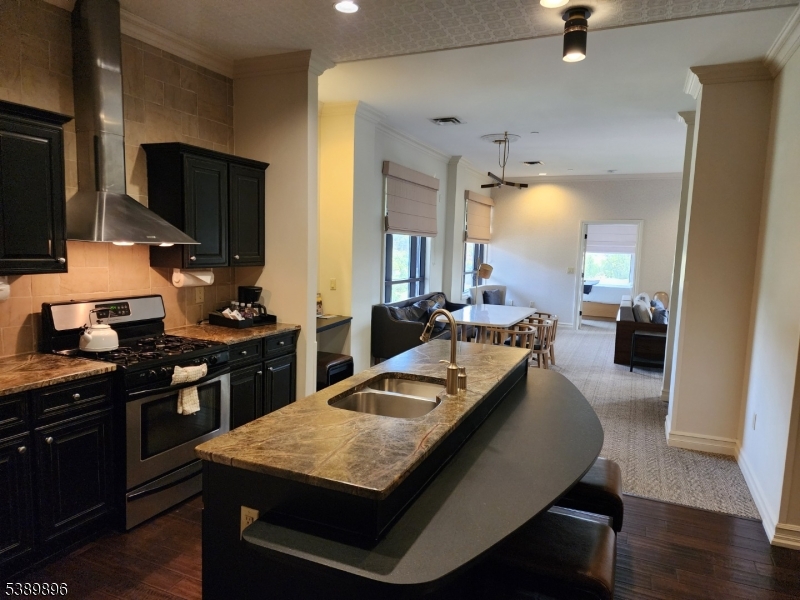
Gorgeous  Two Bedroom Condo At Grand Cascades Lodge!! Completely Renovated In 2020 This spectacular designed and furnished condominium on the Top floor of Grand Cascades Lodge has it all: Top of the line furnishings, incredible views, huge windows on three sides. Enjoy views of the mountains, golf course, clubhouse and more the list goes on and on. Located in the Grand cascades Lodge at Crystal Springs, it is in the heart of New Jersey's number 1 resort area. Amenities abound starting with indoor/outdoor pools 5 incredible restaurants for casual or fine dining.. Enjoy golfing at any one of 3 great courses surrounding the Lodge. A 7 minute shuttle bus ride to Mountain Creek for skiing, snow tubing, zip lining, Treescape and the water park in the summer.
#4032845

Hardyston Twp.

3 Wild Turkey Way 501

2 Beds

2 Baths

1,200 Sq.Ft.

$514,900

MLS#: 4032845
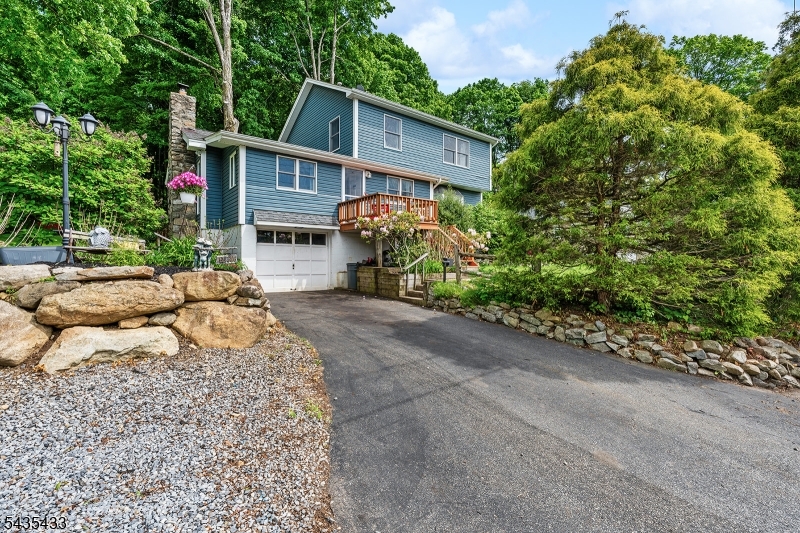
Welcome to Lake Tamarack   Where Community Comes First! Nestled in the serene highlands of Stockholm, Lake Tamarack is a private lake community tucked into the northwest corner of the state. Known for its beautiful lake, peaceful atmosphere, and strong sense of community where neighbors actually know each other. This is your opportunity to become part of this special enclave. This custom-built, 3-bedroom, 2-bath home features vaulted ceilings, a walk-in closet, and a private balcony with peaceful views. The backyard backs directly to state property, delivering privacy and natural views that never change. Whether you're enjoying a morning coffee on the deck, an evening by the fireplace, or a stroll down to the lake, life here moves at a pace that's easy to love. The home has been meticulously maintained with a new septic installed in 2026.
#4031507

Hardyston Twp.

61 Tamarack Trl

3 Beds

2 Baths

N/A

$499,000

MLS#: 4031507
Step into Walden Village and straight into the lifestyle you've been waiting for. This move in ready 3 bed, 3 bath end unit townhome doesn't whisper for attention   it demands it. Natural light filled rooms set the stage. The spacious living/dining room hits with hardwood floors, high hats, and oversized crown molding that instantly elevates the entire first floor. The country style kitchen brings the wow factor: a center island with breakfast bar, quartz countertops, tile backsplash, a pantry, and sliders that launch you right onto your private deck. Upstairs, the primary bedroom delivers double closets and a full bath. Downstairs, the oversized ground floor family room turns cozy into unforgettable with a wood burning fireplace and access to a covered patio. With tons of storage, a private deck plus patio, and a layout built for real living, this home gives you room to grow and space to breathe. And the perks don't stop at your door   Walden Village brings the heat with a community pool and playground, all just minutes from shopping, entertainment, golf, hiking trails, the YMCA, and Routes 23 & 94. This isn't just a townhome. It's your next big move.
#4030797

Hardyston Twp.

21 Quail Ct

3 Beds

3 Baths

N/A

$359,900

MLS#: 4030797

 - property

Send a message

Message successfully sent.

Your message

What is 3 + 4 ?

Reason for contacting?

I agree to receive email communication and understand I can unsubscribe at any time.

I agree to be contacted by KW Metropolitan via call, email, and text for real estate services. To opt out, you can reply 'stop' at any time or reply 'help' for assistance. You can also click the unsubscribe link in the emails. Message and data rates may apply. Message frequency may vary. Privacy Policy

Sign Out

Virtual Assistant

Would you like to take the next step with this property? We can help you schedule a showing or virtual tour, or send you more details.

Yes, I would like more information.

Thank You for Your Reply, One of Our Agents will contact you as soon as possible

No, maybe later.

Thank you, you can always contact me via email, phone number or through the contact form.

Realhub AI

Lucy - Your AI-Powered Realtor

Update Your Temporary Password

Personalize your search

Enter your email and we'll notify you immediately when new listings match what you're looking for.

or enter email address

Already have an account ? Login here

Continue your home search

I agree to receive communications and understand I can unsubscribe at any time.

I agree to be contacted by KW Metropolitan via call, email, and text for real estate services. To opt out, you can reply 'stop' at any time or reply 'help' for assistance. You can also click the unsubscribe link in the emails. Message and data rates may apply. Message frequency may vary. Privacy Policy

Already have an account ? Login here

We use cookies

We use cookies primarily for analytics to enhance your experience. By accepting, you agree to our use of these cookies. You can manage your preferences or learn more about our cookies policy.