Property
Beds
4
Full Baths
3
1/2 Baths
None
Year Built
1970
Sq.Footage
N/A
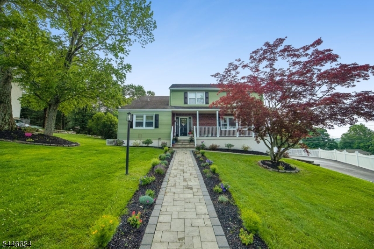
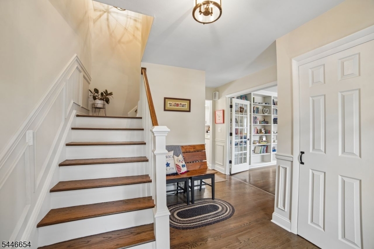
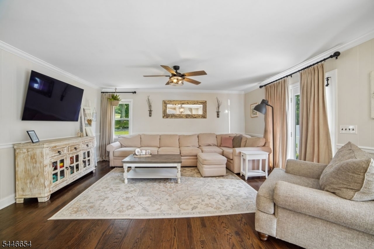
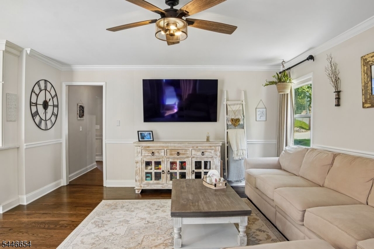
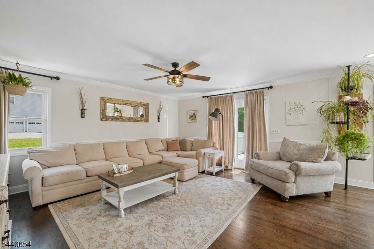
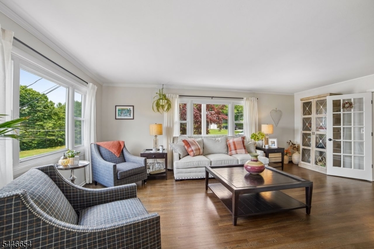
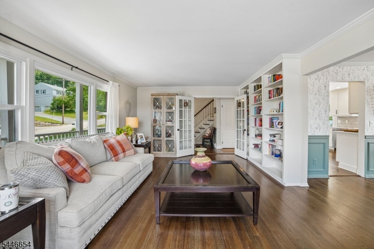
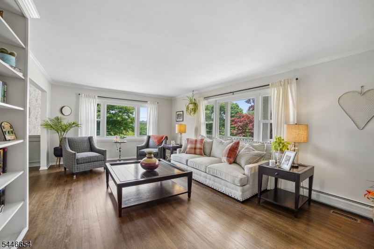
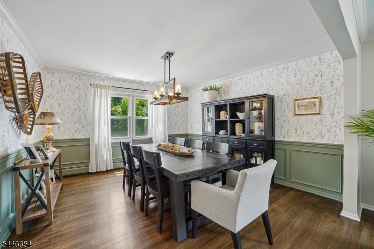
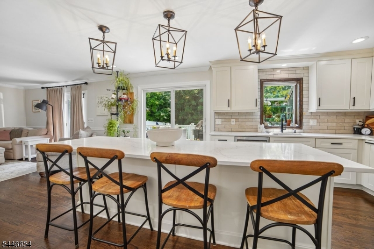
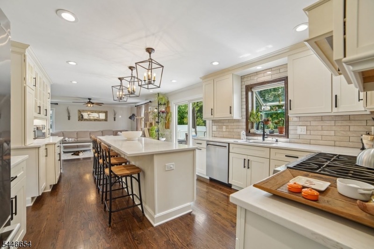
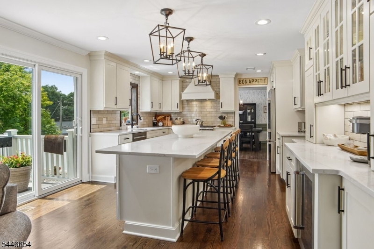
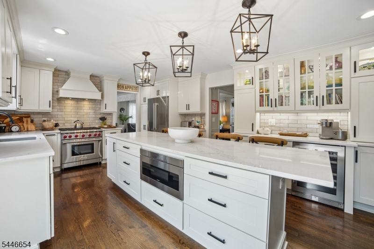
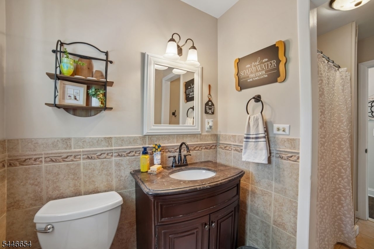
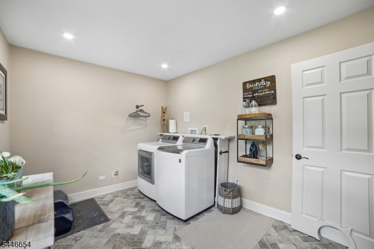
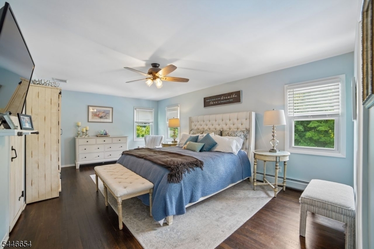
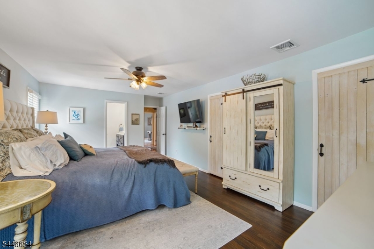
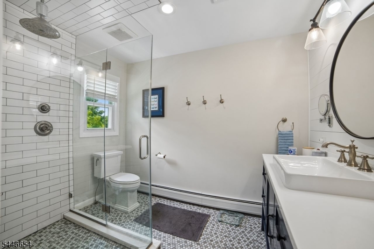
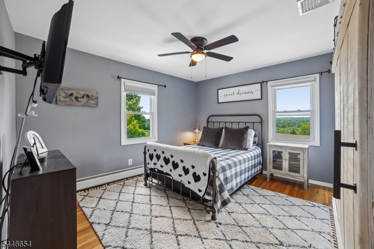
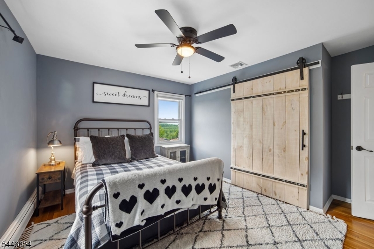
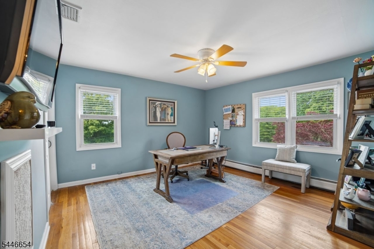
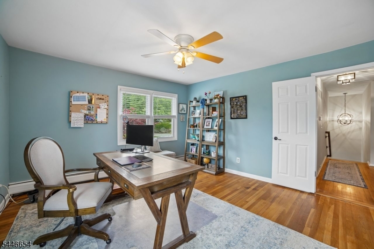
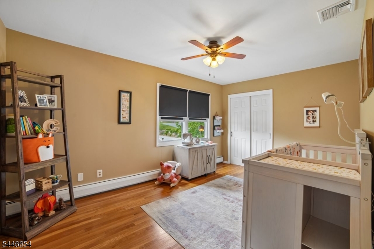
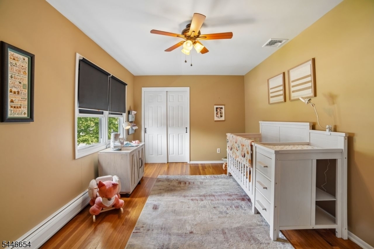
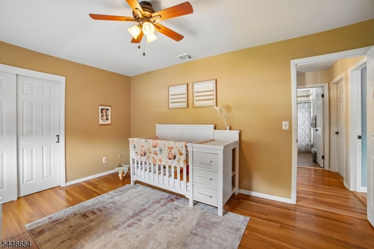
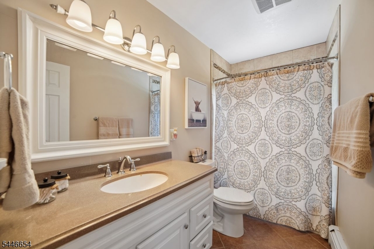
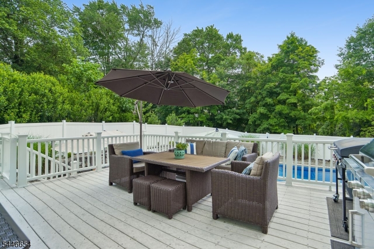
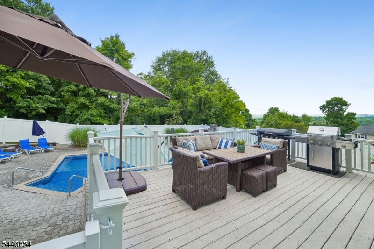
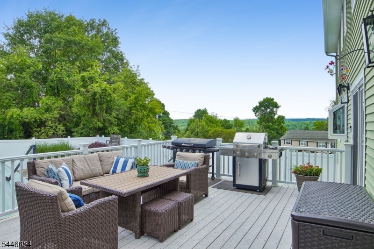
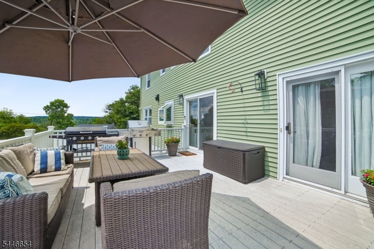
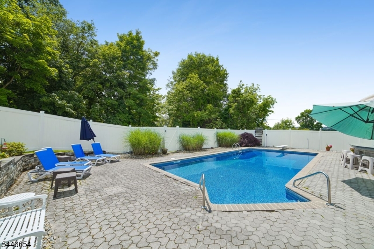
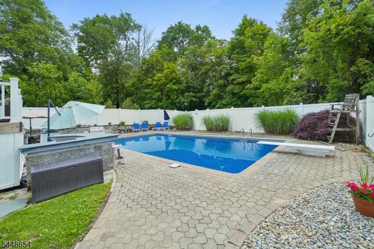
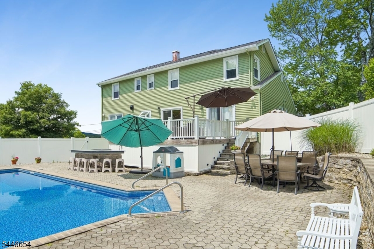
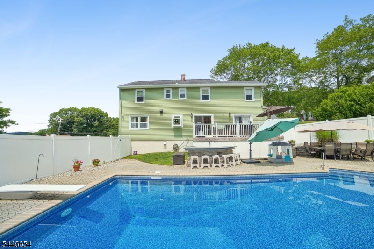
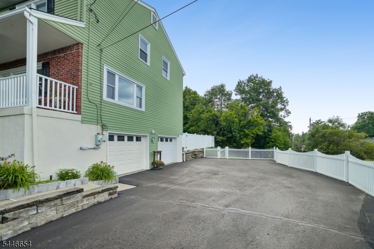
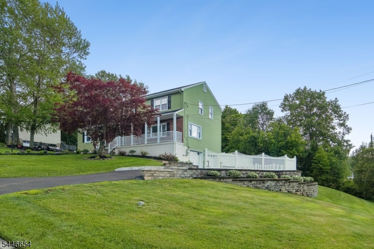
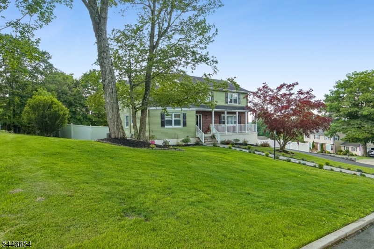
Welcome to your West Milford dream home. This center-hall-Colonial style home offers ease of living and serene space. As you approach the lemonade porch you'll find a new paver walkway leading to the front entrance and welcoming foyer. The first level of the home offers new hardwood flooring making it a seamless space to entertain. The formal dining and living rooms provide plenty of space for guests, while every-day living is made easy in the open-floor plan family room and updated eat-in kitchen with granite counters, stainless steel appliances, wine refrigerator, and soft-close cabinets. Rounding out the first floor is a full bathroom and spacious laundry room with attached pantry. On the second floor, you'll find a primary bedroom with California closets and an updated ensuite bathroom with a frameless glass shower. Three additional bedrooms and a tastefully updated hall bathroom complete the second floor. On the lower level you'll find an expansive unfinished space awaiting your vision with storage and direct access to the two-car attached garage. The outdoor oasis is the standout of the home with a maintenance-free deck overlooking the patio, bar, salt-water pool with a new liner and heater. The property is truly move-in ready offering new central air conditioning, a whole house generator, in-ground five-zone sprinkler system and exterior French drains. This is truly a home that is ready to house all of your future memories.
Features & Amenities
Interior
-
Other Interior Features
Eat-in Kitchen, Kitchen Island
-
Total Bedrooms
4
-
Bathrooms
3
-
Basement YN
YES
-
Cooling YN
YES
-
Cooling
Central Air, Zoned
-
Heating YN
YES
-
Heating
Baseboard
-
Pet friendly
N/A
Exterior
-
Garage
Yes
-
Garage spaces
2
-
Construction Materials
Brick, Vinyl Siding
-
Parking
Attached
-
Patio and Porch Features
Deck, Patio
-
Pool
Yes
-
Pool Features
In Ground
Area & Lot
-
Lot Features
Corner Lot
-
Lot Size(acres)
0.45
-
Property Type
Residential
-
Property Sub Type
Single Family Residence
-
Architectural Style
Colonial
Price
-
Sales Price
$775,000
-
Tax Amount
$14,757
-
Sq. Footage
N/A
-
Price/SqFt
N/A
HOA
-
Association
No
Property Resources
-
Horse Property
NO
School District
-
Elementary School
N/A
-
Middle School
N/A
-
High School
N/A
Property Features
-
Ownership
Fee Simple
-
Sewer
Public Sewer
-
Tax Lot
*
-
Water Source
Public
Schedule a Showing
Showing scheduled successfully.
Mortgage calculator
Estimate your monthly mortgage payment, including the principal and interest, property taxes, and HOA. Adjust the values to generate a more accurate rate.
Your payment
Principal and Interest:
$
Property taxes:
$
HOA fees:
$
Total loan payment:
$
Total interest amount:
$
Location
County
Passaic
Elementary School
Middle School
High School
Listing Courtesy of NICOLETTE F. LISELLA , COLDWELL BANKER REALTY
RealHub Information is provided exclusively for consumers' personal, non-commercial use, and it may not be used for any purpose other than to identify prospective properties consumers may be interested in purchasing. All information deemed reliable but not guaranteed and should be independently verified. All properties are subject to prior sale, change or withdrawal. RealHub website owner shall not be responsible for any typographical errors, misinformation, misprints and shall be held totally harmless.

FOUNDER
Patrick Bolger
Call Patrick today to schedule a private showing.

* Listings on this website come from the FMLS IDX Compilation and may be held by brokerage firms other than the owner of this website. The listing brokerage is identified in any listing details. Information is deemed reliable but is not guaranteed. If you believe any FMLS listing contains material that infringes your copyrighted work please click here to review our DMCA policy and learn how to submit a takedown request.© 2024 FMLS.
Related Properties
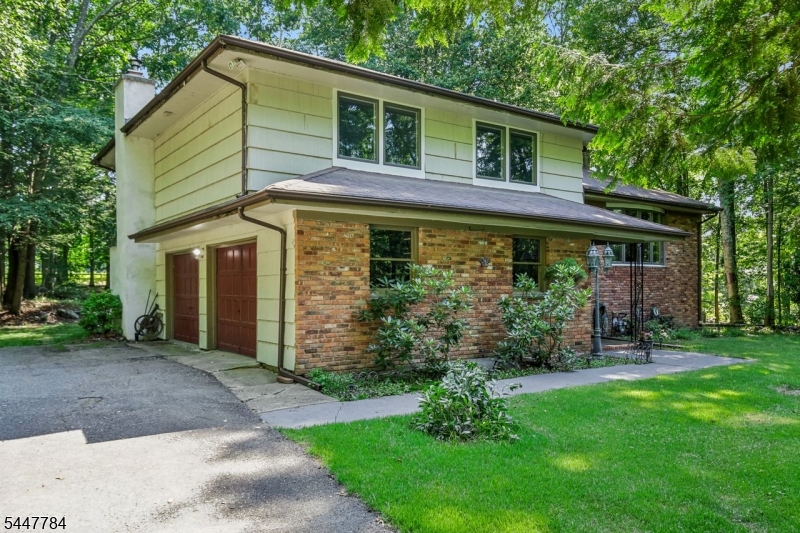
West Milford Twp.
69 Van Orden Rd
3 Beds
2 Baths
N/A
$699,999
MLS#: 4041809
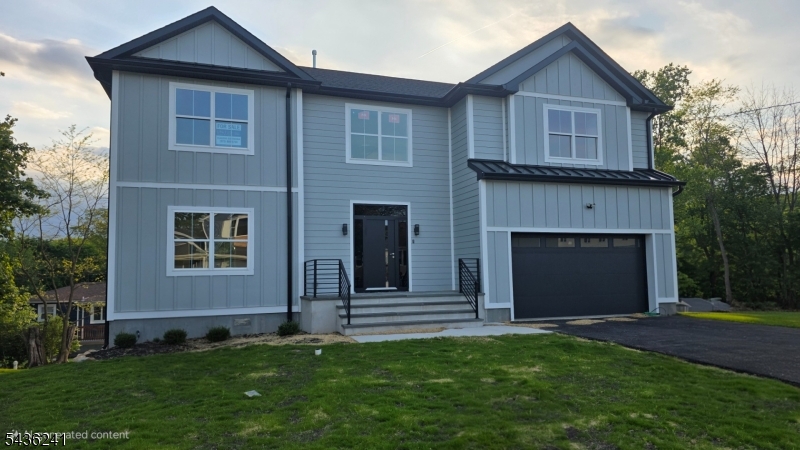
West Milford Twp.
15 Walker Avenue
4 Beds
2 Baths
2,400 Sq.Ft.
$879,000
MLS#: 4041972
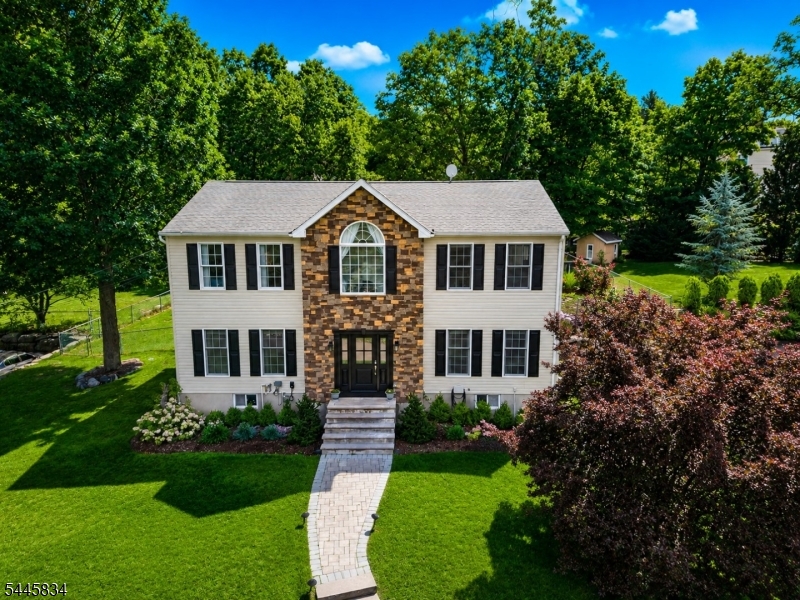
West Milford Twp.
8 Cross Oak Ln
3 Beds
3 Baths
N/A
$789,900
MLS#: 4039913
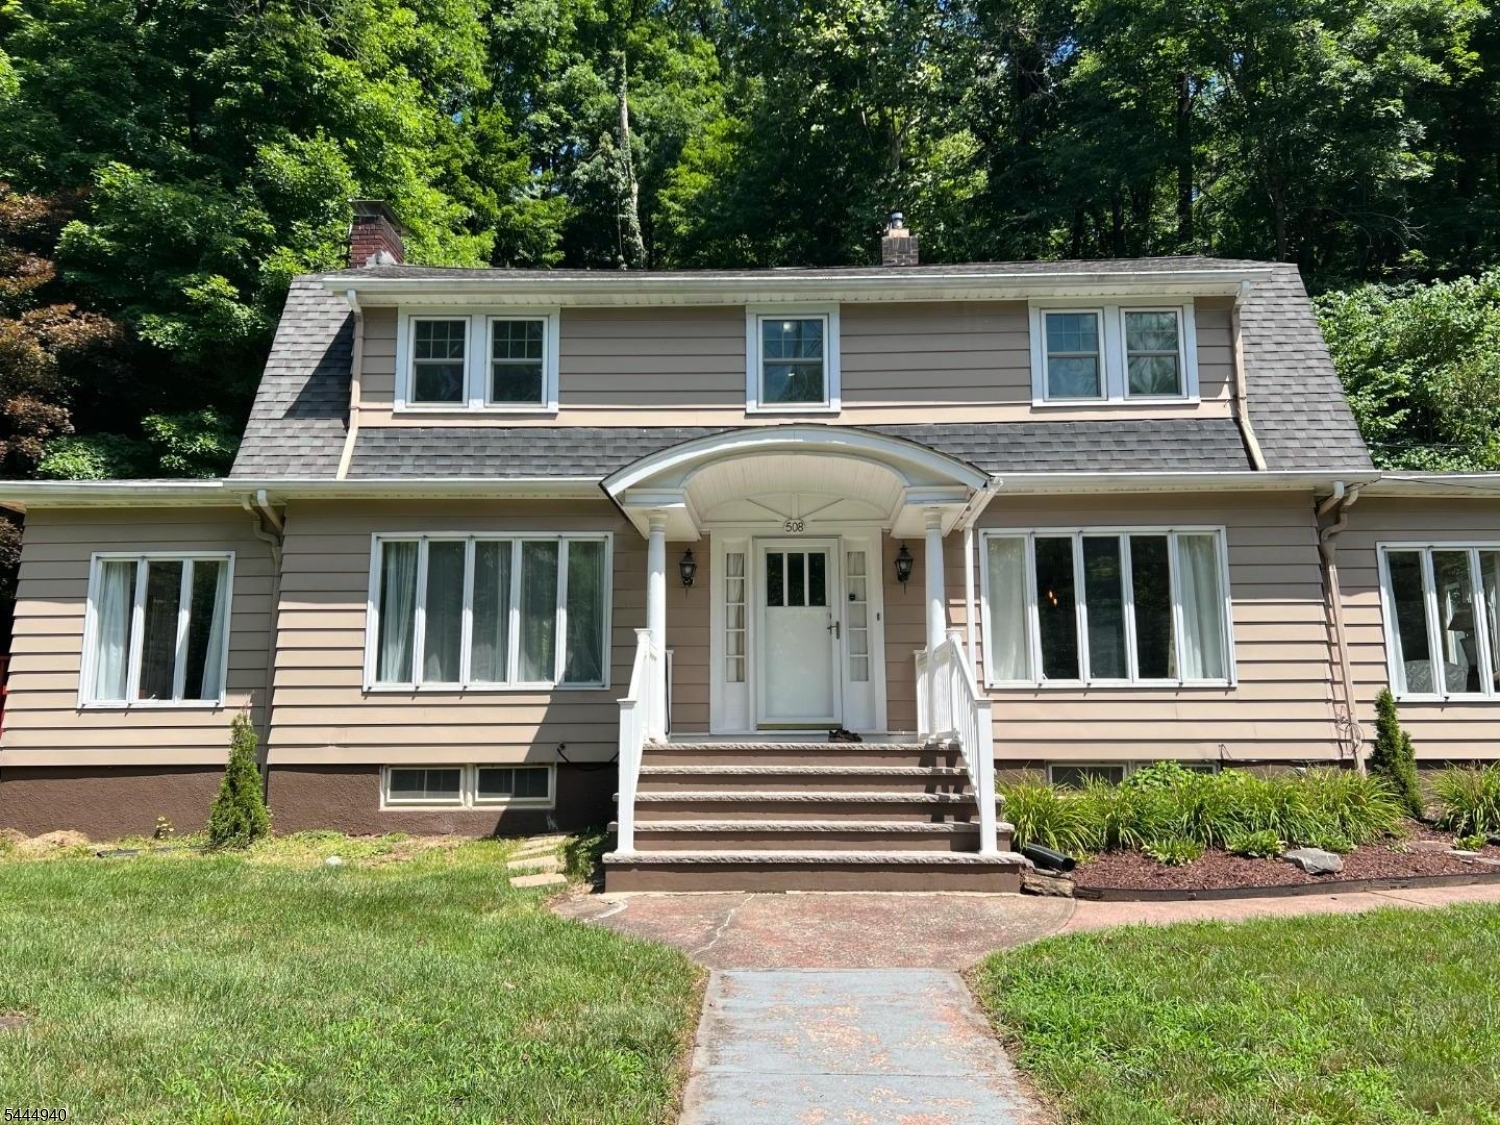
West Milford Twp.
508 Pat Hamburg Tpke
3 Beds
2 Baths
N/A
$620,000
MLS#: 4039338
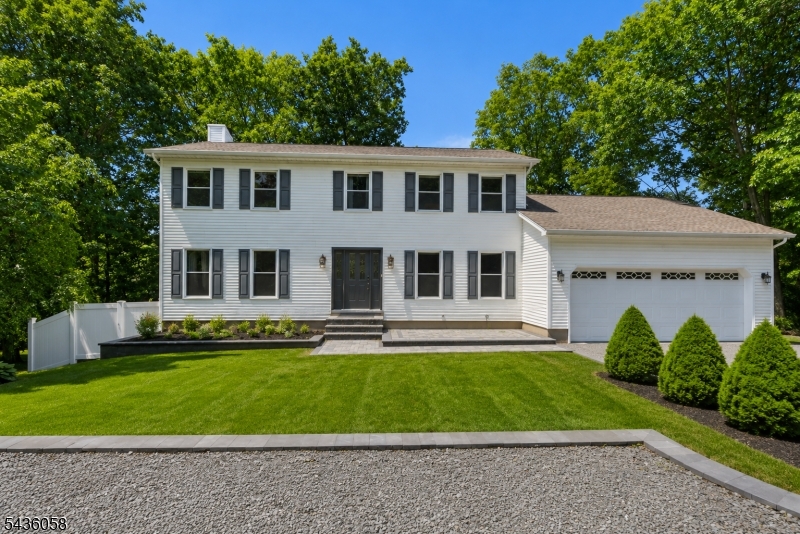
West Milford Twp.
10 Tice Rd
4 Beds
2 Baths
N/A
$675,000
MLS#: 4038860
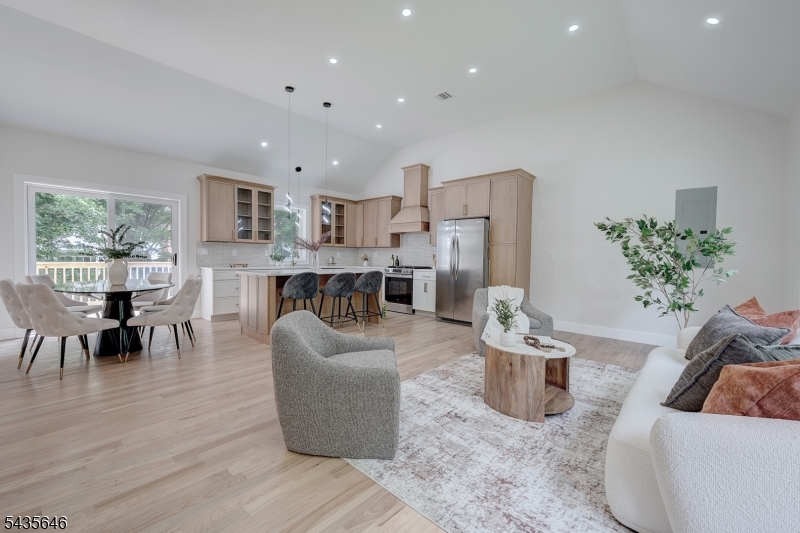
West Milford Twp.
896 Union Valley Rd
5 Beds
3 Baths
2,443 Sq.Ft.
$799,000
MLS#: 4038586
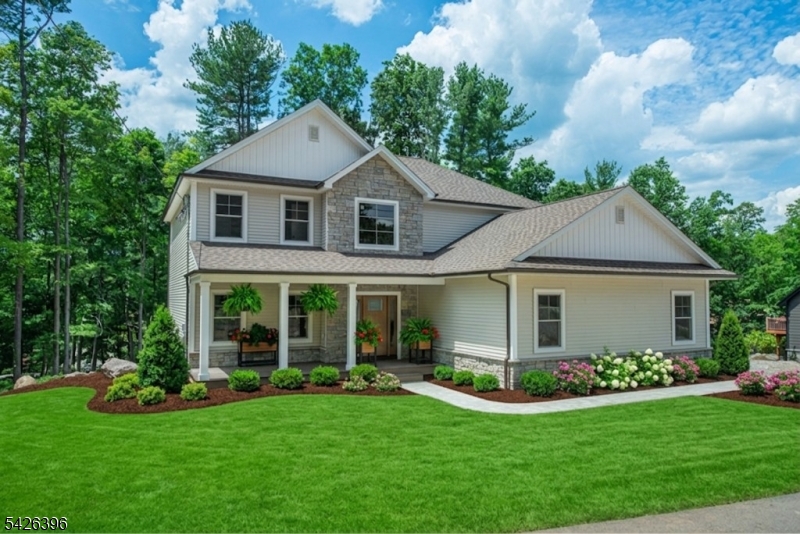
West Milford Twp.
1779 Macopin Rd
4 Beds
3 Baths
N/A
$899,000
MLS#: 4037688
West Milford Twp.
74 Race Track Dr
3 Beds
2 Baths
N/A
$649,999
MLS#: 4037617
West Milford Twp.
18 Tice Rd
4 Beds
2 Baths
N/A
$849,900
MLS#: 4036216
