
Features & Amenities

Interior

  • Other Interior Features

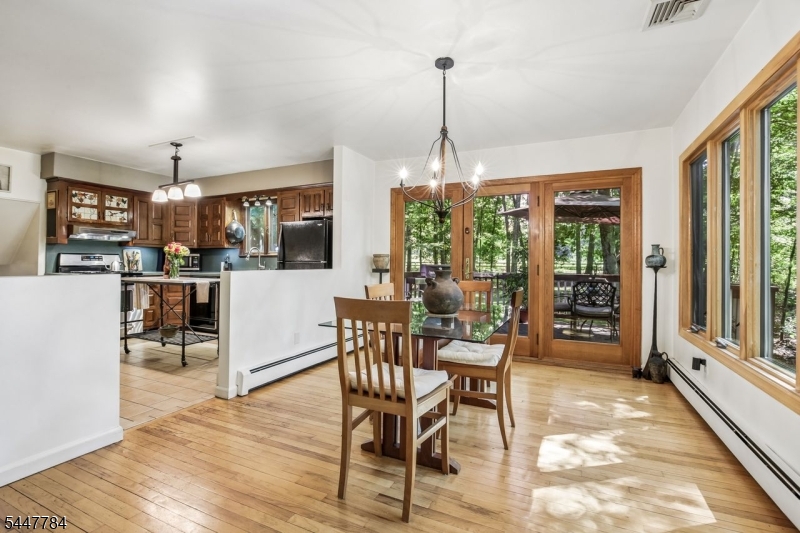
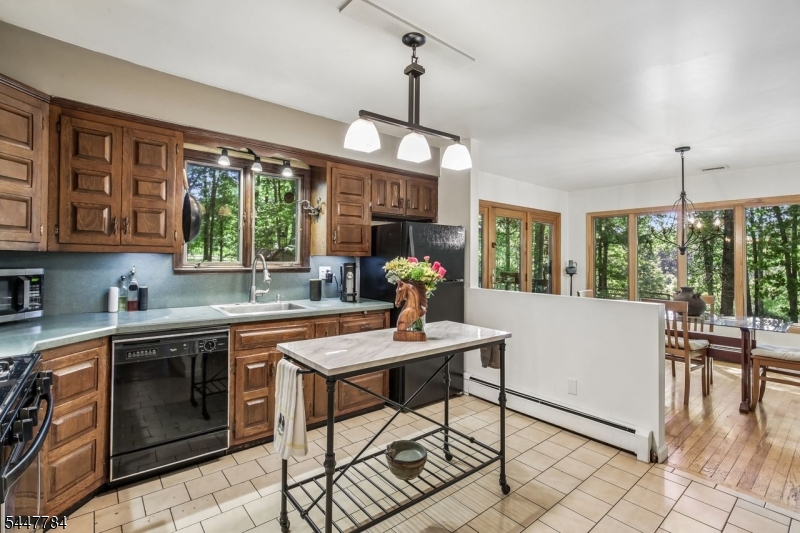
    Eat-in Kitchen

  • Total Bedrooms

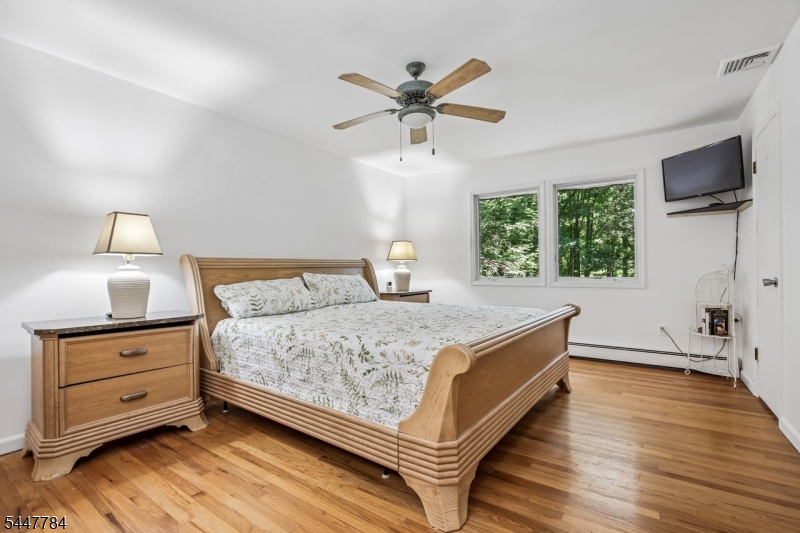
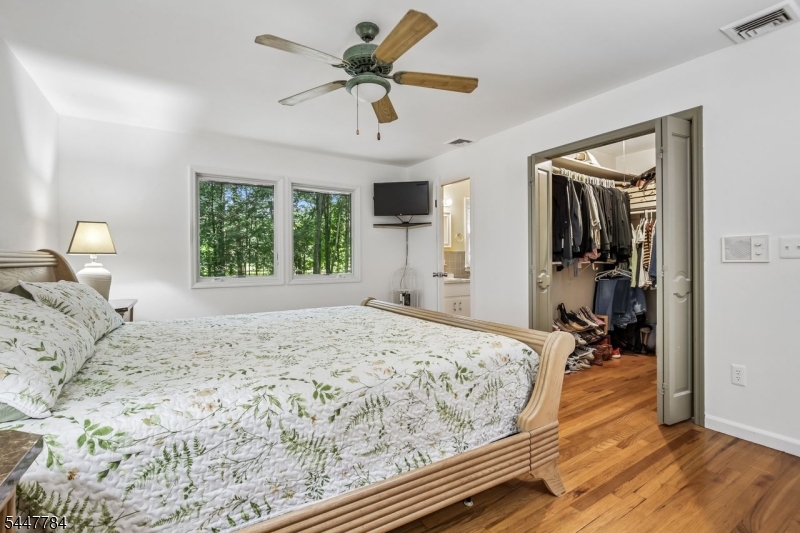
    3

  • Bathrooms

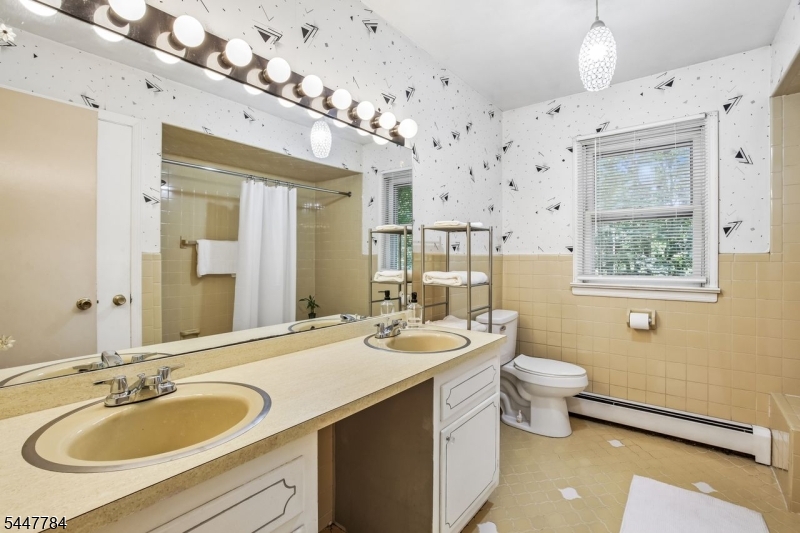
    2

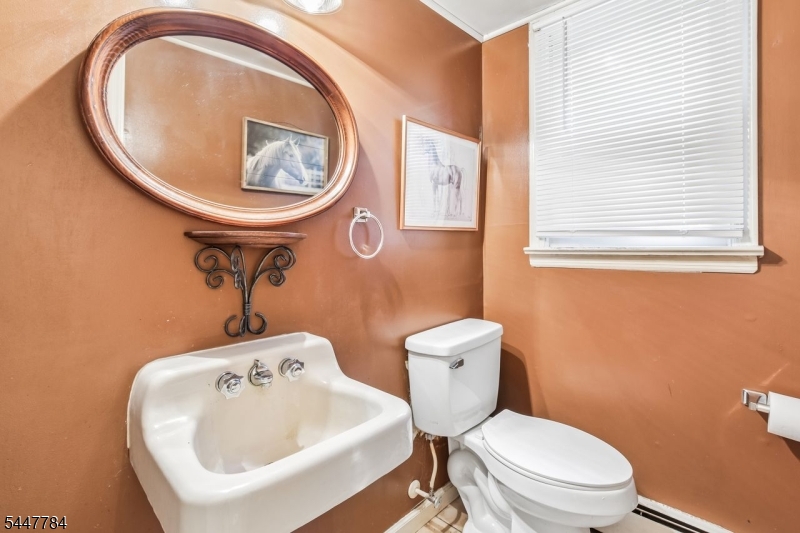
  • 1/2 Bathrooms

    1

  • Basement YN

    YES

  • Cooling YN

    YES

  • Cooling

    Central Air

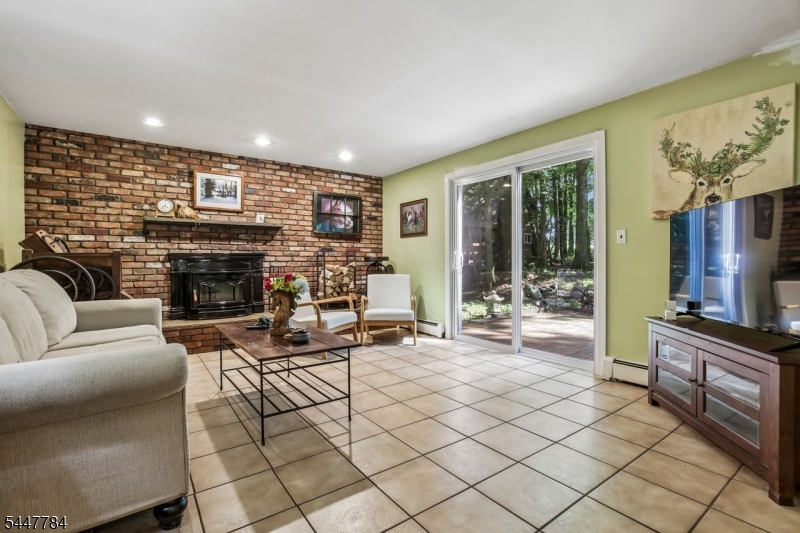
  • Fireplace YN

    YES

  • Heating YN

    YES

  • Heating

    Baseboard

  • Pet friendly

    N/A

Exterior

  • Garage

    Yes

  • Garage spaces

    2

  • Construction Materials

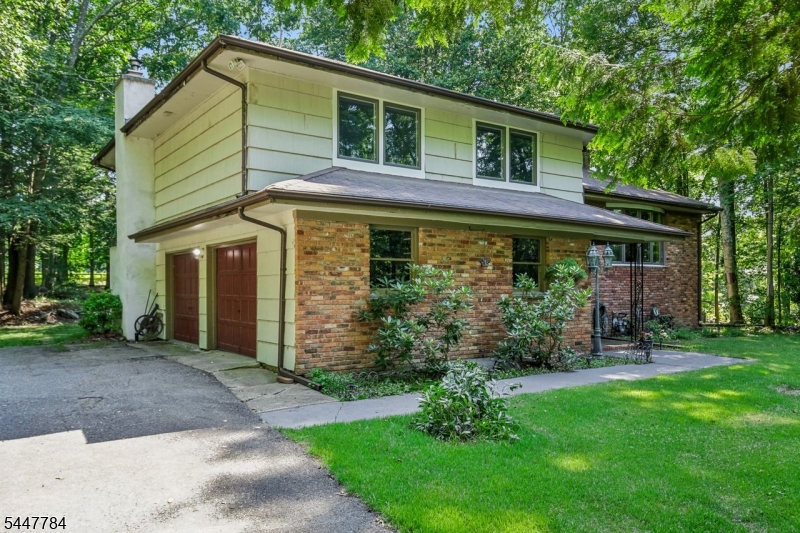
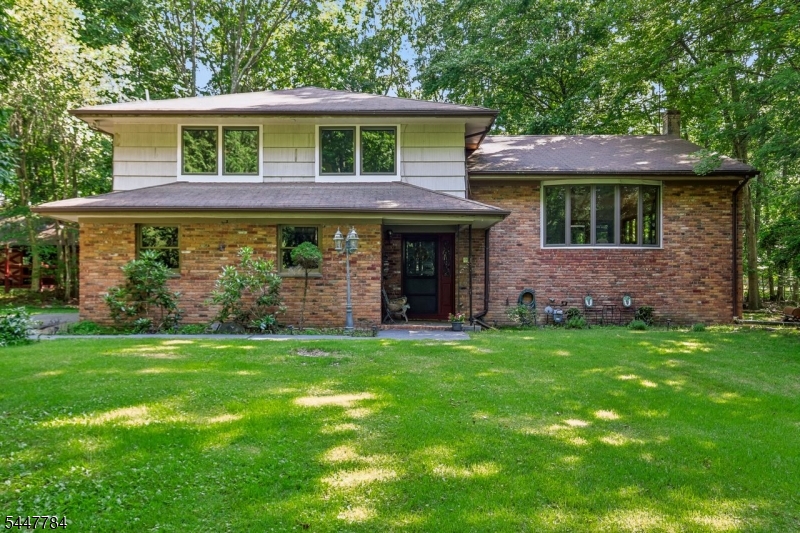
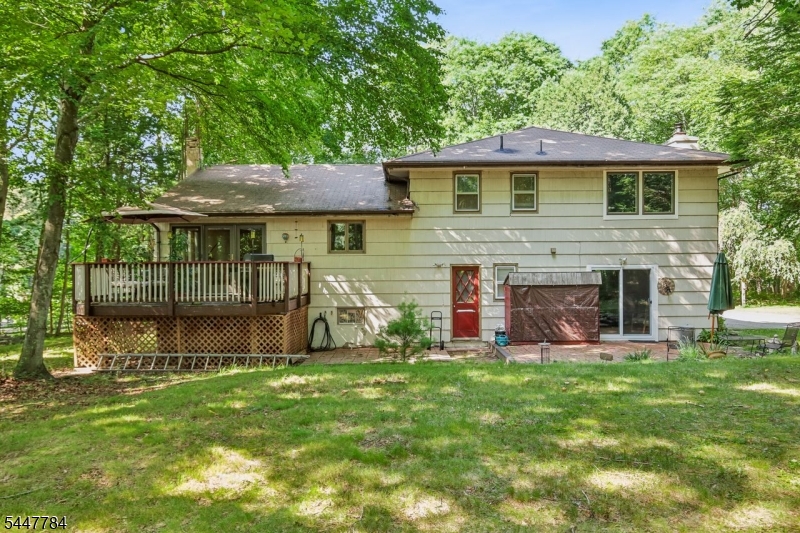
    Aluminum Siding, Brick

  • Parking

    Attached

  • Patio and Porch Features

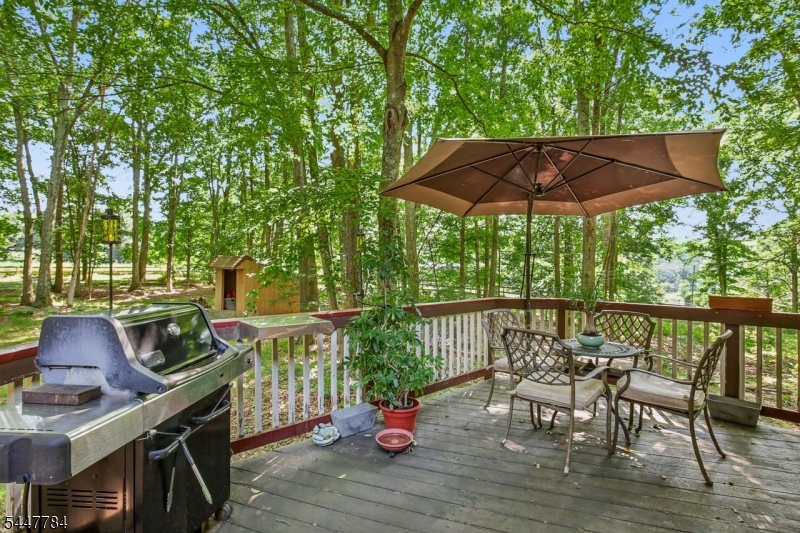
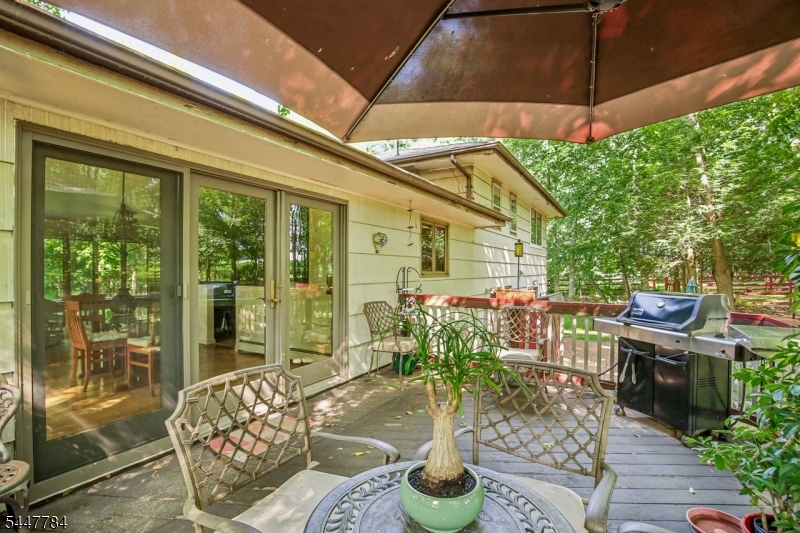
    Deck

  • Pool

    No

Area & Lot

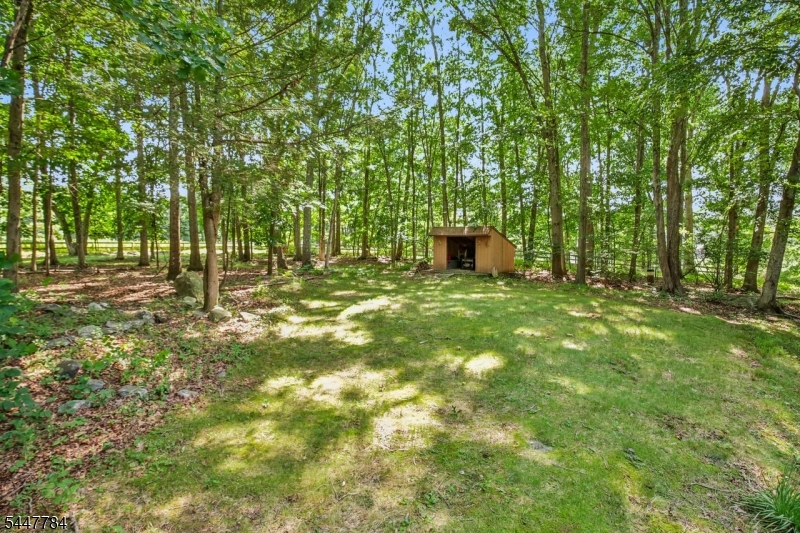
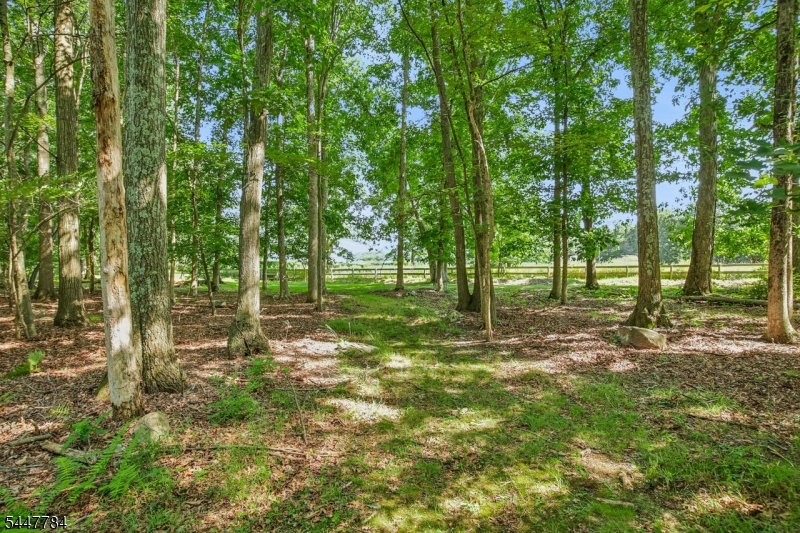
  • Lot Size(acres)

    1.9

  • Property Type

    Residential

  • Property Sub Type

    Single Family Residence

  • Architectural Style

    Split Level

Price

  • Sales Price

    $699,999

  • Tax Amount

    $13,567

  • Sq. Footage

    N/A

  • Price/SqFt

    N/A

HOA

  • Association

    No

Property Resources

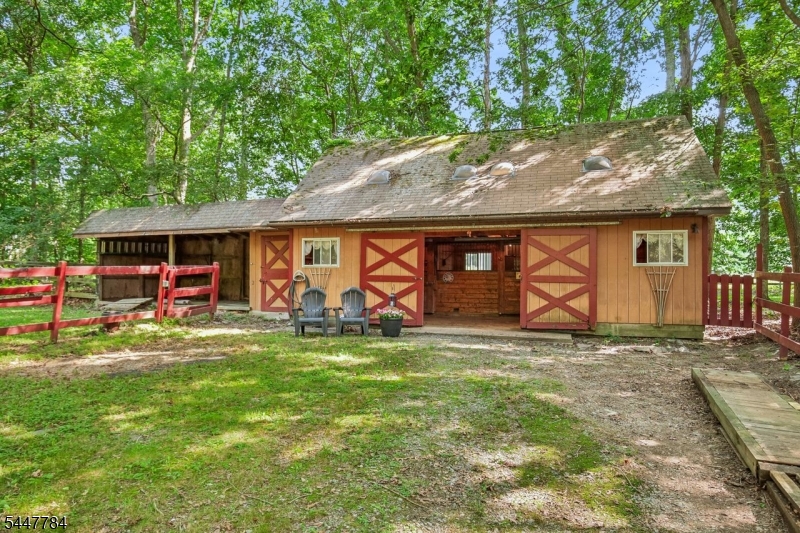
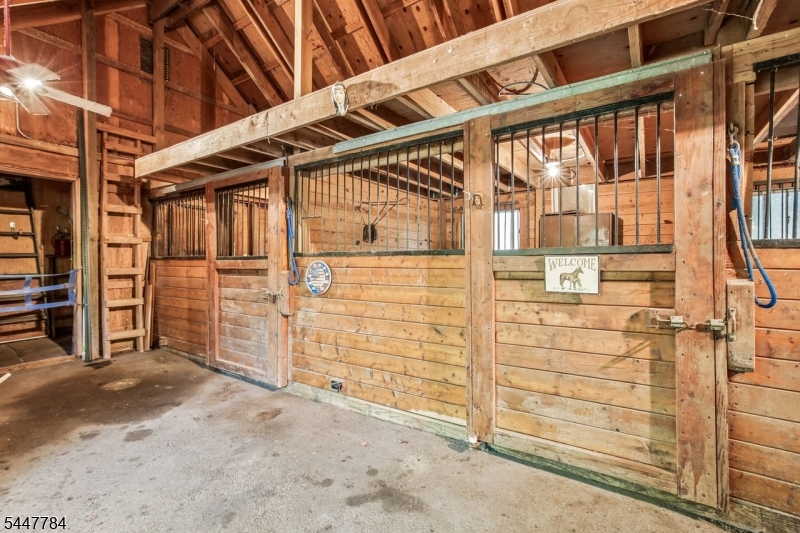
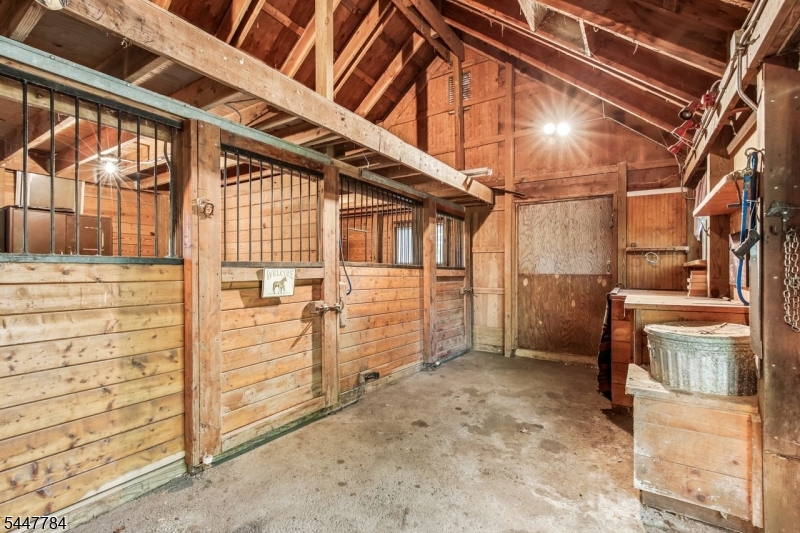
  • Horse Property

    YES

School District

  • Elementary School

    N/A

  • Middle School

    MACOPIN

  • High School

    W MILFORD

Property Features

  • Ownership

    Fee Simple

  • Sewer

    Septic Tank

  • Tax Lot

    *

  • Water Source

    Well, Private

Schedule a Showing

Showing scheduled successfully.

<
>
IN PERSON
VIA CHAT

What is 3 + 4 ?


Change time

Mortgage calculator

Estimate your monthly mortgage payment, including the principal and interest, property taxes, and HOA. Adjust the values to generate a more accurate rate.

Your payment

Principal and Interest:

$

Property taxes:

$

HOA fees:

$

Total loan payment:

$

Total interest amount:

$

Location

County

Passaic

Elementary School

Middle School

MACOPIN

High School

W MILFORD

Listing Courtesy of JENNIFER ENRIGHT , COLDWELL BANKER REALTY

RealHub Information is provided exclusively for consumers' personal, non-commercial use, and it may not be used for any purpose other than to identify prospective properties consumers may be interested in purchasing. All information deemed reliable but not guaranteed and should be independently verified. All properties are subject to prior sale, change or withdrawal. RealHub website owner shall not be responsible for any typographical errors, misinformation, misprints and shall be held totally harmless.

Agent Patrick Bolger

FOUNDER

Patrick Bolger

Call Patrick today to schedule a private showing.


* Listings on this website come from the FMLS IDX Compilation and may be held by brokerage firms other than the owner of this website. The listing brokerage is identified in any listing details. Information is deemed reliable but is not guaranteed. If you believe any FMLS listing contains material that infringes your copyrighted work please click here to review our DMCA policy and learn how to submit a takedown request.© 2024 FMLS.
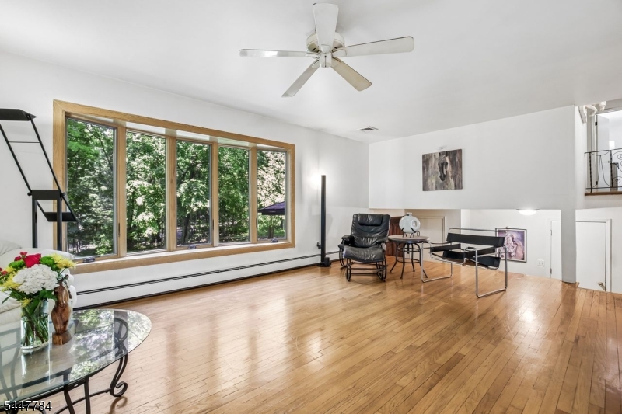
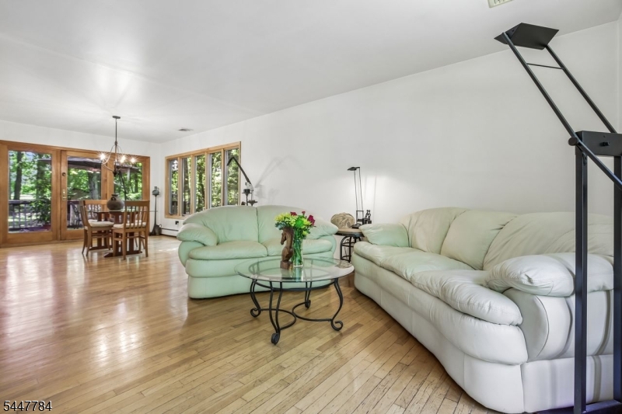
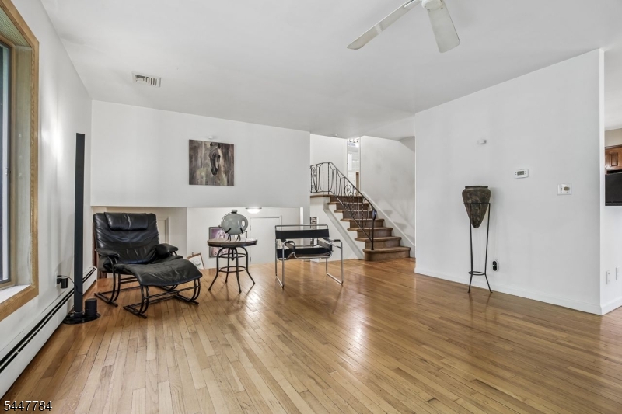
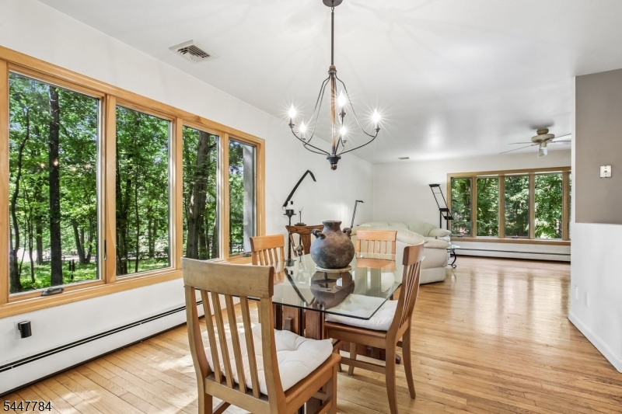
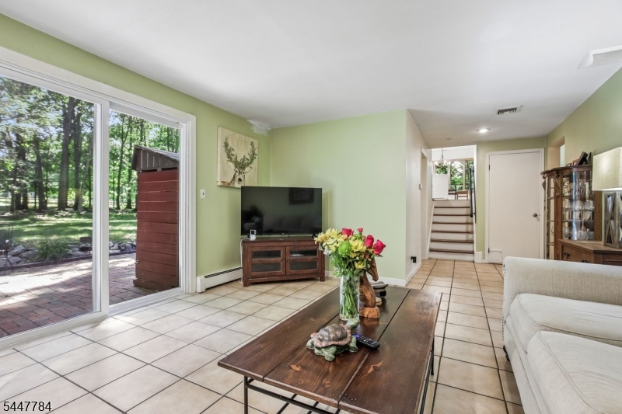
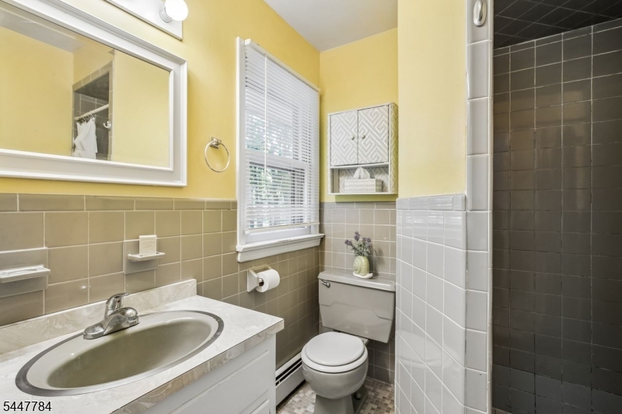
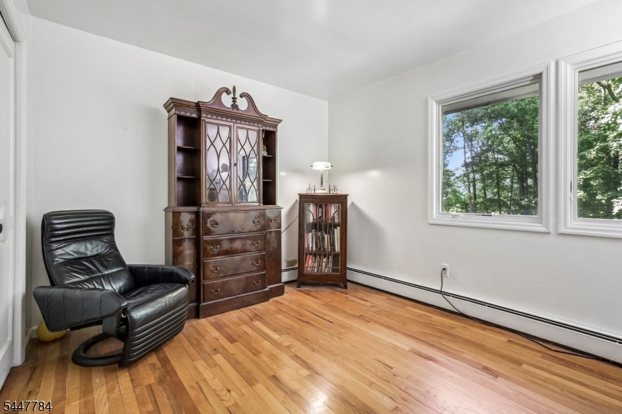
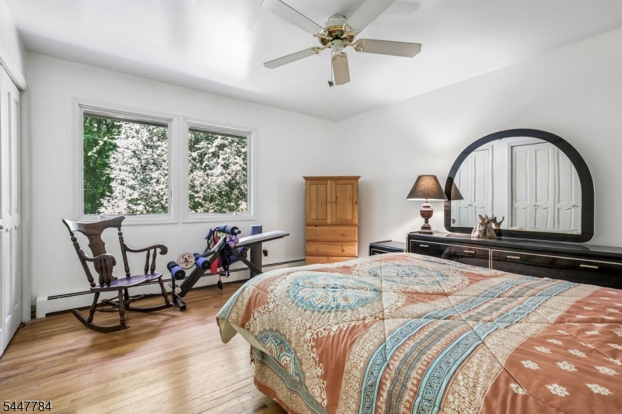
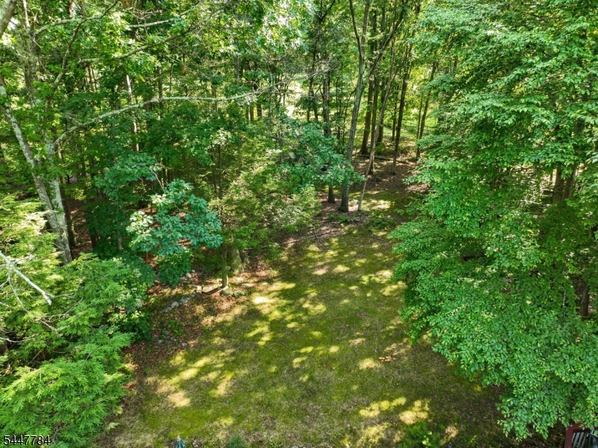
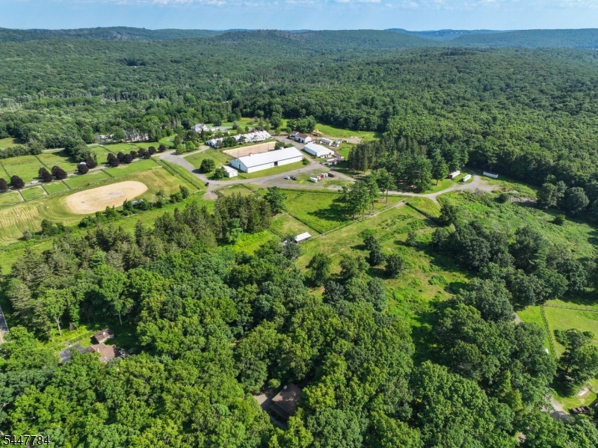
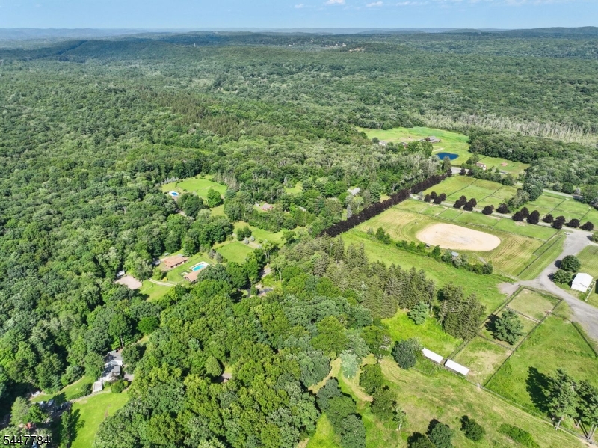
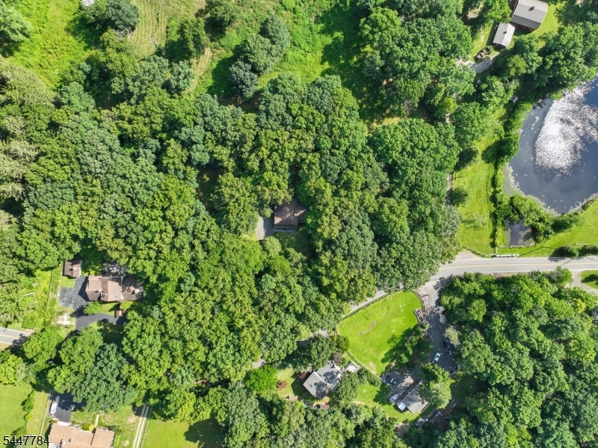
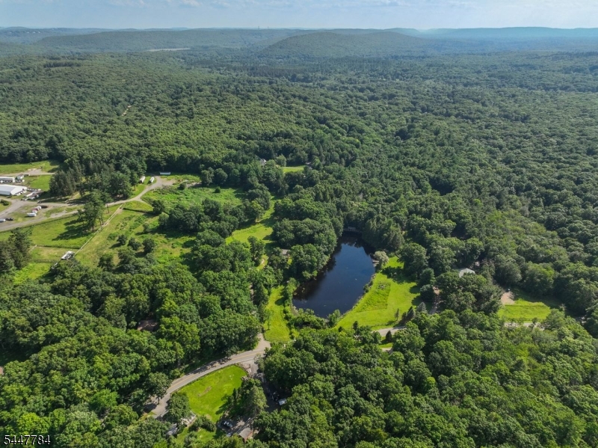
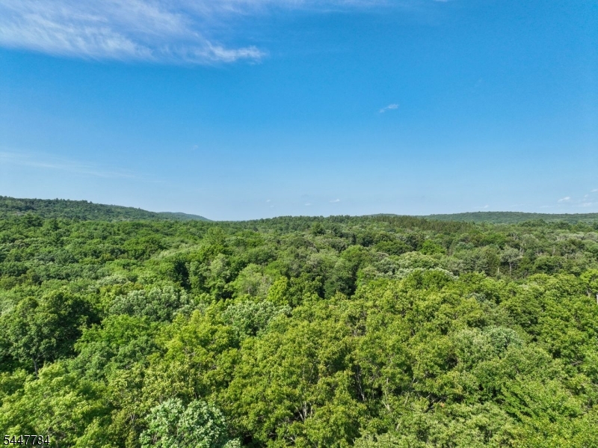
Escape to the peace and beauty of country living without giving up the convenience of modern amenities. Nestled among picturesque horse farms and scenic riding trails, this charming property offers the perfect blend of privacy, nature, and accessibility.Wake up to tranquil views, fresh country air, and the soothing sounds of nature, all while being just a short drive from shopping, dining, schools, and major commuting routes. Whether you're an equestrian enthusiast or simply dream of a quieter lifestyle, this property delivers an unmatched setting.The property features a well-maintained 3-stall horse barn, providing the ideal setup for your horses, hobby farm, or additional storage. With neighboring equestrian properties and easy access to nearby riding trails, you'll enjoy endless opportunities to ride right from your own backyard.This is more than a home it's a lifestyle. Imagine evenings spent watching the sunset over neighboring pastures, weekends exploring miles of trails, and the serenity of living where open space replaces busy streets.If you've been searching for a place that feels like a private countryside retreat while keeping everyday conveniences within easy reach, this exceptional property is ready to welcome you home.

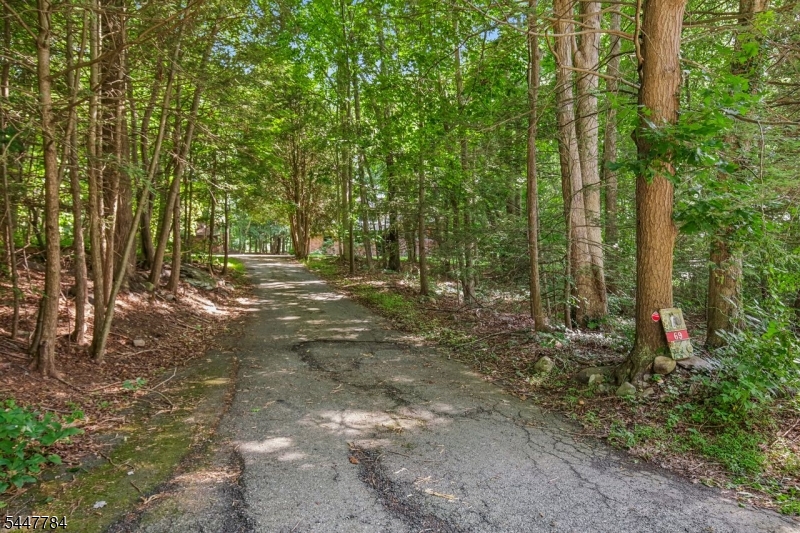
69 Van Orden Rd

Message successfully sent.

What would you like to know?

What is 3 + 4 ?

I agree to receive email communication and understand I can unsubscribe at any time.

I agree to be contacted by KW Metropolitan via call, email, and text for real estate services. To opt out, you can reply 'stop' at any time or reply 'help' for assistance. You can also click the unsubscribe link in the emails. Message and data rates may apply. Message frequency may vary. Privacy Policy

Related Properties

New on site 3 days ago
A backyard sanctuary like no other in lower West Milford with quick and convenient access! Updated home nestled in nature, surrounded by mature lush trees, natural hardscape, garden bridge over tranquil stream in distant rear of yard. Garden deck. Natural gas. Wood floors. Newer: roof w/ice guards, central air, hot water baseboard heating, Pella windows, well pump and holding tank, 200 amp electrical service. Kitchen with quartz counter, breakfast bar, stainless steel appliances. Living room with bay window open to dining room with French doors to 3 season room overlooking beautiful backyard with access to deck. Great lower level with extended living space, complete with summer kitchen, bedroom/office, full bath and family room with direct access to covered patio, hot tub and fire pit. Shed, dog fence, alarm system, generator hook-up. Minutes to shopping, restaurants, schools and town center.
#4041700

West Milford Twp.

461 Otterhole Rd

4 Beds

2 Baths

1,900 Sq.Ft.

$589,900

MLS#: 4041700
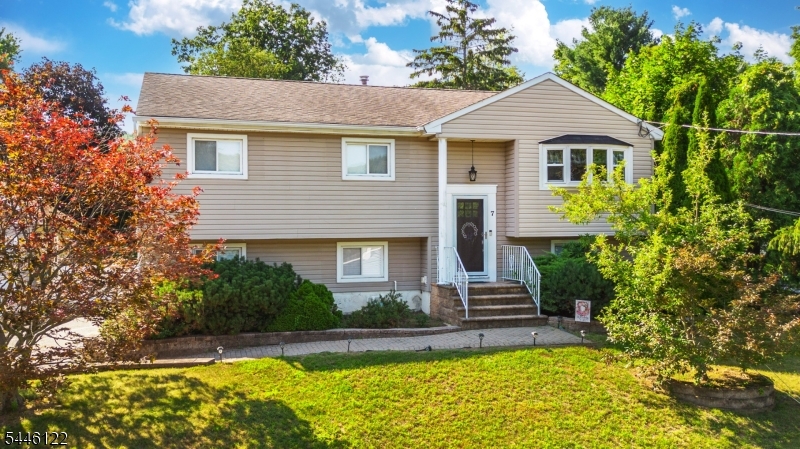
Welcome to this amazinng home situated in the "Crescent Park" section of West Milford. This beautiful home boasts 4 Bedrooms and 3 full bathrooms and has so much to offer. The kitchen and dining area open up to the cozy living room which makes a great space for entertaing. The sliders from the dining area bring you right to the spacious composite deck which overlooks the back yard with the above ground pool and storage shed. Stairs off the deck bring you down to the lower level and yard. Don't forget about the oversized 1 car detached garage with huge driveway and awesome basketball set up. Down here you also have a lovely patio with another sitting area for guest. You can walk through sliders off the patio into the lower living room area which features a gas fireplace or if you like you can enter from the driveway into a seperate entrace where you find a summer kitchen fully equipted with a refrigerator, dishwasher, microwave oven and of course, washer and dryer. You also have a huge playroom/office area, a full bedroom and full bath as well. This home will not disappoint and is being sold as is. Schedule your showing today! HIGHEST AND BEST DUE THURSDAY JULY 23 6PM
#4041441

West Milford Twp.

7 Cumberland Rd

4 Beds

3 Baths

N/A

$595,000

MLS#: 4041441
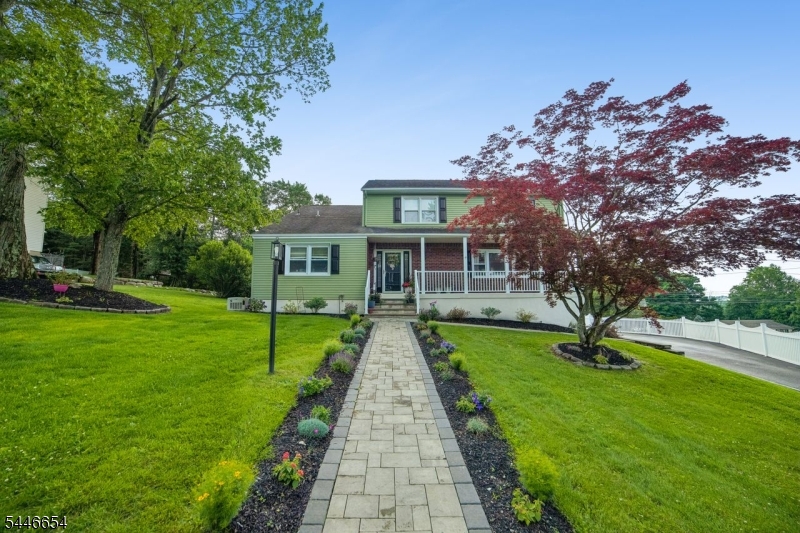
Welcome to your West Milford dream home. This center-hall-Colonial style home offers ease of living and serene space. As you approach the lemonade porch you'll find a new paver walkway leading to the front entrance and welcoming foyer. The first level of the home offers new hardwood flooring making it a seamless space to entertain. The formal dining and living rooms provide plenty of space for guests, while every-day living is made easy in the open-floor plan family room and updated eat-in kitchen with granite counters, stainless steel appliances, wine refrigerator, and soft-close cabinets. Rounding out the first floor is a full bathroom and spacious laundry room with attached pantry. On the second floor, you'll find a primary bedroom with California closets and an updated ensuite bathroom with a frameless glass shower. Three additional bedrooms and a tastefully updated hall bathroom complete the second floor. On the lower level you'll find an expansive unfinished space awaiting your vision with storage and direct access to the two-car attached garage. The outdoor oasis is the standout of the home with a maintenance-free deck overlooking the patio, bar, salt-water pool with a new liner and heater. The property is truly move-in ready offering new central air conditioning, a whole house generator, in-ground five-zone sprinkler system and exterior French drains. This is truly a home that is ready to house all of your future memories.
#4041016

West Milford Twp.

33 Frederick Dr

4 Beds

3 Baths

N/A

$775,000

MLS#: 4041016
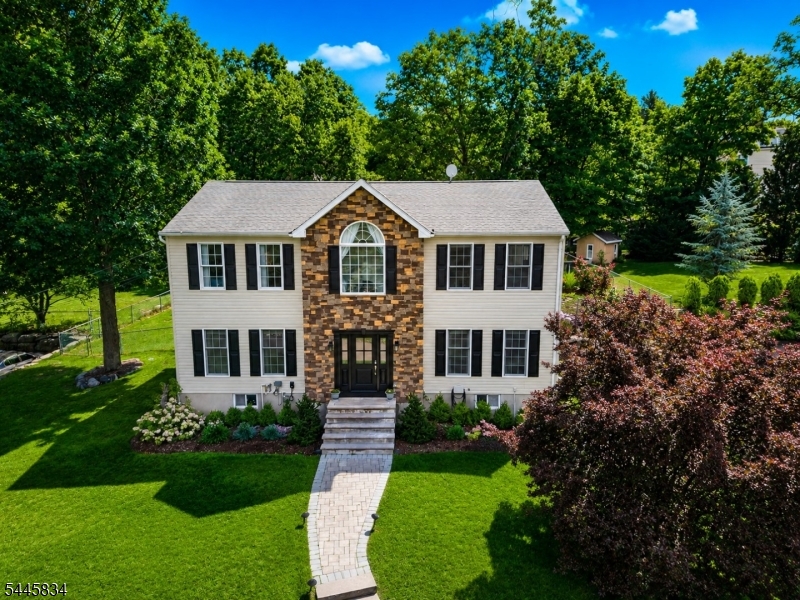
Nestled in the desirable Forest Hill Park lake community, this beautifully updated Colonial is located just one mile from Route 23 and only 35 miles from NYC offering the perfect balance of privacy and convenience. One of only approximately 40 homes in this charming neighborhood, the property enjoys lake views  and access to the community beach and year-round events just steps away, embracing the peaceful lifestyle of non-motorized lake living. Situated on a spacious half-acre lot, this home features a two-tiered, fenced backyard designed for outdoor enjoyment, complete with a pergola, outdoor shower, and an electrified storage shed. Inside, you'll find a brand-new kitchen, brand new front door, barn doors, and hardwood floors throughout the first level, a welcoming entry foyer, three bedrooms, three full bathrooms, a partially finished basement, and a versatile bonus room ideal for a home office, guest space, or playroom. Additional highlights include an oversized two-car garage and ample off-street parking. Whether you're relaxing with lake views from the front of the home or enjoying the private backyard retreat, this property offers a rare opportunity to enjoy lake community living just steps from the water.
#4039913

West Milford Twp.

8 Cross Oak Ln

3 Beds

3 Baths

N/A

$789,900

MLS#: 4039913
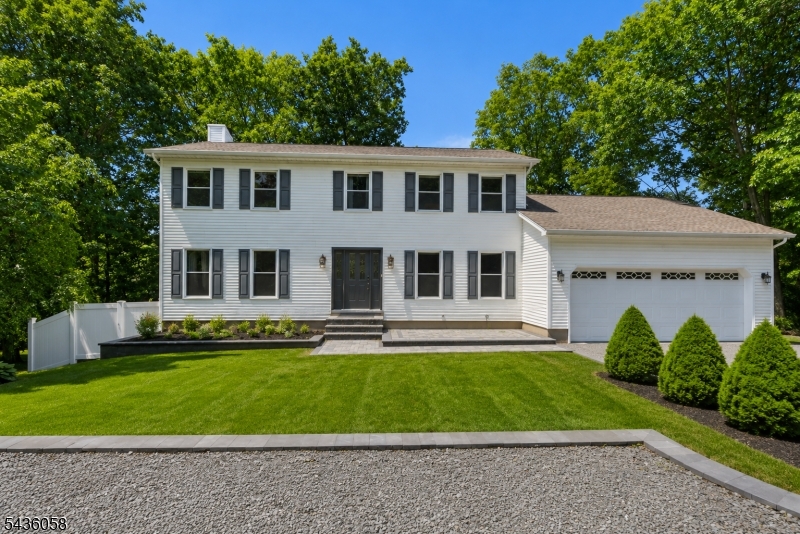
Tucked away on 4 private acres, this bright, sun-drenched home boasts 3 spacious bedrooms, 2-full baths, a formal living room & den which share a two-sided fireplace.  Granite counter tops with SS appliances are featured in this updated kitchen.  Freshly painted throughout, this home is turnkey ready! A beautiful wood floor was installed in the den. New carpets have been installed in the bedrooms. Full basement has ample storage space with a walkout. Two car detached garage has plenty of parking on the driveway. Don't wait! This is a must see! Sale is contingent upon homeowner finding a home. Actively looking.
#4039338

West Milford Twp.

508 Pat Hamburg Tpke

3 Beds

2 Baths

N/A

$620,000

MLS#: 4039338
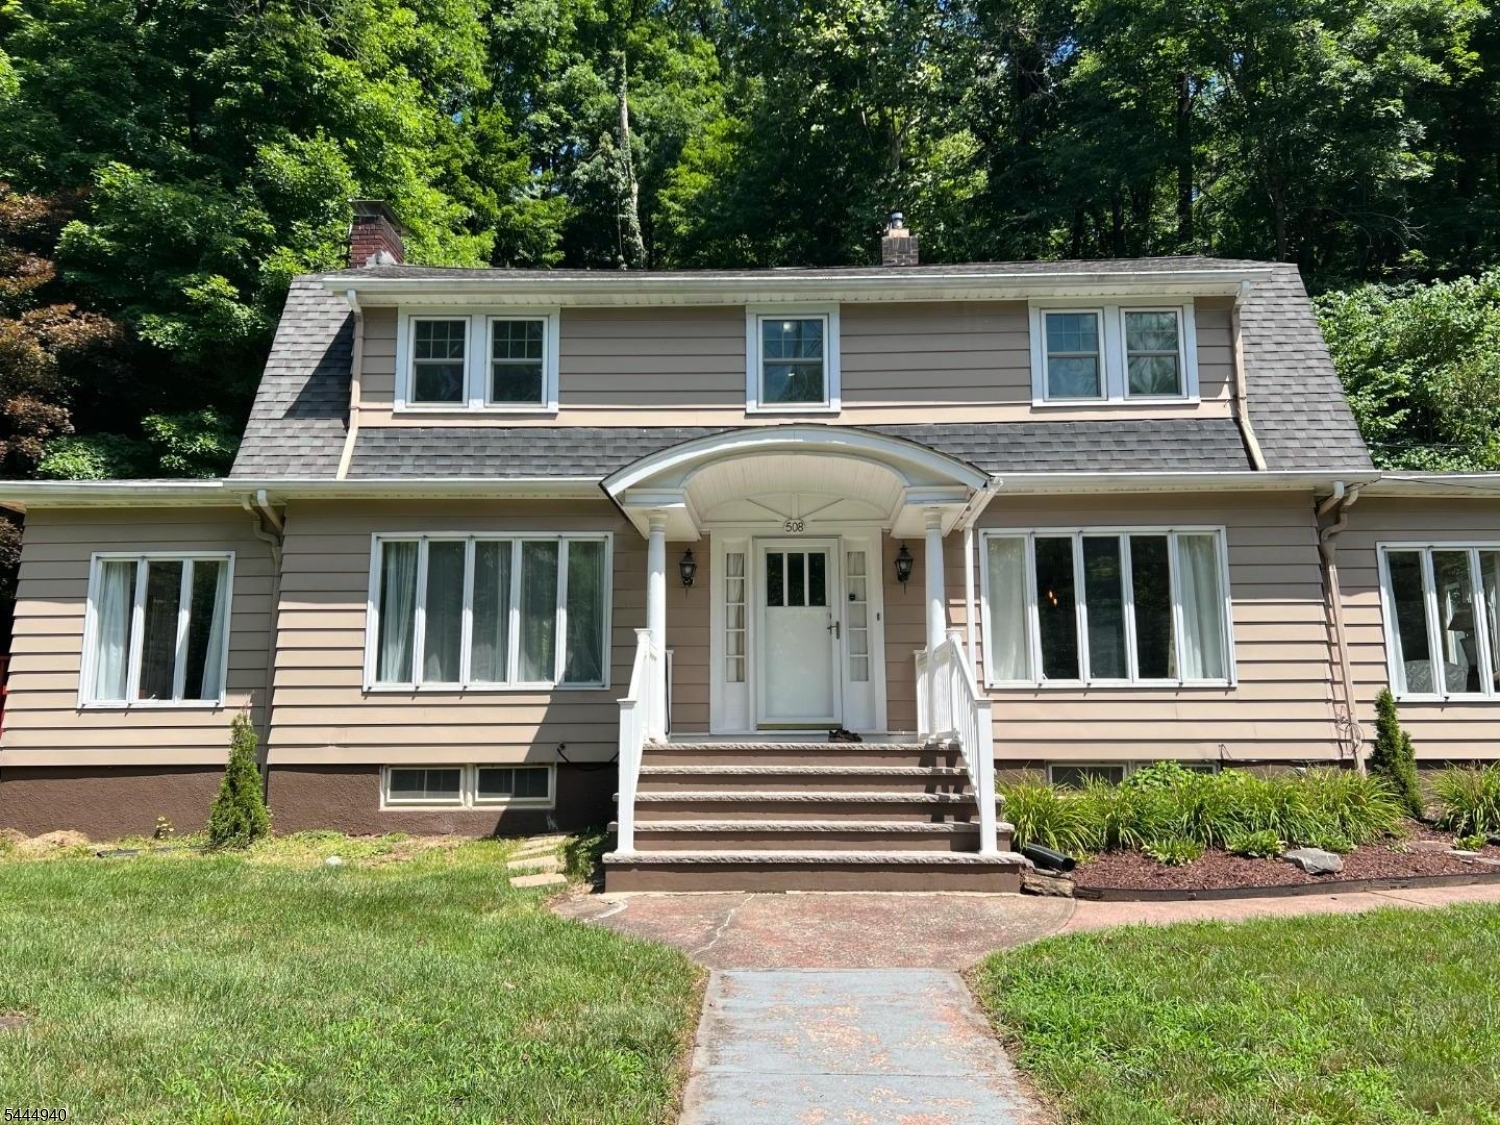
Welcome to this beautifully maintained, sun-drenched colonial home, where classic comfort perfectly balances with modern living. Located in Awosting, one of West Milford's most sought-after neighborhoods, residents enjoy exclusive access to an array of community amenities including a private beach, a local clubhouse, and direct access to Greenwood Lake. From the moment you step through the front door into the bright foyer, you are greeted by an abundance of natural light streaming through large, elegant windows that effortlessly illuminate the spacious, open layout. The main level showcases an expansive living area with pristine hardwood flooring and crisp neutral walls, alongside a beautiful eat-in kitchen complete with warm wood cabinetry, a central island, and sliding glass doors that lead directly outside. Transition seamlessly to the massive rear deck, providing an incredible elevated space for outdoor dining, entertaining, or simply overlooking the serene, green surroundings and meticulously manicured lawn. Downstairs, a full walkout basement offers endless potential for recreation, a home gym, or additional living space with direct backyard access. Complete with a spacious two-car attached garage and exceptional curb appeal that shines both day and night, every corner of this property blends functional architectural charm with bright, airy spaces designed for modern lifestyles.
#4038860

West Milford Twp.

10 Tice Rd

4 Beds

2 Baths

N/A

$675,000

MLS#: 4038860
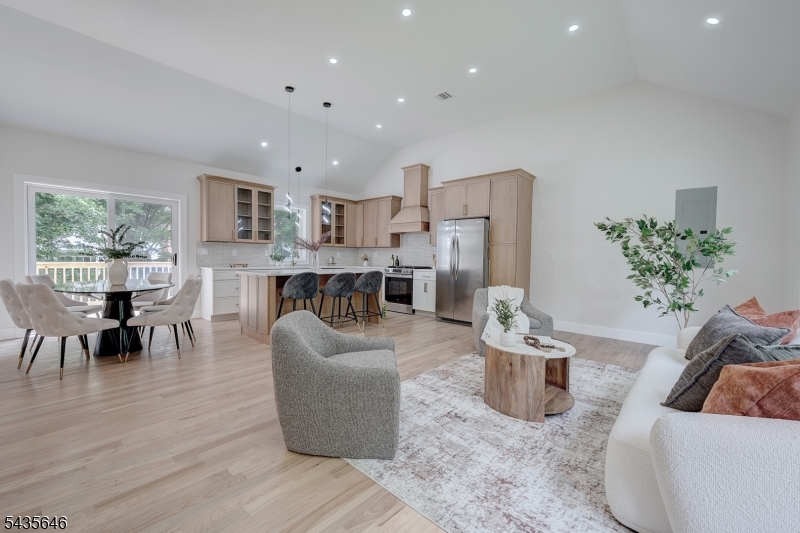
Welcome to your gut renovated, masterfully designed dream home!  This spectacular property offers a complete top-to-bottom reconstruction. The light-filled residence blends high-end modern amenities with classic colonial architecture, delivering unparalleled craftsmanship across three expansive levels. The ground floor offers a large family room, access to the 2-car garage, a full bathroom and an oversized 1st floor walk-out bedroom which is staged as an office. The first floor features 12' tray ceilings that showcase the open-concept kitchen and large center island, dining room with sliding doors leading to the deck overlooking your private backyard and the living room. The 2nd floor houses the primary bedroom with an en suite bathroom and a walk-in closet. There are three additional bedrooms, another full bathroom, and a laundry room.
#4038586

West Milford Twp.

896 Union Valley Rd

5 Beds

3 Baths

2,443 Sq.Ft.

$799,000

MLS#: 4038586
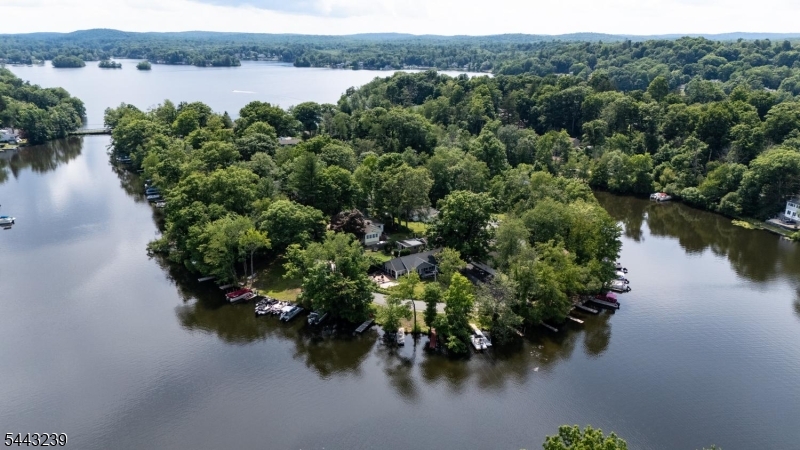
This is the Lakefront ranch you have been waiting for on Upper Greenwood Lake's desirable ISLAND SECTION! Come experiance this beautiful oasis with gorgeous lake views from throughout the home.and the lake just steps away. This 3 br 2 full bath has an open floor plan and vaulted ceilings. A beautiful kitchen that offers granite countertops, stainless appliances and plenty of space to please even the finest chef. Walk out to a large trek deck perfect for entertaining while watching the boats go by your beautifully landscaped property. Two generously sized bedrooms and a Large primary bedroom with an ensuite bath and walk-in closet. The outside grounds have beautiful specimen plantings throughout the property.  A very large shed at the end of the driveway that was carefully planned to match the home. Whether this is your primary home or weekend getaway, it is the perfect place to call home that offers year-round enjoyment and lifelong memories. Private clubhouse, beach and potential dock slip with POA membership. Minutes to Warwick wineries, restaurants and apple picking. Ski in the winter and boat in the summer. Minutes to NYC commuter bus. AMAZING!
#4037617

West Milford Twp.

74 Race Track Dr

3 Beds

2 Baths

N/A

$649,999

MLS#: 4037617
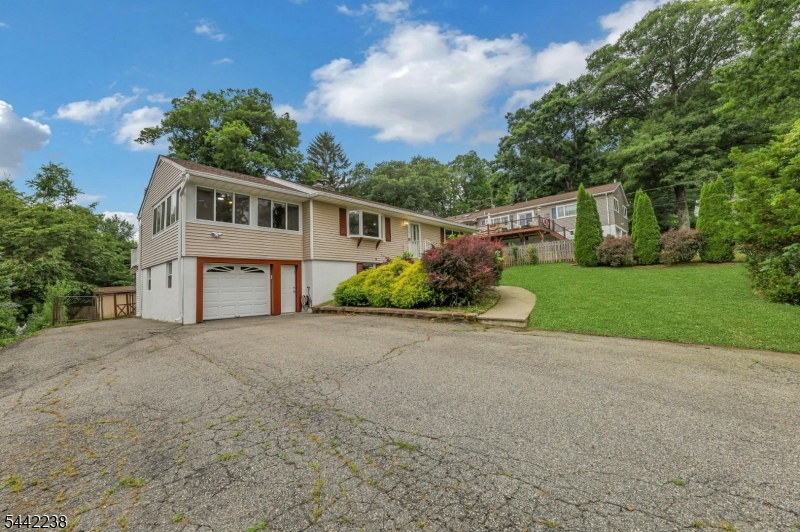
This beautiful raised ranch offers a great location with mountain views and close proximity to High Crest Lake. It is an ideal setup for a Extended  Living retreat. The main level features a large living room and a family room equipped with a wood stove and views of the lake. Sliding doors lead to a Treks deck overlooking a private, fenced backyard . This level also includes a large updated kitchen with a dining area, two well-sized bedrooms, and a bathroom. The ground level provides a separate entrance and includes its own living room, bedroom, kitchen, and bathroom. A laundry and storage area with an exit to the backyard completes this floor. With a membership, High Crest Lake offers a clubhouse with activities for adults and children, including swimming, kayaking, and fishing. Near Shopping, Train and Bus to NYC at the Wayne Transit Center. New Septic system and New Central air condition system and new sprinkler system. Don't miss out on this wonderful home!
#4036677

West Milford Twp.

406 High Crest Dr

3 Beds

2 Baths

N/A

$599,000

MLS#: 4036677

 - property

Send a message

Message successfully sent.

Your message

What is 3 + 4 ?

Reason for contacting?

I agree to receive email communication and understand I can unsubscribe at any time.

I agree to be contacted by KW Metropolitan via call, email, and text for real estate services. To opt out, you can reply 'stop' at any time or reply 'help' for assistance. You can also click the unsubscribe link in the emails. Message and data rates may apply. Message frequency may vary. Privacy Policy

Sign Out

Virtual Assistant

Would you like to take the next step with this property? We can help you schedule a showing or virtual tour, or send you more details.

Yes, I would like more information.

Thank You for Your Reply, One of Our Agents will contact you as soon as possible

No, maybe later.

Thank you, you can always contact me via email, phone number or through the contact form.

Realhub AI

Lucy - Your AI-Powered Realtor

Update Your Temporary Password

Personalize your search

Enter your email and we'll notify you immediately when new listings match what you're looking for.

or enter email address

Already have an account ? Login here

Continue your home search

I agree to receive communications and understand I can unsubscribe at any time.

I agree to be contacted by KW Metropolitan via call, email, and text for real estate services. To opt out, you can reply 'stop' at any time or reply 'help' for assistance. You can also click the unsubscribe link in the emails. Message and data rates may apply. Message frequency may vary. Privacy Policy

Already have an account ? Login here

We use cookies

We use cookies primarily for analytics to enhance your experience. By accepting, you agree to our use of these cookies. You can manage your preferences or learn more about our cookies policy.