Property
Beds
4
Full Baths
3
1/2 Baths
1
Year Built
2026
Sq.Footage
N/A
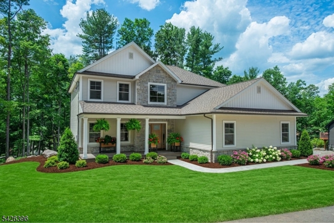
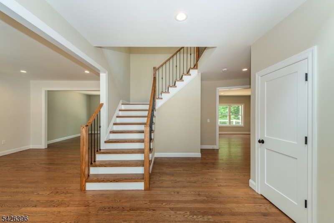
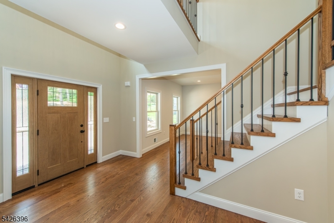
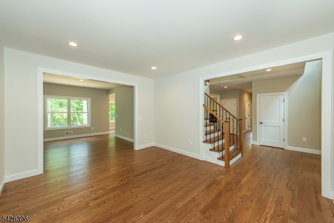
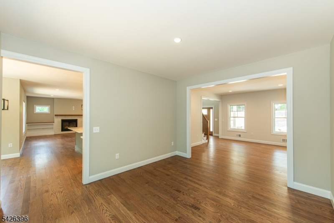
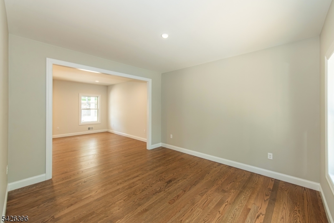
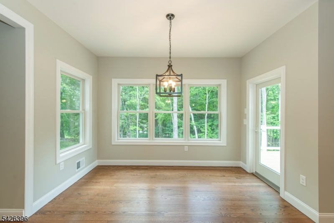
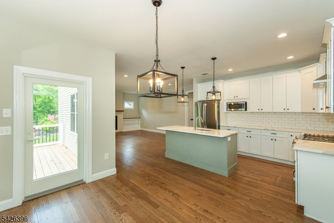
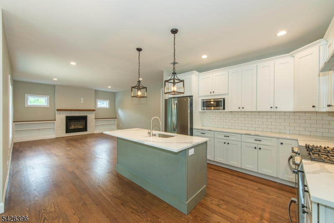
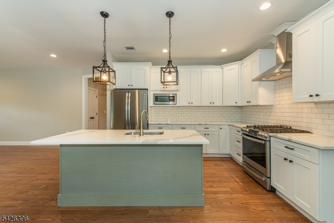
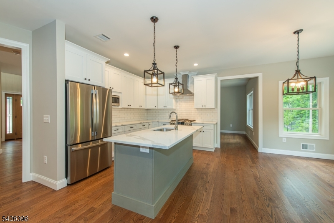
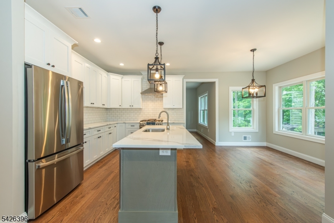
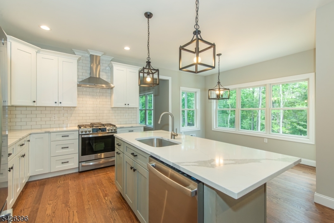
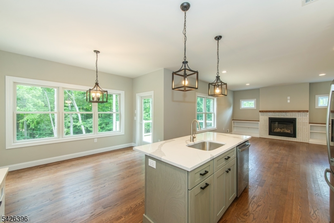
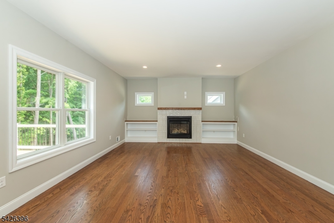
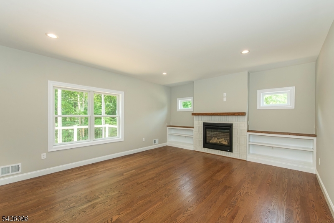
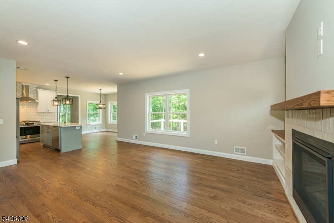
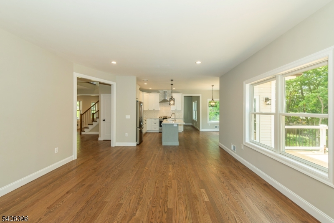
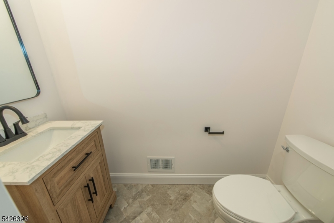
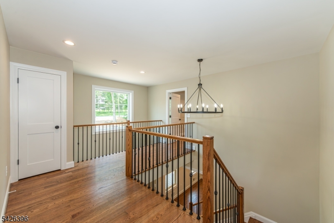
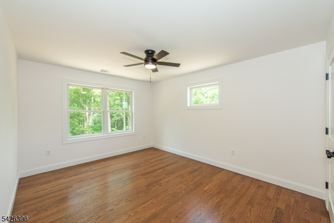
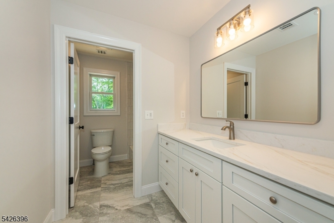
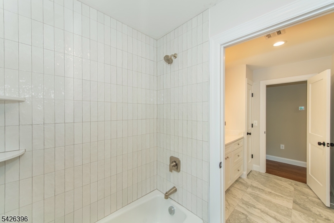
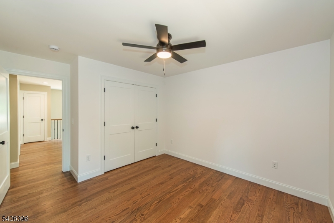
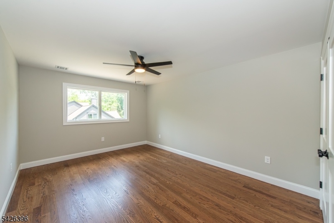
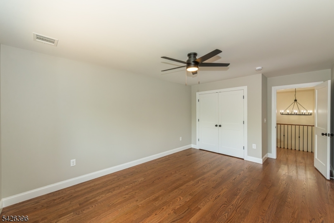
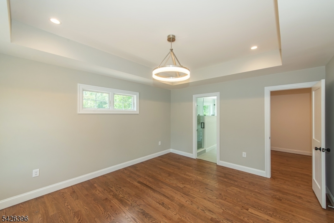
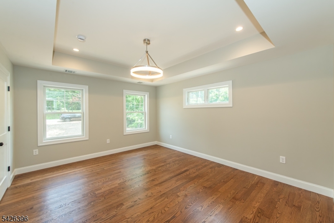
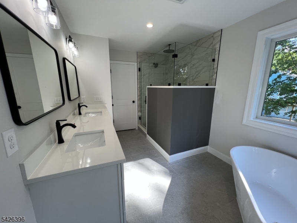
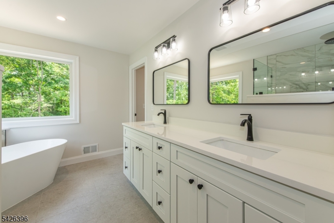
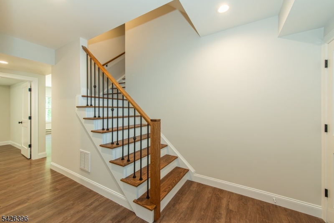
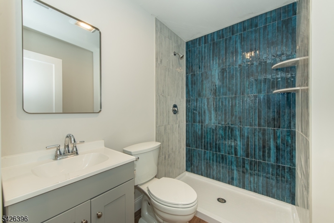
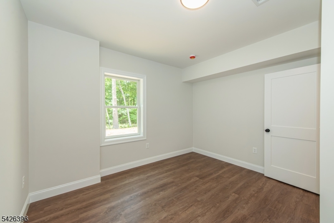
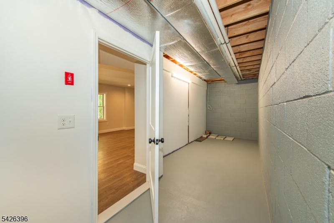
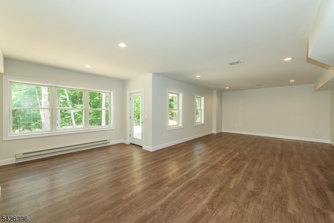
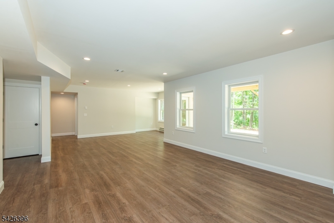
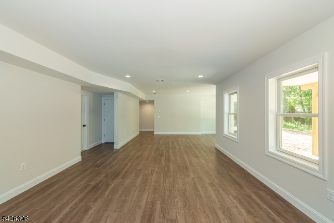
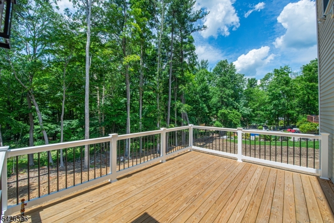
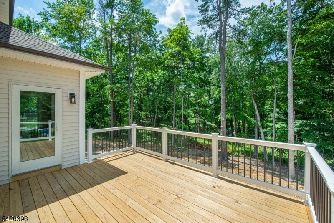
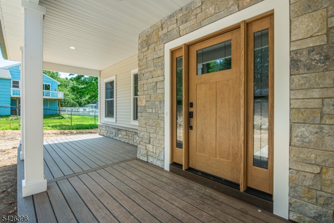
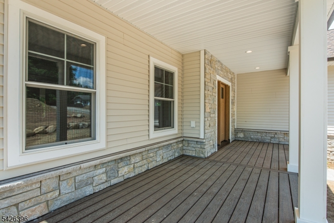
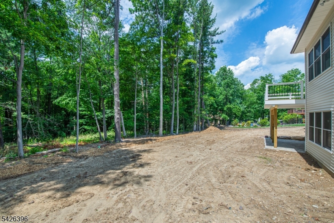
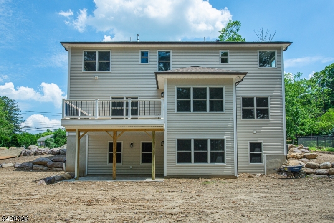
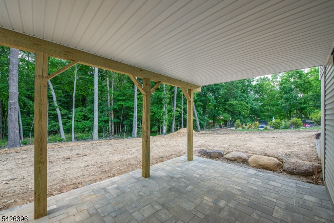
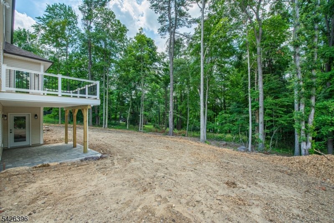
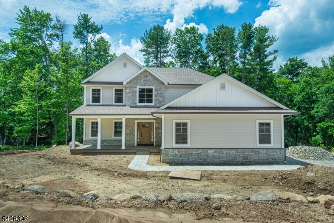
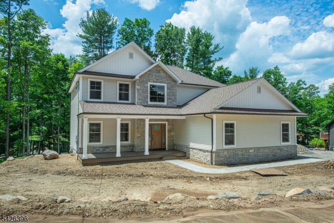
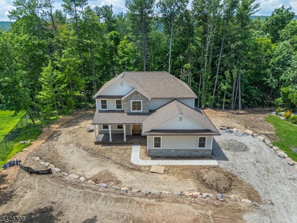
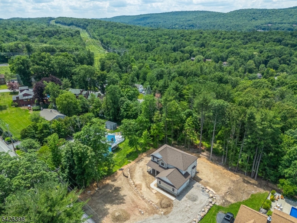
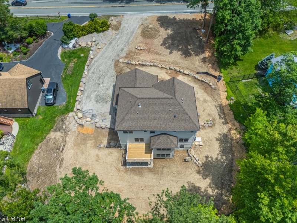
PUBLIC WATER, PUBLIC SEWER, NATURAL GAS. Brand-new 2026 Colonial showcasing premium craftsmanship. This stunning home features an open floor plan with a dramatic two-story foyer, 9-ft ceilings on the first floor, porcelain tile, 3 -inch oak hardwood flooring, and solid-core Shaker interior doors. The designer Shaker kitchen features premium cabinetry, quartz countertops, a center island with breakfast bar, and a breakfast nook with deck access overlooking the private wooded backyard. The family room offers a gas fireplace with an oak mantel, while Anderson windows fill the home with natural light. Upstairs, the luxurious primary suite features a walk-in closet and spa-like bath with a soaking tub, plus three additional spacious bedrooms, all with ceiling fans. The finished walkout lower level offers exceptional flexibility with a large recreation room, full bath, and fifth bedroom or home office with a proper egress window. Step outside to the covered waterproof patio and enjoy the oversized, heated, insulated two-car garage with an unobstructed interior. Built by an established local builder known for quality craftsmanship, this home also features an Atlas architectural shingle roof, Azek trim, Trex front porch, gutter guards, pull-down attic storage, multi-zone HVAC, and a 10-year homeowner's warranty. A rare opportunity to own a thoughtfully built new home offering modern comfort, timeless design, and the confidence of brand-new construction in desirable West Milford.
Features & Amenities
Interior
-
Other Interior Features
Central Vacuum, Eat-in Kitchen, Kitchen Island, Walk-In Closet(s), High Ceilings, Soaking Tub
-
Total Bedrooms
4
-
Bathrooms
3
-
1/2 Bathrooms
1
-
Basement YN
YES
-
Cooling YN
YES
-
Cooling
Central Air
-
Fireplace YN
YES
-
Heating YN
YES
-
Heating
Forced Air, Zoned
-
Pet friendly
N/A
Exterior
-
Garage
Yes
-
Garage spaces
2
-
Construction Materials
Stone, Vinyl Siding
-
Parking
Attached
-
Patio and Porch Features
Deck, Patio
-
Pool
No
Area & Lot
-
Lot Size(acres)
0.54
-
Property Type
Residential
-
Property Sub Type
Single Family Residence
-
Architectural Style
Colonial
Price
-
Sales Price
$899,000
-
Sq. Footage
N/A
-
Price/SqFt
N/A
HOA
-
Association
No
Property Resources
-
Horse Property
NO
School District
-
Elementary School
N/A
-
Middle School
N/A
-
High School
N/A
Property Features
-
Ownership
Fee Simple
-
Sewer
Public Sewer
-
Tax Lot
*
-
Water Source
Public
Schedule a Showing
Showing scheduled successfully.
Mortgage calculator
Estimate your monthly mortgage payment, including the principal and interest, property taxes, and HOA. Adjust the values to generate a more accurate rate.
Your payment
Principal and Interest:
$
Property taxes:
$
HOA fees:
$
Total loan payment:
$
Total interest amount:
$
Location
County
Passaic
Elementary School
Middle School
High School
Listing Courtesy of WALTER WEISS , KELLER WILLIAMS PROSPERITY REALTY
RealHub Information is provided exclusively for consumers' personal, non-commercial use, and it may not be used for any purpose other than to identify prospective properties consumers may be interested in purchasing. All information deemed reliable but not guaranteed and should be independently verified. All properties are subject to prior sale, change or withdrawal. RealHub website owner shall not be responsible for any typographical errors, misinformation, misprints and shall be held totally harmless.

FOUNDER
Patrick Bolger
Call Patrick today to schedule a private showing.

* Listings on this website come from the FMLS IDX Compilation and may be held by brokerage firms other than the owner of this website. The listing brokerage is identified in any listing details. Information is deemed reliable but is not guaranteed. If you believe any FMLS listing contains material that infringes your copyrighted work please click here to review our DMCA policy and learn how to submit a takedown request.© 2024 FMLS.
Related Properties
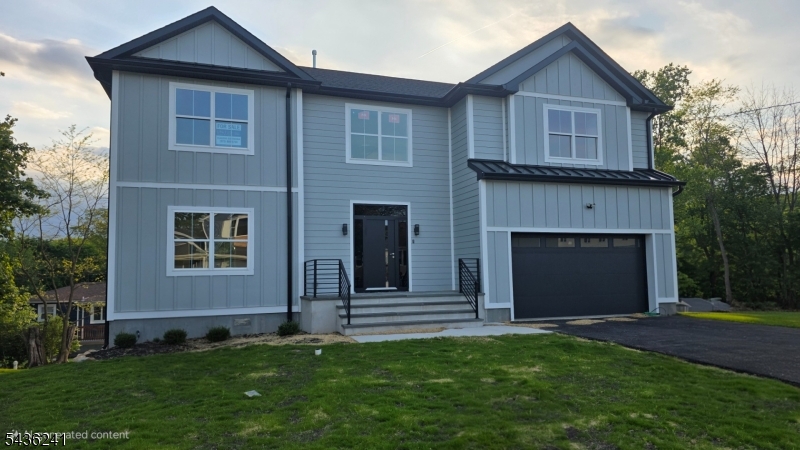
West Milford Twp.
15 Walker Avenue
4 Beds
2 Baths
2,400 Sq.Ft.
$879,000
MLS#: 4041972
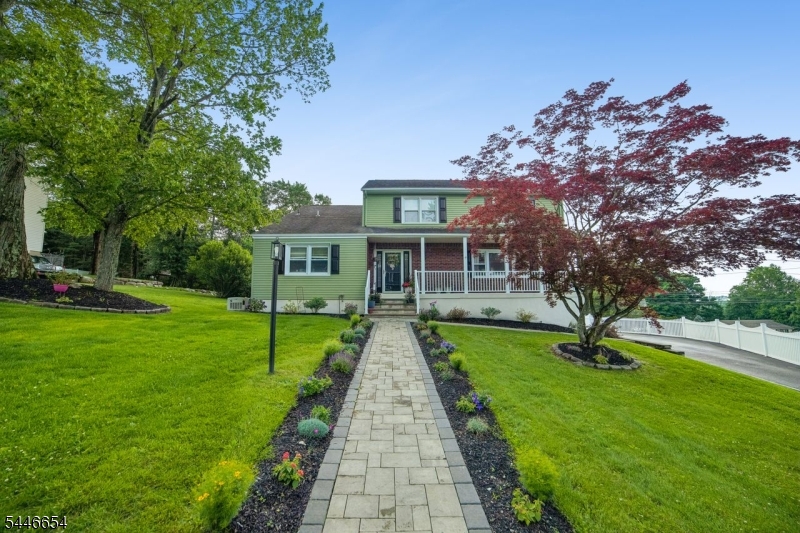
West Milford Twp.
33 Frederick Dr
4 Beds
3 Baths
N/A
$775,000
MLS#: 4041016
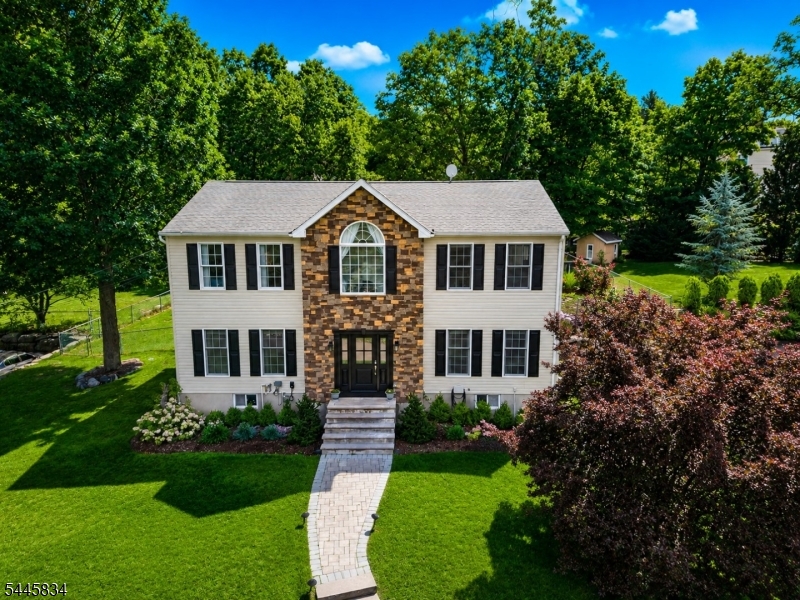
West Milford Twp.
8 Cross Oak Ln
3 Beds
3 Baths
N/A
$789,900
MLS#: 4039913
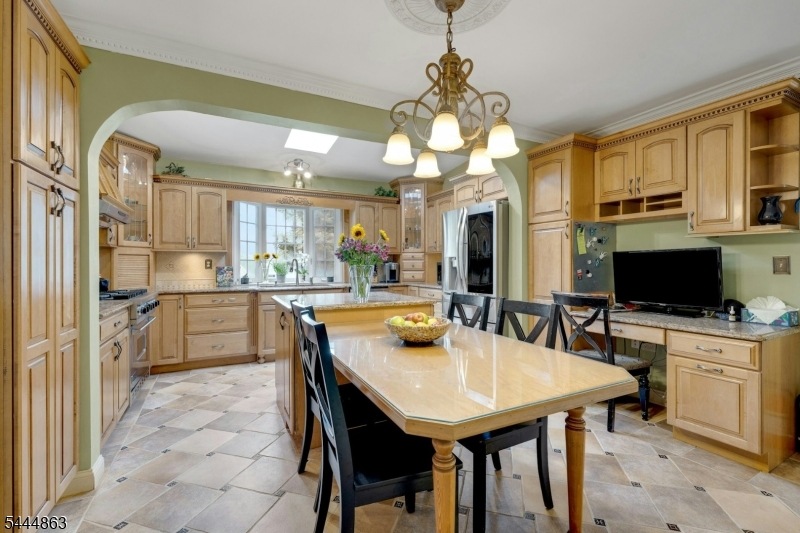
West Milford Twp.
16 Shephard Rd
5 Beds
4 Baths
N/A
$990,000
MLS#: 4039632
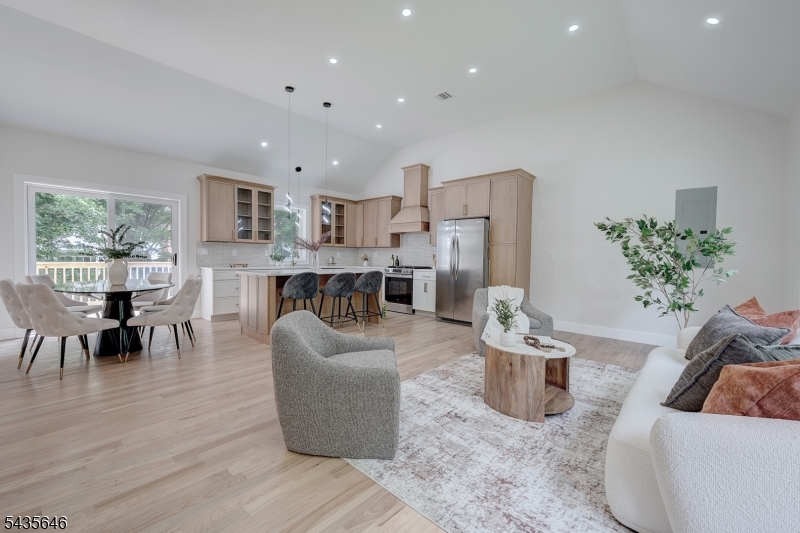
West Milford Twp.
896 Union Valley Rd
5 Beds
3 Baths
2,443 Sq.Ft.
$799,000
MLS#: 4038586
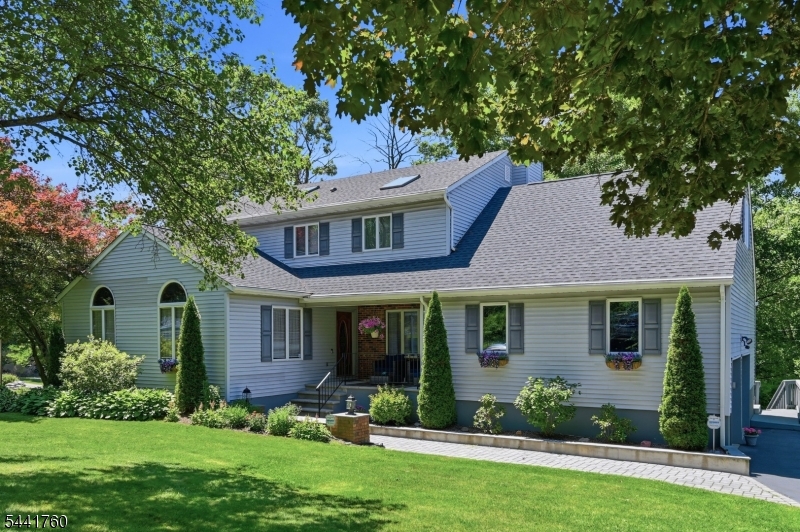
West Milford Twp.
18 Tice Rd
4 Beds
2 Baths
N/A
$849,900
MLS#: 4036216
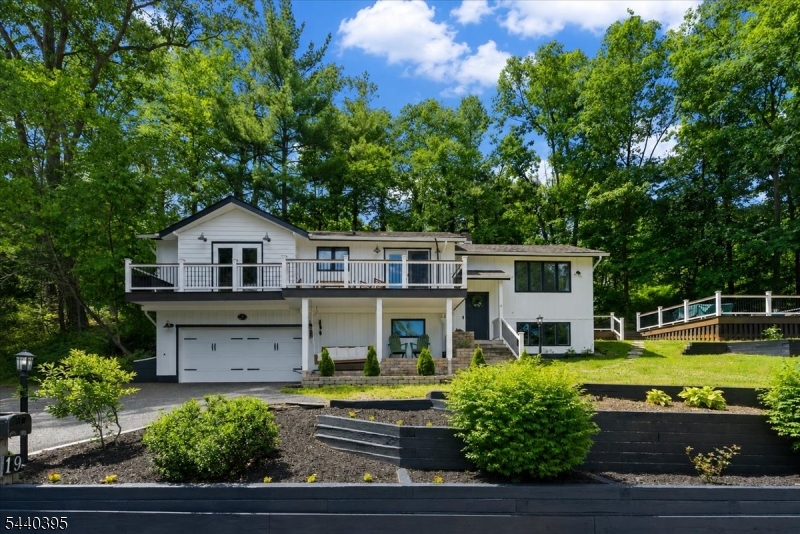
West Milford Twp.
19 Somerville Rd
4 Beds
3 Baths
N/A
$749,888
MLS#: 4035539
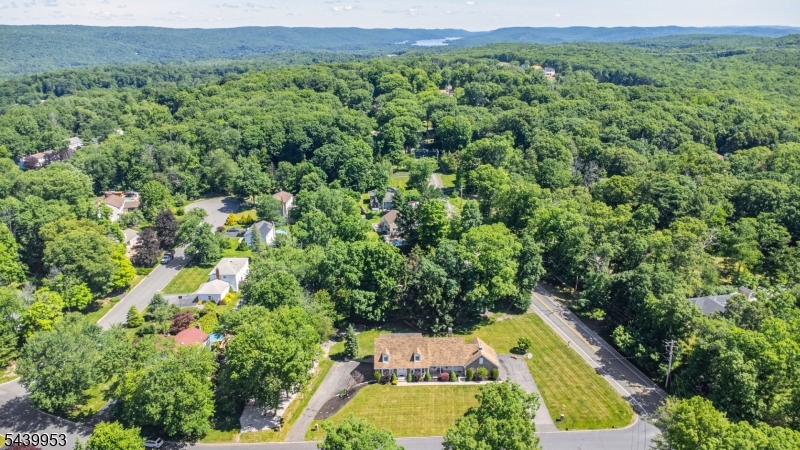
West Milford Twp.
2 Baron Rd
5 Beds
3 Baths
N/A
$825,000
MLS#: 4034717
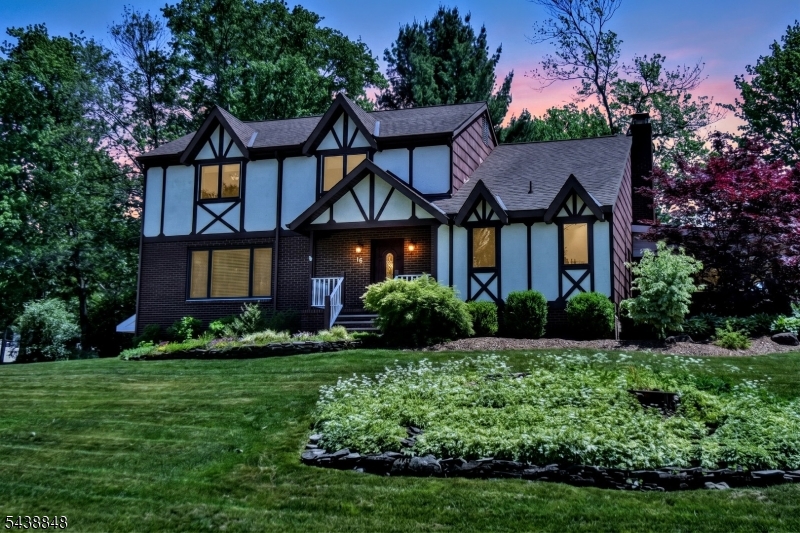
West Milford Twp.
16 Weedon Dr
4 Beds
2 Baths
N/A
$777,930
MLS#: 4034346
