Property
Beds
3
Full Baths
2
1/2 Baths
None
Year Built
2001
Sq.Footage
N/A
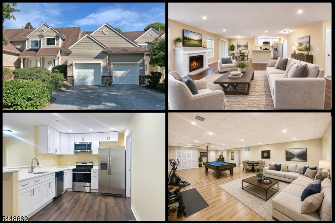
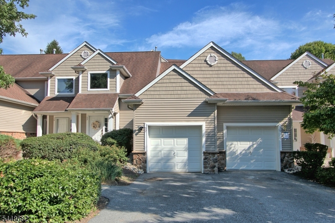
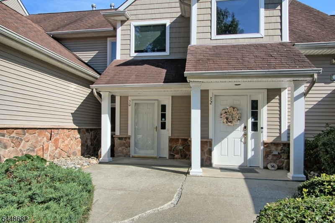
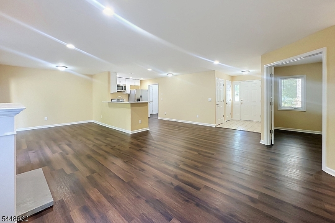
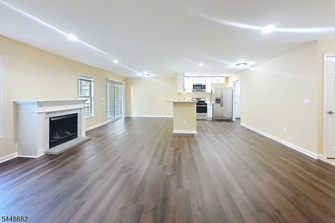
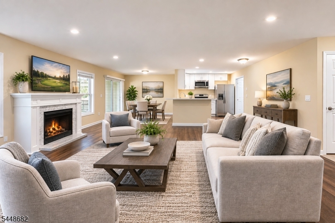
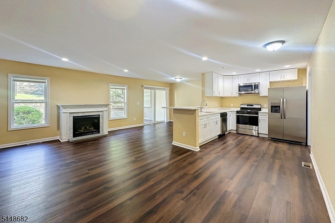
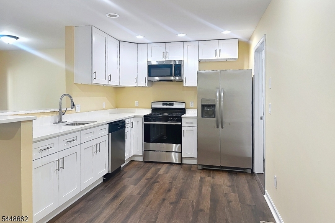
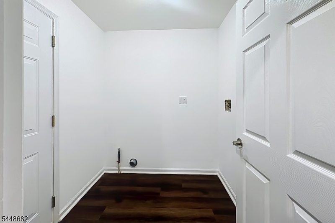
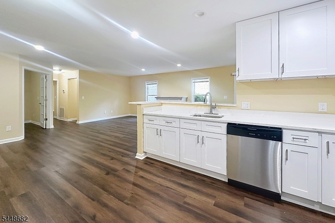
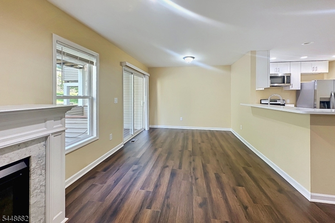
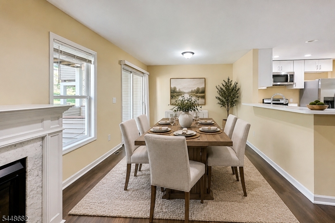
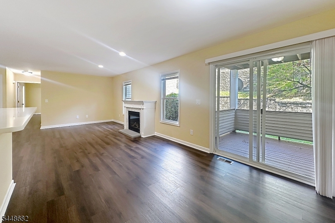
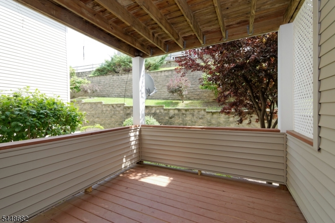
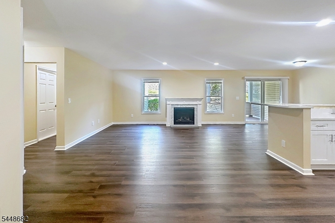
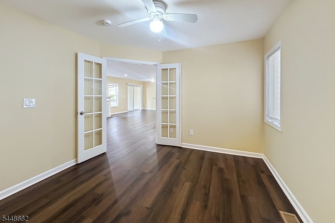
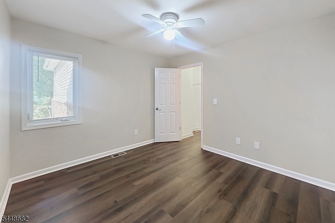
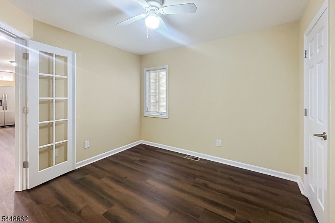
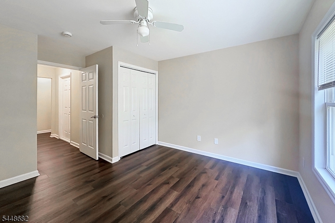
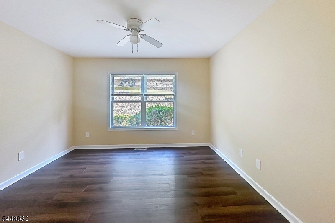
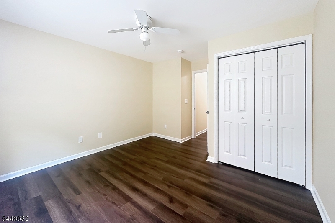
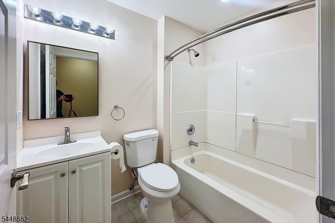
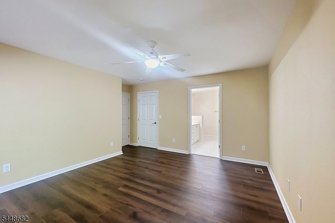
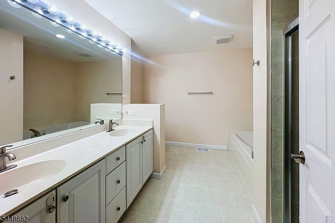
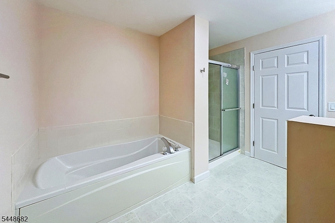
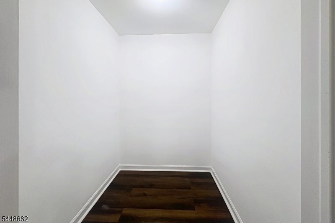
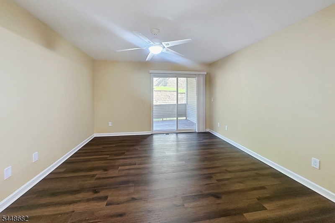
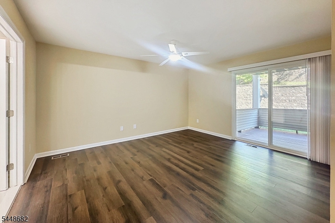
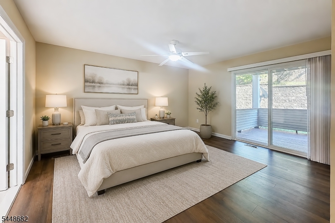
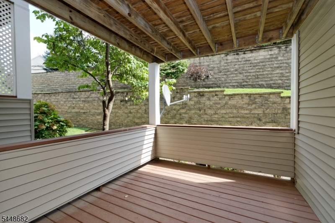
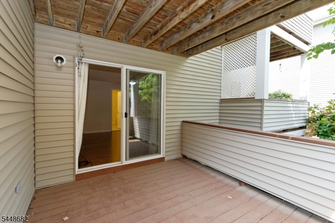
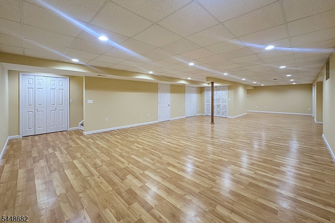
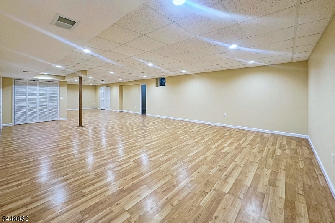
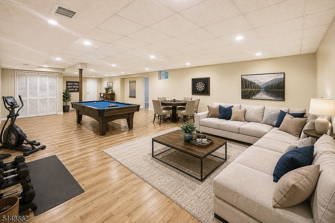
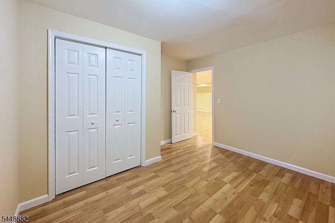
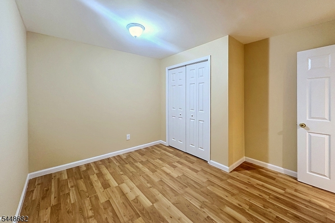
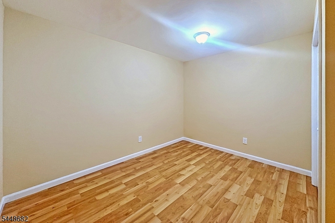
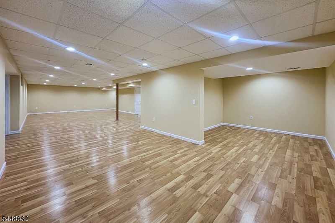
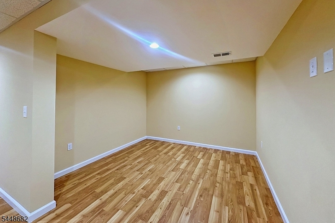
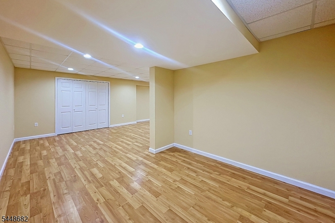
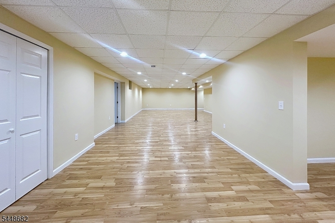
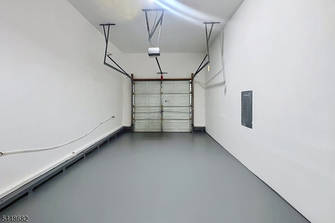
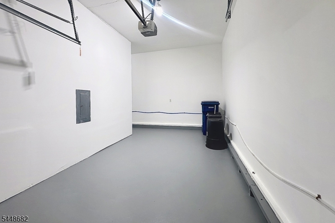
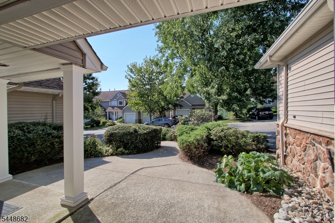
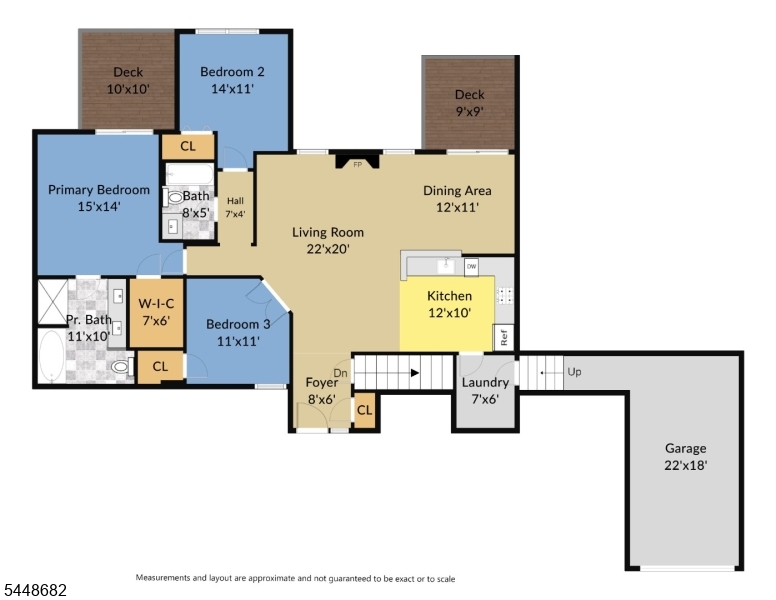
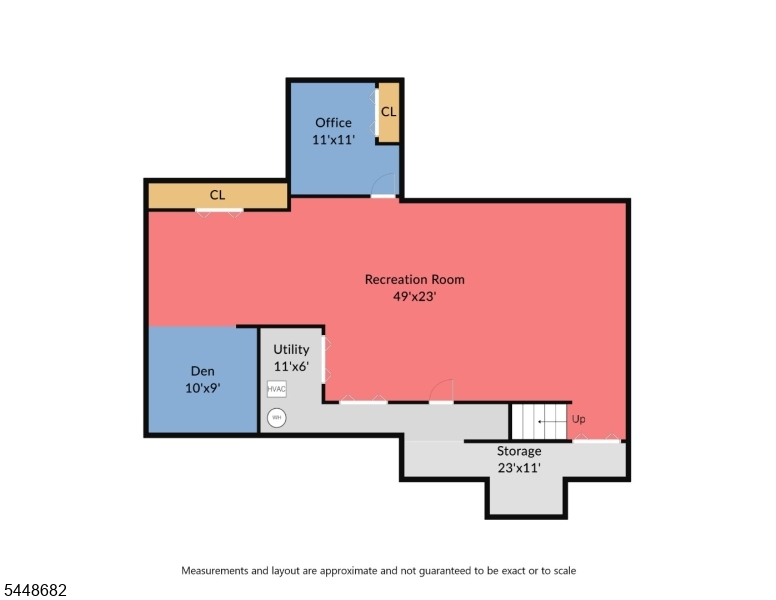
Rarely does a home offer the perfect combination of true one-level living and over 2,800 square feet of beautifully finished space including the basement. Completely move-in ready, this exceptional first-floor ranch condominium in the desirable Crystal Springs community has been tastefully updated and offers the space and flexibility today's buyers are looking for. The bright, open floor plan showcases a beautifully renovated kitchen with quartz countertops, white cabinetry, stainless steel appliances, breakfast bar, and seamless flow into the spacious living and dining areas featuring a gas fireplace and covered deck. The spacious primary suite offers a walk-in closet, spa-inspired bath with double vanity, soaking tub and separate shower, plus its own private covered deck. Two additional bedrooms(one with french doors), a full bath, laundry room, and attached garage complete the main level. The finished basement provides an incredible extension of the home with a massive recreation room, two additional finished flex rooms ideal for a home office, gym, media room or den, abundant storage, and rough plumbing for a future full bath. Enjoy maintenance-free living with landscaping, snow removal, and community pool included, all just minutes from golf, skiing, wineries, restaurants, hiking, and everything the area has to offer. Up to 3 pets are permitted, only 1 can be a dog.
Features & Amenities
Interior
-
Other Interior Features
Breakfast Bar, Walk-In Closet(s)
-
Total Bedrooms
3
-
Bathrooms
2
-
Basement YN
YES
-
Cooling YN
YES
-
Cooling
Central Air
-
Fireplace YN
YES
-
Heating YN
YES
-
Heating
Forced Air
-
Pet friendly
N/A
Exterior
-
Garage
Yes
-
Garage spaces
1
-
Construction Materials
Stone, Vinyl Siding
-
Patio and Porch Features
Deck
-
Pool
No
Area & Lot
-
Lot Features
Open Lot
-
Property Type
Residential
-
Property Sub Type
Condominium
-
Architectural Style
First Floor Unit
Price
-
Sales Price
$424,900
-
Tax Amount
$8,231
-
Zoning
C-R
-
Sq. Footage
N/A
-
Price/SqFt
N/A
HOA
-
Association
YES
-
Association Fee
$357
-
Association Fee Frequency
Monthly
-
Association Fee Includes
N/A
Property Resources
-
Horse Property
NO
School District
-
Elementary School
HARDYSTON
-
Middle School
HARDYSTON
-
High School
WALLKILL
Property Features
-
Ownership
Condominium
-
Sewer
Public Sewer
-
Tax Lot
*
-
Water Source
Public
Schedule a Showing
Showing scheduled successfully.
Mortgage calculator
Estimate your monthly mortgage payment, including the principal and interest, property taxes, and HOA. Adjust the values to generate a more accurate rate.
Your payment
Principal and Interest:
$
Property taxes:
$
HOA fees:
$
Total loan payment:
$
Total interest amount:
$
Location
County
Sussex
Elementary School
HARDYSTON
Middle School
HARDYSTON
High School
WALLKILL
Listing Courtesy of IAN A. WOLF , KELLER WILLIAMS METROPOLITAN
RealHub Information is provided exclusively for consumers' personal, non-commercial use, and it may not be used for any purpose other than to identify prospective properties consumers may be interested in purchasing. All information deemed reliable but not guaranteed and should be independently verified. All properties are subject to prior sale, change or withdrawal. RealHub website owner shall not be responsible for any typographical errors, misinformation, misprints and shall be held totally harmless.

FOUNDER
Patrick Bolger
Call Patrick today to schedule a private showing.

* Listings on this website come from the FMLS IDX Compilation and may be held by brokerage firms other than the owner of this website. The listing brokerage is identified in any listing details. Information is deemed reliable but is not guaranteed. If you believe any FMLS listing contains material that infringes your copyrighted work please click here to review our DMCA policy and learn how to submit a takedown request.© 2024 FMLS.
Related Properties
Hardyston Twp.
3334 State Rt 94
3 Beds
2 Baths
N/A
$489,000
MLS#: 4040744
Hardyston Twp.
21 Stonehill Rd
2 Beds
2 Baths
1,768 Sq.Ft.
$409,000
MLS#: 4040373
Hardyston Twp.
1 Cliffside Ct
2 Beds
2 Baths
N/A
$385,000
MLS#: 4038326
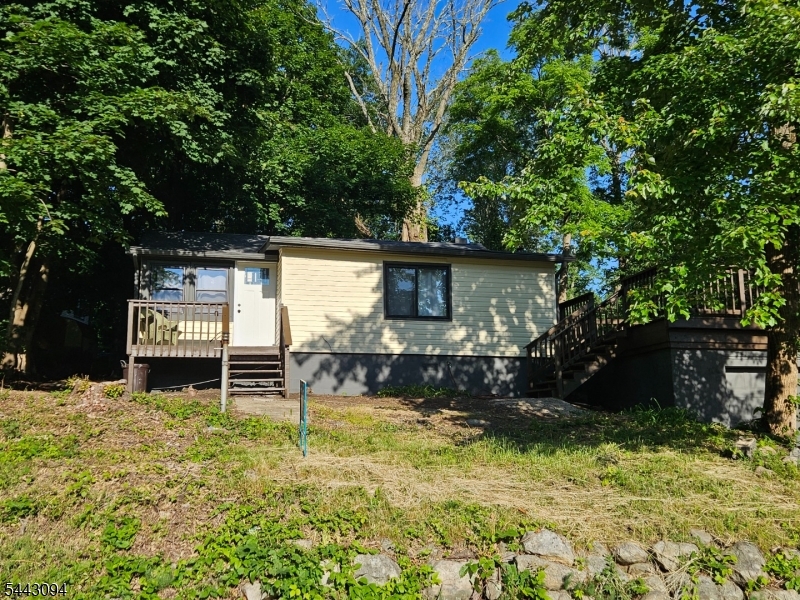
Hardyston Twp.
43 E Shore Trl
2 Beds
1 Baths
N/A
$364,000
MLS#: 4037607
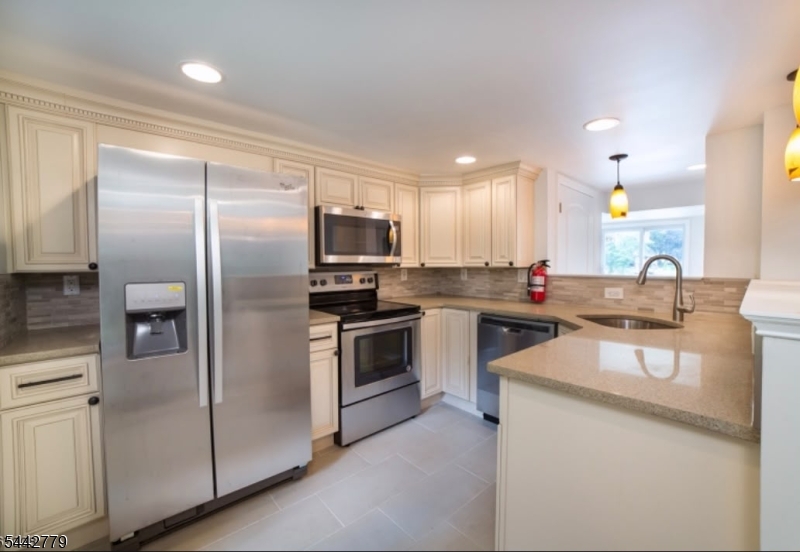
Hardyston Twp.
32 E Shore Trl
2 Beds
2 Baths
N/A
$399,900
MLS#: 4037326
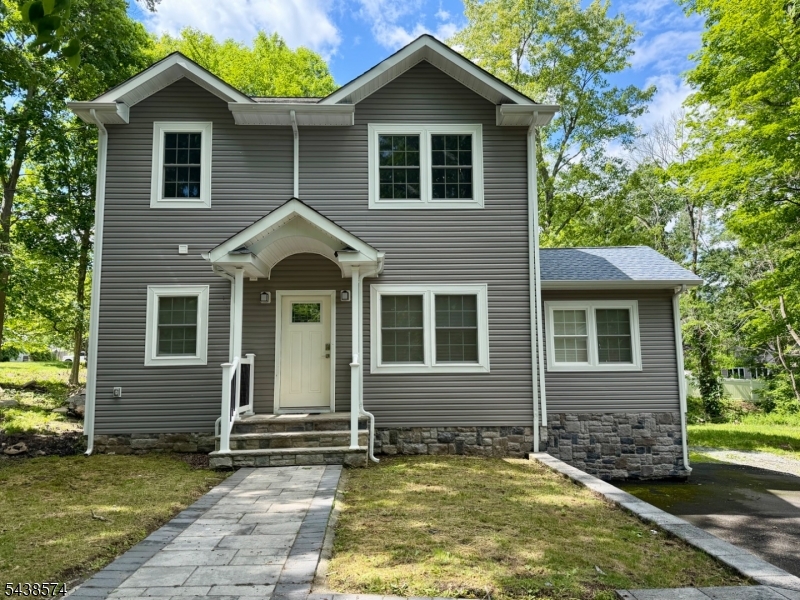
Hardyston Twp.
9 Beaver Trl
2 Beds
2 Baths
N/A
$495,000
MLS#: 4033874
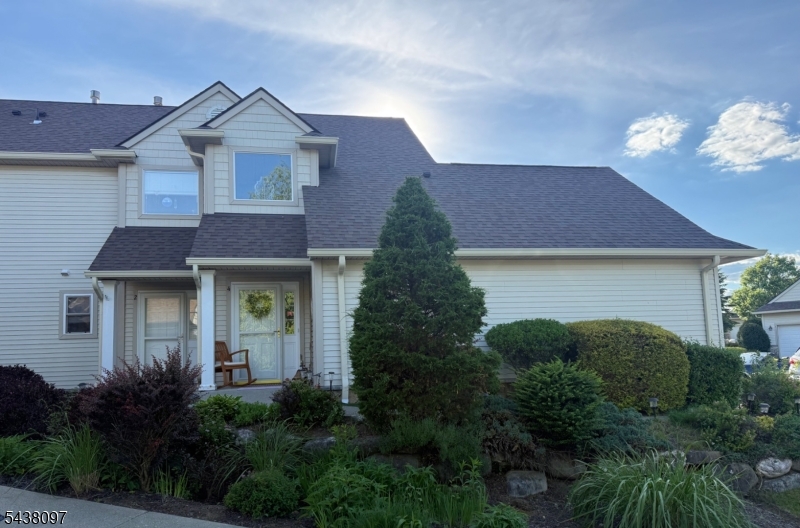
Hardyston Twp.
2 Caleb Ct
2 Beds
3 Baths
2,400 Sq.Ft.
$440,000
MLS#: 4032983
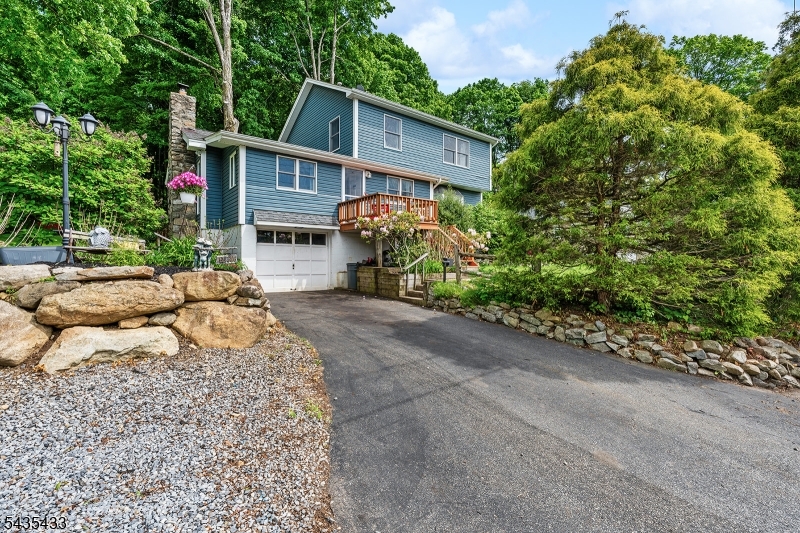
Hardyston Twp.
61 Tamarack Trl
3 Beds
2 Baths
N/A
$499,000
MLS#: 4031507
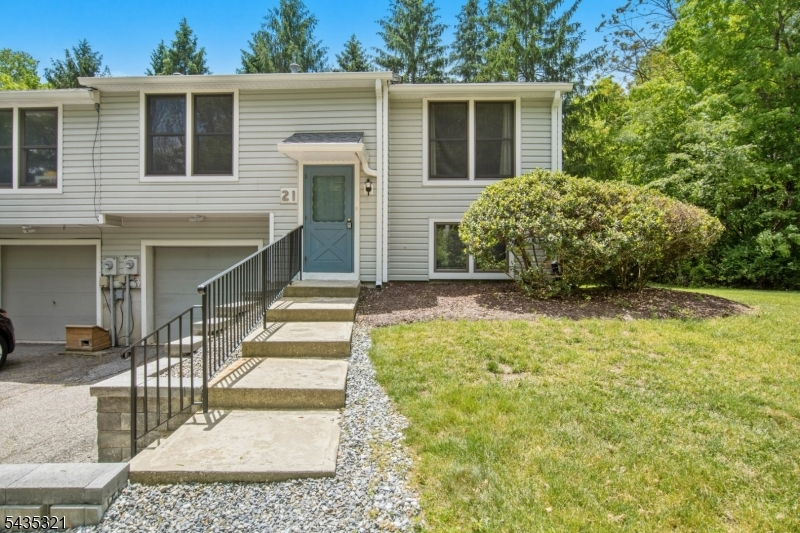
Hardyston Twp.
21 Quail Ct
3 Beds
3 Baths
N/A
$359,900
MLS#: 4030797
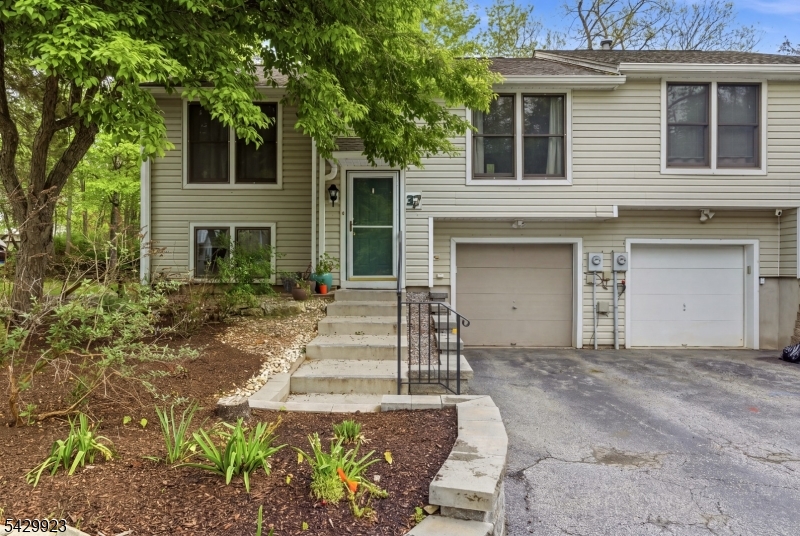
Hardyston Twp.
37 Quail Ct
3 Beds
3 Baths
2,176 Sq.Ft.
$370,000
MLS#: 4027980
