Features & Amenities

Interior

  • Other Interior Features

    Eat-in Kitchen

  • Total Bedrooms

    3

  • Bathrooms

    2

  • 1/2 Bathrooms

    1

  • Fireplace YN

    YES

  • Pet friendly

    N/A

Exterior

  • Garage

    Yes

  • Garage spaces

    2

  • Parking

    Attached

  • Patio and Porch Features

    Patio

  • Pool

    No

Area & Lot

  • Property Type

    Residential

  • Property Sub Type

    Townhouse

  • Architectural Style

    Townhouse-Interior

Price

  • Sales Price

    $589,900

  • Tax Amount

    $11,765

  • Zoning

    R-5

  • Sq. Footage

    2,208

  • Price/SqFt

    $267

HOA

  • Association

    YES

  • Association Fee

    $434

  • Association Fee Frequency

    Monthly

  • Association Fee Includes

    N/A

Property Resources

  • Horse Property

    NO

School District

  • Elementary School

    STONEY BRK

  • Middle School

    TIMBERLANE

  • High School

    HOPEWELL

Property Features

  • Ownership

    Condominium

  • Sewer

    Public Sewer

  • Tax Lot

    *

  • Water Source

    Public

Schedule a Showing

Showing scheduled successfully.

<
>
IN PERSON
VIA CHAT

What is 3 + 4 ?


Change time

Mortgage calculator

Estimate your monthly mortgage payment, including the principal and interest, property taxes, and HOA. Adjust the values to generate a more accurate rate.

Your payment

Principal and Interest:

$

Property taxes:

$

HOA fees:

$

Total loan payment:

$

Total interest amount:

$

Location

County

Mercer

Elementary School

STONEY BRK

Middle School

TIMBERLANE

High School

HOPEWELL

Listing Courtesy of AMANDA JAYNE BOTWOOD, COMPASS NEW JERSEY LLC

RealHub Information is provided exclusively for consumers' personal, non-commercial use, and it may not be used for any purpose other than to identify prospective properties consumers may be interested in purchasing. All information deemed reliable but not guaranteed and should be independently verified. All properties are subject to prior sale, change or withdrawal. RealHub website owner shall not be responsible for any typographical errors, misinformation, misprints and shall be held totally harmless.

Agent Patrick Bolger

FOUNDER

Patrick Bolger

Call Patrick today to schedule a private showing.


* Listings on this website come from the FMLS IDX Compilation and may be held by brokerage firms other than the owner of this website. The listing brokerage is identified in any listing details. Information is deemed reliable but is not guaranteed. If you believe any FMLS listing contains material that infringes your copyrighted work please click here to review our DMCA policy and learn how to submit a takedown request.© 2024 FMLS.
*Home comes with a 1 yr American Shield + home warranty covering HVAC, plumbing, electrical, garage door openers, and appliances.*. The largest 2 story model in the neighborhood with a flexible, spacious floor plan. Gleaming hardwood floors flow seamlessly throughout, & oversized windows, with premium Silhouette roller shades, bathe the home in natural light. A formal sitting and dining room provide spacious areas for entertaining. At the heart of the home, the sleek kitchen has granite countertops & crisp white cabinetry It's a space designed for both daily life and effortless entertaining, opening to a breakfast room and a family room. A two-sided gas fireplace provides a warm, architectural focal point for both living areas. The primary suite features cathedral ceilings, abundant closets, and ensuite bath. Two additional bedrooms share a hall bath, upper-level laundry room. A private, fenced patio, backed by mature trees and perfect for bbqs. A stone's throw to the Twin Pines pool. A two-car garage, first-floor powder room, and an abundance of storage closets make sure this meticulously cared-for home has everything you need. The prime location offers easy access to the Hamilton Station for NYC, and the West Trenton SEPTA line for Philadelphia. Hopewell Valley Regional School District, including Stoney Brook Elementary. Close proximity to major local employers BMS, J&J etc.

272 Colt St 272

Message successfully sent.

What would you like to know?

What is 3 + 4 ?

I agree to receive email communication and understand I can unsubscribe at any time.

I agree to be contacted by KW Metropolitan via call, email, and text for real estate services. To opt out, you can reply 'stop' at any time or reply 'help' for assistance. You can also click the unsubscribe link in the emails. Message and data rates may apply. Message frequency may vary. Privacy Policy

Related Properties

A rare opportunity to own 3.7 acres in one of Hopewell Township's most scenic settings, just minutes from Pennington and Princeton. This special property offers space, privacy and tremendous potential for a buyer with vision. The historic farmhouse dates to approximately 1800 and requires extensive renovation. Offered strictly as-is, it presents an opportunity to undertake a significant rehabilitation and reimagine a piece of Hopewell Township history. The property's greatest appeal lies in its setting, with abundant wildlife and birdlife, including bald eagles and owls, and miles of nearby trails for walking, running, biking and horseback riding. Mercer County Park is within walking distance, offering fishing, boating and kayaking, picnic areas, a dog park and extensive recreation. The property offers the potential for keeping one horse, subject to Township requirements, with an equestrian center nearby. Approximately five miles from Princeton Borough, the property is also minutes from shopping, dining and everyday services, with convenient access to rail service to New York, Philadelphia and beyond. Served by the highly regarded Hopewell Valley Regional School District, with the Pennington School nearby. Federal City Road takes its name from a fascinating chapter in local history, when this area was considered as a possible location for the nation's capital. A remarkable opportunity to restore and reimagine a historic property in an exceptional location.
#4050421

Hopewell Twp.

404 Federal City Rd

3 Beds

1 Baths

N/A

$669,000

MLS#: 4050421

Thoughtfully renovated and beautifully maintained, this inviting 3-bedroom, 2.5-bath home blends modern updates with timeless comfort. The light-filled main level features an open-concept layout with spacious living and dining areas centered around an updated kitchen designed for both everyday living and entertaining. A cozy study with a wood-burning fireplace provides the perfect retreat for a home office, reading nook, or quiet escape, while the vaulted family room offers additional flexible living space with room to gather and unwind. Convenient main-floor amenities include a laundry room, powder room, and a sunroom that serves as an ideal spot for morning coffee, evening relaxation, or seasonal enjoyment. Upstairs, the private primary suite offers an ensuite bath, accompanied by two additional bedrooms and a well-appointed hall bath. The generous backyard provides endless possibilities for outdoor living, gardening, recreation, or future enhancements. A detached one-car garage and two additional outbuildings offer exceptional storage and workspace options. This home has been thoughtfully updated, carefully cared for, and is ready to welcome its next chapter. Come see why you'll want to stay!
#4050069

Hopewell Twp.

84 Lambertville Hopewell Rd

3 Beds

2 Baths

N/A

$625,000

MLS#: 4050069

A home for all ages & a home for all time!.This storybook sprawling ranch has it all! A spacious eat-in kitchen features light & bright cabinetry, upscale SS appliances & French doors to the deck showcasing the outdoors. A  winding paver walkway takes you to professionally landscaped flowering shrubs & manicured greenery, leading to your front door and welcoming you before you even turn the key. Step inside to a seamless flowing floor plan, with sparkling hardwood flooring and generously sized rooms. Natural light streams through the multiple windows in the Dining & Living Room, showcasing nature &  The formal DR reflects light from the front yard. The gracious living room provides a natural conversation space. Enjoy the comfort and ease of 1-story living, primed for gatherings  & entertaining, incorporating great indoor & outdoor space.  A wonderful benefit- beneath the main floor lies a full- finished lower level- that invites endless flexibility. Tailor it to your lifestyle- whether it becomes a rec room,  media center, home office, guest retreat, or all of the above. It's the kind of flex space that adds an entire floor of additional living space  & turns a ranch into an expanded one. Out back, a beautiful deck stretches wide, overlooking a glorious backyard that seems to go on forever-a green open canvas for morning coffee or tea, Sunsets, or whatever your imagination unfolds. It's the kind of beauty that makes you stop, take in the beauty
#4049491

Hopewell Twp.

229 Lambertville Hopewell Rd

3 Beds

2 Baths

1,846 Sq.Ft.

$698,000

MLS#: 4049491

*BRAND NEW SEPTIC* Minutes from downtown Hopewell Boro and backing up to the Hopewell Water Shed. This home is for the buyer who wants ultimate peace and quite while still being close to the action. Recent updates include: New siding, new windows, new bathroom, new furnace, new countertops, and much much more!Thoughtfully renovated in 2024 and lovingly maintained, this 4-bedroom property blends modern comfort with timeless character, offering an open-concept layout, tasteful upgrades, and the peace of country living while still being close to town.The moment you step inside, you're greeted by a bright, seamless flow between the living room, dining area, and kitchen. This redesigned open-concept space features newer flooring, fresh paint, upgraded lighting, and large windows that fill the home with natural light. The kitchen offers updated appliances, generous prep space, and a layout perfect for every day living or entertaining. A beautifully renovated full bathroom serves the main level, showcasing quality finishes and a clean, modern feel. Located minutes from Hopewell Borough, top-rated schools, local farms, shops, and major commuting routes, 131 Crusher Road delivers the best of small-town living with everyday convenience.With modern updates, a functional layout, and a highly desirable Hopewell location, this home is a fantastic opportunity for buyers seeking a move-in-ready ranch in a beautiful rural setting.
#4048629

Hopewell Twp.

131 Crusher Rd

4 Beds

1 Baths

1,517 Sq.Ft.

$526,000

MLS#: 4048629
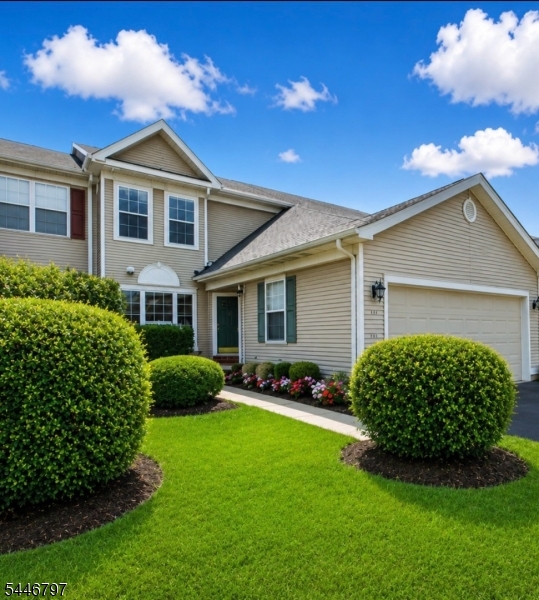
Welcome to this beautifully updated 3-bedroom, 2.5-bath townhome offering 2,208 sq. ft. of living space in the desirable Brandon Farms community. Filled with natural light and move-in ready, this home features soaring ceilings, a stunning double-sided gas fireplace shared by the formal living and family rooms, a separate dining room, and a bright eat-in kitchen with  abundant cabinetry. The spacious primary suite offers vaulted ceilings, a large walk in closet, private balcony, and ensuite bath. Two additional bedrooms, a full hall bath, and second-floor laundry complete the upper level. The lower level provides approximately 1,100 sq. ft., including a finished recreation room plus unfinished storage space. Enjoy a private rear patio and the convenience of an attached two-car garage. Recent updates include a new roof (2024) and water heater (2020).Brandon Farms offers outstanding amenities, including a clubhouse, pool, tennis courts, playgrounds, walking trails, and open green space. Conveniently located within the Hopewell Valley Regional School District and close to downtown Pennington, Princeton, shopping, dining, major highways, and the Hamilton Train Station.
#4040682

Hopewell Twp.

141 Coburn Rd

3 Beds

2 Baths

2,208 Sq.Ft.

$659,999

MLS#: 4040682

 - property

Send a message

Message successfully sent.

Your message

What is 3 + 4 ?

Reason for contacting?

I agree to receive email communication and understand I can unsubscribe at any time.

I agree to be contacted by KW Metropolitan via call, email, and text for real estate services. To opt out, you can reply 'stop' at any time or reply 'help' for assistance. You can also click the unsubscribe link in the emails. Message and data rates may apply. Message frequency may vary. Privacy Policy

Sign Out

Virtual Assistant

Would you like to take the next step with this property? We can help you schedule a showing or virtual tour, or send you more details.

Yes, I would like more information.

Thank You for Your Reply, One of Our Agents will contact you as soon as possible

No, maybe later.

Thank you, you can always contact me via email, phone number or through the contact form.

Realhub AI

Lucy - Your AI-Powered Realtor

Update Your Temporary Password

Personalize your search

Enter your email and we'll notify you immediately when new listings match what you're looking for.

or enter email address

Already have an account ? Login here

Continue your home search

I agree to receive communications and understand I can unsubscribe at any time.

I agree to be contacted by KW Metropolitan via call, email, and text for real estate services. To opt out, you can reply 'stop' at any time or reply 'help' for assistance. You can also click the unsubscribe link in the emails. Message and data rates may apply. Message frequency may vary. Privacy Policy

Already have an account ? Login here

We use cookies

We use cookies primarily for analytics to enhance your experience. By accepting, you agree to our use of these cookies. You can manage your preferences or learn more about our cookies policy.