Features & Amenities

Interior

  • Other Interior Features

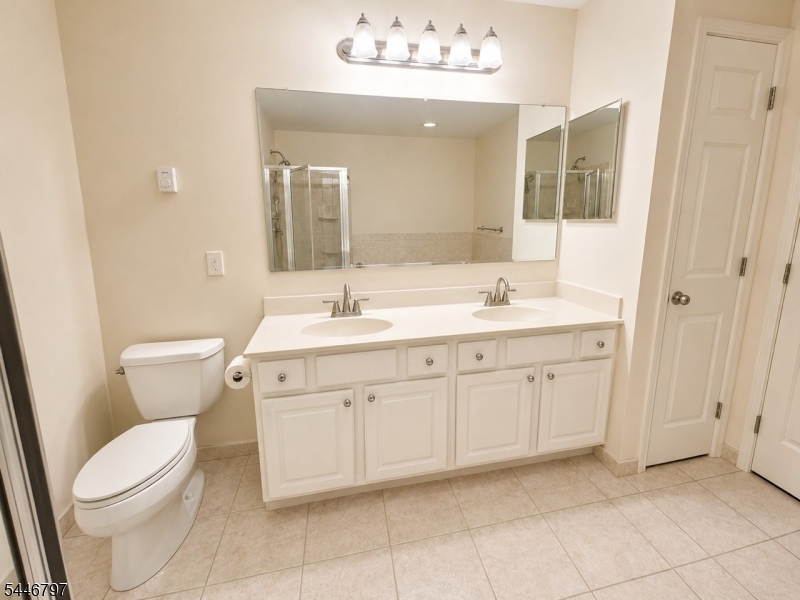
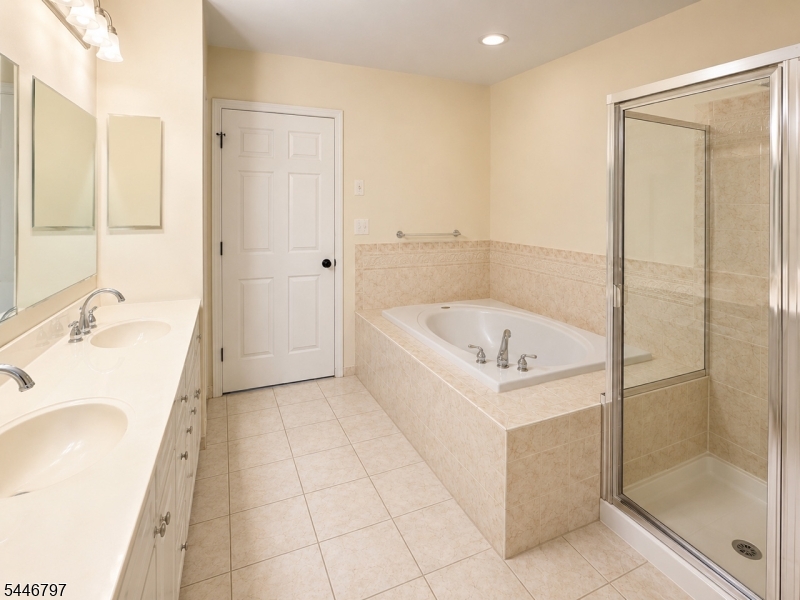
    Cathedral Ceiling(s), Eat-in Kitchen, Walk-In Closet(s), High Ceilings, Soaking Tub

  • Total Bedrooms

    3

  • Bathrooms

    2

  • 1/2 Bathrooms

    1

  • Basement YN

    YES

  • Cooling YN

    YES

  • Cooling

    Central Air

  • Fireplace YN

    YES

  • Heating YN

    YES

  • Heating

    Forced Air

  • Pet friendly

    Yes

Exterior

  • Garage

    Yes

  • Garage spaces

    2

  • Construction Materials

    Vinyl Siding

  • Other Exterior Features

    Tennis Court(s)

  • Parking

    Garage Door Opener, Attached

  • Patio and Porch Features

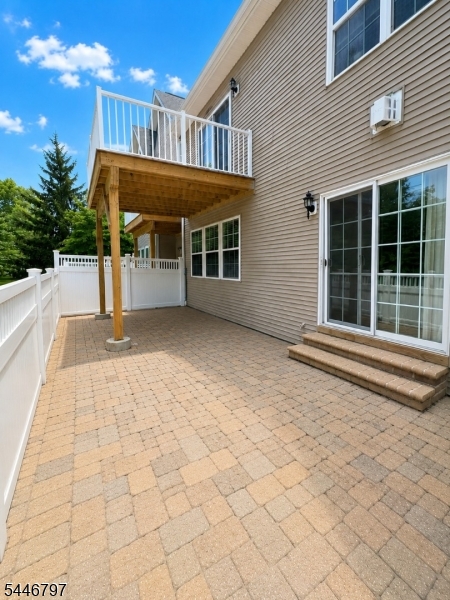
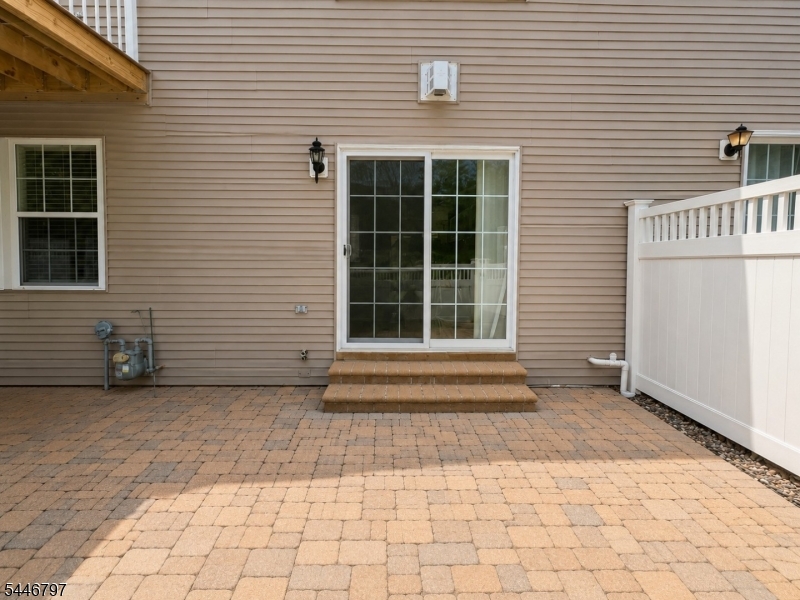
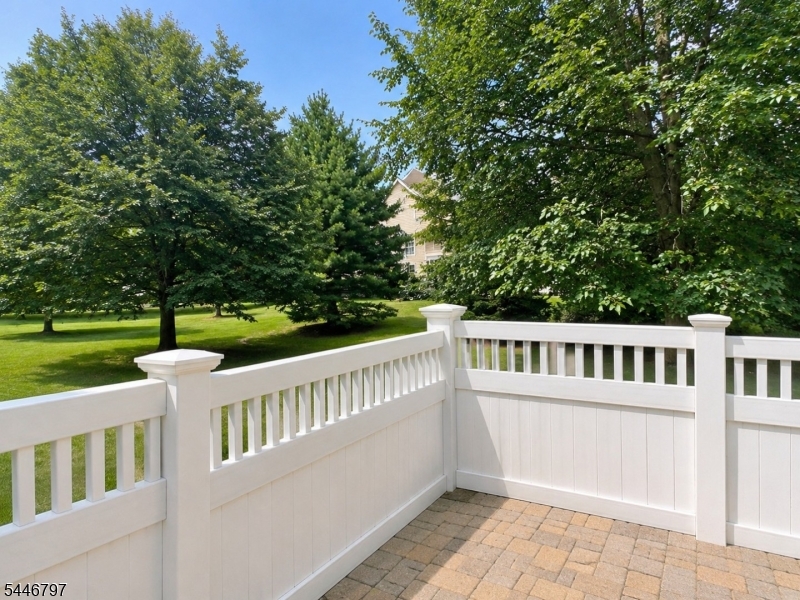
    Patio

  • Pool

    No

Area & Lot

  • Property Type

    Residential

  • Property Sub Type

    Townhouse

  • Architectural Style

    Townhouse-Interior

Price

  • Sales Price

    $679,900

  • Tax Amount

    $12,958

  • Zoning

    Residential

  • Sq. Footage

    2,208

  • Price/SqFt

    $307

HOA

  • Association

    YES

  • Association Fee

    $438

  • Association Fee Frequency

    Monthly

  • Association Fee Includes

    N/A

Property Resources

  • Horse Property

    NO

School District

  • Elementary School

    STONEY BRK

  • Middle School

    N/A

  • High School

    N/A

Property Features

  • Ownership

    Fee Simple

  • Tax Lot

    *

  • Water Source

    Public

Schedule a Showing

Showing scheduled successfully.

<
>
IN PERSON
VIA CHAT

What is 3 + 4 ?


Change time

Mortgage calculator

Estimate your monthly mortgage payment, including the principal and interest, property taxes, and HOA. Adjust the values to generate a more accurate rate.

Your payment

Principal and Interest:

$

Property taxes:

$

HOA fees:

$

Total loan payment:

$

Total interest amount:

$

Location

County

Mercer

Elementary School

STONEY BRK

Middle School

High School

Listing Courtesy of NICOLAS J DIMEGLIO , BHHS FOX & ROACH

RealHub Information is provided exclusively for consumers' personal, non-commercial use, and it may not be used for any purpose other than to identify prospective properties consumers may be interested in purchasing. All information deemed reliable but not guaranteed and should be independently verified. All properties are subject to prior sale, change or withdrawal. RealHub website owner shall not be responsible for any typographical errors, misinformation, misprints and shall be held totally harmless.

Agent Patrick Bolger

FOUNDER

Patrick Bolger

Call Patrick today to schedule a private showing.


* Listings on this website come from the FMLS IDX Compilation and may be held by brokerage firms other than the owner of this website. The listing brokerage is identified in any listing details. Information is deemed reliable but is not guaranteed. If you believe any FMLS listing contains material that infringes your copyrighted work please click here to review our DMCA policy and learn how to submit a takedown request.© 2024 FMLS.
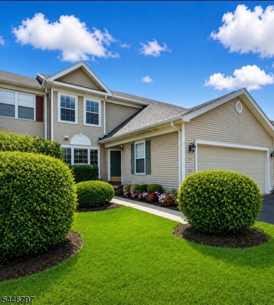
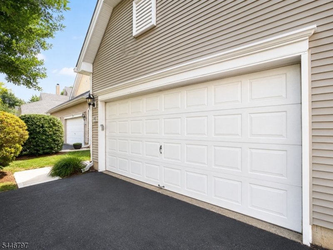
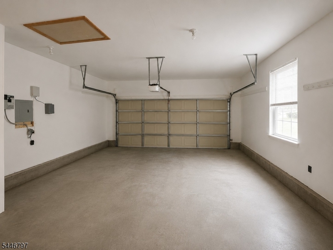
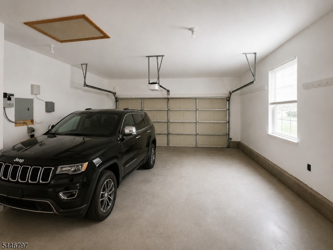
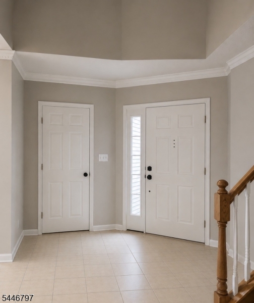
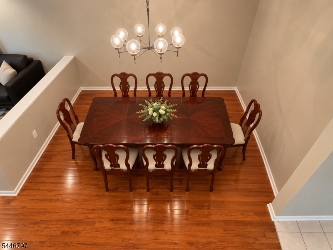
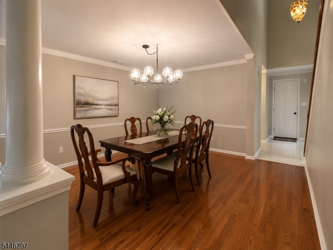
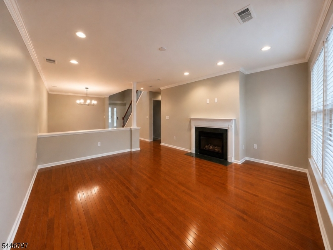
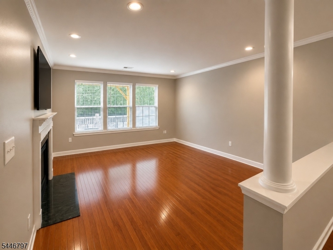
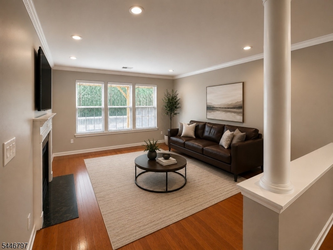
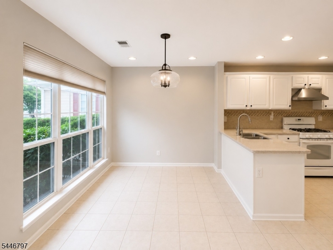
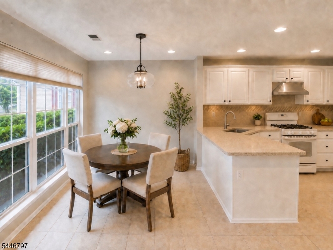
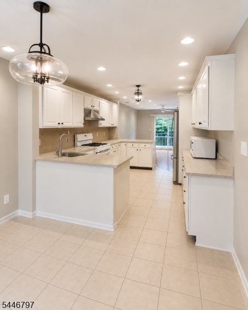
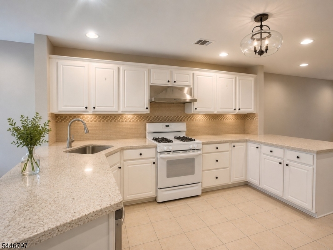
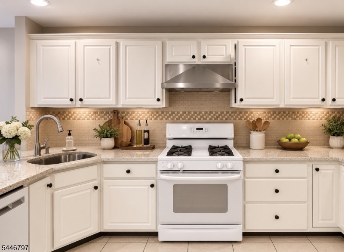
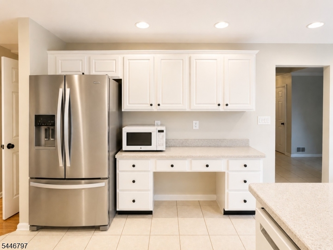
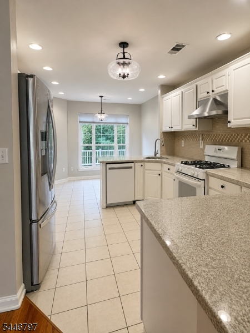
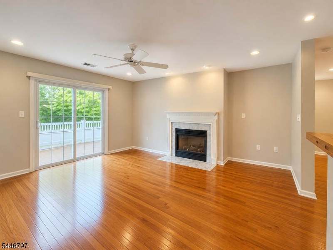
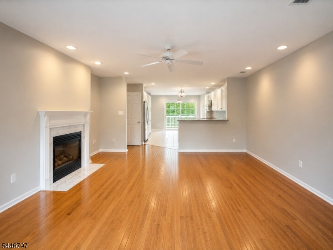
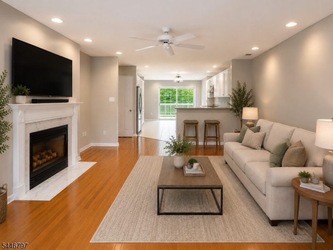
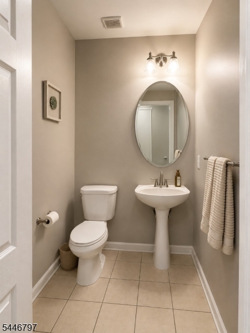
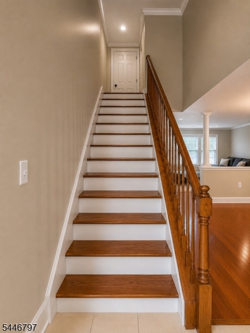
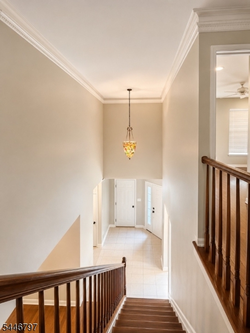
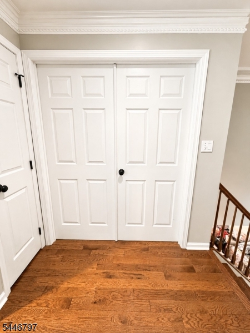
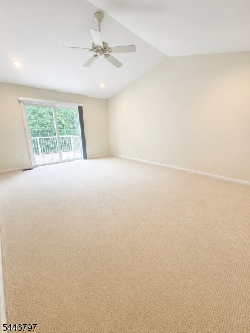
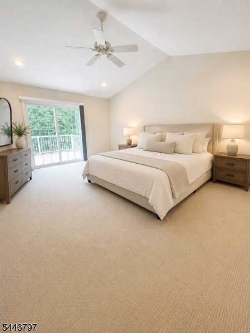
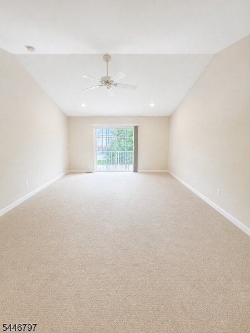
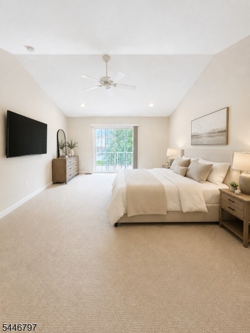
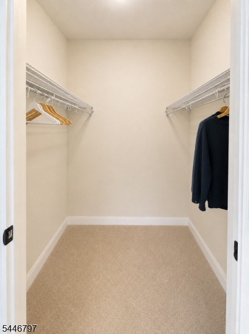
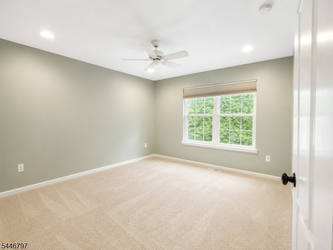
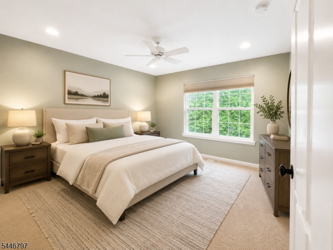
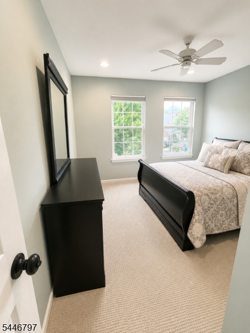
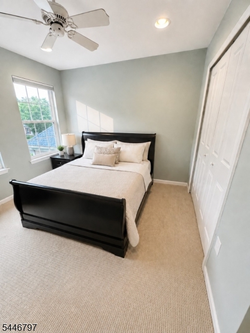
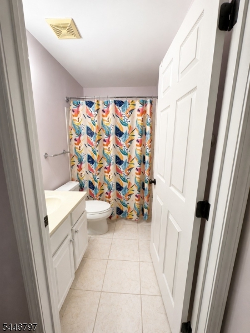
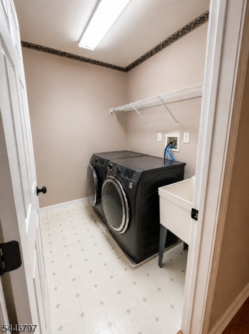
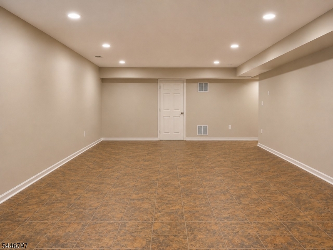
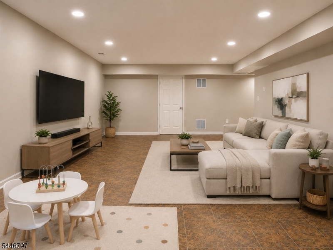
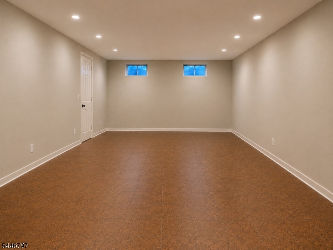
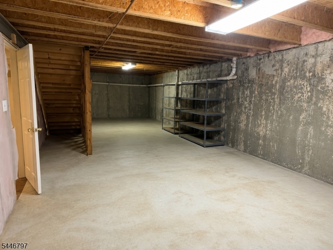
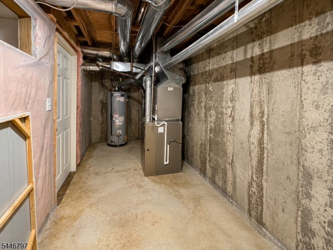
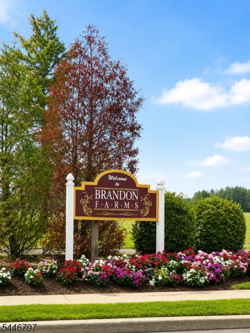
Welcome to this beautifully updated 3-bedroom, 2.5-bath townhome offering 2,208 sq. ft. of living space in the desirable Brandon Farms community. Filled with natural light and move-in ready, this home features soaring ceilings, a stunning double-sided gas fireplace shared by the formal living and family rooms, a separate dining room, and a bright eat-in kitchen with Corian countertops and abundant cabinetry.The spacious primary suite offers vaulted ceilings, a large dressing closet, private balcony, and en suite bath. Two additional bedrooms, a full hall bath, and second-floor laundry complete the upper level.The lower level provides approximately 1,100 sq. ft., including a finished recreation room plus unfinished storage space. Enjoy a private rear patio and the convenience of an attached two-car garage. Recent updates include a new roof (2024) and water heater (2020).Brandon Farms offers outstanding amenities, including a clubhouse, pool, tennis courts, playgrounds, walking trails, and open green space. Conveniently located within the Hopewell Valley Regional School District and close to downtown Pennington, Princeton, shopping, dining, major highways, and the Hamilton Train Station.Coming Soon! Showings begin July 24th.   PICTURES COMING SOON!

141 Coburn Rd

Message successfully sent.

What would you like to know?

What is 3 + 4 ?

I agree to receive email communication and understand I can unsubscribe at any time.

I agree to be contacted by KW Metropolitan via call, email, and text for real estate services. To opt out, you can reply 'stop' at any time or reply 'help' for assistance. You can also click the unsubscribe link in the emails. Message and data rates may apply. Message frequency may vary. Privacy Policy

Related Properties

Welcome to this beautifully maintained East-facing 4-bedroom, 2.5-bath home offering the perfect blend of comfort, style, and location. Filled with abundant natural light, this warm and inviting home features a spacious living room, a cozy family room with a gas fireplace, and a finished basement that provides flexible space for recreation, a home office, or a gym. The updated kitchen is equipped with granite countertops and newer stainless steel appliances, making it ideal for both everyday living and entertaining. Major updates, including a newer roof, HVAC system, and water heater, provide added peace of mind. Step outside to enjoy the fully fenced backyard perfect for outdoor gatherings, pets, or play. Located in an award-winning school district, this home offers exceptional convenience with easy access to major transportation, downtown Princeton, shopping, dining, scenic hiking trails, parks, and nature preserves. Enjoy a lifestyle that combines top-rated schools, outdoor recreation, and all the cultural and dining amenities the Princeton area has to offer. Don't miss this exceptional opportunity to own a move-in-ready home in one of the area's most sought-after Brandon Farm community of Pennington.
#4040011

Hopewell Twp.

4 Bonner Ct

4 Beds

2 Baths

N/A

$785,000

MLS#: 4040011

History lives here. Built c. 1746, this former tavern is said to have once anchored Washington's Bear Tavern Road march to Trenton. Set on 8.41 acres, the 4 bedrooms, 2.5 bathroom  home has pumpkin pine floors, hand-hewn beams, and  stone  fireplaces. This is a significant restoration opportunity   the property requires work   but for the right buyer, preservation tax credits and revolving loan programs through the NJ Historic Trust may help offset costs, if eligible. Recently named to Preservation NJ's Ten Most Endangered Historic Places list, this house needs a steward who can bring it back to life.  Sold strictly as-is. Buyer to perform due diligence regarding the accuracy square footage, lot size, sanitary systems, etc.   A once-in-a-generation chance to save a piece of Revolutionary-era New Jersey. HUD-owned property. Government agencies and approved nonprofits only for the first 7 days.  Bids now accepted from owner-occupants, government agencies and approved nonprofits. Bid deadline for this exclusive bid period July 18th at 11:59 PM Central Time.
#4038893

Hopewell Twp.

1258 Bear Tavern Rd

5 Beds

2 Baths

N/A

$560,000

MLS#: 4038893

 - property

Send a message

Message successfully sent.

Your message

What is 3 + 4 ?

Reason for contacting?

I agree to receive email communication and understand I can unsubscribe at any time.

I agree to be contacted by KW Metropolitan via call, email, and text for real estate services. To opt out, you can reply 'stop' at any time or reply 'help' for assistance. You can also click the unsubscribe link in the emails. Message and data rates may apply. Message frequency may vary. Privacy Policy

Sign Out

Virtual Assistant

Would you like to take the next step with this property? We can help you schedule a showing or virtual tour, or send you more details.

Yes, I would like more information.

Thank You for Your Reply, One of Our Agents will contact you as soon as possible

No, maybe later.

Thank you, you can always contact me via email, phone number or through the contact form.

Realhub AI

Lucy - Your AI-Powered Realtor

Update Your Temporary Password

Personalize your search

Enter your email and we'll notify you immediately when new listings match what you're looking for.

or enter email address

Already have an account ? Login here

Continue your home search

I agree to receive communications and understand I can unsubscribe at any time.

I agree to be contacted by KW Metropolitan via call, email, and text for real estate services. To opt out, you can reply 'stop' at any time or reply 'help' for assistance. You can also click the unsubscribe link in the emails. Message and data rates may apply. Message frequency may vary. Privacy Policy

Already have an account ? Login here

We use cookies

We use cookies primarily for analytics to enhance your experience. By accepting, you agree to our use of these cookies. You can manage your preferences or learn more about our cookies policy.
