


Property
Beds
3
Full Baths
2
1/2 Baths
1
Year Built
1974
Sq.Footage
1,846
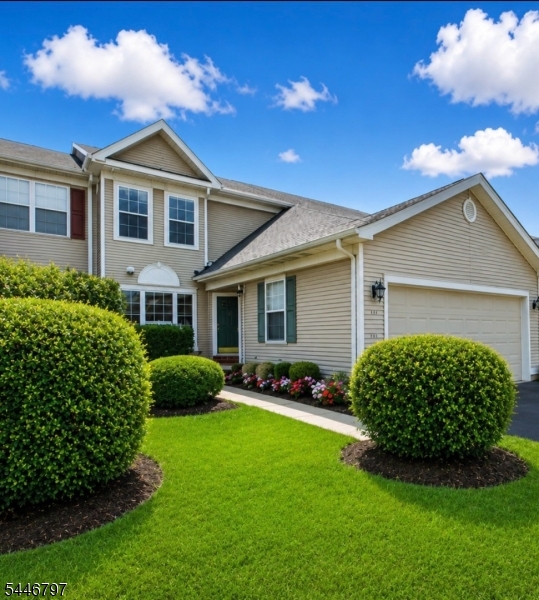
A home for all ages & a home for all time!.This storybook sprawling ranch has it all! A spacious eat-in kitchen features light & bright cabinetry, upscale SS appliances & French doors to the deck showcasing the outdoors. A winding paver walkway takes you to professionally landscaped flowering shrubs & manicured greenery, leading to your front door and welcoming you before you even turn the key. Step inside to a seamless flowing floor plan, with sparkling hardwood flooring and generously sized rooms. Natural light streams through the multiple windows in the Dining & Living Room, showcasing nature & The formal DR reflects light from the front yard. The gracious living room provides a natural conversation space. Enjoy the comfort and ease of 1-story living, primed for gatherings & entertaining, incorporating great indoor & outdoor space. A wonderful benefit- beneath the main floor lies a full- finished lower level- that invites endless flexibility. Tailor it to your lifestyle- whether it becomes a rec room, media center, home office, guest retreat, or all of the above. It's the kind of flex space that adds an entire floor of additional living space & turns a ranch into an expanded one. Out back, a beautiful deck stretches wide, overlooking a glorious backyard that seems to go on forever-a green open canvas for morning coffee or tea, Sunsets, or whatever your imagination unfolds. It's the kind of beauty that makes you stop, take in the beauty
Features & Amenities
Interior
-
Other Interior Features
Eat-in Kitchen, Walk-In Closet(s), High Ceilings
-
Total Bedrooms
3
-
Bathrooms
2
-
1/2 Bathrooms
1
-
Basement YN
YES
-
Cooling YN
YES
-
Cooling
Central Air
-
Fireplace YN
YES
-
Heating YN
YES
-
Heating
Electric, Active Solar
-
Pet friendly
Yes
Exterior
-
Garage
Yes
-
Garage spaces
2
-
Construction Materials
Aluminum Siding
-
Parking
Attached
-
Patio and Porch Features
Patio
-
Pool
No
Area & Lot
-
Lot Features
Wooded
-
Lot Size(acres)
2.86
-
Property Type
Residential
-
Property Sub Type
Single Family Residence
-
Architectural Style
Expanded Ranch
Price
-
Sales Price
$698,000
-
Tax Amount
$12,041
-
Zoning
RESIDENTIAL
-
Sq. Footage
1,846
-
Price/SqFt
$378
HOA
-
Association
No
Property Resources
-
Horse Property
NO
School District
-
Elementary School
HOPEWELL
-
Middle School
HOPEWELL
-
High School
HOPEWELL
Property Features
-
Ownership
Fee Simple
-
Sewer
Septic Tank
-
Tax Lot
*
-
Water Source
Well, Private
Schedule a Showing
Showing scheduled successfully.
Mortgage calculator
Estimate your monthly mortgage payment, including the principal and interest, property taxes, and HOA. Adjust the values to generate a more accurate rate.
Your payment
Principal and Interest:
$
Property taxes:
$
HOA fees:
$
Total loan payment:
$
Total interest amount:
$
Location
County
Mercer
Elementary School
HOPEWELL
Middle School
HOPEWELL
High School
HOPEWELL
Listing Courtesy of DONNA DE PASQUALE, COLDWELL BANKER REALTY
RealHub Information is provided exclusively for consumers' personal, non-commercial use, and it may not be used for any purpose other than to identify prospective properties consumers may be interested in purchasing. All information deemed reliable but not guaranteed and should be independently verified. All properties are subject to prior sale, change or withdrawal. RealHub website owner shall not be responsible for any typographical errors, misinformation, misprints and shall be held totally harmless.

FOUNDER
Patrick Bolger
Call Patrick today to schedule a private showing.

* Listings on this website come from the FMLS IDX Compilation and may be held by brokerage firms other than the owner of this website. The listing brokerage is identified in any listing details. Information is deemed reliable but is not guaranteed. If you believe any FMLS listing contains material that infringes your copyrighted work please click here to review our DMCA policy and learn how to submit a takedown request.© 2024 FMLS.
Related Properties

Hopewell Twp.
404 Federal City Rd
3 Beds
1 Baths
N/A
$669,000
MLS#: 4050421

Hopewell Twp.
84 Lambertville Hopewell Rd
3 Beds
2 Baths
N/A
$625,000
MLS#: 4050069

Hopewell Twp.
272 Colt St 272
3 Beds
2 Baths
2,208 Sq.Ft.
$589,900
MLS#: 4049599

Hopewell Twp.
1570 Harbourton Rocktown Rd
6 Beds
4 Baths
N/A
$795,000
MLS#: 4047775
Hopewell Twp.
141 Coburn Rd
3 Beds
2 Baths
2,208 Sq.Ft.
$659,999
MLS#: 4040682
