Property
Beds
4
Full Baths
2
1/2 Baths
None
Year Built
1962
Sq.Footage
N/A
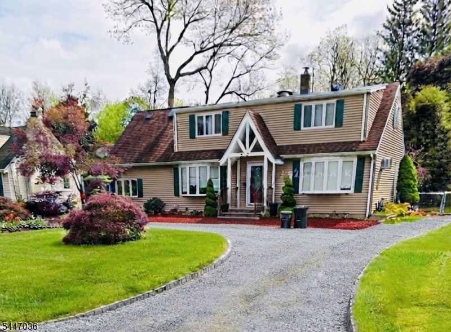
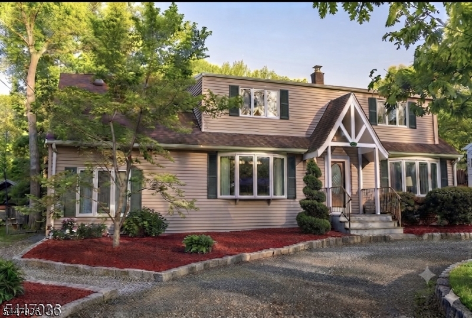
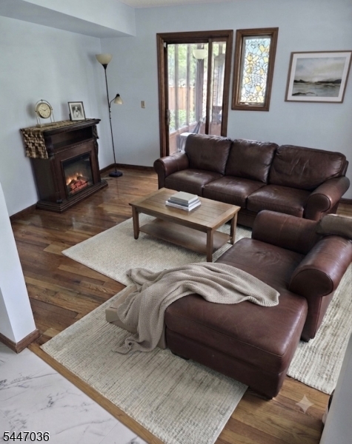
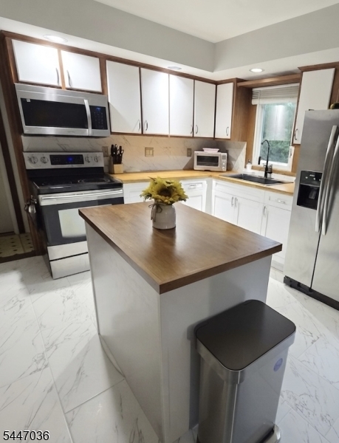
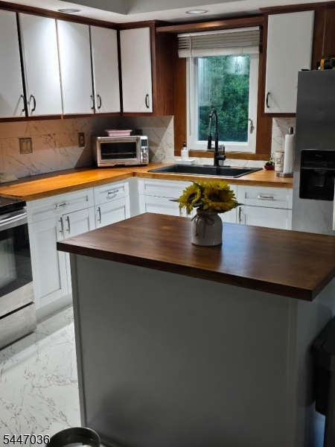
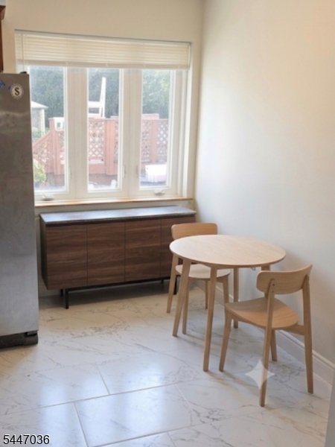
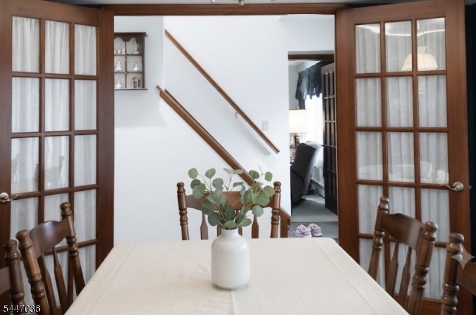
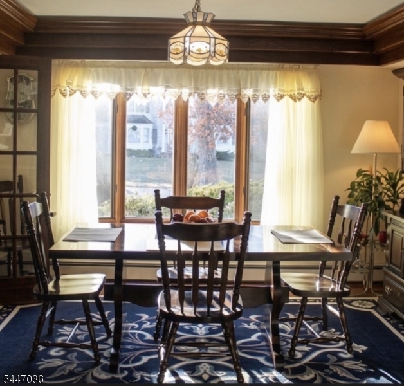
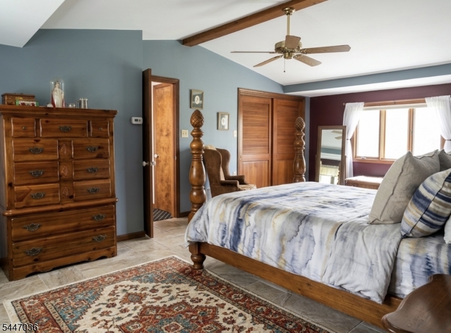
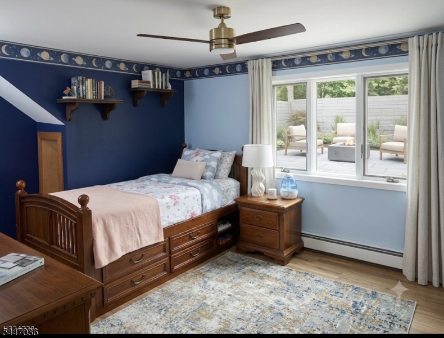
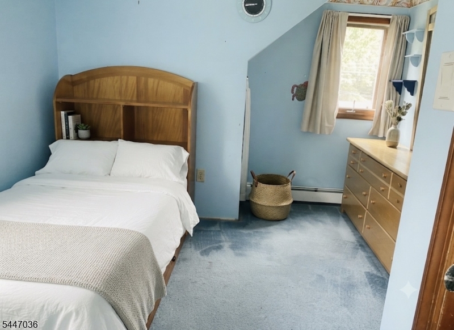
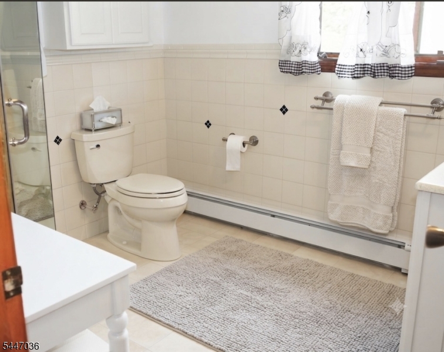
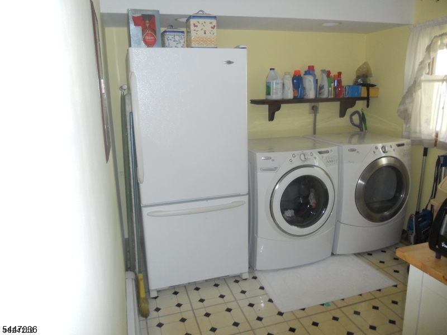
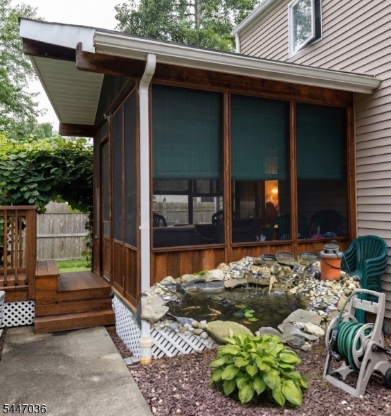
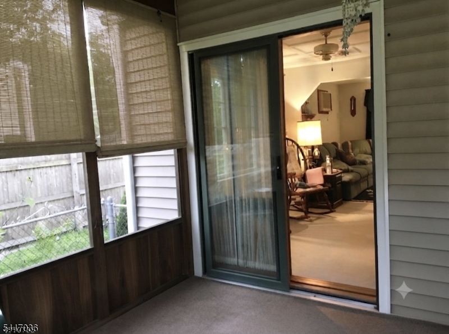
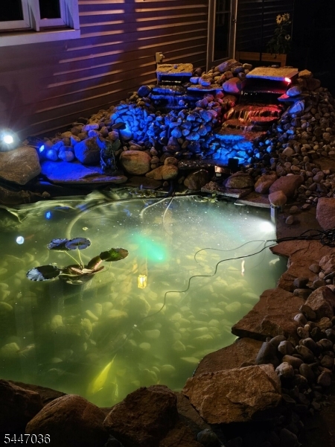
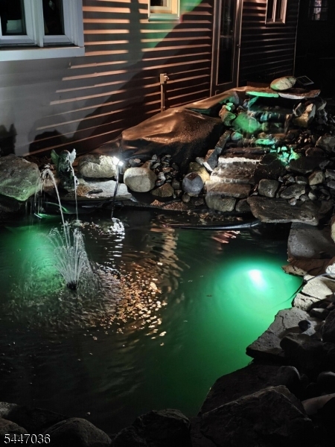
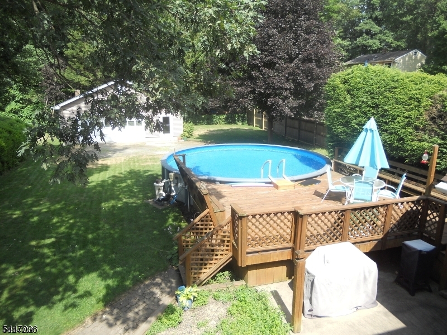
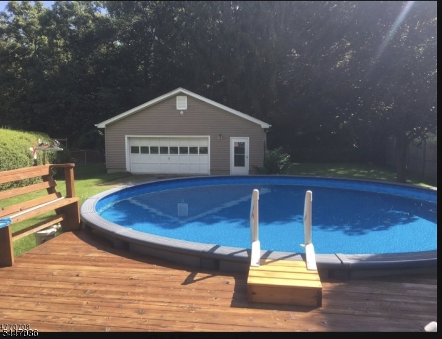
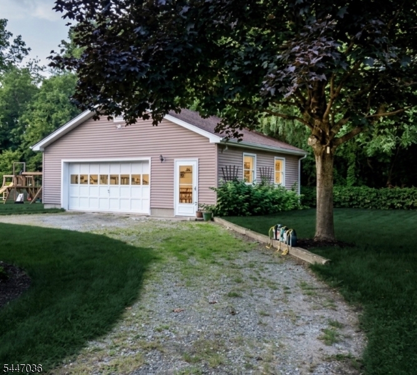
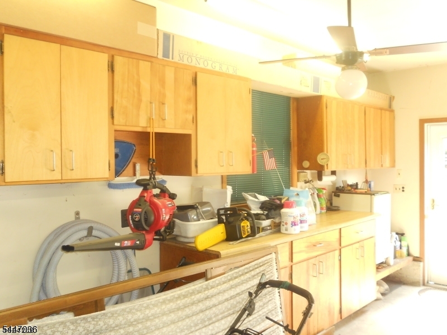
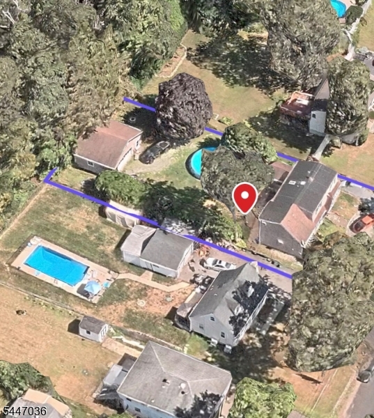
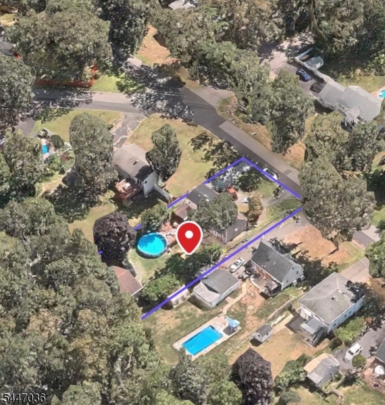
Welcome to this exceptional property, an absolute dream home featuring four spacious bedrooms, two full baths, and the exciting potential to easily expand to a fifth bedroom as your needs grow. This sophisticated, light-filled residence highlights a formal dining room accented by custom woodwork and elegant halo lighting, while the laundry room is conveniently located on the main level. The home's generous footprint extends downstairs, offering an office area and additional space in the basement. Step outside into a backyard paradise designed for seamless indoor-outdoor living, where a beautiful screened-in patio, private deck, and pool overlook a stunning outdoor pond with Koi fish, creating a captivating and serene focal point. The property backs directly to protected parkland, ensuring privacy. Ideal for automotive enthusiasts or hobbyists, the oversized, heated 2.5-car detached garage serves as the ultimate workshop for anyone who loves to tinker, featuring a built-in workbench, cabinetry, and ventilation, while the massive second-story loft offers the perfect canvas for a future guest apartment conversion. Excellently positioned for commuters, this property is just blocks from West Brookwood Park, minutes from premier hiking and fishing, and close to healthcare facilities.
Features & Amenities
Interior
-
Other Interior Features
Eat-in Kitchen, Kitchen Island
-
Total Bedrooms
4
-
Bathrooms
2
-
Basement YN
YES
-
Heating YN
YES
-
Heating
Oil, Zoned
-
Pet friendly
Yes
Exterior
-
Garage
Yes
-
Garage spaces
2
-
Construction Materials
Vinyl Siding
-
Other Exterior Features
Barbecue
-
Parking
Detached
-
Patio and Porch Features
Deck, Patio
-
Pool
Yes
-
Pool Features
Above Ground
Area & Lot
-
Lot Features
Level
-
Lot Size(acres)
0.34
-
Property Type
Residential
-
Property Sub Type
Single Family Residence
-
Architectural Style
Colonial
Price
-
Sales Price
$589,000
-
Tax Amount
$11,888
-
Sq. Footage
N/A
-
Price/SqFt
N/A
HOA
-
Association
No
Property Resources
-
Horse Property
NO
School District
-
Elementary School
BYRAM LKS
-
Middle School
BYRAM INTR
-
High School
LENAPE VLY
Property Features
-
Ownership
Fee Simple
-
Sewer
Septic Tank
-
Tax Lot
*
Schedule a Showing
Showing scheduled successfully.
Mortgage calculator
Estimate your monthly mortgage payment, including the principal and interest, property taxes, and HOA. Adjust the values to generate a more accurate rate.
Your payment
Principal and Interest:
$
Property taxes:
$
HOA fees:
$
Total loan payment:
$
Total interest amount:
$
Location
County
Sussex
Elementary School
BYRAM LKS
Middle School
BYRAM INTR
High School
LENAPE VLY
Listing Courtesy of LAURA APONTE , WEICHERT REALTORS
RealHub Information is provided exclusively for consumers' personal, non-commercial use, and it may not be used for any purpose other than to identify prospective properties consumers may be interested in purchasing. All information deemed reliable but not guaranteed and should be independently verified. All properties are subject to prior sale, change or withdrawal. RealHub website owner shall not be responsible for any typographical errors, misinformation, misprints and shall be held totally harmless.

FOUNDER
Patrick Bolger
Call Patrick today to schedule a private showing.

* Listings on this website come from the FMLS IDX Compilation and may be held by brokerage firms other than the owner of this website. The listing brokerage is identified in any listing details. Information is deemed reliable but is not guaranteed. If you believe any FMLS listing contains material that infringes your copyrighted work please click here to review our DMCA policy and learn how to submit a takedown request.© 2024 FMLS.
Related Properties
Byram Twp.
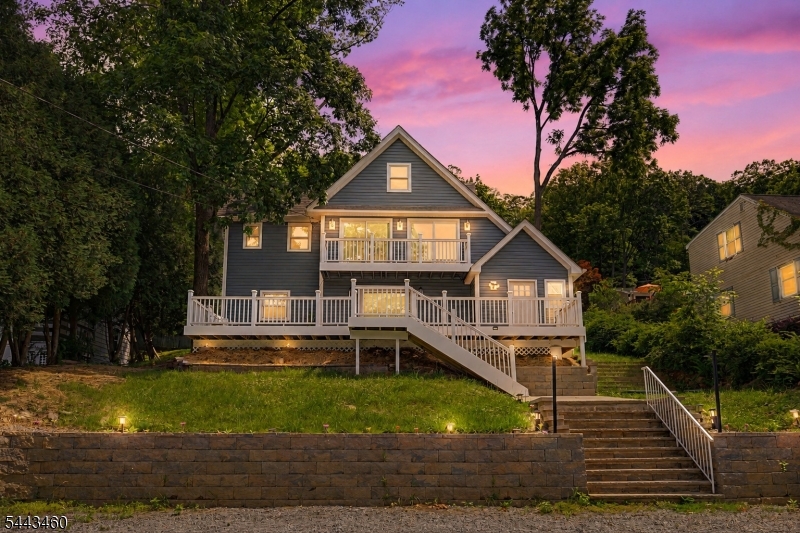
70 S Shore Rd
3 Beds
2 Baths
N/A
$495,000
MLS#: 4040499
Byram Twp.
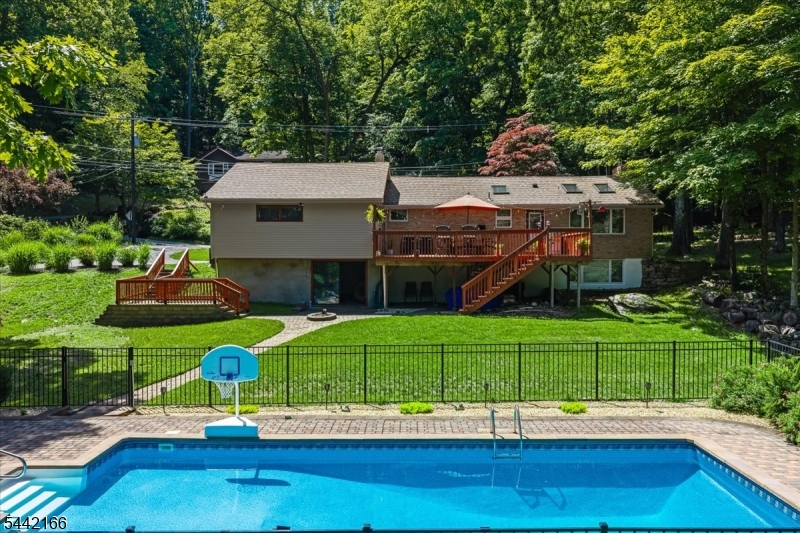
49 Birch Pkwy
3 Beds
2 Baths
N/A
$574,900
MLS#: 4037906
Byram Twp.
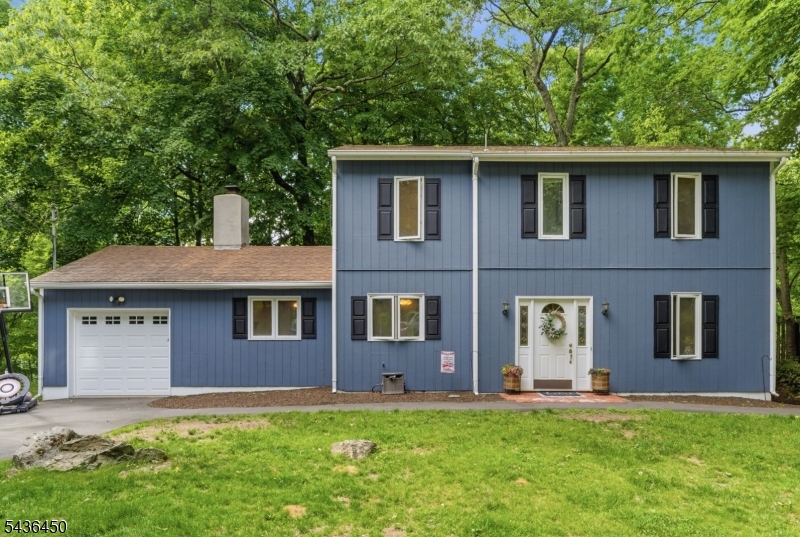
166 Glenside Trl
4 Beds
2 Baths
N/A
$699,000
MLS#: 4036606
Byram Twp.
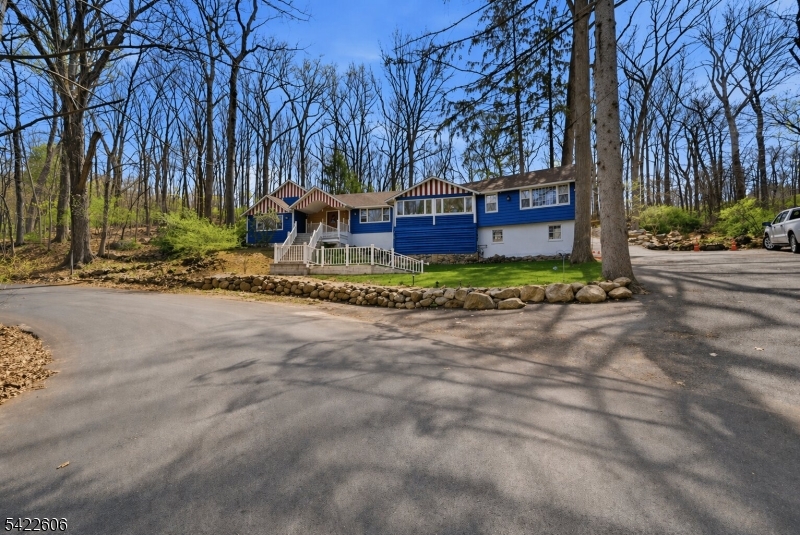
3 Crows Nest Rd
3 Beds
1 Baths
2,025 Sq.Ft.
$515,000
MLS#: 4031510
Byram Twp.
399 Springbrook Trl
4 Beds
3 Baths
2,050 Sq.Ft.
$629,900
MLS#: 4024244
Byram Twp.
6 Jans Way
5 Beds
3 Baths
3,000 Sq.Ft.
$635,000
MLS#: 4007102
