Property
Beds
4
Full Baths
2
1/2 Baths
None
Year Built
1960
Sq.Footage
N/A
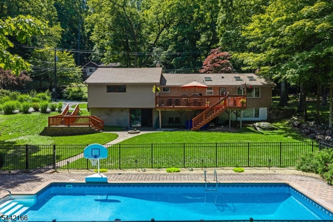
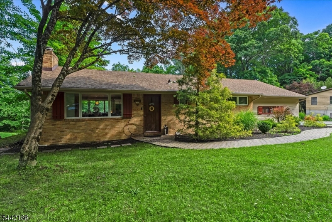
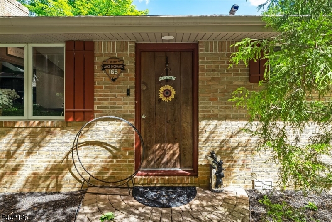
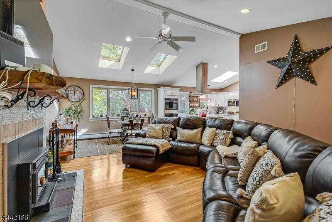
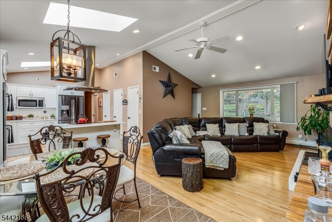
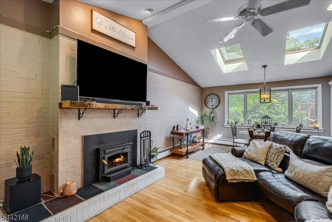
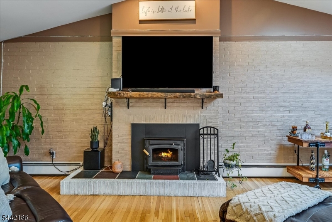
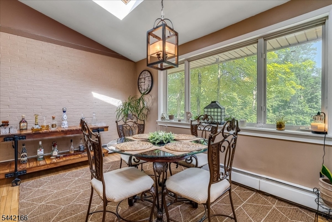
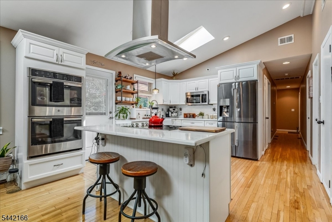
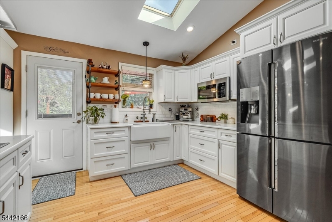
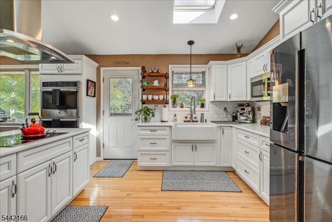
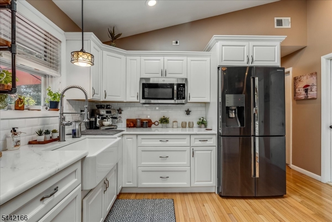
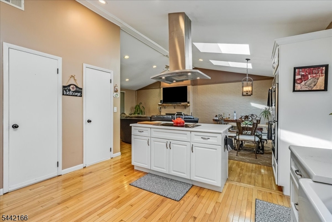
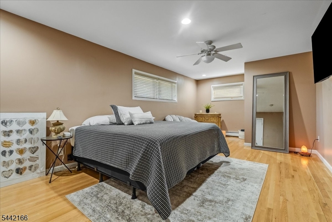
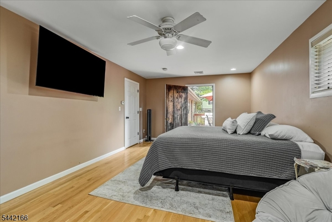
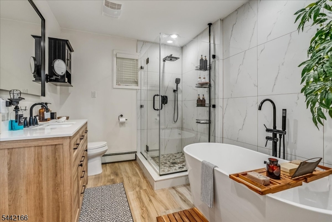
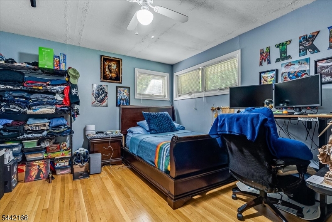
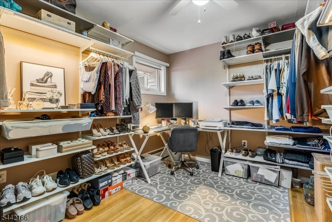
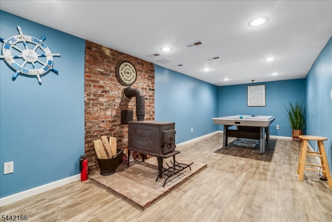
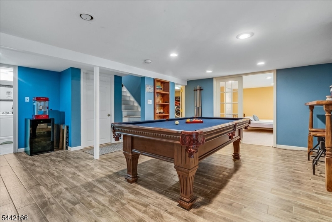
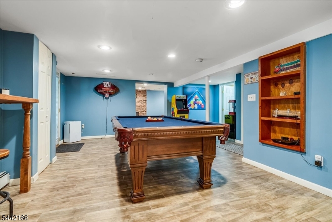
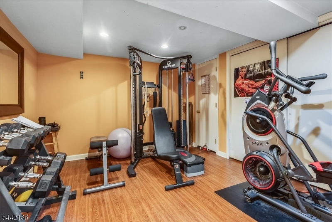
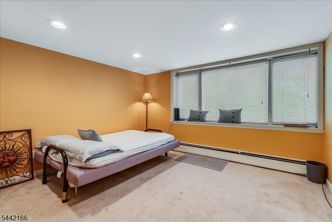
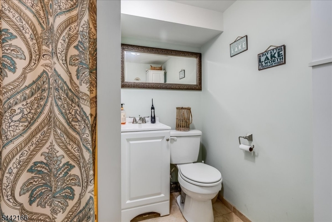
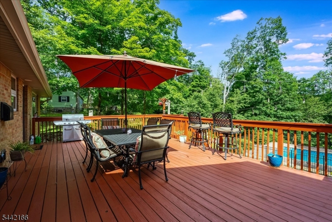
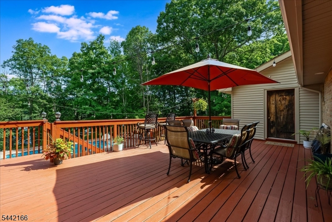
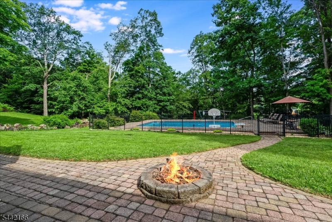
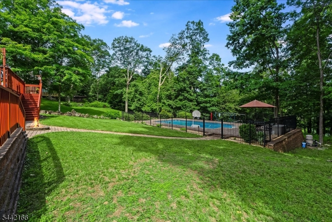
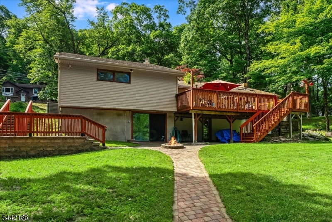
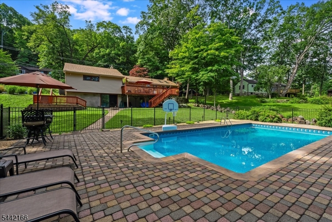
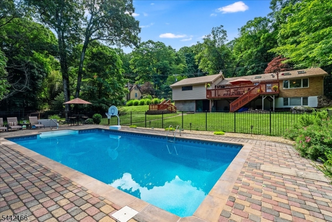
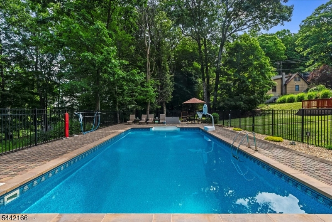
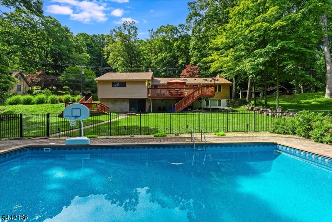
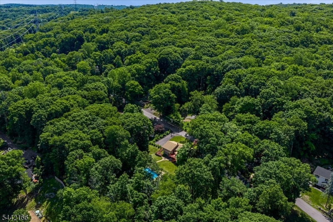
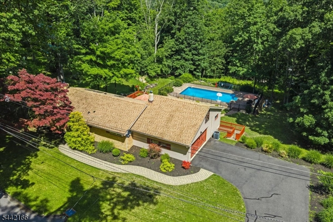
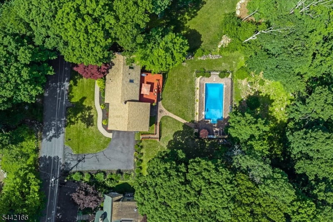
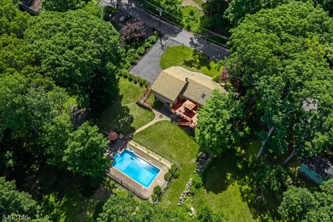
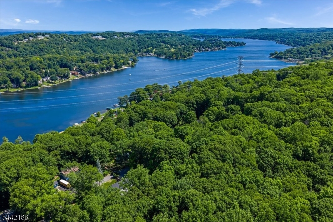
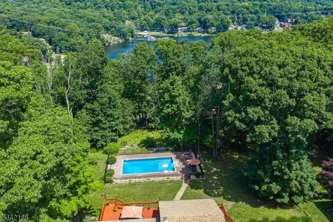
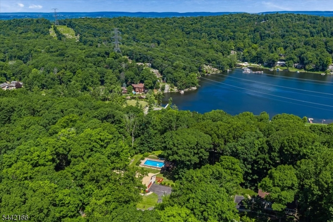
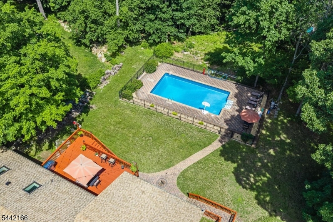
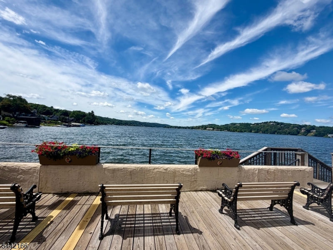
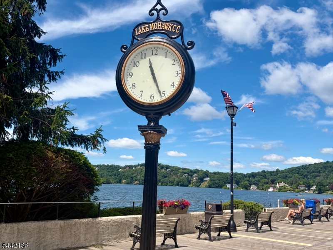
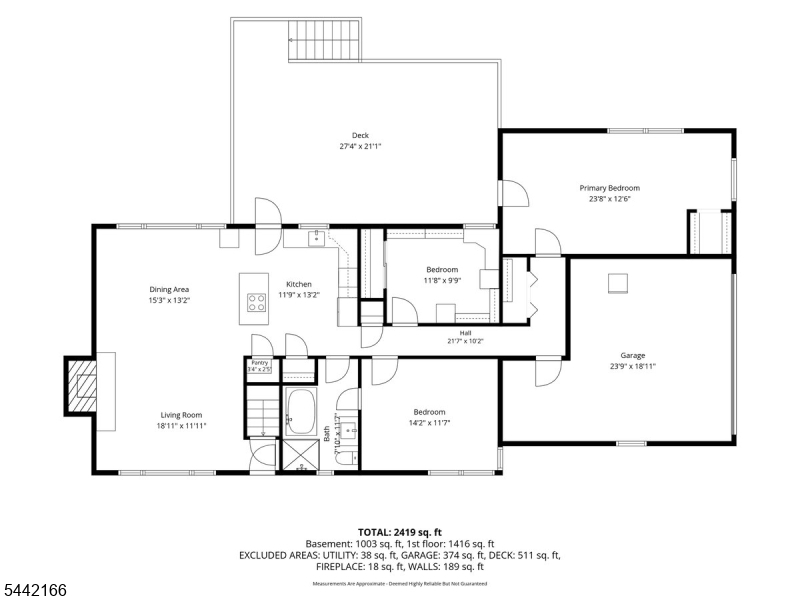
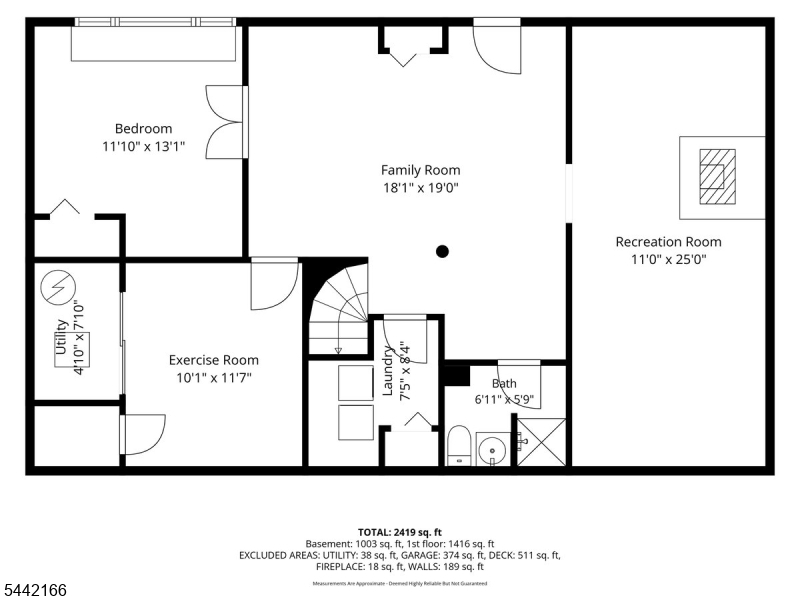
A unique opportunity to enjoy updated ranch style living with seasonal Lake Mohawk views, a stunning in-ground pool, and nearly half an acre of gorgeous property. Extensively renovated in 2016, this charming home offers the perfect blend of comfort, character, and indoor-outdoor living.The inviting living room features a beautiful fireplace & soaring cathedral ceilings. Natural light pours into the dining area through oversized windows and skylights, while the updated kitchen showcases custom cabinetry, a farmhouse sink, subway tile backsplash, granite countertops, & state of the art SS appliances. The spacious primary bedroom offers direct access to the oversized deck. Two additional bedrooms on the main floor provide ample space. The renovated main bath features a soaking tub, gorgeous shower with pebble flooring, and porcelain tile floors. An expansive deck is accessed from the kitchen and overlooks the yard and renovated in-ground pool featuring newer liner, refaced pavers, and updated bullnose coping. Back inside, a curved staircase leads to the finished walkout lower level, complete with a large family & recreation room with wood-burning stove, fourth bedroom, full bath, exercise room, laundry room, & separate entrance. Located in the sought-after Lake Mohawk community, with access to boating, swimming, kayaking, paddleboarding, beaches, dining, and shopping, this special property offers a lifestyle as appealing as the home itself! Truly a rare find in Lake Mohawk!
Features & Amenities
Interior
-
Other Interior Features
Kitchen Island, Walk-In Closet(s), Pantry, High Ceilings, Soaking Tub
-
Total Bedrooms
4
-
Bathrooms
2
-
Basement YN
YES
-
Cooling YN
YES
-
Cooling
Central Air
-
Fireplace YN
YES
-
Heating YN
YES
-
Heating
Fireplace Insert, Wood Stove, Baseboard, Zoned
-
Pet friendly
Yes
Exterior
-
Garage
Yes
-
Garage spaces
2
-
Construction Materials
Brick, Vinyl Siding
-
Parking
Attached
-
Patio and Porch Features
Deck, Patio
-
Pool
Yes
-
Pool Features
In Ground
Area & Lot
-
Lot Size(acres)
0.49
-
Property Type
Residential
-
Property Sub Type
Single Family Residence
-
Architectural Style
Ranch
Price
-
Sales Price
$649,000
-
Tax Amount
$12,687
-
Sq. Footage
N/A
-
Price/SqFt
N/A
HOA
-
Association
YES
-
Association Fee
$3,078
-
Association Fee Frequency
Annually
-
Association Fee Includes
N/A
Property Resources
-
Horse Property
NO
School District
-
Elementary School
N/A
-
Middle School
N/A
-
High School
N/A
Property Features
-
Ownership
Fee Simple
-
Sewer
Public Sewer, Septic Tank
-
Tax Lot
*
-
Water Source
Public
Schedule a Showing
Showing scheduled successfully.
Mortgage calculator
Estimate your monthly mortgage payment, including the principal and interest, property taxes, and HOA. Adjust the values to generate a more accurate rate.
Your payment
Principal and Interest:
$
Property taxes:
$
HOA fees:
$
Total loan payment:
$
Total interest amount:
$
Location
County
Sussex
Elementary School
Middle School
High School
Listing Courtesy of KRISTIN LIST, HAVEN REALTY
RealHub Information is provided exclusively for consumers' personal, non-commercial use, and it may not be used for any purpose other than to identify prospective properties consumers may be interested in purchasing. All information deemed reliable but not guaranteed and should be independently verified. All properties are subject to prior sale, change or withdrawal. RealHub website owner shall not be responsible for any typographical errors, misinformation, misprints and shall be held totally harmless.

FOUNDER
Patrick Bolger
Call Patrick today to schedule a private showing.

* Listings on this website come from the FMLS IDX Compilation and may be held by brokerage firms other than the owner of this website. The listing brokerage is identified in any listing details. Information is deemed reliable but is not guaranteed. If you believe any FMLS listing contains material that infringes your copyrighted work please click here to review our DMCA policy and learn how to submit a takedown request.© 2024 FMLS.
Related Properties

Byram Twp.
10 Catherine Ter
3 Beds
2 Baths
2,108 Sq.Ft.
$718,000
MLS#: 4051201

Byram Twp.
27 River Rd
4 Beds
2 Baths
N/A
$549,000
MLS#: 4050446

Byram Twp.
6 Jans Way
5 Beds
3 Baths
3,000 Sq.Ft.
$635,000
MLS#: 4049907

Byram Twp.
9 Ross Rd
3 Beds
2 Baths
2,102 Sq.Ft.
$595,000
MLS#: 4049640

Byram Twp.
57 Belton St
3 Beds
1 Baths
N/A
$535,000
MLS#: 4048839

Byram Twp.
23A Lee Hill Rd
4 Beds
2 Baths
N/A
$649,900
MLS#: 4047653

Byram Twp.
399 Springbrook Trl
4 Beds
3 Baths
2,050 Sq.Ft.
$629,900
MLS#: 4024244
