Property
Beds
3
Full Baths
2
1/2 Baths
1
Year Built
2024
Sq.Footage
N/A
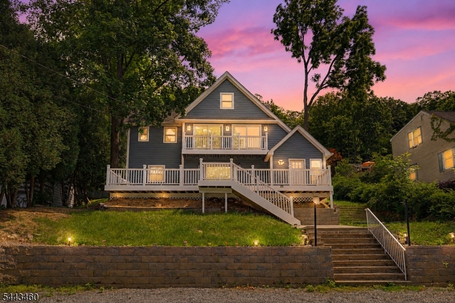
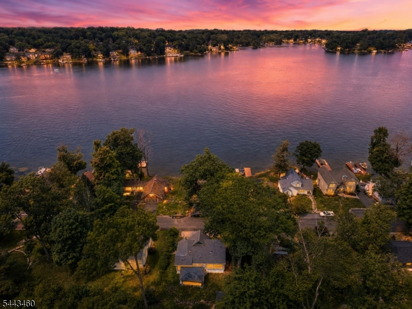
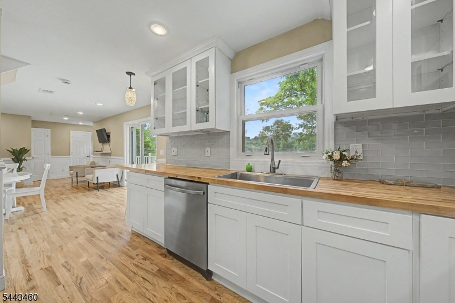
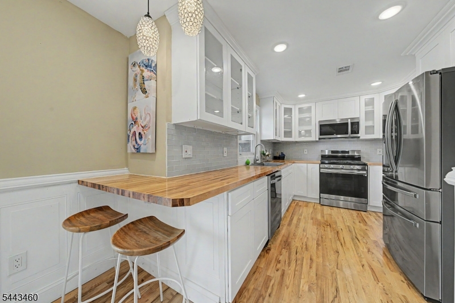
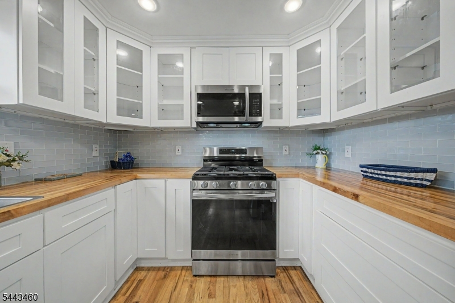
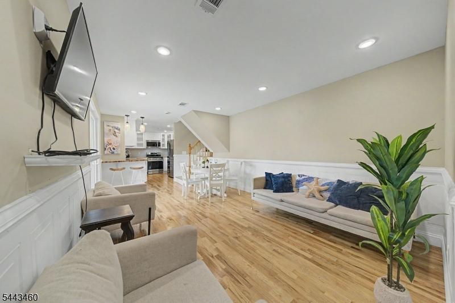
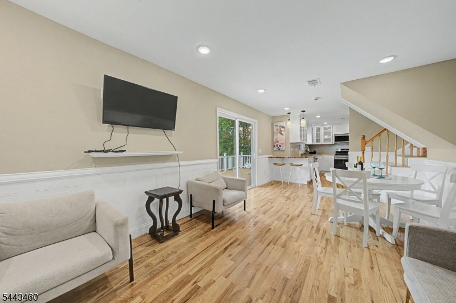
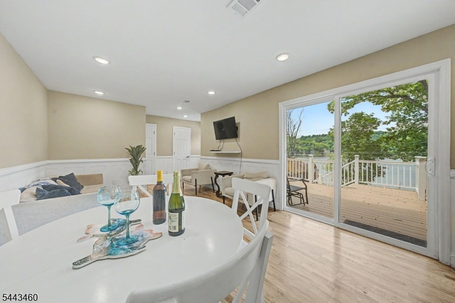
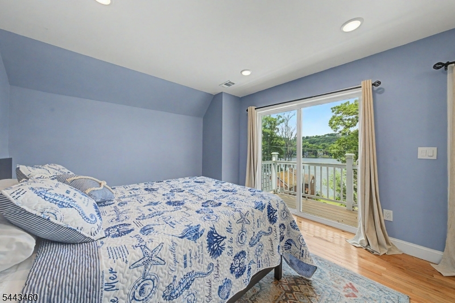
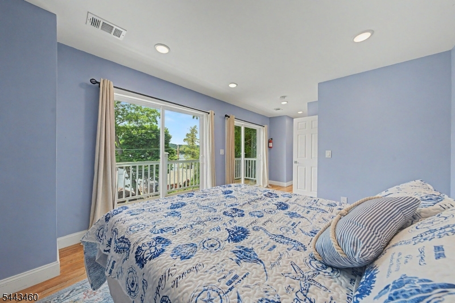
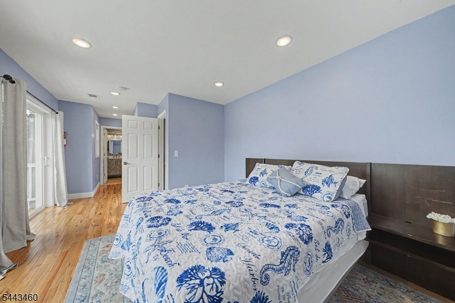
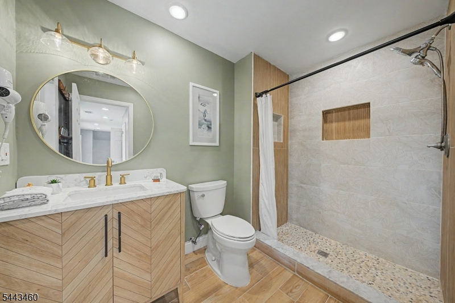
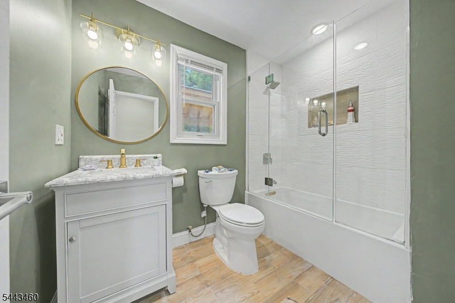
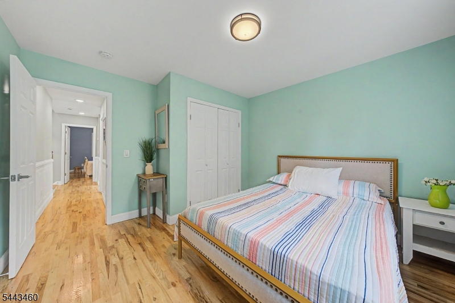
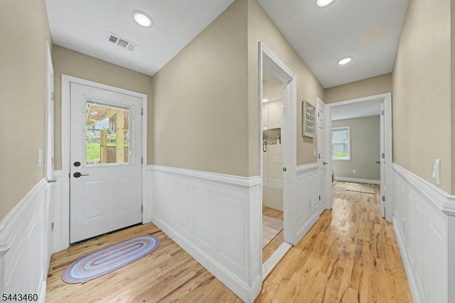
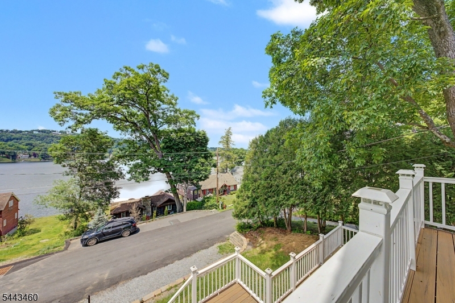
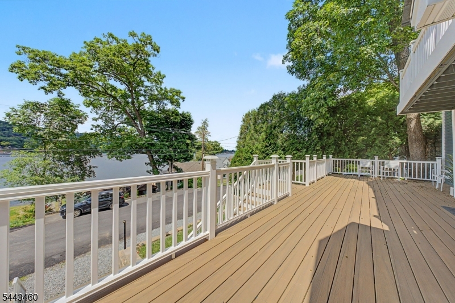
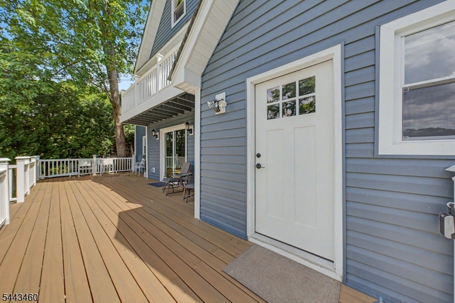
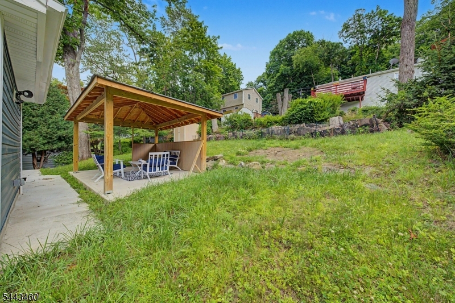
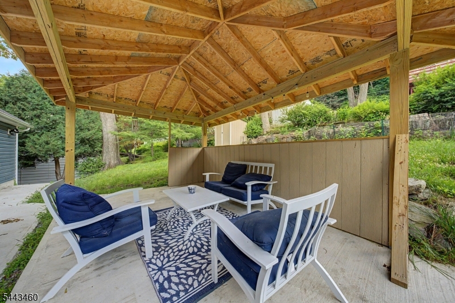
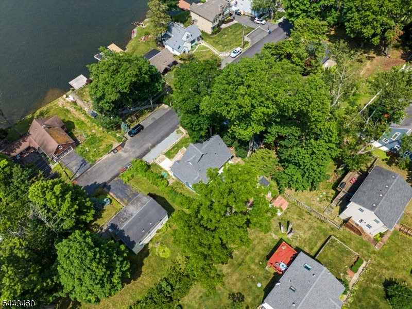
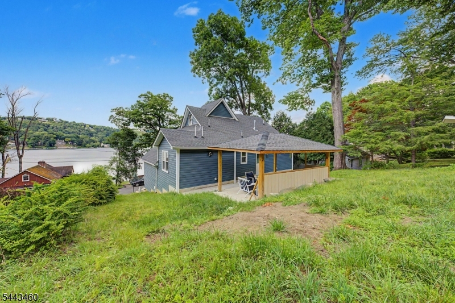
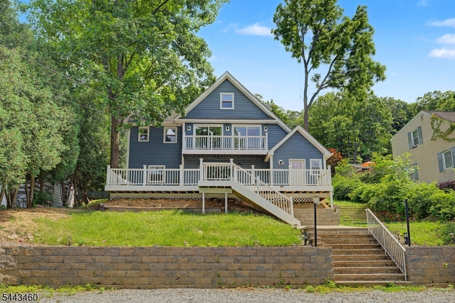
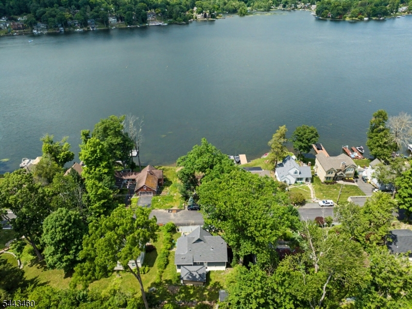
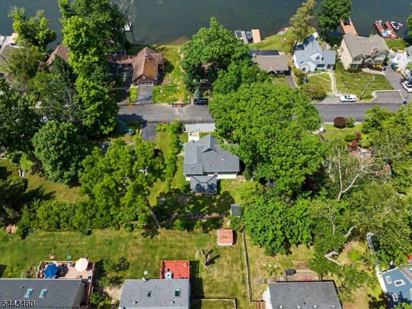
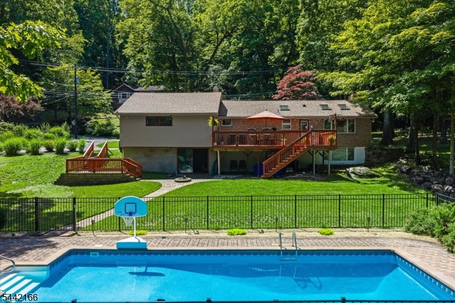
Built in 2024, this move-in ready home offers panoramic Lake Mohawk views and the advantages of all-new construction with modern finishes throughout. Located on Birch Parkway directly across from the lake, the property features a new roof, septic system, HVAC, central air, tankless water heater, flooring, kitchen, bathrooms, and more.The updated kitchen showcases wood countertops, glass-front cabinetry, and an open layout designed for everyday living and entertaining. A spacious main-level deck overlooks the lake, providing an ideal setting for outdoor dining or relaxing while enjoying the water views.The primary suite features expansive lake views and a private balcony. Outdoor living continues in the backyard with a newly built vaulted wood pavilion, concrete patio, mature greenery, and a storage shed, creating a versatile space for entertaining or enjoying the outdoors.Ownership includes membership in the Lake Mohawk community, with access to private beaches, boating, fishing, kayaking, and community events. Optional membership to the Lake Mohawk Country Club offers golf, tennis, dining, and additional recreational amenities. Conveniently located in Byram Township with a Sparta mailing address, this home combines modern construction, low-maintenance living, and desirable Lake Mohawk amenities.
Features & Amenities
Interior
-
Other Interior Features
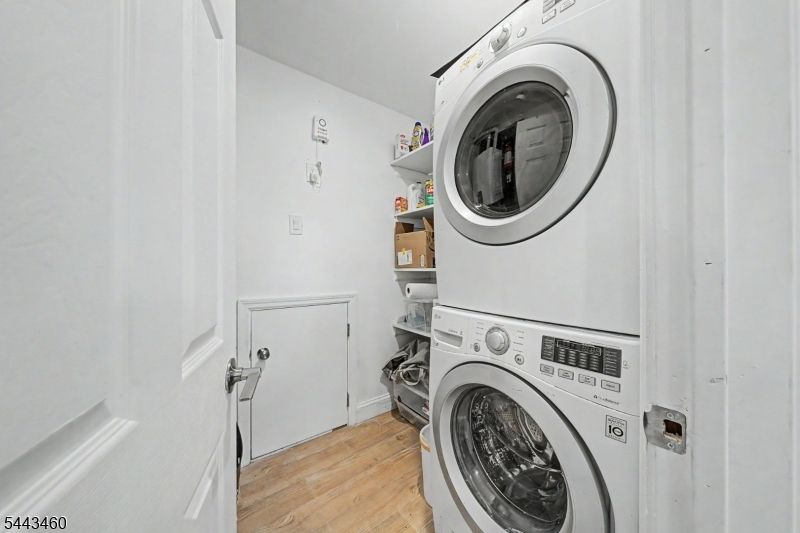
Pantry
-
Total Bedrooms
3
-
Bathrooms
2
-
1/2 Bathrooms
1
-
Cooling YN
YES
-
Cooling
Central Air
-
Heating YN
YES
-
Heating
Forced Air
-
Pet friendly
Yes
Exterior
-
Garage
No
-
Construction Materials
Vinyl Siding
-
Patio and Porch Features
Deck, Patio
-
Pool
No
Area & Lot
-
Lot Size(acres)
0.14
-
Property Type
Residential
-
Property Sub Type
Single Family Residence
-
Architectural Style
Lakestyle
Price
-
Sales Price
$574,900
-
Tax Amount
$5,224
-
Sq. Footage
N/A
-
Price/SqFt
N/A
HOA
-
Association
YES
-
Association Fee
$2,200
-
Association Fee Frequency
Annually
-
Association Fee Includes
N/A
Property Resources
-
Horse Property
NO
School District
-
Elementary School
N/A
-
Middle School
N/A
-
High School
N/A
Property Features
-
Ownership
Fee Simple
-
Sewer
Septic Tank
-
Tax Lot
*
-
Water Source
Public
Schedule a Showing
Showing scheduled successfully.
Mortgage calculator
Estimate your monthly mortgage payment, including the principal and interest, property taxes, and HOA. Adjust the values to generate a more accurate rate.
Your payment
Principal and Interest:
$
Property taxes:
$
HOA fees:
$
Total loan payment:
$
Total interest amount:
$
Location
County
Sussex
Elementary School
Middle School
High School
Listing Courtesy of NIKITA SERGEY MAMONTOV, RE/MAX SELECT
RealHub Information is provided exclusively for consumers' personal, non-commercial use, and it may not be used for any purpose other than to identify prospective properties consumers may be interested in purchasing. All information deemed reliable but not guaranteed and should be independently verified. All properties are subject to prior sale, change or withdrawal. RealHub website owner shall not be responsible for any typographical errors, misinformation, misprints and shall be held totally harmless.

FOUNDER
Patrick Bolger
Call Patrick today to schedule a private showing.

* Listings on this website come from the FMLS IDX Compilation and may be held by brokerage firms other than the owner of this website. The listing brokerage is identified in any listing details. Information is deemed reliable but is not guaranteed. If you believe any FMLS listing contains material that infringes your copyrighted work please click here to review our DMCA policy and learn how to submit a takedown request.© 2024 FMLS.
Related Properties

Byram Twp.
10 Catherine Ter
3 Beds
2 Baths
2,108 Sq.Ft.
$675,000
MLS#: 4051201

Byram Twp.
27 River Rd
4 Beds
2 Baths
N/A
$499,000
MLS#: 4050446

Byram Twp.
43 Birch Pkwy
2 Beds
2 Baths
1,200 Sq.Ft.
$489,000
MLS#: 4050397

Byram Twp.
9 Ross Rd
3 Beds
2 Baths
2,102 Sq.Ft.
$595,000
MLS#: 4049640

Byram Twp.
57 Belton St
3 Beds
1 Baths
N/A
$535,000
MLS#: 4048839

Byram Twp.
20 Waterloo Rd
4 Beds
1 Baths
N/A
$495,000
MLS#: 4048037

Byram Twp.
23A Lee Hill Rd
4 Beds
2 Baths
N/A
$649,900
MLS#: 4047653
Byram Twp.
166 Glenside Trl
4 Beds
2 Baths
N/A
$649,000
MLS#: 4036606

Byram Twp.
399 Springbrook Trl
4 Beds
3 Baths
2,050 Sq.Ft.
$629,900
MLS#: 4024244
