Features & Amenities

Interior

  • Other Interior Features

    Eat-in Kitchen, Kitchen Island, Walk-In Closet(s), Entrance Foyer, Pantry

  • Total Bedrooms

    4

  • Bathrooms

    2

  • 1/2 Bathrooms

    1

  • Basement YN

    YES

  • Cooling YN

    YES

  • Cooling

    Central Air, Ceiling Fan(s)

  • Fireplace YN

    YES

  • Heating YN

    YES

  • Heating

    Forced Air

  • Pet friendly

    N/A

Exterior

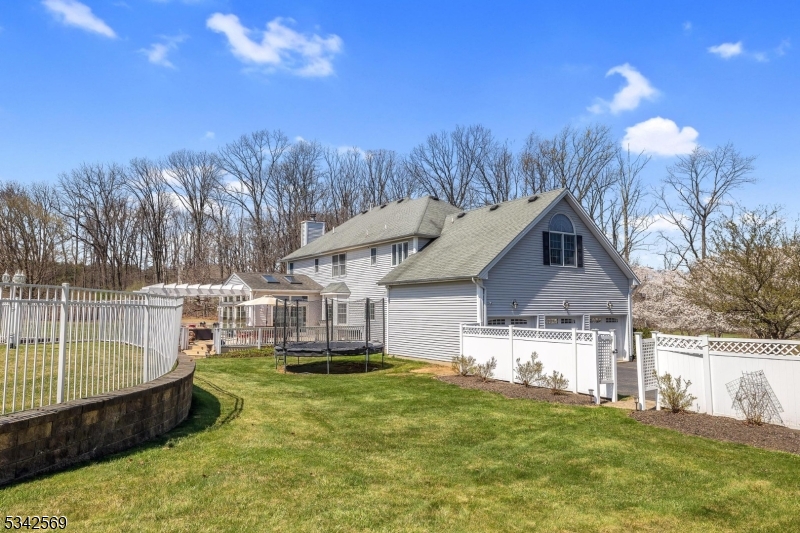
  • Garage

    Yes

  • Garage spaces

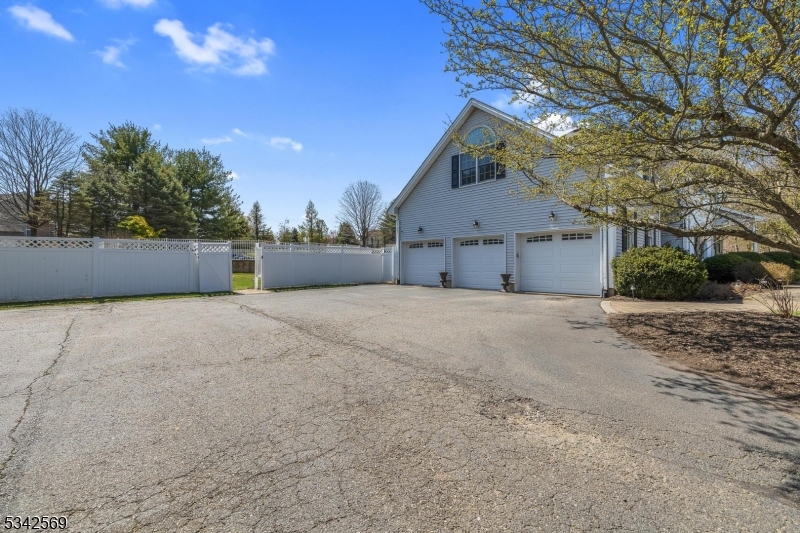
    3

  • Construction Materials

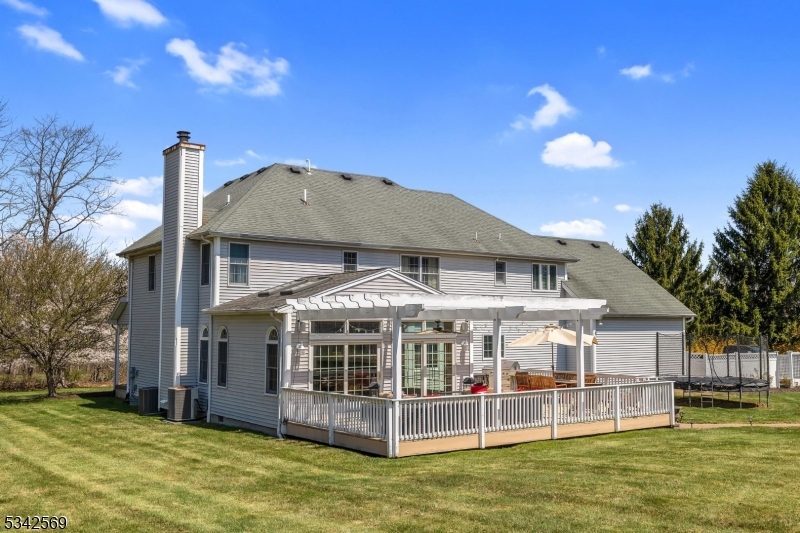
    Vinyl Siding

  • Parking

    Attached

  • Patio and Porch Features

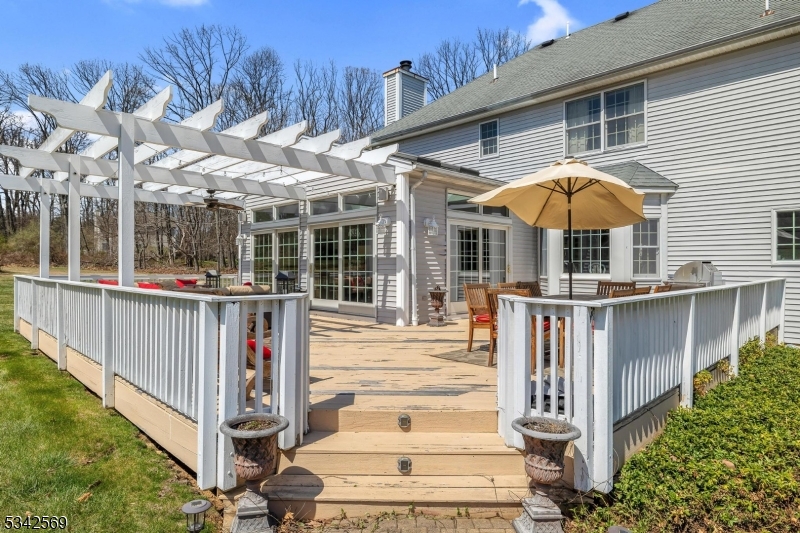
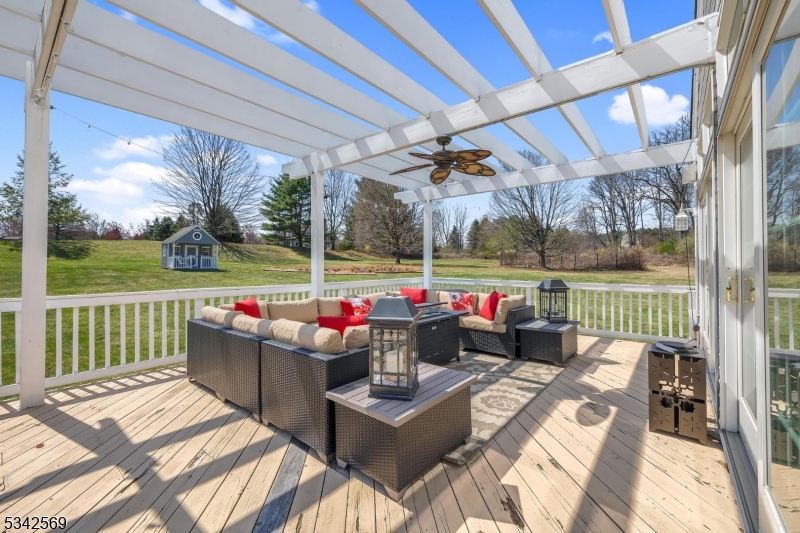
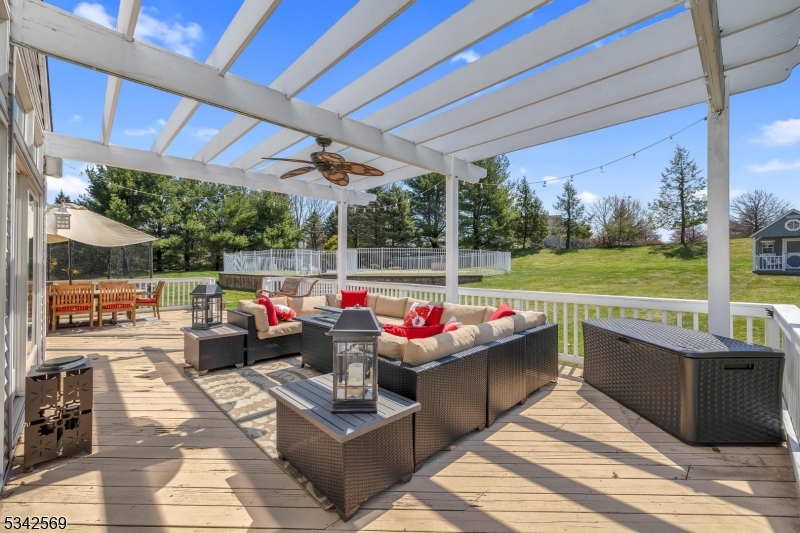
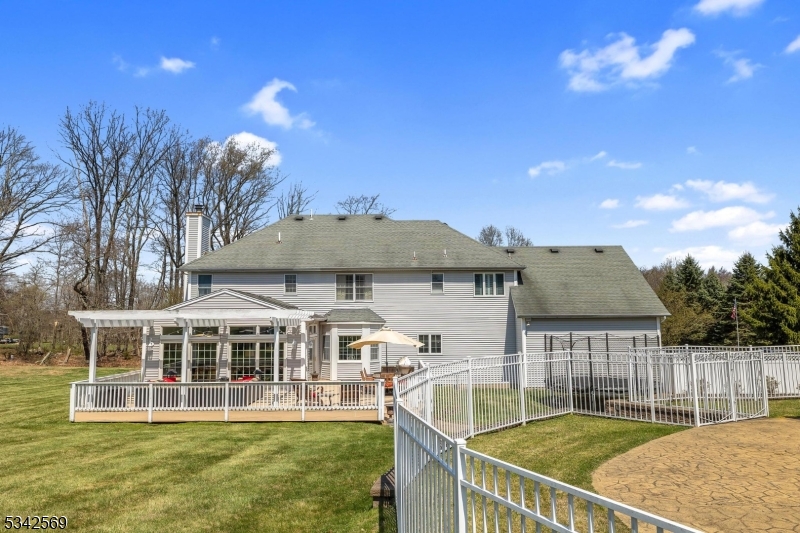
    Deck, Patio

  • Pool

    Yes

  • Pool Features

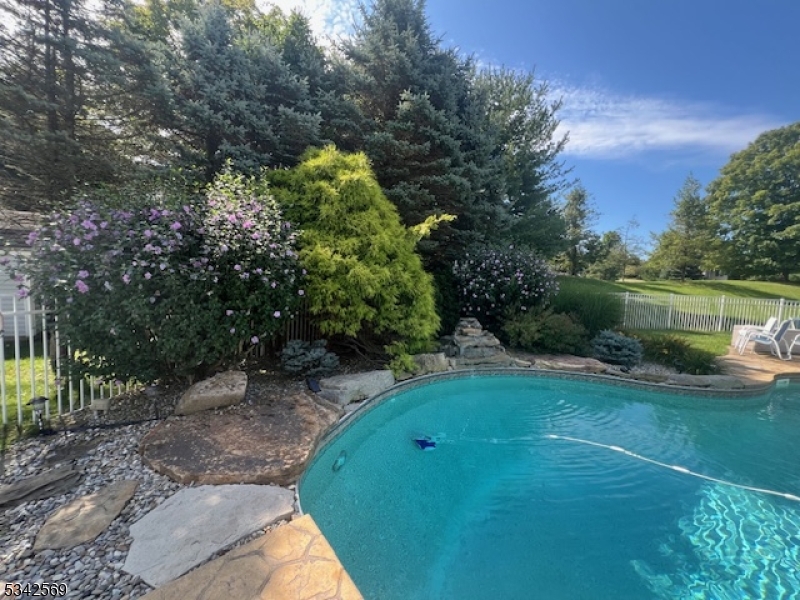
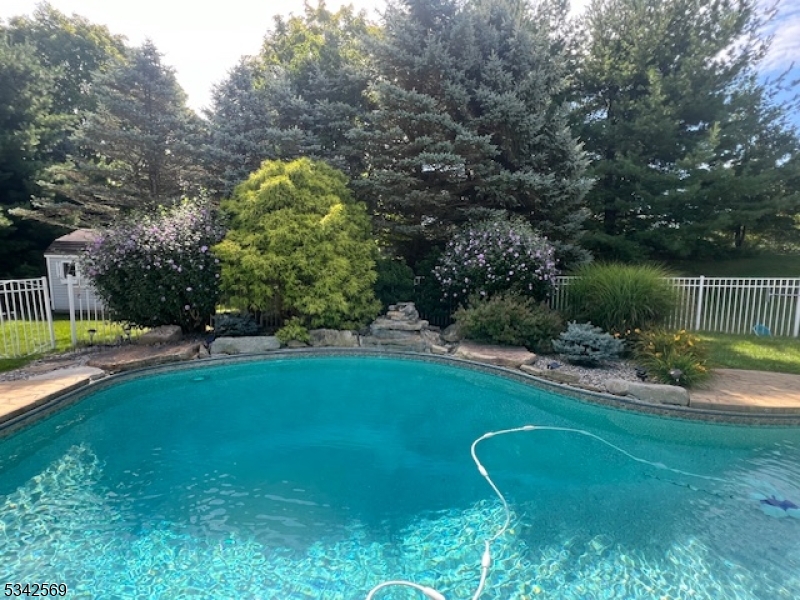
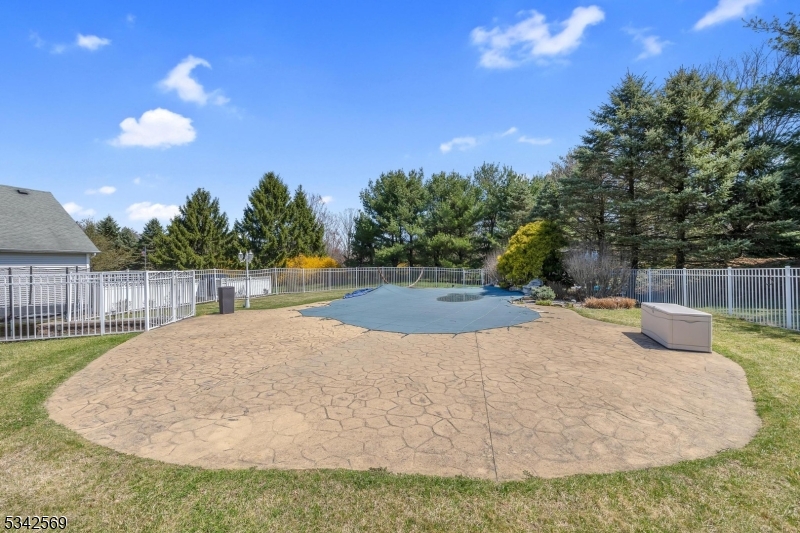
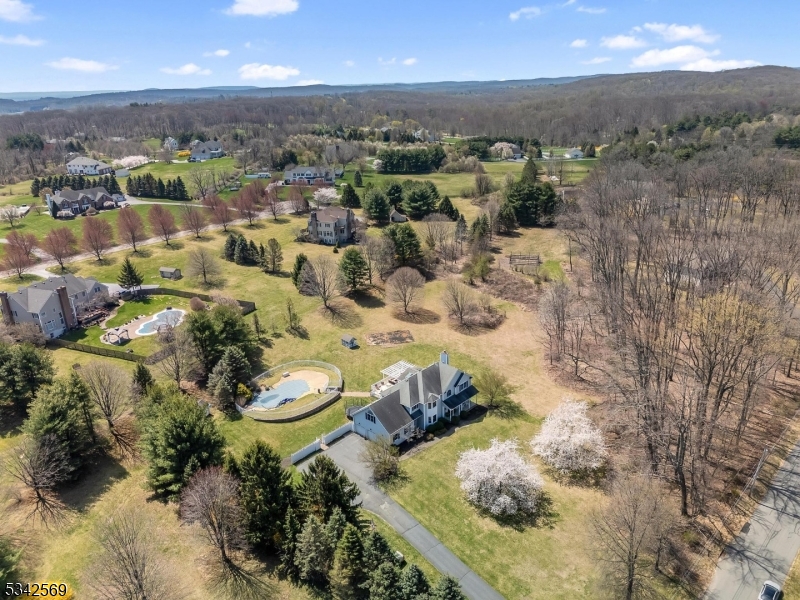
    In Ground

Area & Lot

  • Lot Features

    Level, Open Lot

  • Lot Size(acres)

    2.88

  • Property Type

    Residential

  • Property Sub Type

    Single Family Residence

  • Architectural Style

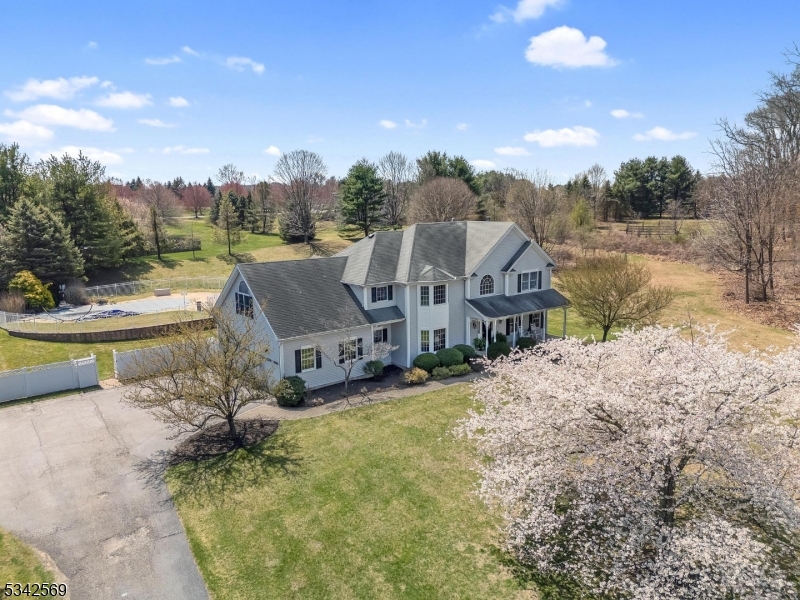
    Colonial

Price

  • Sales Price

    $875,000

  • Tax Amount

    $19,323

  • Zoning

    RES R-5

  • Sq. Footage

    N/A

  • Price/SqFt

    N/A

HOA

  • Association

    No

Property Resources

  • Horse Property

    NO

School District

  • Elementary School

    Oldfarmers

  • Middle School

    Long Valley

  • High School

    W.M. Central

Property Features

  • Ownership

    Fee Simple

  • Sewer

    Septic Tank, Private Sewer

  • Tax Lot

    *

  • Water Source

    Public

Schedule a Showing

Showing scheduled successfully.

<
>
IN PERSON
VIA CHAT

What is 3 + 4 ?


Change time

Mortgage calculator

Estimate your monthly mortgage payment, including the principal and interest, property taxes, and HOA. Adjust the values to generate a more accurate rate.

Your payment

Principal and Interest:

$

Property taxes:

$

HOA fees:

$

Total loan payment:

$

Total interest amount:

$

Location

County

Morris

Elementary School

Oldfarmers

Middle School

Long Valley

High School

W.M. Central

Listing Courtesy of KELLY HOLMQUIST , KELLER WILLIAMS METROPOLITAN

RealHub Information is provided exclusively for consumers' personal, non-commercial use, and it may not be used for any purpose other than to identify prospective properties consumers may be interested in purchasing. All information deemed reliable but not guaranteed and should be independently verified. All properties are subject to prior sale, change or withdrawal. RealHub website owner shall not be responsible for any typographical errors, misinformation, misprints and shall be held totally harmless.

Agent Patrick Bolger

FOUNDER

Patrick Bolger

Call Patrick today to schedule a private showing.


* Listings on this website come from the FMLS IDX Compilation and may be held by brokerage firms other than the owner of this website. The listing brokerage is identified in any listing details. Information is deemed reliable but is not guaranteed. If you believe any FMLS listing contains material that infringes your copyrighted work please click here to review our DMCA policy and learn how to submit a takedown request.© 2024 FMLS.
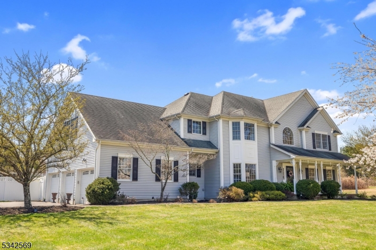
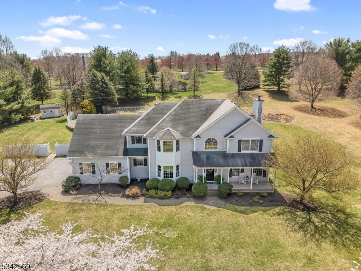
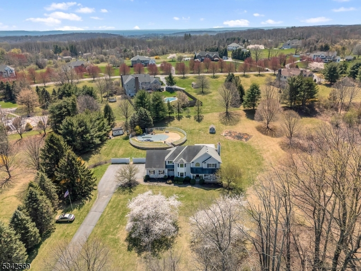
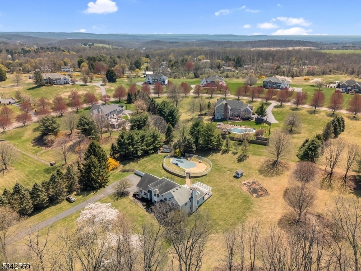
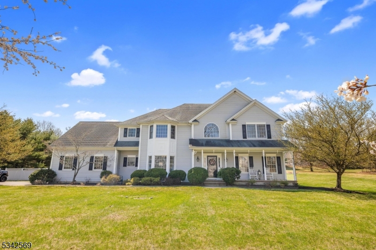
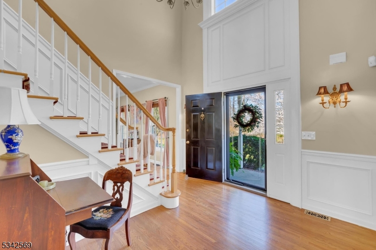
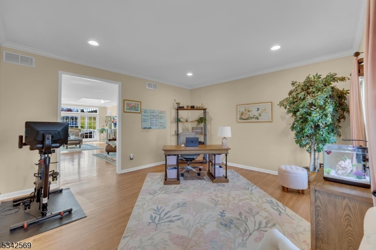
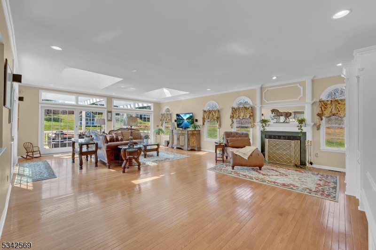
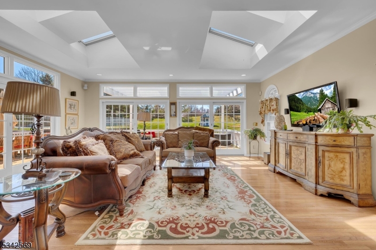
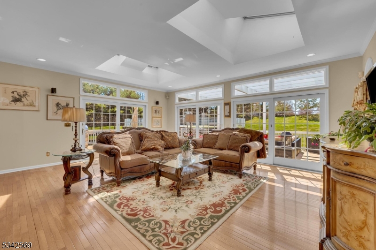
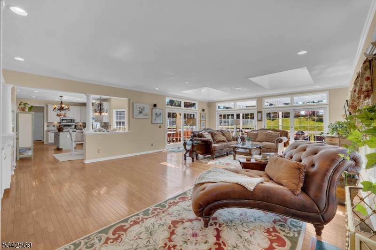
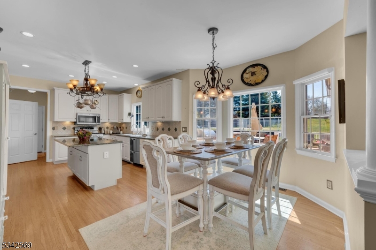
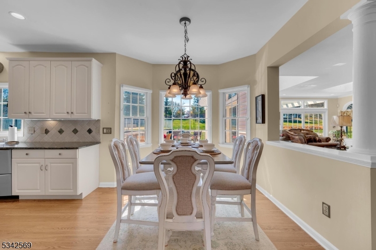
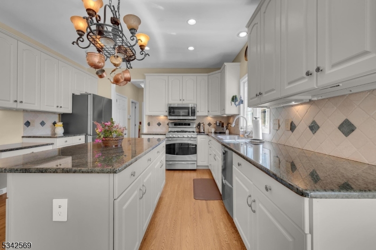
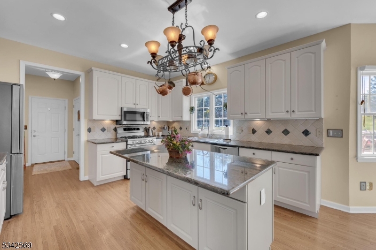
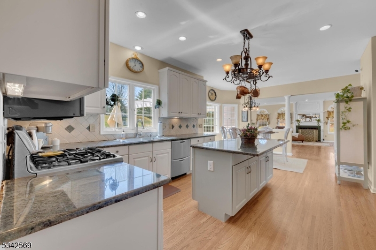
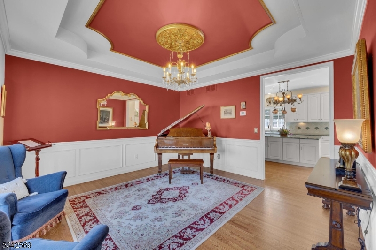
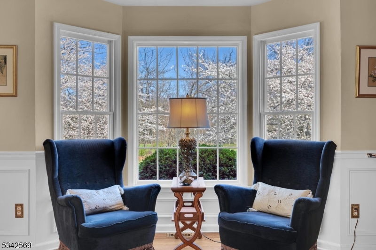
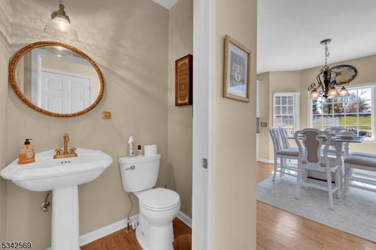
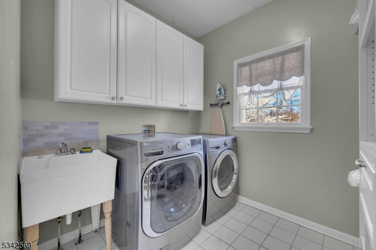
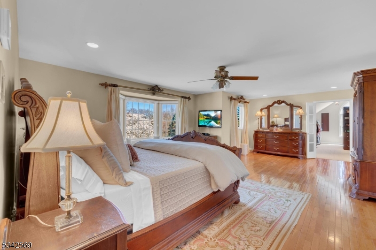
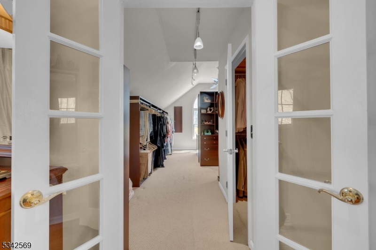
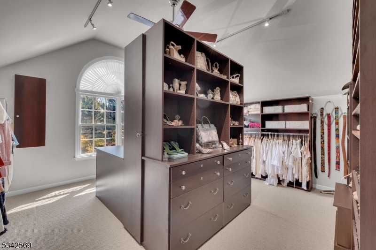
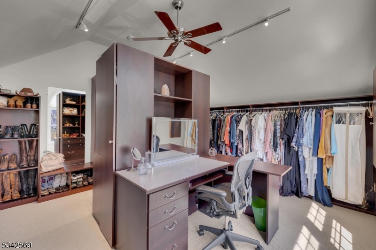
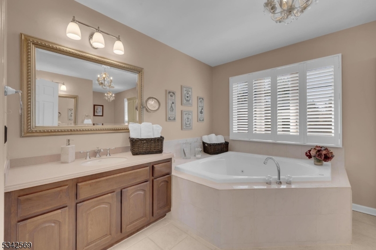
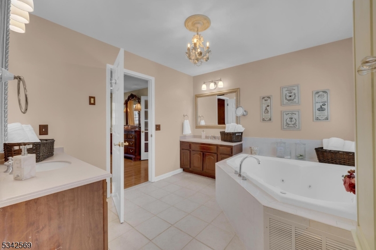
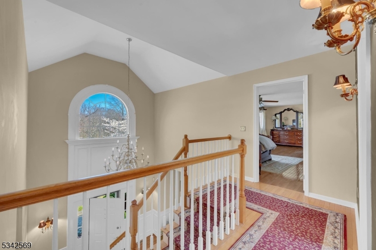
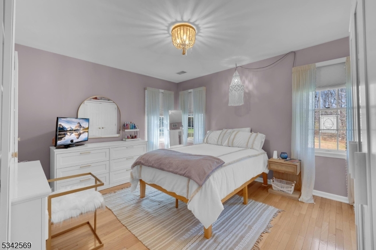
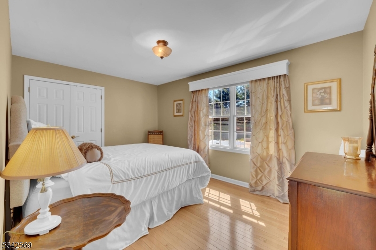
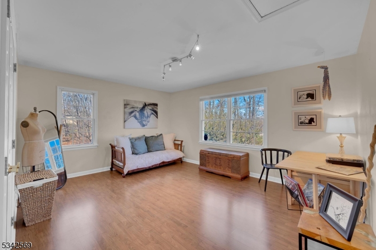
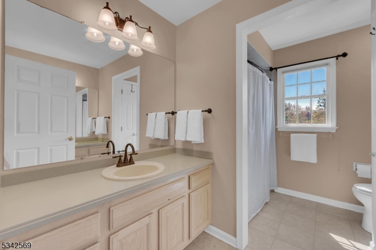
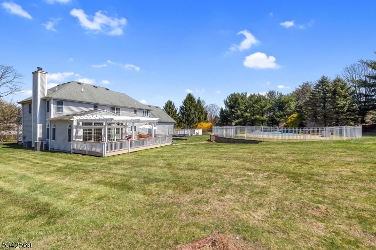
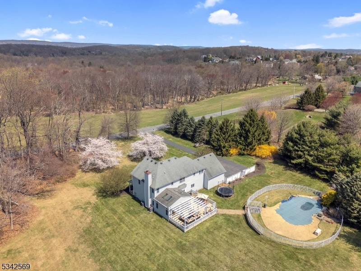
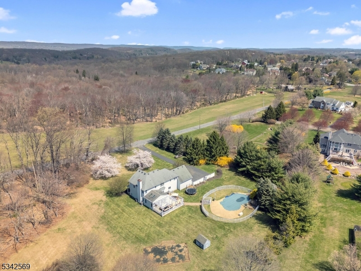
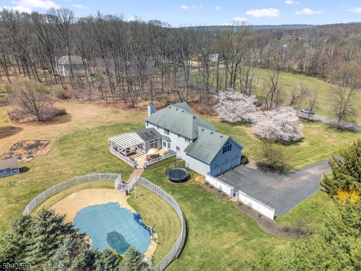
***O. P. E. N.  H. O. U. S. E.  C. A. N. C. E. L. L. E. D. ****Two story foyer welcomes you to this spacious colonial in convenient and desirable valley location! Formal dining room with tray ceiling and living room with recessed lighting and hardwood flooring is open to family room with skylights, built-in bookshelves, gas fireplace, wet bar, 3 sets of sliding glass doors to deck and yard. Kitchen features center island, granite countertops, stainless steel appliances, large breakfast area, recessed lighting and pantry. Laundry room with utility sink and cabinetry, as well as powder room complete the first floor. Second floor offers primary suite with sitting area, recessed lighting, enormous walk-in closet room done by Custom Closets with dressing area, full bath with dual vanities, stall shower and tub. Unfinished basement has limitless possibilities with high ceilings. Heated salt water in-ground pool; Old Farmers Road School district and West Morris Central High School with IB Program. Minutes to downtown Chester and straight route to Rt. 78.

27 E Fox Hill Rd

Message successfully sent.

What would you like to know?

What is 3 + 4 ?

I agree to receive email communication and understand I can unsubscribe at any time.

I agree to be contacted by KW Metropolitan via call, email, and text for real estate services. To opt out, you can reply 'stop' at any time or reply 'help' for assistance. You can also click the unsubscribe link in the emails. Message and data rates may apply. Message frequency may vary. Privacy Policy

Related Properties

New on site 4 days ago
Immaculately maintained Nestlingwood colonial features hardwood floors throughout, updated kitchen and baths, neutral decor and so much more! Composite deck with low voltage lighting overlooks level park-like backyard with shed, perfect for games and entertaining! Formal living and dining rooms for entertaining, family room with gas fireplace, updated powder room, updated eat-in kitchen with wood cabinetry and stainless appliances, laundry and garage access complete the first floor. Primary suite with updated full bath and walk-in closet plus 3 additional bedrooms and updated main bath complete the second floor. Finished basement, 2 car garage, fantastic neighborhood and top notch schools complete the package! Kitchen TV stays, window treatments stay; Kitchen table with 4 chairs negotiable.
#4041759

Washington Twp.

14 High Ridge Rd

4 Beds

2 Baths

N/A

$700,000

MLS#: 4041759
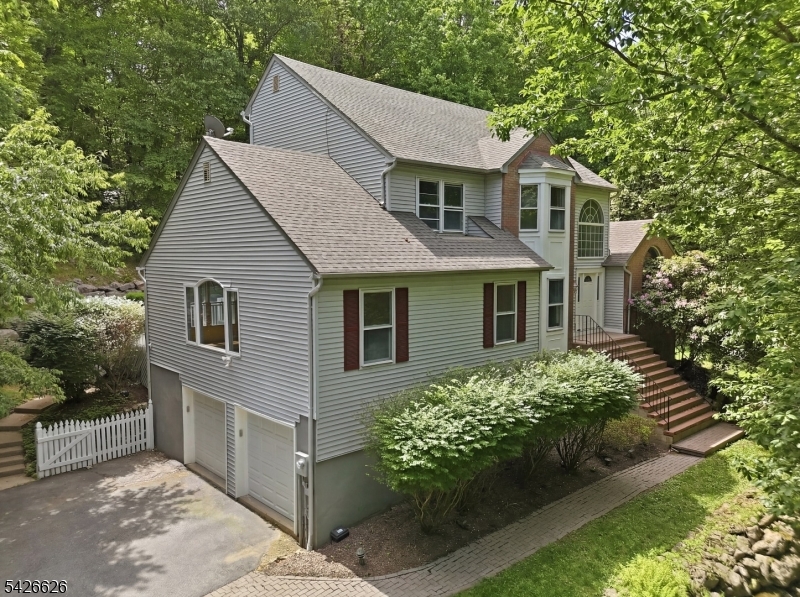
Beautifully Renovated Colonial on 2.4 Private Acres in Desirable section of Long Valley! Nestled on a quiet street in a sought-after neighborhood, this move-in ready home offers the perfect blend of luxury, comfort, and privacy. Set on an expansive 2.4-acre lot, the property provides a serene setting with plenty of space to enjoy outdoor living.The spacious, fully updated kitchen is a chef's dream, featuring a Sub-Zero refrigerator, Viking range, granite countertops and backsplash, center island, recessed lighting and abundant cabinetry. Vaulted ceilings, crown molding, gleaming hardwood floors, and a wood-burning fireplace enhance the warmth and character of the home, while the oversized family room provides exceptional space for entertaining and everyday living.The expansive primary suite offers a private retreat, complemented by three additional generously sized bedrooms and 2.5 beautifully renovated bathrooms. A fully finished basement adds valuable living space, ideal for a recreation room, home office, gym, or media room.Step outside to enjoy the private backyard oasis and freshly painted deck overlooking the beautifully wooded property perfect for relaxing, entertaining, or simply enjoying the peaceful surroundings. Conveniently located near top-rated schools, parks, shopping, and major commuting routes, this exceptional home combines modern updates, spacious living, and the privacy of 2.4 acres in one outstanding offering.
#4031342

Washington Twp.

20 Indian Run Rd

4 Beds

2 Baths

N/A

$725,000

MLS#: 4031342
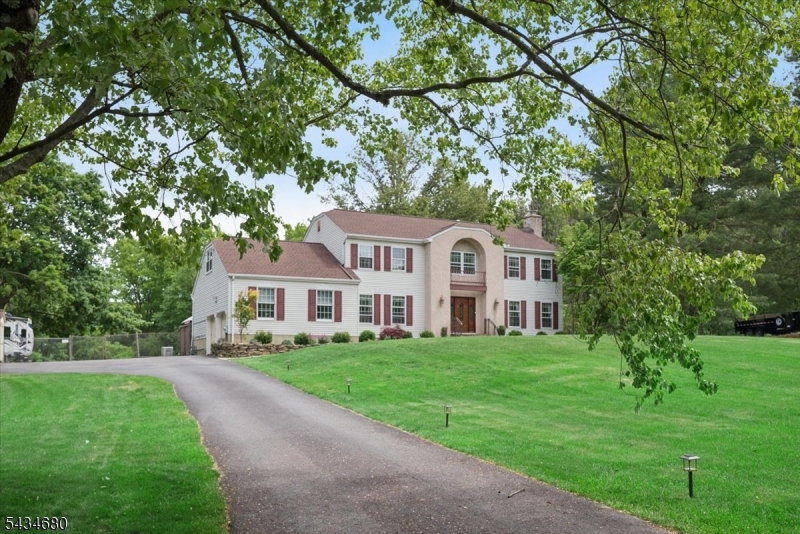
Beautifully set on 1.8 park-like acres in desirable Highview Estates, this move-in-ready Colonial offers space, comfort, and everyday convenience with easy access to restaurants, shopping, hiking/biking trails, and Routes 80, 46 and 78. A welcoming foyer opens to the formal dining room on the left and the expansive great room on the right, creating an inviting main-level flow. The great room is the heart of the home, featuring hardwood floors, a brick wood-burning fireplace, wet bar, and sliders to the oversized deck. The outdoor setting is a true highlight with an expansive Trex-Deck, above-ground pool, hot tub, and a fully fenced private yard surrounded by mature greenery. The eat-in kitchen offers ample cabinetry, stainless steel appliances, generous prep space, and direct access to the deck for easy indoor-outdoor living. A main-level bedroom and powder room add flexibility for guests, work-from-home needs, or multi-purpose living. Upstairs, the primary suite features a sitting room and private bath, joined by two additional bedrooms and two versatile bonus rooms ideal for an office, playroom, exercise area, or hobby space. The fully finished basement expands the living area with a recreation room and abundant storage. Major updates include a new roof, storm windows, furnace, updated bathrooms, whole house generator, natural gas, and more. Located in a sought-after neighborhood with a highly regarded school system.
#4030121

Washington Twp.

5 Glen Ridge Dr

4 Beds

2 Baths

N/A

$875,000

MLS#: 4030121
New on site 1 day ago
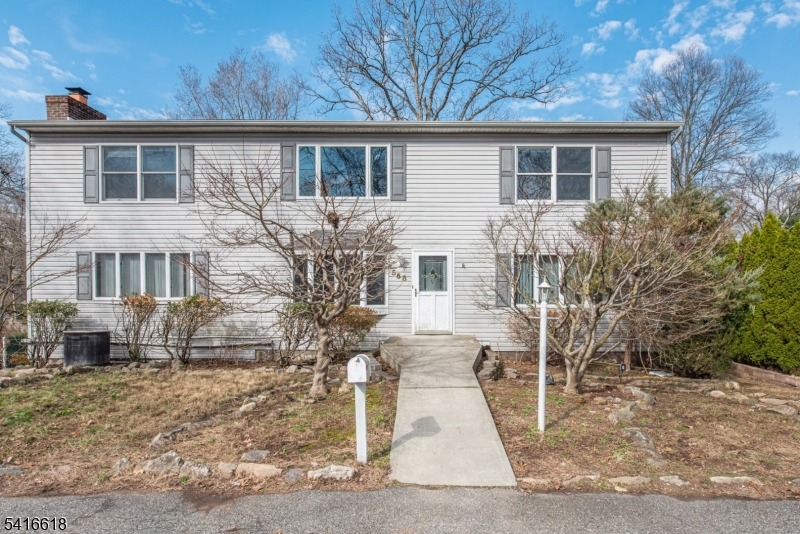
Rare opportunity in highly sought-after neighborhood! This spacious 6 bedroom, 4 bath home offers incredible potential and is ready for renovation. Located in a desirable area with top-rated schools, this property is perfect for investors or buyers looking to create their dream home.
#4042671

Washington Twp.

558 Beech St

6 Beds

4 Baths

2,960 Sq.Ft.

$759,900

MLS#: 4042671
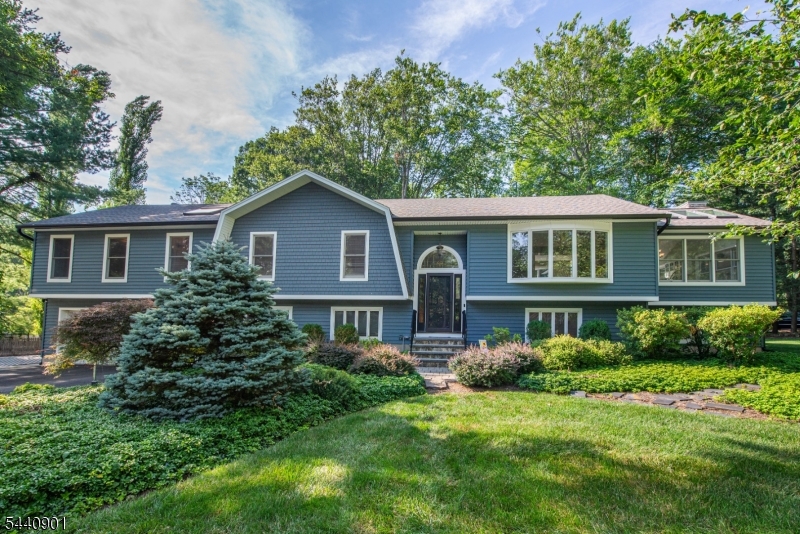
Rare opportunity! Custom expanded bi-level featuring nearly 900 sq ft of private living space w/ dedicated entrance plus interior access to main home. Ideal for guests,extended stays etc. Remarkable main home features 3 beds 2.5 baths w/ spectacular open-concept kitchen, great rm and dining rm where soaring ceilings, skylights & walls of glass create an impressive wow factor perfect for everyday living & effortless entertaining! Gorgeous 2023 kitchen features impressive 12' granite island w/ seating, ss appls, pantry w/ pull-out drawers, soft-close cabinetry. Spacious primary suite w/ walk-in closet & private ensuite bath. Oversized second bedrm w/ dual skylights. Lower level offers rec room w/ wood-burning fplc, stylish sliding barn doors that accent 2 closets & sliders to new paver patio. Enormous flex space to suit your needs as home office/gym/bonus rm, plus large 3rd bedrm & yet another area of flex space.Interior highlights include luxury vinyl flooring, neutral color palette thru out & central air. Adding even more versatility, the recently painted 1 bed, 1.5 bath apt features dedicated entrance plus interior access to main home, eat-in kit w/ deck access, large living rm, generous bedrm w/ half bath, full bath w/ stall shower & laundry rm. Quality updates: 2025 paver patio, 2024 siding & gutters, 2024 composite deck, 2021 boiler & water htr, 2021 roof, and mature landscaping.Sought-after neighborhood close to top-rated schools, parks/farms, shopping, dining & more!
#4041124

Washington Twp.

9 Flintlock Dr

4 Beds

3 Baths

4,434 Sq.Ft.

$789,000

MLS#: 4041124
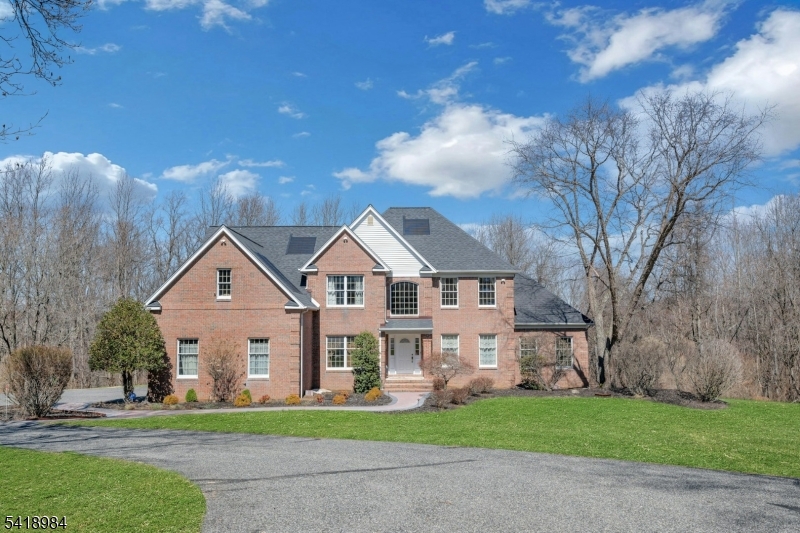
Discover the perfect blend of space, comfort, and privacy in this stunning home nestled in a desirable neighborhood setting. Step inside to soaring ceilings and an inviting main level, where a vaulted family room showcases a beautiful masonry wood-burning brick fireplace and skylights that flood the space with natural light.The open-concept layout is ideal for everyday living and entertaining, featuring a massive kitchen with a center island that flows seamlessly into the family room. A formal dining room connects effortlessly to the living room, while a private study and sunroom both with French doors offer peaceful retreats for work, study, or hobbies.Upstairs, enjoy generously sized bedrooms, including an impressive primary suite with a remarkable 20' x 10' walk-in closet. The expansive 2,500 sq ft unfinished walk-out lower level with full windows offers endless possibilities.This home is thoughtfully updated: 2021 improvements include refinished wood floors, updated ceilings and light fixtures, and freshly painted main living areas. In 2022, a new roof with solar shingles (20-year warranty) was installed, followed by a Tesla battery backup system integrated with the solar panels in 2023. A new front walkway was added in 2024.Complete with a 3-bay garage, multi-zone HVAC, Set on 3.28 acres, this property offers a private yard with expansive open grounds an exceptional opportunity!
#4040758

Washington Twp.

5 Noble Ct

4 Beds

2 Baths

N/A

$899,900

MLS#: 4040758
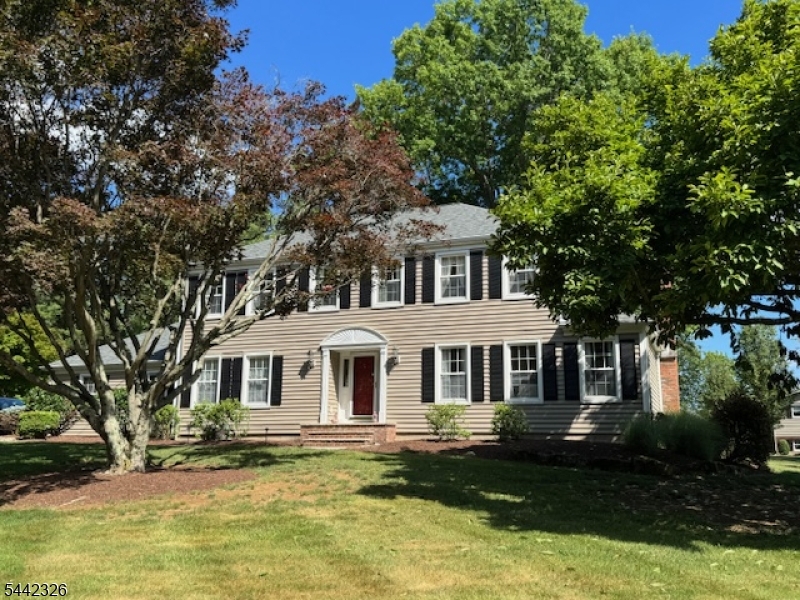
An American Classic!!  A Home with everything in a desirable & super convenient Long Valley location! Neighborhood living in a corner setting convenient to the quaint and historic towns of Long Valley & Chester. A beautiful colonial with welcoming entry foyer, light and bright living and dining rooms, cozy family room with wooden built-ins & gas FP. The custom kitchen offers designer cabinetry with crown moldings & granite counters, stainless appliances with gas range, beautiful coffee bar with wall of storage & display area.  Kitchen includes a windowed breakfast/dining area with warm sunlight, space for meals & entertaining! Upstairs hosts 4 ample BRs with plenty of storage including the roomy main bedroom complete with walk-in closet custom shelving and updated bath with oversized shower & vanity with stone counter and elegant cabinetry. A full bath with dual vanity and tub/shower along with linen closet & attic access add to the second level. Downstairs the finished basement is ready for entertaining and relaxing! Bar area, room for pool table & space for lounging, gaming, hobbies or playing. Outside is a lovely acre of property complimented by the stone patio & outdoor kitchen, seating area with fire pit, storage shed & neighborhood access. New roof & peace of mind with home warranty.  A complete package of great living accessibility (easy to town, shopping & commuting) along with a highly rated school system & every opportunity to enjoy area beauty & activities.
#4037288

Washington Twp.

164 Parker Rd

4 Beds

2 Baths

N/A

$849,500

MLS#: 4037288
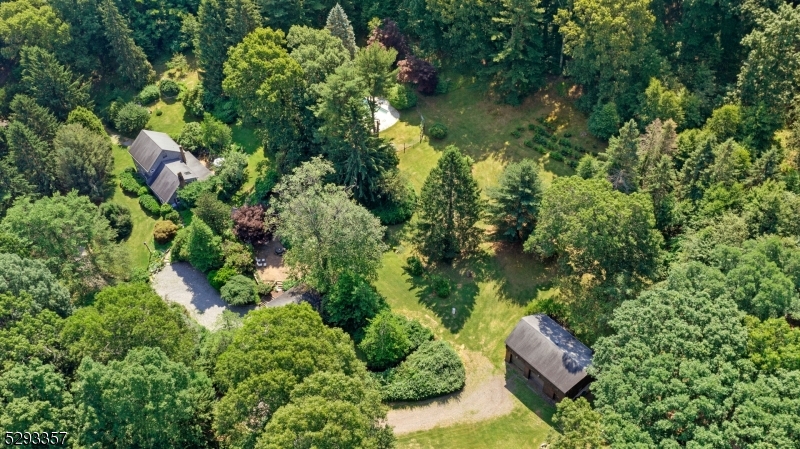
Beautiful Country estate for sale for the first time in 53 years, a sprawling 22.5-acre estate with a picturesque four-bedrooms, three full bath charming home with hardwood floors, fireplace and wood burning stove. Additionally, the property affords antique stone walls, brick patios, a large stone well house, a cedar log cabin barn with two large truck bays underneath for all your equipment and room above for hobbies and activities, a detached two car garage and riding trails throughout the property. The unmatched landscaping with historic plantings and flowers surround the quaint home and many rambling lawn areas, one which is large enough for hosting big tent events and gatherings. This is a wonderful opportunity to own a prized estate with low taxes through forestry assessment in beautiful Long Valley with excellent schools and close to highways, commuter trains and stores. Opportunities for horses and other animals, hiking, sleigh riding, hunting and ATVing or just relax take in all the quiet and nature that surrounds you. Shown by appointment only. An updated septic system meeting current code requirements will be installed at owners' expense.
#4035977

Washington Twp.

130 Kings Hwy

4 Beds

3 Baths

N/A

$1,025,000

MLS#: 4035977
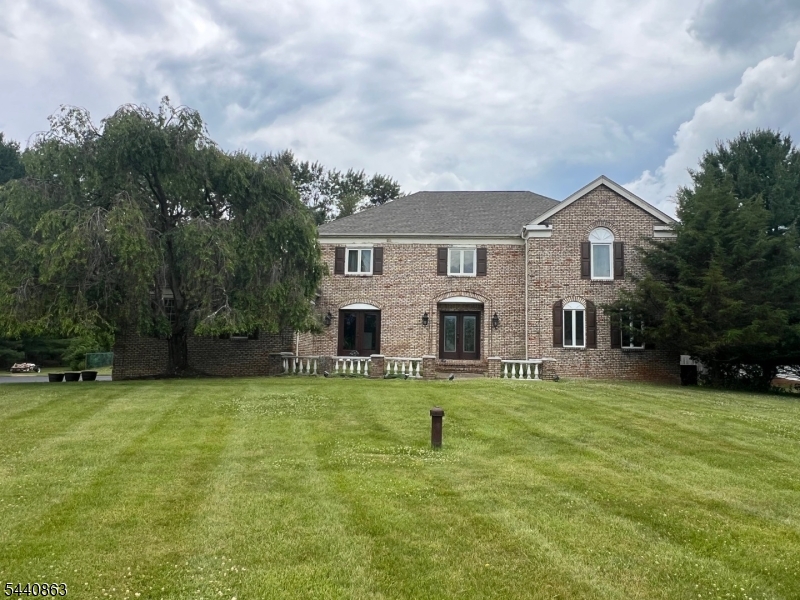
Your dream home awaits!  An almost 3,600 sf house with 5 bedrooms 3 full baths, 1 1/2 bathroom, updated flooring, bathrooms, painting as well as an in ground pool with a new liner (2025), new water filtration system (2020), new HVAC (2019), new CAC (2020) , new windows and sliders (2025) new garage doors (2022).  All of this on a sprawling 1.96 acres with a backyard area for many outdoor activities with a deck, patio, gazebo, hot tub  - this is more than a house. It is a way of life!   This home is equipped with a high-performance solar energy system designed to provide long-term savings and protection from rising utility rates.Current Energy BenefitsNo monthly JCP&L electric bill for normal household electricity usage (buyers should verify any applicable utility connection fees).Fixed solar payment: $479 per monthCurrent government/solar incentive: approximately $90"$110 per month (subject to eligibility and transfer requirements).Estimated effective monthly energy cost: approximately $369"389 per month after the current incentive.Why Buyers Appreciate SolarProtection from increasing utility rates.Predictable monthly energy costs.Renewable, environmentally friendly energy.Modern home equipped with clean energy technology.Reduced dependence on traditional electric utilities.A Smarter Way to Think About Energy Costs
#4035396

Washington Twp.

26 Gentry Dr

5 Beds

3 Baths

N/A

$949,000

MLS#: 4035396
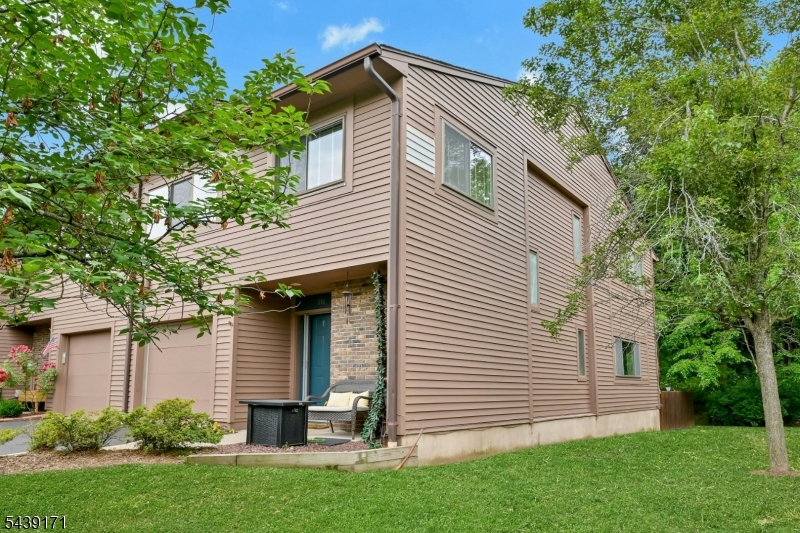
Spacious & Spectacular end unit with many custom updates in a neutral atmosphere eminating warmth and functionality!Entry level with Open floor plan includes a large living room, adjacent dining room and eat in kitchen.  A half bath and entry to garage completes this level. Upper level is Master Bedroom suite with Master Bath and Custom walk in closet. Two additional bedrooms and a full bath complete this level. The lower level has a family room with a potential home office, laundry and half bath. Don't miss this opportunity to live the good life in the Serene setting of Washington Commons offering pool, clubhouse, tennis, playground and walking paths.
#4033959

Washington Twp.

211 Yorktowne Ct

3 Beds

2 Baths

N/A

$799,500

MLS#: 4033959

 - property

Send a message

Message successfully sent.

Your message

What is 3 + 4 ?

Reason for contacting?

I agree to receive email communication and understand I can unsubscribe at any time.

I agree to be contacted by KW Metropolitan via call, email, and text for real estate services. To opt out, you can reply 'stop' at any time or reply 'help' for assistance. You can also click the unsubscribe link in the emails. Message and data rates may apply. Message frequency may vary. Privacy Policy

Sign Out

Virtual Assistant

Would you like to take the next step with this property? We can help you schedule a showing or virtual tour, or send you more details.

Yes, I would like more information.

Thank You for Your Reply, One of Our Agents will contact you as soon as possible

No, maybe later.

Thank you, you can always contact me via email, phone number or through the contact form.

Realhub AI

Lucy - Your AI-Powered Realtor

Update Your Temporary Password

Personalize your search

Enter your email and we'll notify you immediately when new listings match what you're looking for.

or enter email address

Already have an account ? Login here

Continue your home search

I agree to receive communications and understand I can unsubscribe at any time.

I agree to be contacted by KW Metropolitan via call, email, and text for real estate services. To opt out, you can reply 'stop' at any time or reply 'help' for assistance. You can also click the unsubscribe link in the emails. Message and data rates may apply. Message frequency may vary. Privacy Policy

Already have an account ? Login here

We use cookies

We use cookies primarily for analytics to enhance your experience. By accepting, you agree to our use of these cookies. You can manage your preferences or learn more about our cookies policy.