Features & Amenities

Interior

  • Other Interior Features

    Breakfast Bar, Pantry

  • Total Bedrooms

    4

  • Bathrooms

    3

  • Basement YN

    YES

  • Cooling YN

    YES

  • Cooling

    Ceiling Fan(s), Zoned

  • Fireplace YN

    YES

  • Heating YN

    YES

  • Heating

    Oil, Wood, Baseboard, Zoned

  • Pet friendly

    N/A

Exterior

  • Garage

    Yes

  • Garage spaces

    2

  • Parking

    Detached

  • Patio and Porch Features

    Patio

  • Pool

    Yes

  • Pool Features

    In Ground

Area & Lot

  • Lot Features

    Irregular Lot, Level, Wooded

  • Lot Size(acres)

    22.0

  • Property Type

    Residential

  • Property Sub Type

    Single Family Residence

  • Architectural Style

    Custom Home

Price

  • Sales Price

    $1,025,000

  • Tax Amount

    $12,648

  • Sq. Footage

    N/A

  • Price/SqFt

    N/A

HOA

  • Association

    No

Property Resources

  • Horse Property

    NO

School District

  • Elementary School

    Kossmann

  • Middle School

    Long Valley

  • High School

    W.M. Central

Property Features

  • Ownership

    Fee Simple

  • Sewer

    Private Sewer

  • Tax Lot

    *

  • Water Source

    Well, Private

Schedule a Showing

Showing scheduled successfully.

<
>
IN PERSON
VIA CHAT

What is 3 + 4 ?


Change time

Mortgage calculator

Estimate your monthly mortgage payment, including the principal and interest, property taxes, and HOA. Adjust the values to generate a more accurate rate.

Your payment

Principal and Interest:

$

Property taxes:

$

HOA fees:

$

Total loan payment:

$

Total interest amount:

$

Location

County

Morris

Elementary School

Kossmann

Middle School

Long Valley

High School

W.M. Central

Listing Courtesy of PETER POGGI, WEICHERT REALTORS

RealHub Information is provided exclusively for consumers' personal, non-commercial use, and it may not be used for any purpose other than to identify prospective properties consumers may be interested in purchasing. All information deemed reliable but not guaranteed and should be independently verified. All properties are subject to prior sale, change or withdrawal. RealHub website owner shall not be responsible for any typographical errors, misinformation, misprints and shall be held totally harmless.

Agent Patrick Bolger

FOUNDER

Patrick Bolger

Call Patrick today to schedule a private showing.


* Listings on this website come from the FMLS IDX Compilation and may be held by brokerage firms other than the owner of this website. The listing brokerage is identified in any listing details. Information is deemed reliable but is not guaranteed. If you believe any FMLS listing contains material that infringes your copyrighted work please click here to review our DMCA policy and learn how to submit a takedown request.© 2024 FMLS.
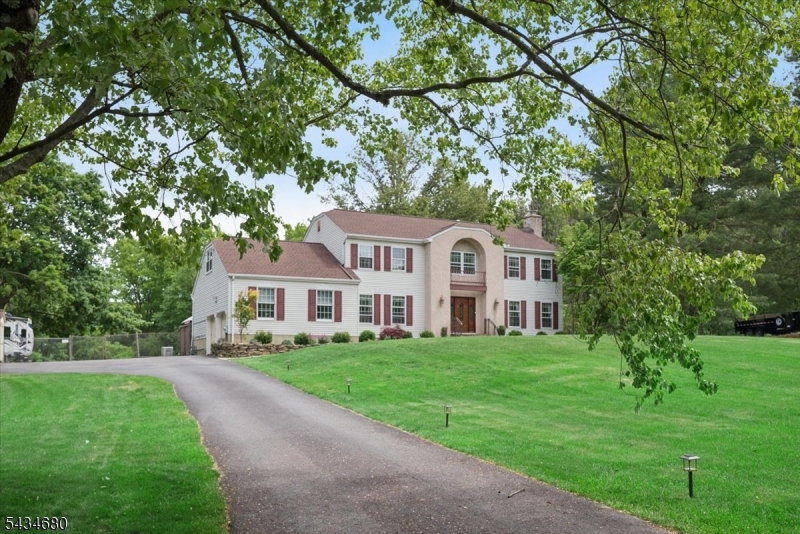
Beautiful Country estate for sale for the first time in 53 years, a sprawling 22.5-acre estate with a picturesque four-bedrooms, three full bath charming home with hardwood floors, fireplace and wood burning stove. Additionally, the property affords antique stone walls, brick patios, a large stone well house, a cedar log cabin barn with two large truck bays underneath for all your equipment and room above for hobbies and activities, a detached two car garage and riding trails throughout the property. The unmatched landscaping with historic plantings and flowers surround the quaint home and many rambling lawn areas, one which is large enough for hosting big tent events and gatherings. This is a wonderful opportunity to own a prized estate with low taxes through forestry assessment in beautiful Long Valley with excellent schools and close to highways, commuter trains and stores. Opportunities for horses and other animals, hiking, sleigh riding, hunting and ATVing or just relax take in all the quiet and nature that surrounds you. Shown by appointment only. An updated septic system meeting current code requirements will be installed at owners' expense.

130 Kings Hwy

Message successfully sent.

What would you like to know?

What is 3 + 4 ?

I agree to receive email communication and understand I can unsubscribe at any time.

I agree to be contacted by KW Metropolitan via call, email, and text for real estate services. To opt out, you can reply 'stop' at any time or reply 'help' for assistance. You can also click the unsubscribe link in the emails. Message and data rates may apply. Message frequency may vary. Privacy Policy

Related Properties

Beautifully set on 1.8 park-like acres in desirable Highview Estates, this move-in-ready Colonial offers space, comfort, and everyday convenience with easy access to restaurants, shopping, hiking/biking trails, and Routes 80, 46 and 78. A welcoming foyer opens to the formal dining room on the left and the expansive great room on the right, creating an inviting main-level flow. The great room is the heart of the home, featuring hardwood floors, a brick wood-burning fireplace, wet bar, and sliders to the oversized deck. The outdoor setting is a true highlight with an expansive Trex-Deck, above-ground pool, hot tub, and a fully fenced private yard surrounded by mature greenery. The eat-in kitchen offers ample cabinetry, stainless steel appliances, generous prep space, and direct access to the deck for easy indoor-outdoor living. A main-level bedroom and powder room add flexibility for guests, work-from-home needs, or multi-purpose living. Upstairs, the primary suite features a sitting room and private bath, joined by two additional bedrooms and two versatile bonus rooms ideal for an office, playroom, exercise area, or hobby space. The fully finished basement expands the living area with a recreation room and abundant storage. Major updates include a new roof, storm windows, furnace, updated bathrooms, whole house generator, natural gas, and more. Located in a sought-after neighborhood with a highly regarded school system.
#4030121

Washington Twp.

5 Glen Ridge Dr

4 Beds

2 Baths

N/A

$860,000

MLS#: 4030121

Impeccable 11-rm Colonial on a picturesque 3.14-acre lot in a sought-after Long Valley neighborhood. A grand 2-story foyer welcomes you withgleaming hardwood floors, abundant natural light & elegant architectural details throughout.Spacious eat-in kitchen features maple cabinetry, Coriancounters, tile backsplash & SS appliances. Formal living & dining rooms offer timeless elegance, while the inviting family room showcases a stone-frontfireplace. Main level also includes a private office & stunning conservatory with Palladian windows.The primary suite offers a walk-in closet & en-suite bathwith soaking tub, separate shower & double vanity. A second bedroom suite has its own full bath & walk-in closet, while 2 additional bedrooms share anotherfull bath. Convenient 2nd-floor laundry.Full unfinished basement offers endless potential. Enjoy the private fenced backyard with a spacious composite deck& peaceful wooded backdrop. Additional highlights include a 3-car garage, newer roof, newer AC & whole-house generator. Beautifully maintained and move-in ready, this exceptional home offers space, comfort & timeless style.
#4048493

Washington Twp.

18 Stoneybrook Road

4 Beds

3 Baths

3,892 Sq.Ft.

$1,025,000

MLS#: 4048493

Welcome to this inviting home where thoughtful design and effortless flow create a comfortable retreat that feels both spacious and welcoming. The first floor features hardwood floors and custom millwork. A large kitchen opens to the family room, showcasing granite countertops and updated appliances. A first-floor office and a versatile second-level bonus room designed with soundproofing and cork flooring enhance the home's functionality. The second level also features a convenient laundry room and a Jack and Jill bathroom. The primary suite includes a sitting room, walk-in closet, and en suite bath with a Jacuzzi, heated floors, double sinks, and a tiled shower. The unfinished basement is plumbed for radiant heat, offering expansion potential. Step outside to serene grounds and an oversized masonry patio. Enjoy the solar-heated saltwater pool, a backyard volleyball court that converts to an ice rink in winter, a fire pit, and a barn-like style built with on-site timber. An outdoor kitchen completes this space. The property also includes solar panels for energy efficiency. Located in a top school district near Routes 78 and 206, with easy access to Long Valley shops, farms, and trails. This home perfectly balances comfortable indoor living with exceptional outdoor space a wonderful place to call your own. Fireplace and Wood Stove are as is; seller has no known issues. Highest & Best Due Wednesday 9/2 at 12:00 PM (Noon)
#4048453

Washington Twp.

54 W Valley Brook Rd

4 Beds

3 Baths

N/A

$1,150,000

MLS#: 4048453

Welcome to 48 Ascot Drive, a custom-built Southern Colonial beautifully situated on 2.69 private acres in Riding Meadows, a wonderful neighborhood of fine homes. Set back from the road, a generous rocking-chair front porch greets you. Step inside to a dramatic entry and bright, sun-filled interior featuring hardwood floors, wide moldings and two fireplaces. A stunning great room with a wall of floor-to-ceiling windows captures beautiful views of the backyard and pool. Lovely living and dining rooms grace the front of the home, while the kitchen flows into a sunlit breakfast nook surrounded by windows. The original first-floor primary with full bath is currently enjoyed as a study/TV room, offering exceptional versatility. A substantial renovation and addition created a gorgeous second-floor primary suite with spacious bedroom, private sitting room and beautifully appointed bath. Four additional rooms provide options for bedrooms, office or den. Refinished hardwood floors enhance the main level, with new hardwood throughout the second floor. The expanded breakfast nook leads to a new deck, Gunite pool and spa. A finished walk-out lower level adds valuable recreation space, while a three-car garage provides ample storage. The home shows beautifully and is truly move-in ready. Walk to the park and enjoy convenient access to Long Valley schools, shopping, restaurants, Centenary Equestrian Center, major highways and hiking trails. See Documents for additional features and updates.
#4047895

Washington Twp.

48 Ascot Dr

4 Beds

3 Baths

N/A

$1,099,000

MLS#: 4047895

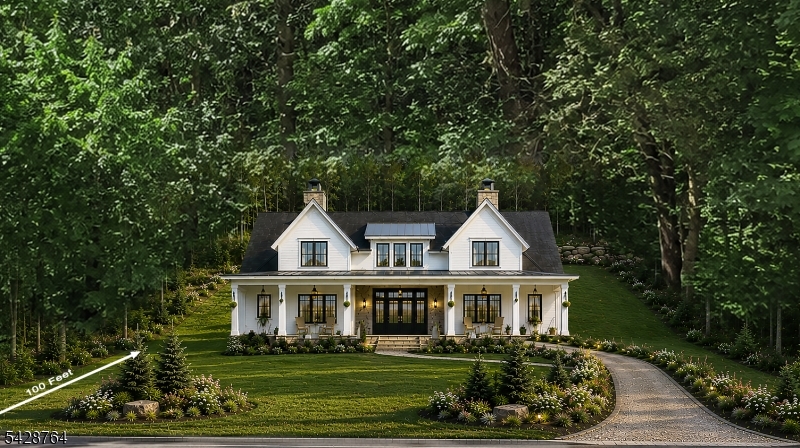
Offered for the first time by its original owner, this custom-built woodland cottage combines distinctive architectural details with warm and inviting gathering spaces. The spacious breakfast room features random-width plank flooring, rustic barn beams, and a bank of windows that fills the room with natural light, an ideal setting for intimate meals or larger gatherings. The kitchen offers custom cherry cabinetry, abundant counter space, & a seven-foot island topped with a single granite slab & seating for four. The living room is anchored by a massive stone fireplace with a Heatilator & hand-hewn walnut mantel, adding warmth & timeless character. The luxurious primary bath features a Victoria + Albert soaking tub, oversized tiled double shower, & dual sinks. A first-floor guest bedroom offers a walk-in closet & access to a generously sized nearby bath with a tiled shower. Set on five private acres, the property is enhanced by perennial gardens and thoughtfully selected plantings surrounding the pool. Converted to saltwater in 2024, the pool also received a new liner. A partially covered bluestone patio provides wonderful space for outdoor dining and entertaining. Above the garage, an expansive game room with a half bath, pool table, large-screen TV, mini refrigerator, and abundant storage offers the perfect destination for recreation and relaxation. The whole-house generator provides peace of mind during inclement weather. Kitchen bar stools and pool furniture are included.
#4046592

Washington Twp.

85 Old Turnpike Rd

4 Beds

3 Baths

3,800 Sq.Ft.

$1,150,000

MLS#: 4046592

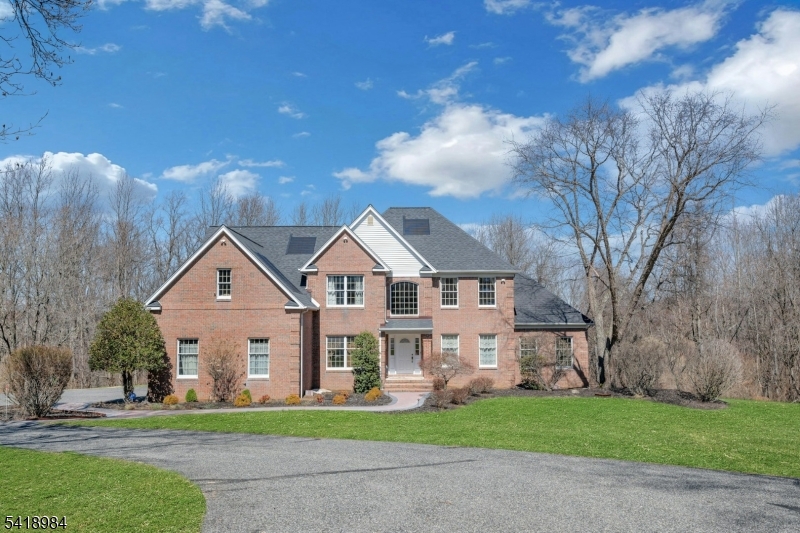
Discover the rare opportunity to own a picturesque 7.68-acre, farmland-assessed property offering privacy, versatility, and endless potential. Surrounded by open land and currently home to a thriving tree farm, this all-brick custom home is ideal for those seeking a country lifestyle without sacrificing convenience.The thoughtfully designed floor plan features a desirable first-floor primary suite complete with a spacious sitting room, walk-in closet, and private bath. Two additional bedrooms and a full hall bath are located on the second level, providing comfortable accommodations for relaxation.At the heart of the home is a generously sized country kitchen featuring custom wood cabinetry, a center island, and radiant heated floors. The adjoining dining room offers hardwood flooring beneath the existing carpet. The expansive family room is anchored by a beautiful wood-burning fireplace, creating a warm and inviting gathering space.A partially finished basement provides additional recreational or storage space. Outside, the impressive outbuildings include a detached two-car garage with loft storage and an approximately 38' x 52' pole barn, ideal for equipment, hobbies, or agricultural use.Whether you're looking to continue the tree farm, enjoy the benefits of farmland assessment, or simply embrace the beauty and privacy of country living, this exceptional Long Valley property offers a unique opportunity to make it your own.
#4046392

Washington Twp.

312 Naughright Rd

3 Beds

2 Baths

N/A

$1,225,000

MLS#: 4046392

Discover the perfect blend of space, comfort, and privacy in this stunning home nestled in a desirable neighborhood setting. Step inside to soaring ceilings and an inviting main level, where a vaulted family room showcases a beautiful masonry wood-burning brick fireplace and skylights that flood the space with natural light.The open-concept layout is ideal for everyday living and entertaining, featuring a massive kitchen with a center island that flows seamlessly into the family room. A formal dining room connects effortlessly to the living room, while a private study and sunroom both with French doors offer peaceful retreats for work, study, or hobbies.Upstairs, enjoy generously sized bedrooms, including an impressive primary suite with a remarkable 20' x 10' walk-in closet. The expansive 2,500 sq ft unfinished walk-out lower level with full windows offers endless possibilities.This home is thoughtfully updated: 2021 improvements include refinished wood floors, updated ceilings and light fixtures, and freshly painted main living areas. In 2022, a new roof with solar shingles (20-year warranty) was installed, followed by a Tesla battery backup system integrated with the solar shingle panels in 2023. A new front walkway was added in 2024.Complete with a 3-bay garage, multi-zone HVAC, Set on 3.28 acres, this property offers a private yard with expansive open grounds an exceptional opportunity!
#4040758

Washington Twp.

5 Noble Ct

4 Beds

2 Baths

N/A

$899,900

MLS#: 4040758
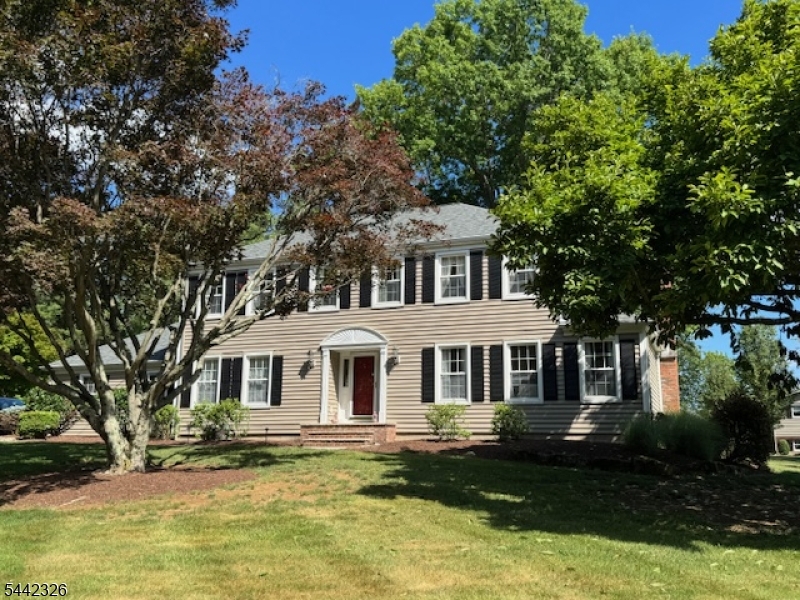
A truly rare Long Valley opportunity highlighted by three exceptional features: a private, fully equipped in-law suite, a resort-like backyard with saltwater pool & an exceptional, private neighborhood setting on a quiet cul-de-sac. The impressive in-law suite offers its own private entrance plus interior access from the 2nd floor of the main home, providing an ideal balance of independence, privacy & connection. This substantial secondary living space features brand-new Luxury Vinyl Plank flooring, a full kitchen w/breakfast bar, spacious dining room, living room w/fireplace, private balcony, full bath w/tub & shower & generously sized bedroom w/double closet, offering exceptional flexibility for a variety of living arrangements. The resort-like backyard retreat features an in-ground saltwater pool w/waterfall, expansive patio, fire pit & fully fenced open grounds?an exceptional setting for relaxing & entertaining. The home offers 5 bedrooms & 3.5 baths in total, along with a large family room w/fireplace, formal living & dining rooms, private first-floor office & oversized center-island kitchen w/abundant cabinetry & sunlit breakfast area. A remarkable combination of flexible private living space, resort-style outdoor amenities & a private cul-de-sac setting in picturesque Long Valley. List of updates available.
#4040209

Washington Twp.

2 William Way

5 Beds

3 Baths

4,919 Sq.Ft.

$1,150,000

MLS#: 4040209

An American Classic!!  A Home with everything in a desirable & super convenient Long Valley location! Neighborhood living in a corner setting convenient to the quaint and historic towns of Long Valley & Chester. A beautiful colonial with welcoming entry foyer, light and bright living and dining rooms, cozy family room with wooden built-ins & gas FP. The custom kitchen offers designer cabinetry with crown moldings & granite counters, stainless appliances with gas range, beautiful coffee bar with wall of storage & display area.  Kitchen includes a windowed breakfast/dining area with warm sunlight, space for meals & entertaining! Upstairs hosts 4 ample BRs with plenty of storage including the roomy main bedroom complete with walk-in closet custom shelving and updated bath with oversized shower & vanity with stone counter and elegant cabinetry. A full bath with dual vanity and tub/shower along with linen closet & attic access add to the second level. Downstairs the finished basement is ready for entertaining and relaxing! Bar area, room for pool table & space for lounging, gaming, hobbies or playing. Outside is a lovely acre of property complimented by the stone patio & outdoor kitchen, seating area with fire pit, storage shed & neighborhood access. New roof & peace of mind with home warranty.  A complete package of great living accessibility (easy to town, shopping & commuting) along with a highly rated school system & every opportunity to enjoy area beauty & activities.
#4037288

Washington Twp.

164 Parker Rd

4 Beds

2 Baths

N/A

$849,500

MLS#: 4037288
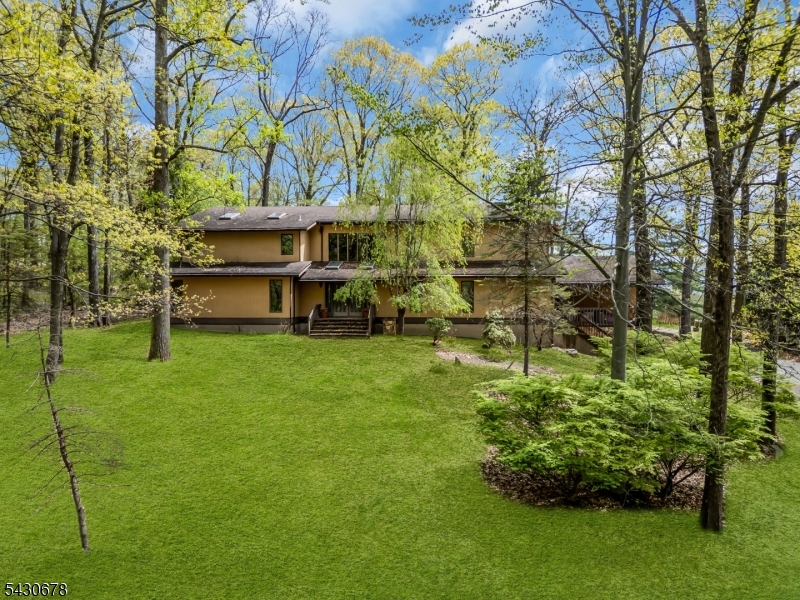
 - property

Send a message

Message successfully sent.

Your message

What is 3 + 4 ?

Reason for contacting?

I agree to receive email communication and understand I can unsubscribe at any time.

I agree to be contacted by KW Metropolitan via call, email, and text for real estate services. To opt out, you can reply 'stop' at any time or reply 'help' for assistance. You can also click the unsubscribe link in the emails. Message and data rates may apply. Message frequency may vary. Privacy Policy

Sign Out

Virtual Assistant

Would you like to take the next step with this property? We can help you schedule a showing or virtual tour, or send you more details.

Yes, I would like more information.

Thank You for Your Reply, One of Our Agents will contact you as soon as possible

No, maybe later.

Thank you, you can always contact me via email, phone number or through the contact form.

Realhub AI

Lucy - Your AI-Powered Realtor

Update Your Temporary Password

Personalize your search

Enter your email and we'll notify you immediately when new listings match what you're looking for.

or enter email address

Already have an account ? Login here

Continue your home search

I agree to receive communications and understand I can unsubscribe at any time.

I agree to be contacted by KW Metropolitan via call, email, and text for real estate services. To opt out, you can reply 'stop' at any time or reply 'help' for assistance. You can also click the unsubscribe link in the emails. Message and data rates may apply. Message frequency may vary. Privacy Policy

Already have an account ? Login here

We use cookies

We use cookies primarily for analytics to enhance your experience. By accepting, you agree to our use of these cookies. You can manage your preferences or learn more about our cookies policy.