


Property
Beds
4
Full Baths
3
1/2 Baths
1
Year Built
2000
Sq.Footage
N/A
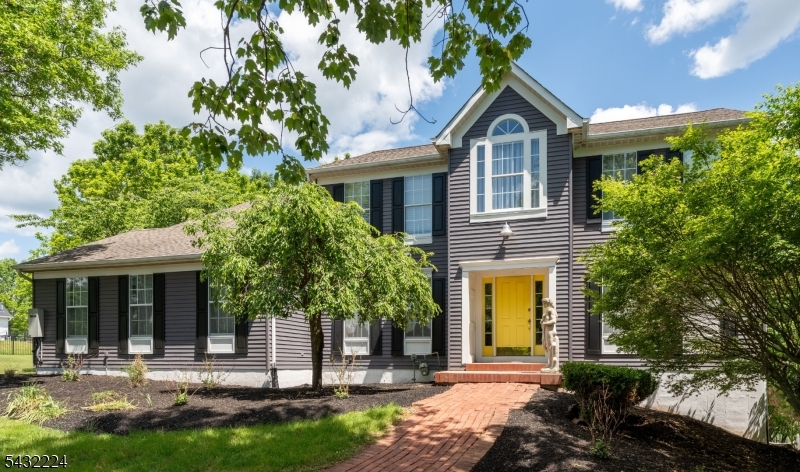
Welcome to this beautifully maintained Yorkshire model Colonial offering 4 bedrooms, 3 full baths, and 1 half bath in a highly desirable neighborhood within a Blue Ribbon school district. Thoughtfully designed for both everyday living and entertaining, this home features spacious rooms, generous-sized bedrooms, and an abundance of natural light throughout.The heart of the home is the bright, sunny morning room with skylights, creating the perfect space to enjoy your morning coffee while overlooking the beautifully landscaped, fenced backyard. The updated primary suite serves as a private retreat, complete with a renovated spa-inspired bath designed for comfort and relaxation.The finished walk-out basement expands your living space with a large recreation room, wet bar, private office, versatile flex room ideal for a gym, playroom, or guest space, and a full bath perfect for entertaining, working from home. Outside, enjoy a professionally landscaped property with a fully fenced yard offering privacy and plenty of room for outdoor gatherings, gardening, or play. Conveniently located near shopping, parks, recreation, and major commuter routes, this exceptional home combines timeless style, modern updates, and an unbeatable location. A wonderful opportunity to enjoy comfortable living in one of the area's most sought-after communities. List of updates upon request.
Features & Amenities
Interior
-
Other Interior Features
Eat-in Kitchen
-
Total Bedrooms
4
-
Bathrooms
3
-
1/2 Bathrooms
1
-
Basement YN
YES
-
Fireplace YN
YES
-
Pet friendly
Yes
Exterior
-
Garage
Yes
-
Garage spaces
2
-
Construction Materials
Vinyl Siding
-
Parking
Attached
-
Patio and Porch Features
Deck, Patio
-
Pool
No
Area & Lot
-
Lot Features
Wooded
-
Lot Size(acres)
1.37
-
Property Type
Residential
-
Property Sub Type
Single Family Residence
-
Architectural Style
Colonial
Price
-
Sales Price
$849,000
-
Tax Amount
$16,601
-
Sq. Footage
N/A
-
Price/SqFt
N/A
HOA
-
Association
No
Property Resources
-
Horse Property
NO
School District
-
Elementary School
N/A
-
Middle School
N/A
-
High School
N/A
Property Features
-
Ownership
Fee Simple
-
Sewer
Septic Tank
-
Tax Lot
*
-
Water Source
Well, Private
Schedule a Showing
Showing scheduled successfully.
Mortgage calculator
Estimate your monthly mortgage payment, including the principal and interest, property taxes, and HOA. Adjust the values to generate a more accurate rate.
Your payment
Principal and Interest:
$
Property taxes:
$
HOA fees:
$
Total loan payment:
$
Total interest amount:
$
Location
County
Hunterdon
Elementary School
Middle School
High School
Listing Courtesy of KIRA IBARRA-BRUMBAUGH , KELLER WILLIAMS REAL ESTATE
RealHub Information is provided exclusively for consumers' personal, non-commercial use, and it may not be used for any purpose other than to identify prospective properties consumers may be interested in purchasing. All information deemed reliable but not guaranteed and should be independently verified. All properties are subject to prior sale, change or withdrawal. RealHub website owner shall not be responsible for any typographical errors, misinformation, misprints and shall be held totally harmless.

FOUNDER
Patrick Bolger
Call Patrick today to schedule a private showing.

* Listings on this website come from the FMLS IDX Compilation and may be held by brokerage firms other than the owner of this website. The listing brokerage is identified in any listing details. Information is deemed reliable but is not guaranteed. If you believe any FMLS listing contains material that infringes your copyrighted work please click here to review our DMCA policy and learn how to submit a takedown request.© 2024 FMLS.
Related Properties
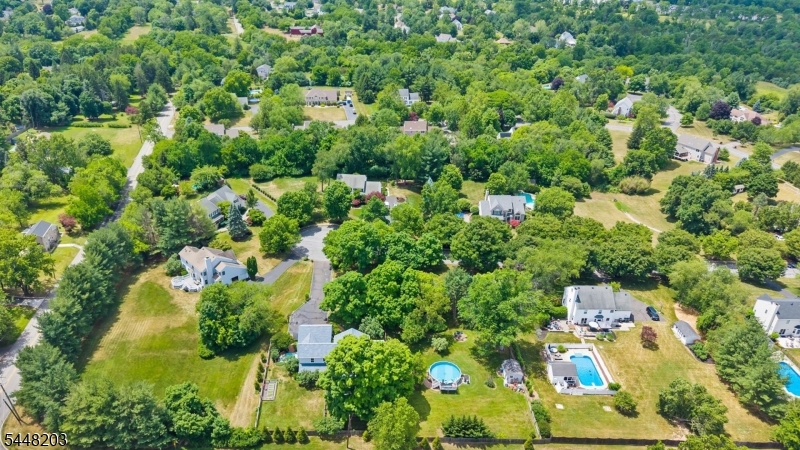
Raritan Twp.
9 Mills Ct
4 Beds
3 Baths
N/A
$825,000
MLS#: 4042013
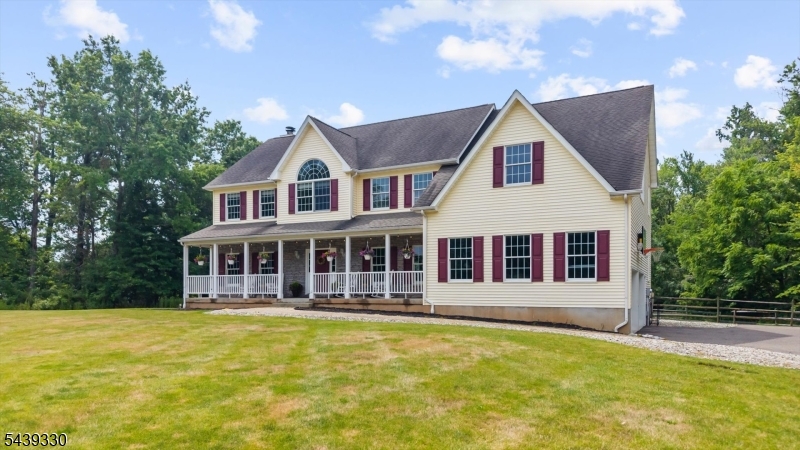
Raritan Twp.
458 State Route 12
4 Beds
4 Baths
N/A
$899,000
MLS#: 4041080
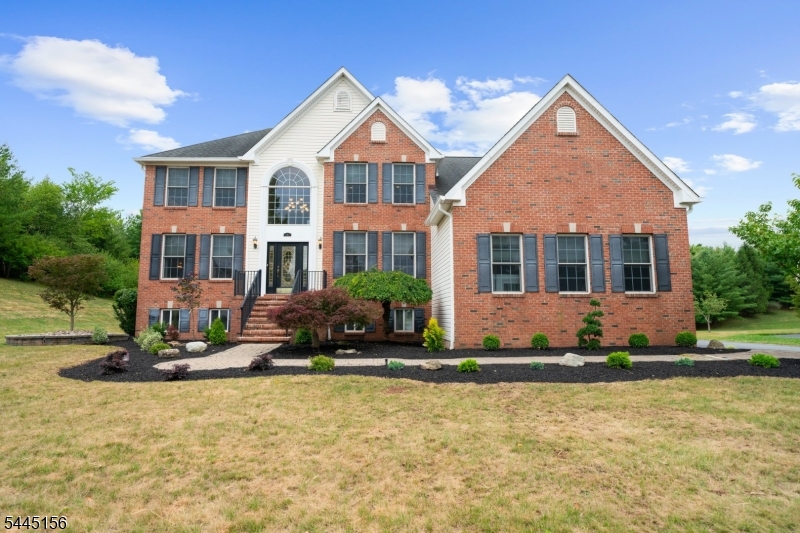
Raritan Twp.
15 Providence Dr
4 Beds
3 Baths
2,995 Sq.Ft.
$974,500
MLS#: 4039539
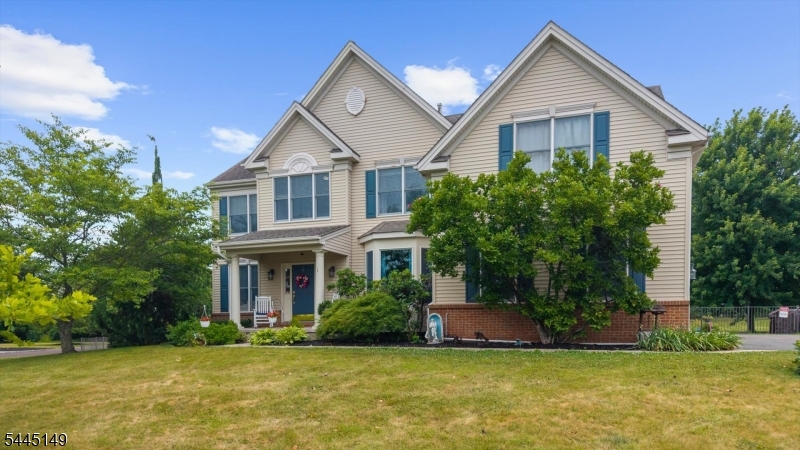
Raritan Twp.
1 Tanager Dr
4 Beds
2 Baths
3,771 Sq.Ft.
$899,990
MLS#: 4039278
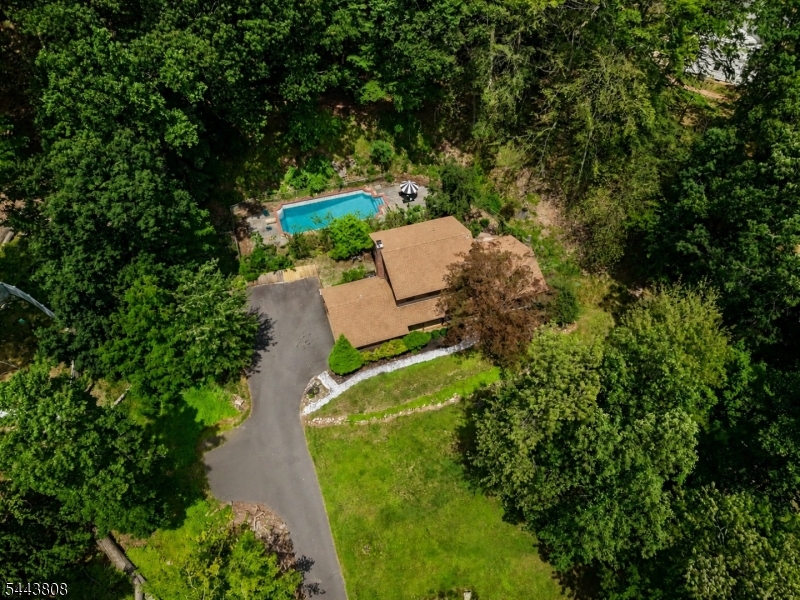
Raritan Twp.
32 Cherryville Hollow Rd
4 Beds
2 Baths
2,200 Sq.Ft.
$799,000
MLS#: 4038307
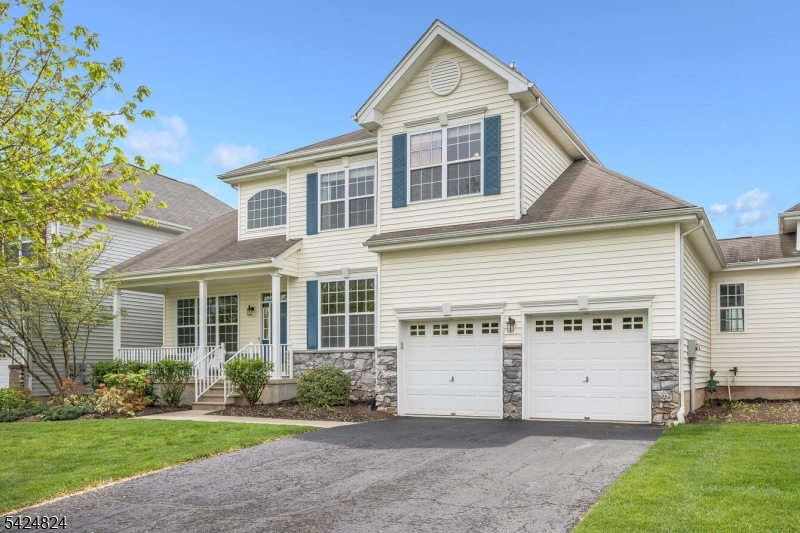
Raritan Twp.
10 Jockey Ln
3 Beds
2 Baths
2,615 Sq.Ft.
$735,000
MLS#: 4036704

Raritan Twp.
3 Stark Ct
4 Beds
2 Baths
N/A
$979,000
MLS#: 4036207
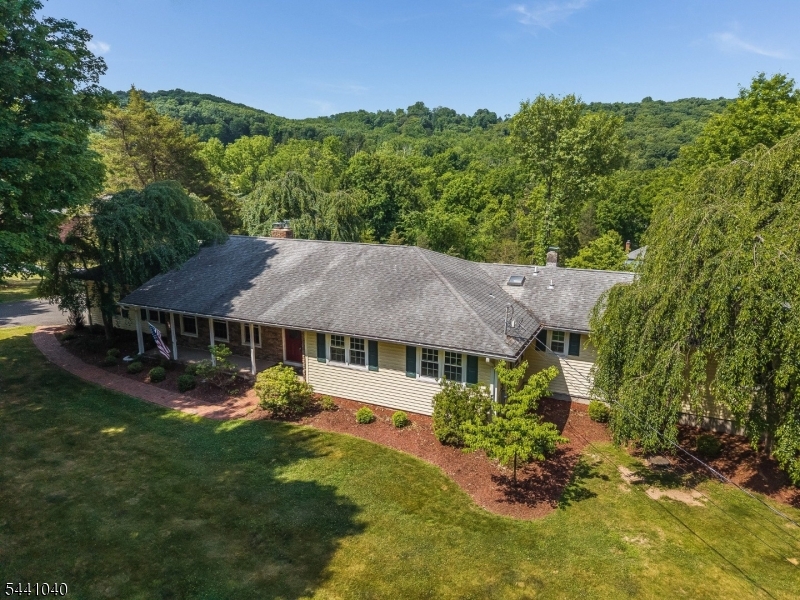
Raritan Twp.
159 Old Clinton Rd
4 Beds
3 Baths
N/A
$839,000
MLS#: 4035643
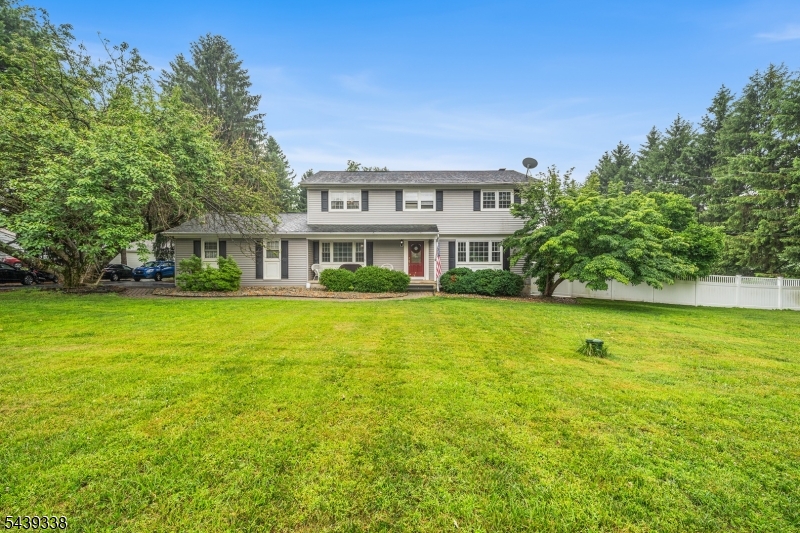
Raritan Twp.
1 Oak Grove Rd
4 Beds
2 Baths
2,136 Sq.Ft.
$799,900
MLS#: 4035360
Raritan Twp.
3 Shannon Way
4 Beds
2 Baths
2,962 Sq.Ft.
$864,999
MLS#: 4034873
