Property
Beds
3
Full Baths
1
1/2 Baths
None
Year Built
1932
Sq.Footage
N/A
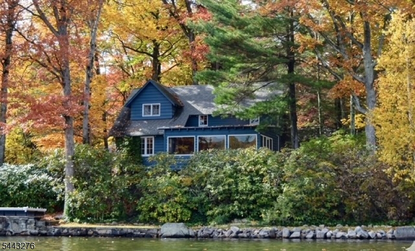
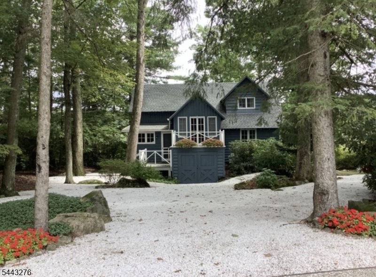
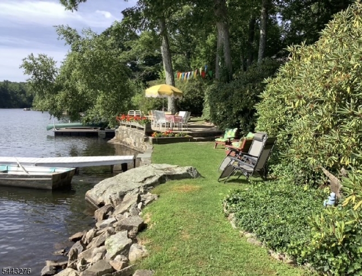
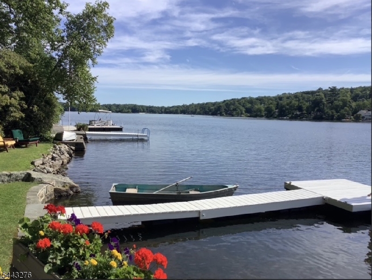
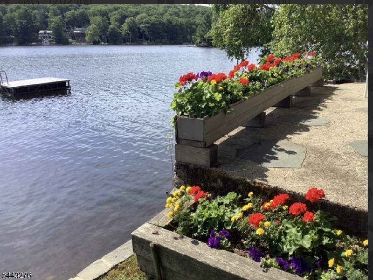
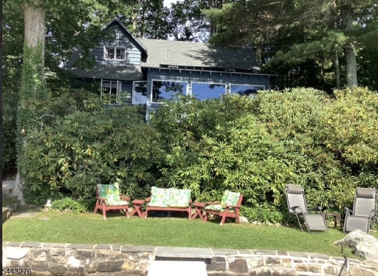
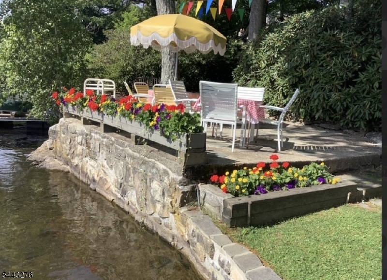
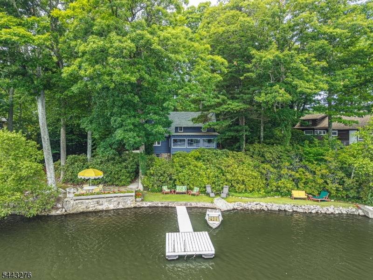
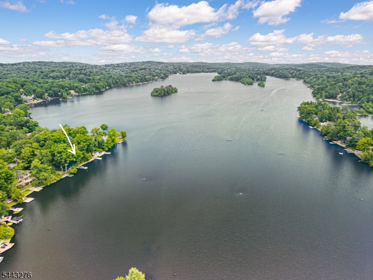
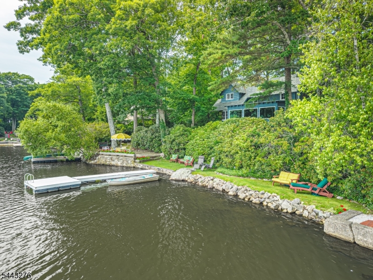
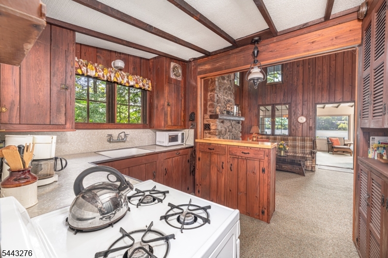
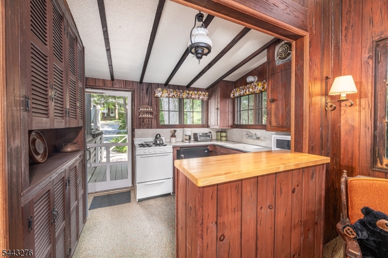
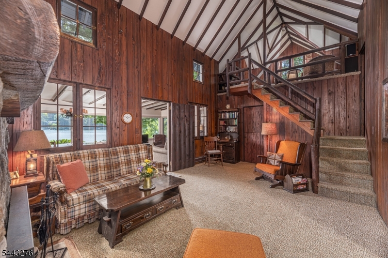
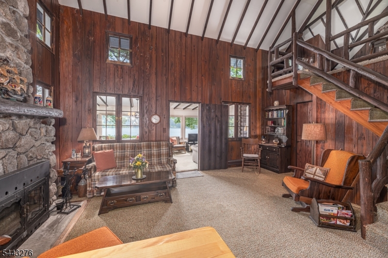
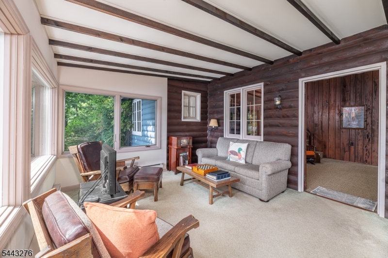
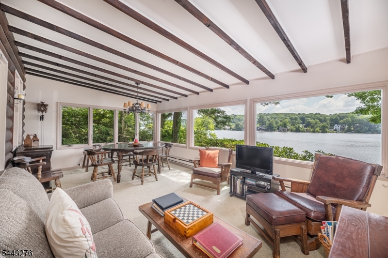
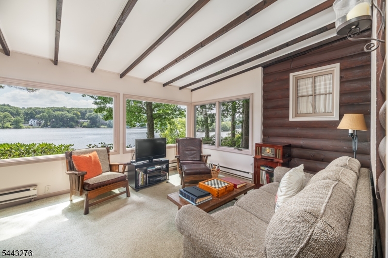
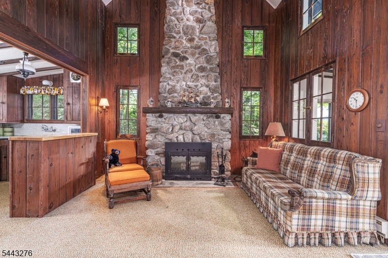
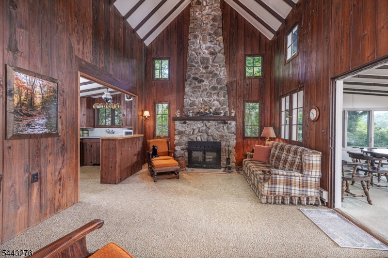
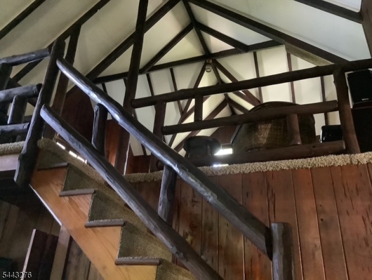
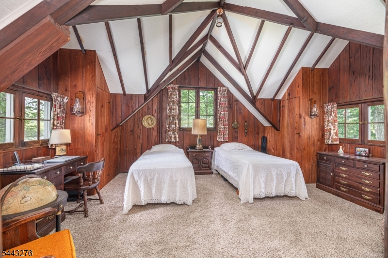
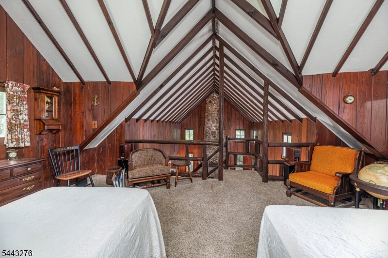
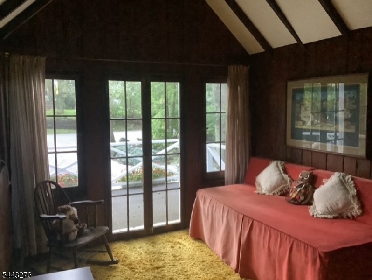
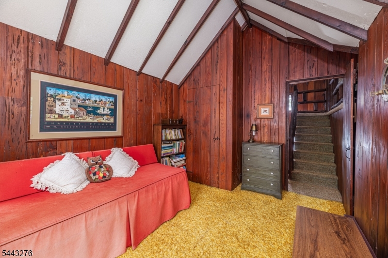
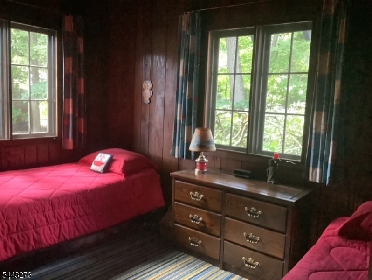
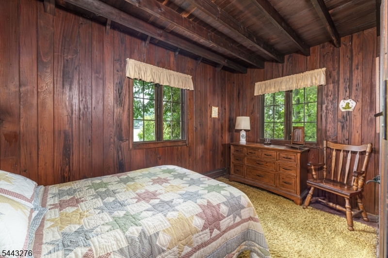
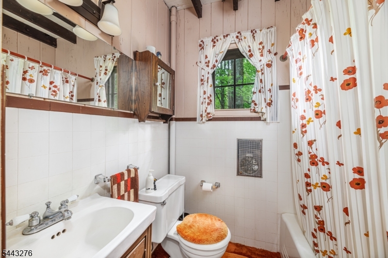
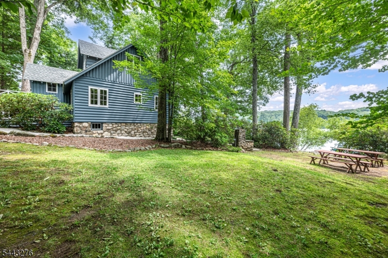
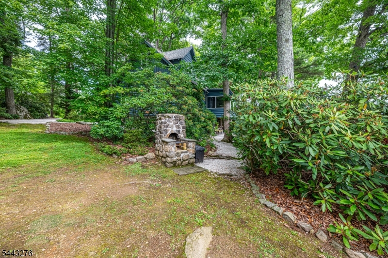
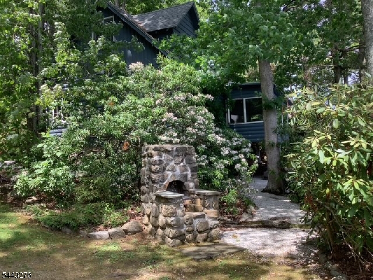
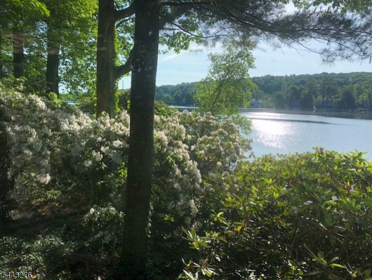
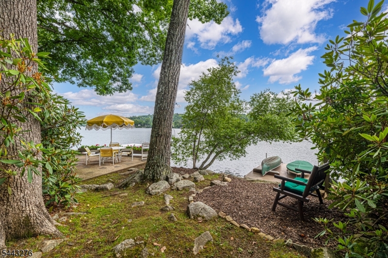
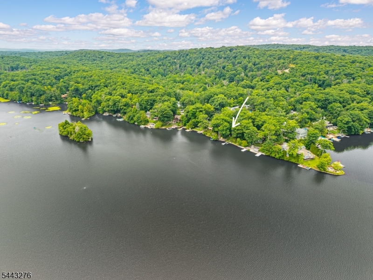
Rare opportunity to own a premier main lake lakefront home in desirable Highland Lakes! Boasting 122 feet of pristine lake frontage, this exceptional property sits on a gorgeous oversized level lot with abundant parking and endless outdoor enjoyment. Beautiful gardens, winding pathways, a custom stone BBQ, private dock, and an expansive picnic area create the perfect setting for entertaining or simply relaxing by the water.Inside, this authentic lake cottage offers the perfect blend of timeless charm and comfortable living. The multi-level floor plan features 3 bedrooms plus a spacious sleeping loft/home office with soaring ceilings, providing flexible space for guests or remote work. A stunning original log staircase, dramatic floor-to-ceiling stone fireplace, and a wall of windows in the great room showcase breathtaking panoramic lake views and fill the home with natural light. The open-concept kitchen flows seamlessly into the living area, making gatherings effortless while keeping the lake as the focal point.Additional highlights include a garage ideal for boat storage, a convenient basement storage area with shower, and countless original details that capture the warmth and character of a true lake retreat. Whether you're searching for a year-round residence or the ultimate vacation getaway, this rare Highland Lakes main lake property offers the feeling of being away from it all while creating memories that will last a lifetime.
Features & Amenities
Interior
-
Other Interior Features
Breakfast Bar
-
Total Bedrooms
3
-
Bathrooms
1
-
Basement YN
YES
-
Fireplace YN
YES
-
Heating YN
YES
-
Heating
Electric, Propane, Baseboard
-
Pet friendly
N/A
Exterior
-
Garage
Yes
-
Garage spaces
1
-
Construction Materials
Wood Siding
-
Other Exterior Features
Barbecue
-
Patio and Porch Features
Deck
-
Pool
No
-
Waterfront YN
YES
Area & Lot
-
Lot Size(acres)
0.41
-
Property Type
Residential
-
Property Sub Type
Single Family Residence
-
Architectural Style
Split Level
Price
-
Sales Price
$826,000
-
Tax Amount
$13,035
-
Zoning
res
-
Sq. Footage
N/A
-
Price/SqFt
N/A
HOA
-
Association
YES
-
Association Fee
$1,440
-
Association Fee Frequency
Annually
-
Association Fee Includes
N/A
Property Resources
-
Horse Property
NO
School District
-
Elementary School
VERNON
-
Middle School
VERNON
-
High School
VERNON
Property Features
-
Ownership
Fee Simple
-
Sewer
Septic Tank
-
Tax Lot
*
-
Water Source
Well, Private
Schedule a Showing
Showing scheduled successfully.
Mortgage calculator
Estimate your monthly mortgage payment, including the principal and interest, property taxes, and HOA. Adjust the values to generate a more accurate rate.
Your payment
Principal and Interest:
$
Property taxes:
$
HOA fees:
$
Total loan payment:
$
Total interest amount:
$
Location
County
Sussex
Elementary School
VERNON
Middle School
VERNON
High School
VERNON
Listing Courtesy of KELLY A. MITCHELL , WEICHERT REALTORS
RealHub Information is provided exclusively for consumers' personal, non-commercial use, and it may not be used for any purpose other than to identify prospective properties consumers may be interested in purchasing. All information deemed reliable but not guaranteed and should be independently verified. All properties are subject to prior sale, change or withdrawal. RealHub website owner shall not be responsible for any typographical errors, misinformation, misprints and shall be held totally harmless.

FOUNDER
Patrick Bolger
Call Patrick today to schedule a private showing.

* Listings on this website come from the FMLS IDX Compilation and may be held by brokerage firms other than the owner of this website. The listing brokerage is identified in any listing details. Information is deemed reliable but is not guaranteed. If you believe any FMLS listing contains material that infringes your copyrighted work please click here to review our DMCA policy and learn how to submit a takedown request.© 2024 FMLS.
Related Properties
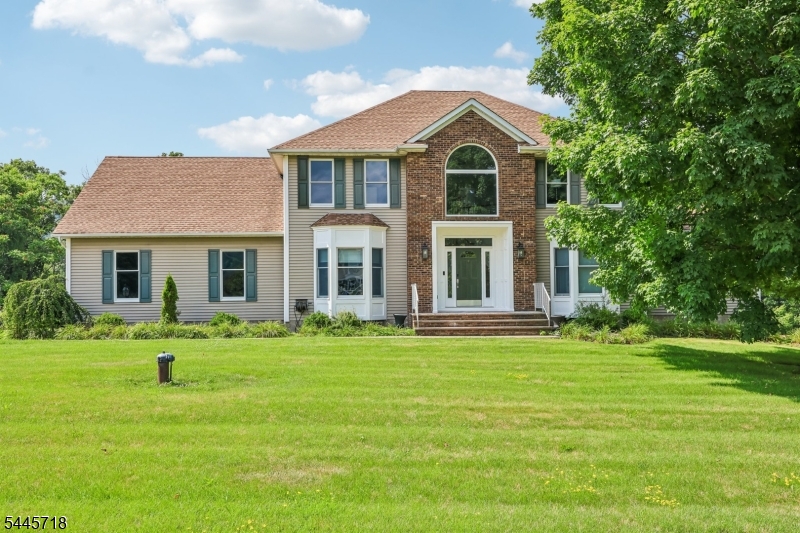
Vernon Twp.
6 Comanche Trl
4 Beds
3 Baths
N/A
$799,007
MLS#: 4039787
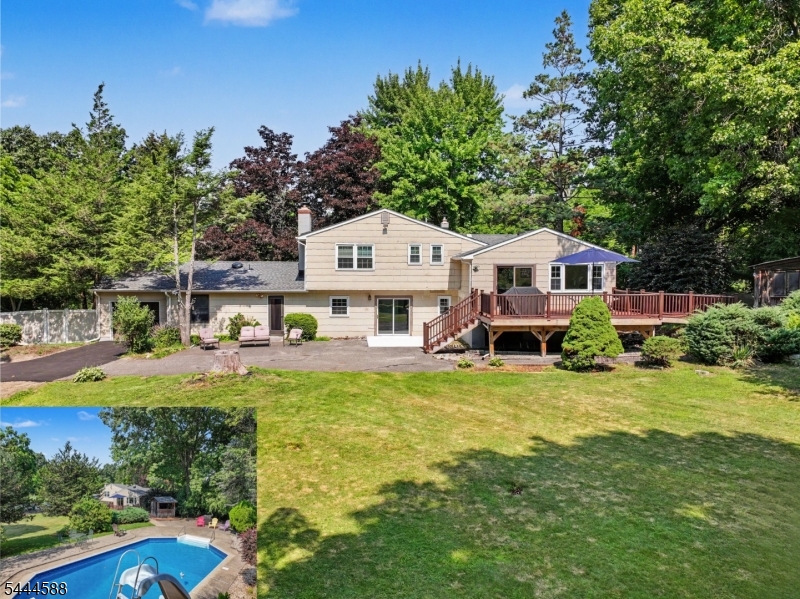
Vernon Twp.
1652 County Rd 565
4 Beds
3 Baths
N/A
$699,000
MLS#: 4038745
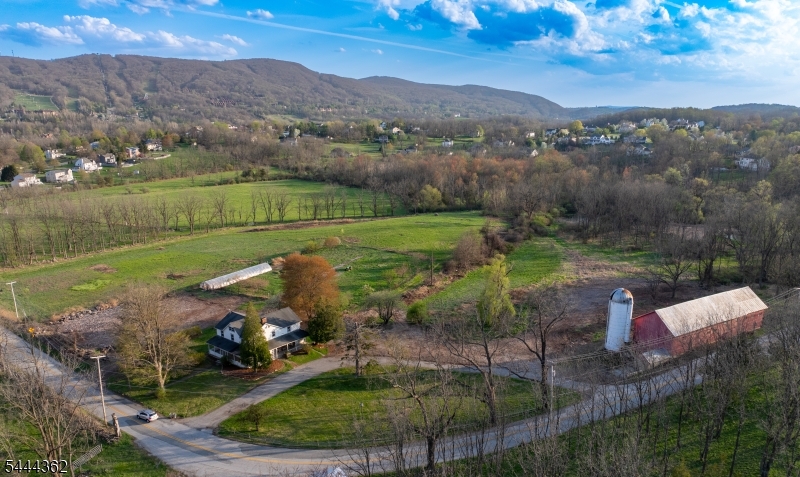
Vernon Twp.
134 Drew Rd
5 Beds
2 Baths
2,710 Sq.Ft.
$699,000
MLS#: 4038540
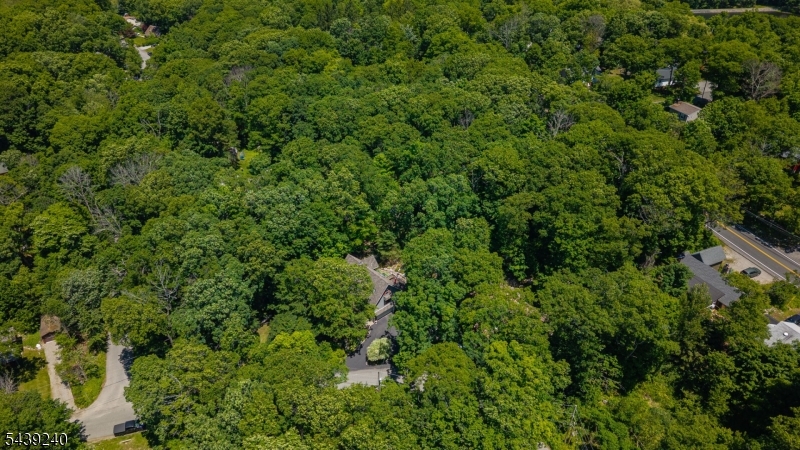
Vernon Twp.
1150 Lakeside Dr E
3 Beds
3 Baths
N/A
$699,000
MLS#: 4034166
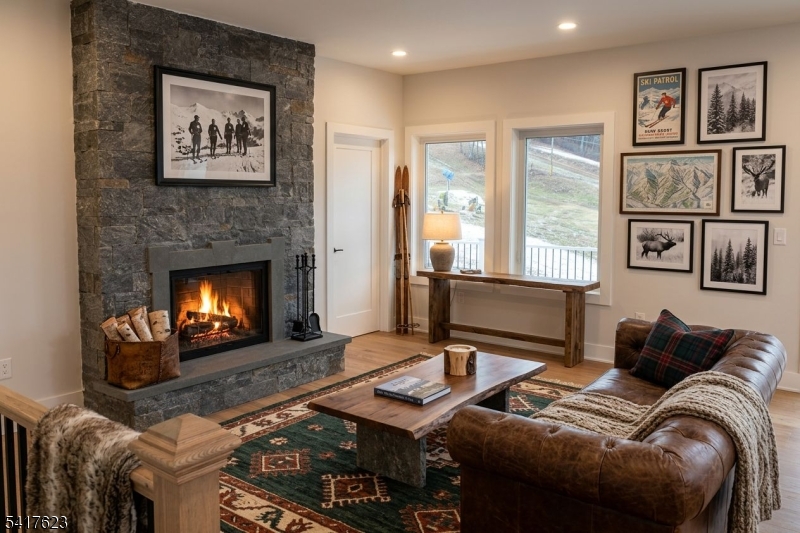
Vernon Twp.
10 Alpine Trl
3 Beds
2 Baths
N/A
$975,000
MLS#: 4015506
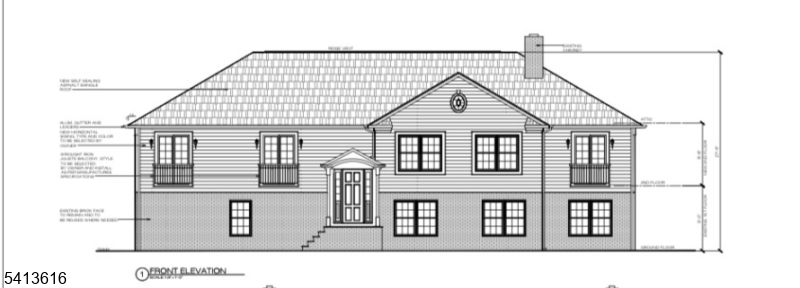
Vernon Twp.
1528 County Rd 565
5 Beds
3 Baths
N/A
$798,000
MLS#: 4011876
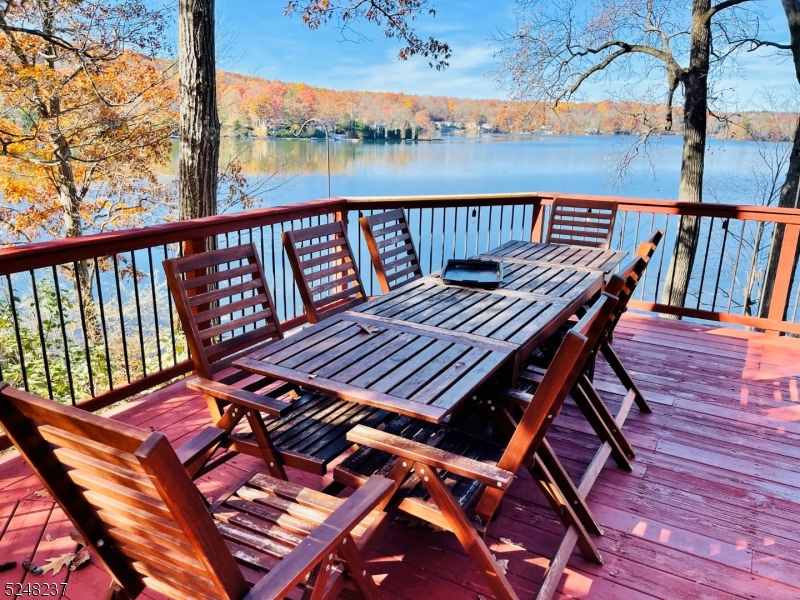
Vernon Twp.
639 Canistear Rd
3 Beds
2 Baths
N/A
$832,999
MLS#: 3960559
