
Property
Beds
5
Full Baths
2
1/2 Baths
None
Year Built
1909
Sq.Footage
2,710
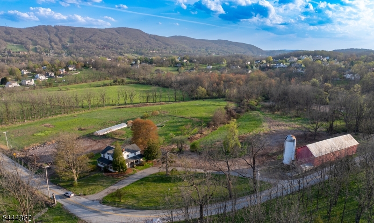
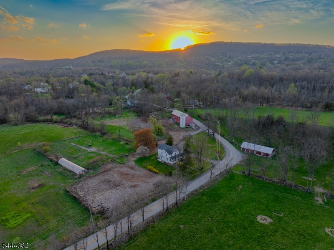
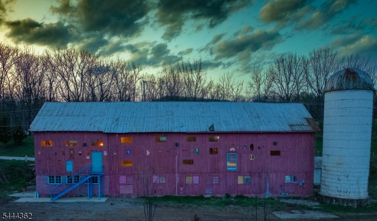
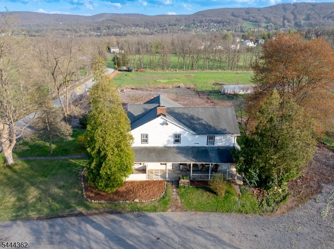
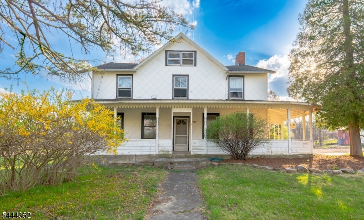
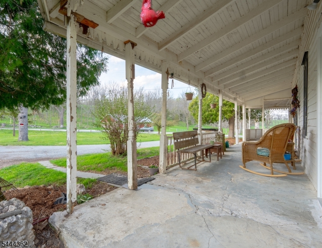
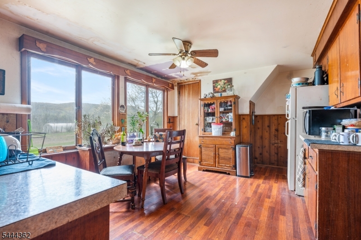
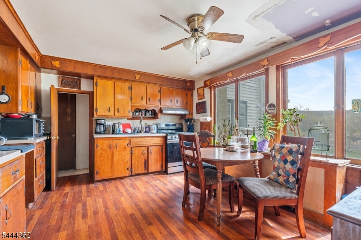
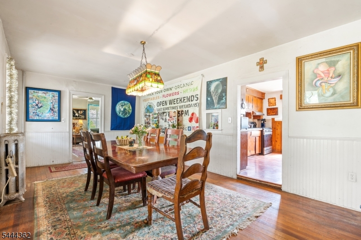
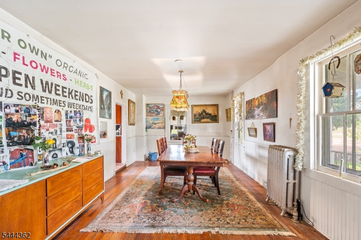
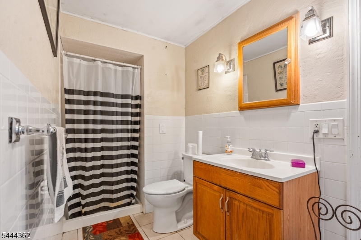
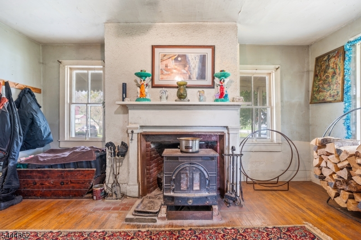
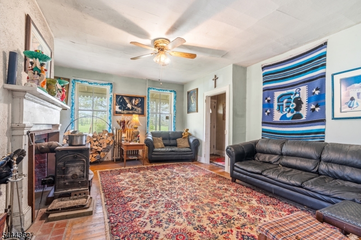
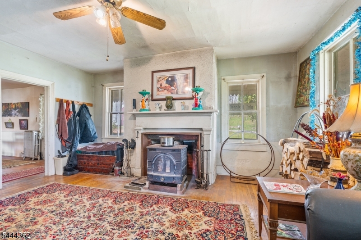
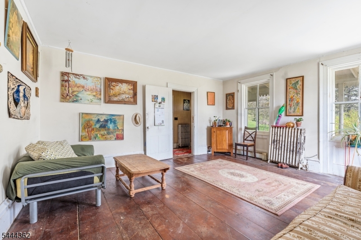
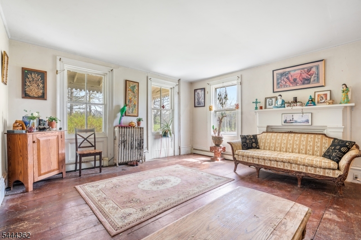
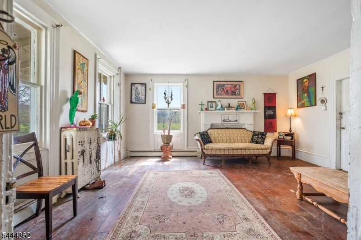
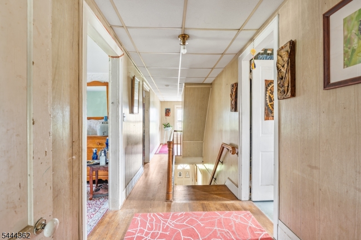
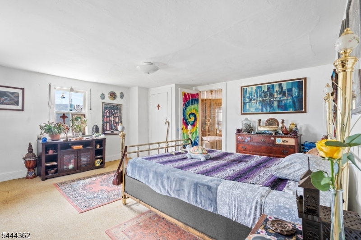
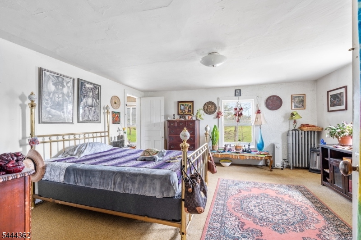
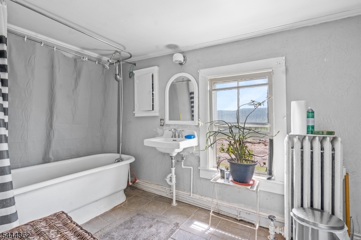
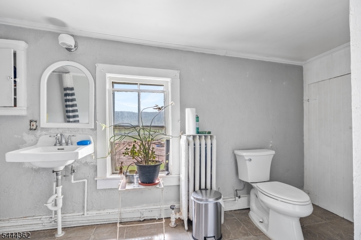
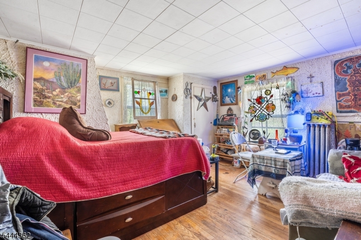
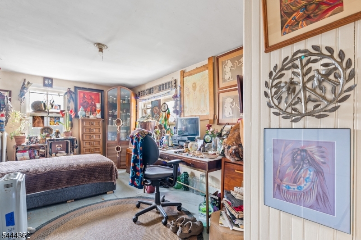
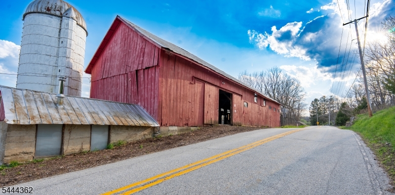
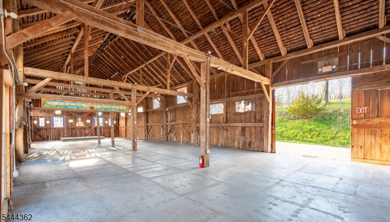
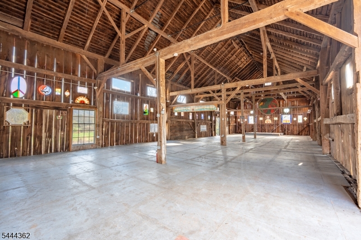
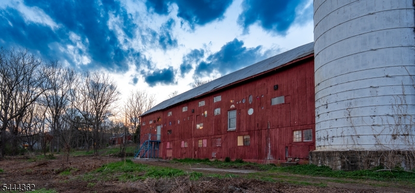
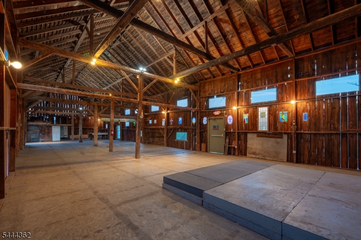
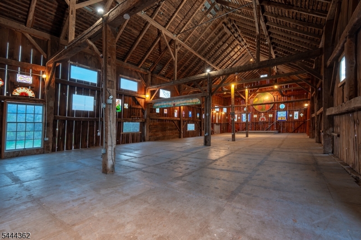
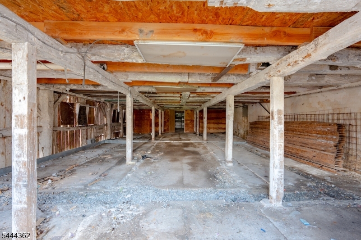
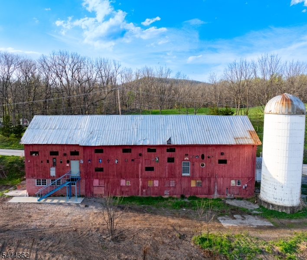
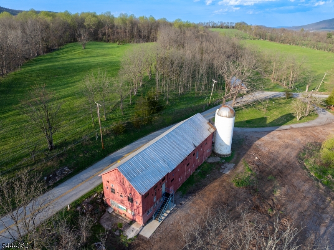
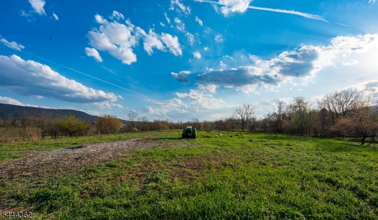
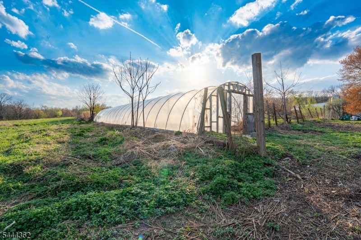
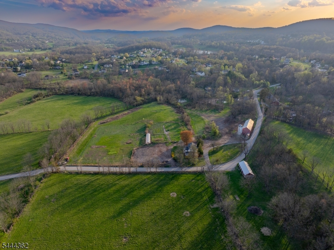
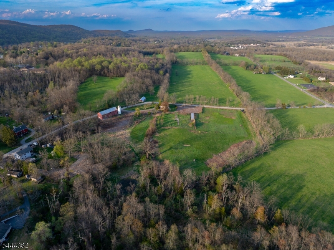
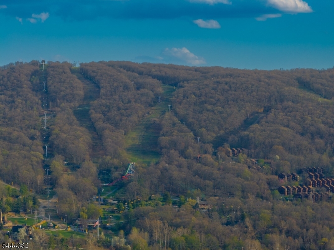
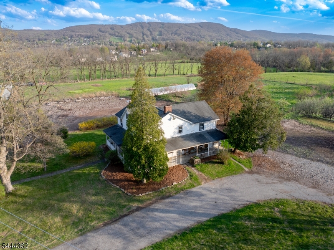
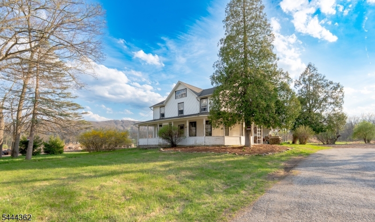
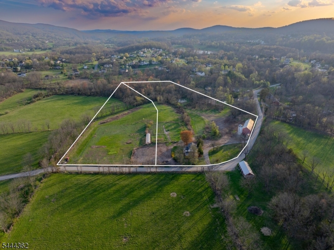
Welcome to Earthman Farm, nestled in the heart of Vernon valley offering breathtaking, panoramic views of the ski slopes. The classic 1900's farmhouse is loaded with character and charm and features a wrap-around porch, high ceilings, spacious rooms, an eat-in country kitchen with a scenic picture window and private staircase to the second floor. A formal dining room with hardwood floors opens to a sun-filled family room centered around a wood-burning stove. The bright living room, and first-floor full bath complete the main living level. The second level offers five generously sized bedrooms, a full bath with soaking tub, and access to a walk-up attic for ample storage.The picturesque 9.3 acre lot includes an impressive two-story timber-frame barn with attached silo, operating tool room, interior lighting, fire escape, and more than 30 stained-glass windows incorporated into the upper walls. Previously utilized as an event venue, the barn offers exceptional potential, with all future uses subject to buyer due diligence regarding zoning and permitted uses. Also Included in the sale is an adjacent 6.6 acre parcel featuring pasture, gardens and a green house. Cash or 203(k) renovation financing only. Please refer to maps regarding conservation zone and wetlands information. Home needs TLC. Sale includes 2 lots Block 370 Lot 14 & Block 370 Lot 15. total taxes all lots approx $13,211
Features & Amenities
Interior
-
Other Interior Features
Eat-in Kitchen
-
Total Bedrooms
5
-
Bathrooms
2
-
Basement YN
YES
-
Fireplace YN
YES
-
Heating YN
YES
-
Heating
Oil, Wood, Wood Stove
-
Pet friendly
N/A
Exterior
-
Garage
No
-
Parking
Circular Driveway, Gravel
-
Pool
No
Area & Lot
-
Lot Features
Open Lot
-
Lot Size(acres)
15.09
-
Property Type
Residential
-
Property Sub Type
Single Family Residence
-
Architectural Style
Custom Home
Price
-
Sales Price
$699,000
-
Tax Amount
$13,211
-
Zoning
R-2
-
Sq. Footage
2,710
-
Price/SqFt
$257
HOA
-
Association
No
Property Resources
-
Horse Property
NO
School District
-
Elementary School
Lounsberry
-
Middle School
GLEN MDW
-
High School
VERNON
Property Features
-
Ownership
Fee Simple
-
Sewer
Septic Tank
-
Tax Lot
*
-
Water Source
Well, Private
Schedule a Showing
Showing scheduled successfully.
Mortgage calculator
Estimate your monthly mortgage payment, including the principal and interest, property taxes, and HOA. Adjust the values to generate a more accurate rate.
Your payment
Principal and Interest:
$
Property taxes:
$
HOA fees:
$
Total loan payment:
$
Total interest amount:
$
Location
County
Sussex
Elementary School
Lounsberry
Middle School
GLEN MDW
High School
VERNON
Listing Courtesy of MARJORIE MORVILLE, COLDWELL BANKER REALTY
RealHub Information is provided exclusively for consumers' personal, non-commercial use, and it may not be used for any purpose other than to identify prospective properties consumers may be interested in purchasing. All information deemed reliable but not guaranteed and should be independently verified. All properties are subject to prior sale, change or withdrawal. RealHub website owner shall not be responsible for any typographical errors, misinformation, misprints and shall be held totally harmless.

FOUNDER
Patrick Bolger
Call Patrick today to schedule a private showing.

* Listings on this website come from the FMLS IDX Compilation and may be held by brokerage firms other than the owner of this website. The listing brokerage is identified in any listing details. Information is deemed reliable but is not guaranteed. If you believe any FMLS listing contains material that infringes your copyrighted work please click here to review our DMCA policy and learn how to submit a takedown request.© 2024 FMLS.
Related Properties

Vernon Twp.
517 Pocasset Rd
3 Beds
2 Baths
1,498 Sq.Ft.
$649,000
MLS#: 4051737

Vernon Twp.
34 Longview Lane
4 Beds
2 Baths
2,924 Sq.Ft.
$649,900
MLS#: 4050624

Vernon Twp.
17 Telfer Dr
4 Beds
3 Baths
N/A
$640,000
MLS#: 4049931

Vernon Twp.
42 W Shore Dr
3 Beds
2 Baths
2,076 Sq.Ft.
$595,000
MLS#: 4049031

Vernon Twp.
14 Tompkins Ct
4 Beds
2 Baths
N/A
$619,000
MLS#: 4048574

Vernon Twp.
1754 County Rd 565
5 Beds
3 Baths
N/A
$799,000
MLS#: 4047574

Vernon Twp.
7 Winding Way
5 Beds
2 Baths
N/A
$599,900
MLS#: 4046190

Vernon Twp.
23 Palomino Trl
4 Beds
2 Baths
3,629 Sq.Ft.
$679,999
MLS#: 4045111

Vernon Twp.
1150 Lakeside Dr
3 Beds
3 Baths
N/A
$670,000
MLS#: 4043681
Vernon Twp.
6 Comanche Trl
4 Beds
3 Baths
N/A
$779,007
MLS#: 4039787
