Property
Beds
4
Full Baths
3
1/2 Baths
1
Year Built
1996
Sq.Footage
N/A
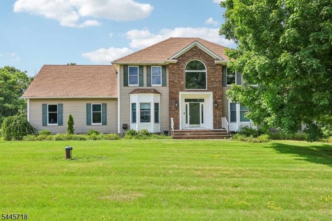
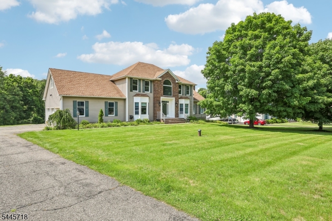
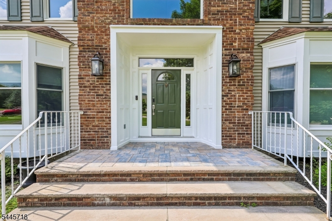
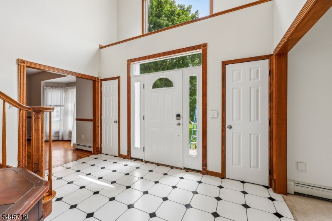
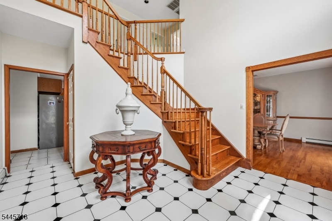
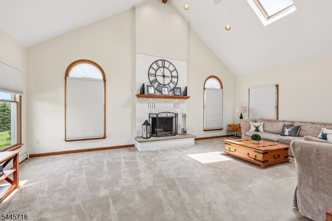
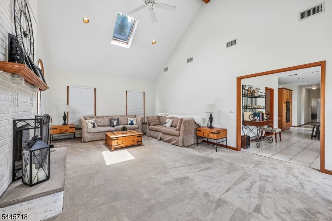
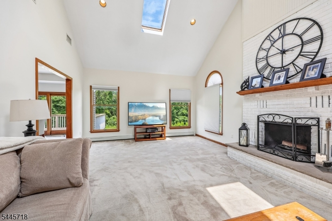
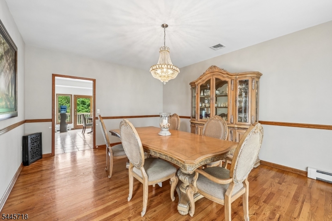
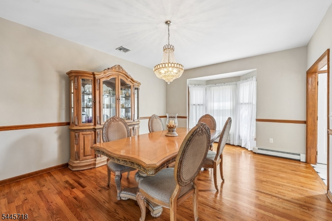
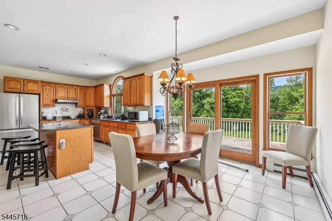
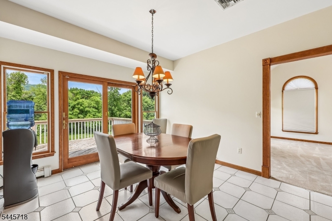
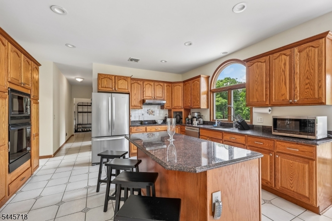
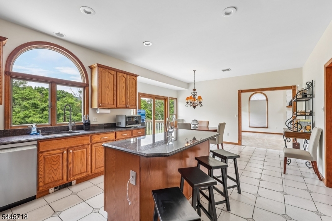
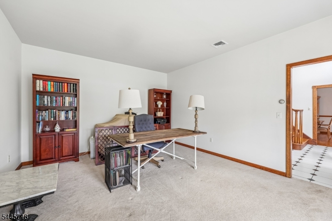
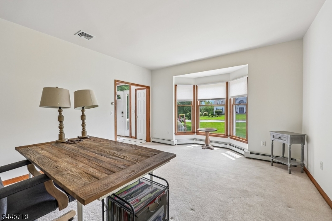
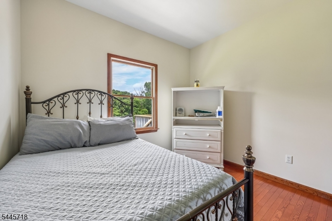
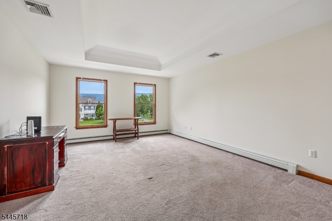
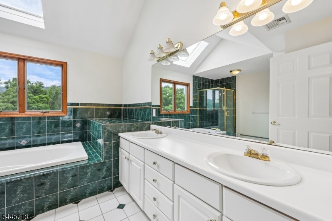
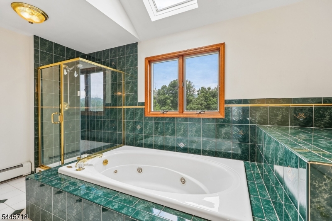
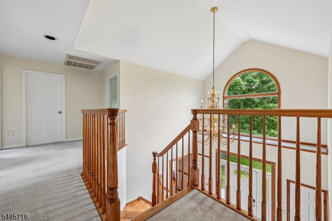
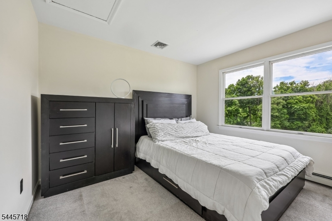
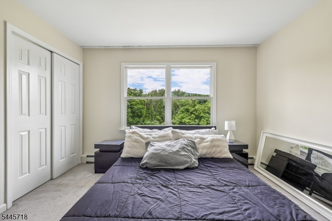
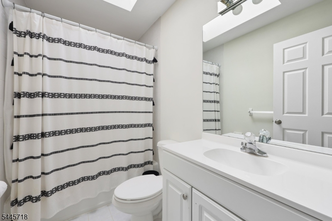
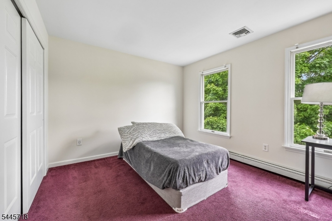
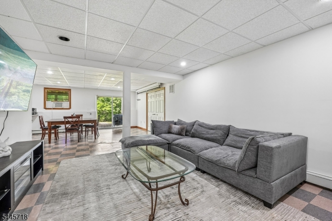
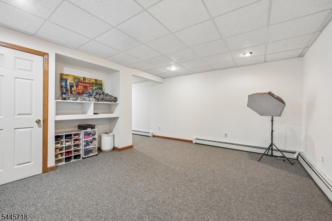
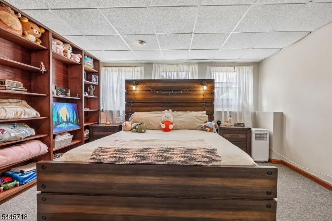
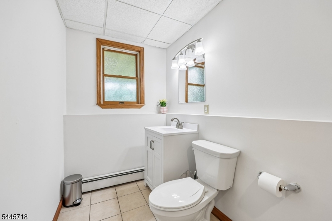
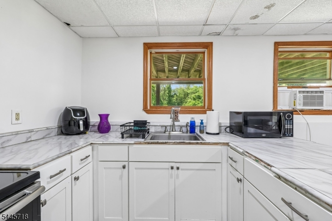
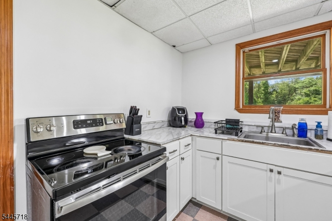
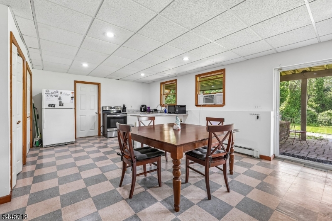
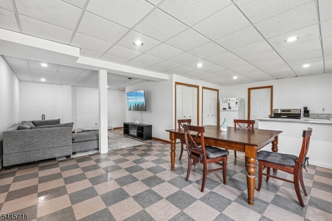
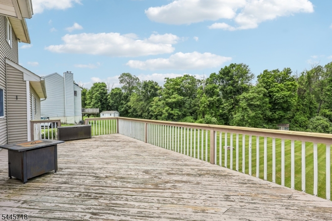
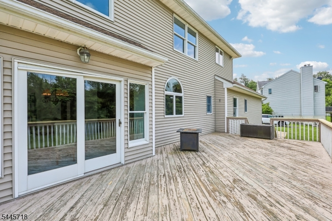
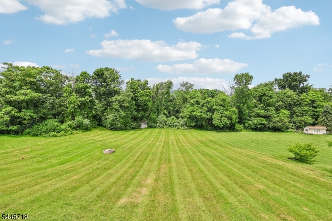
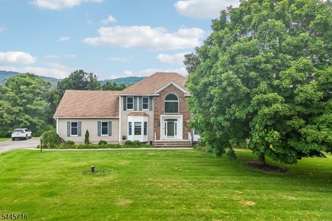
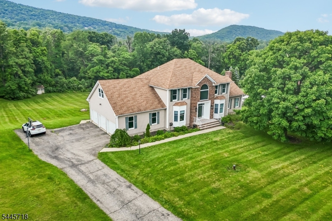
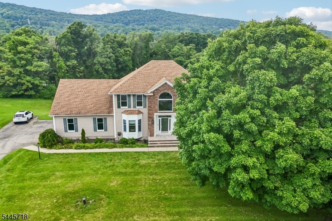
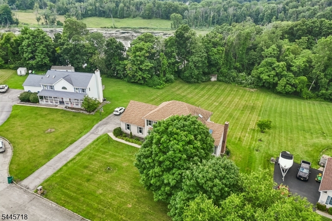
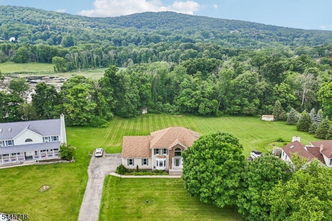
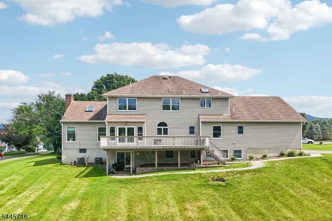
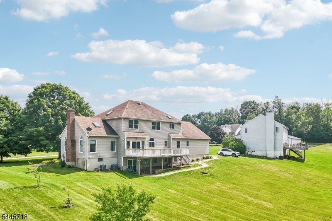
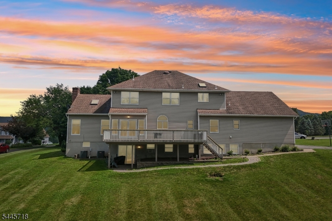
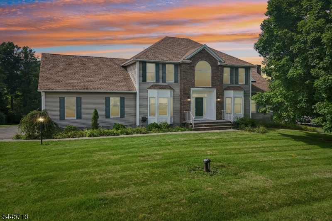
Welcome to this spacious 4-bedroom, 3-bathroom home nestled on a quiet cul-de-sac in the highly sought-after High Ridge Estates section of Vernon. Offering an exceptional layout with room for everyone, this home features soaring high ceilings, elegant tray ceilings, and an abundance of natural light streaming through multiple skylights. Cozy up by the wood-burning fireplace or entertain with ease in the expansive living spaces designed for everyday comfort and special gatherings alike.The generously sized primary suite includes a walk-in closet, while the home's versatile floor plan offers incredible flexibility. A private lower-level kitchenette and living area create the perfect opportunity for an in-law suite. Outside, enjoy a beautifully sized yard with endless possibilities for entertaining, play, or relaxation. Combining space, functionality, and an unbeatable location, this High Ridge Estates gem is one you won't want to miss!
Features & Amenities
Interior
-
Other Interior Features
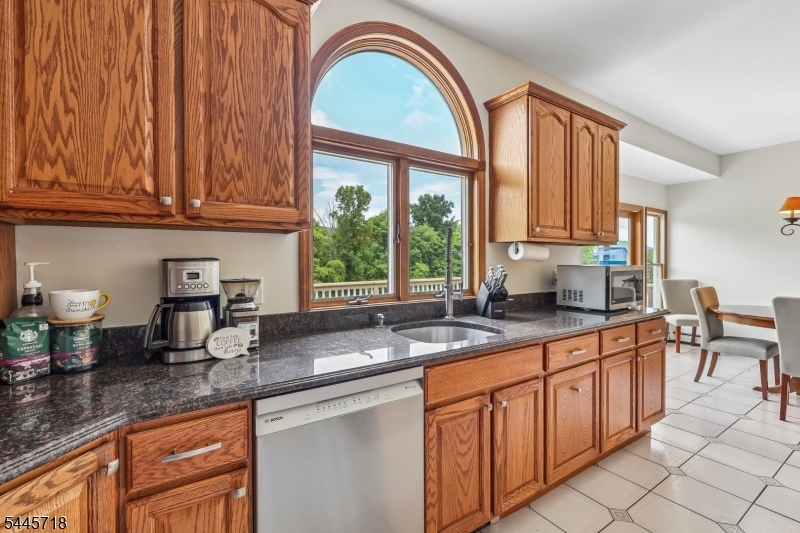
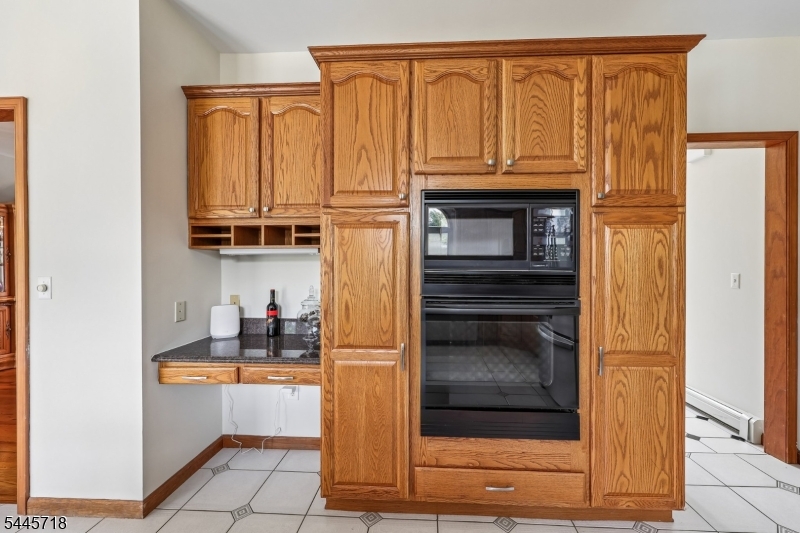
Eat-in Kitchen, Kitchen Island
-
Total Bedrooms
4
-
Bathrooms
3
-
1/2 Bathrooms
1
-
Basement YN
YES
-
Cooling YN
YES
-
Cooling
Central Air
-
Fireplace YN
YES
-
Heating YN
YES
-
Heating
Oil, Baseboard, Zoned
-
Pet friendly
N/A
Exterior
-
Garage
Yes
-
Garage spaces
3
-
Construction Materials
Brick, Vinyl Siding
-
Patio and Porch Features
Deck
-
Pool
No
Area & Lot
-
Lot Features
Cul-De-Sac, Level
-
Lot Size(acres)
1.53
-
Property Type
Residential
-
Property Sub Type
Single Family Residence
-
Architectural Style
Colonial
Price
-
Sales Price
$779,007
-
Tax Amount
$14,459
-
Sq. Footage
N/A
-
Price/SqFt
N/A
HOA
-
Association
No
Property Resources
-
Horse Property
NO
School District
-
Elementary School
N/A
-
Middle School
N/A
-
High School
N/A
Property Features
-
Ownership
Fee Simple
-
Sewer
Septic Tank
-
Tax Lot
*
Schedule a Showing
Showing scheduled successfully.
Mortgage calculator
Estimate your monthly mortgage payment, including the principal and interest, property taxes, and HOA. Adjust the values to generate a more accurate rate.
Your payment
Principal and Interest:
$
Property taxes:
$
HOA fees:
$
Total loan payment:
$
Total interest amount:
$
Location
County
Sussex
Elementary School
Middle School
High School
Listing Courtesy of KEREN GONEN, REALTY EXECUTIVES EXCEPTIONAL
RealHub Information is provided exclusively for consumers' personal, non-commercial use, and it may not be used for any purpose other than to identify prospective properties consumers may be interested in purchasing. All information deemed reliable but not guaranteed and should be independently verified. All properties are subject to prior sale, change or withdrawal. RealHub website owner shall not be responsible for any typographical errors, misinformation, misprints and shall be held totally harmless.

FOUNDER
Patrick Bolger
Call Patrick today to schedule a private showing.

* Listings on this website come from the FMLS IDX Compilation and may be held by brokerage firms other than the owner of this website. The listing brokerage is identified in any listing details. Information is deemed reliable but is not guaranteed. If you believe any FMLS listing contains material that infringes your copyrighted work please click here to review our DMCA policy and learn how to submit a takedown request.© 2024 FMLS.
Related Properties

Vernon Twp.
517 Pocasset Rd
3 Beds
2 Baths
1,498 Sq.Ft.
$649,000
MLS#: 4051737

Vernon Twp.
34 Longview Lane
4 Beds
2 Baths
2,924 Sq.Ft.
$649,900
MLS#: 4050624

Vernon Twp.
17 Telfer Dr
4 Beds
3 Baths
N/A
$640,000
MLS#: 4049931

Vernon Twp.
1754 County Rd 565
5 Beds
3 Baths
N/A
$799,000
MLS#: 4047574

Vernon Twp.
23 Palomino Trl
4 Beds
2 Baths
3,629 Sq.Ft.
$679,999
MLS#: 4045111

Vernon Twp.
1150 Lakeside Dr
3 Beds
3 Baths
N/A
$670,000
MLS#: 4043681
Vernon Twp.
134 Drew Rd
5 Beds
2 Baths
2,710 Sq.Ft.
$699,000
MLS#: 4038540
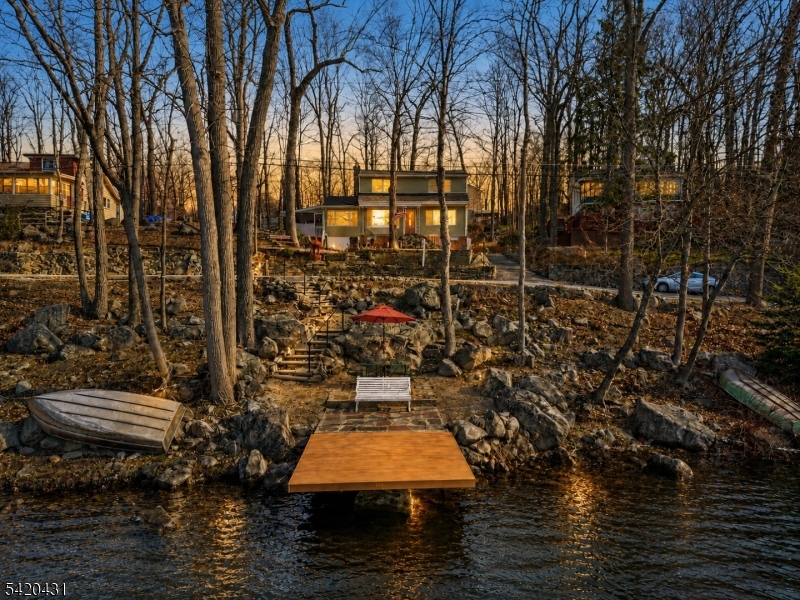
Vernon Twp.
51 Lakeside Dr
3 Beds
2 Baths
N/A
$629,900
MLS#: 4038163
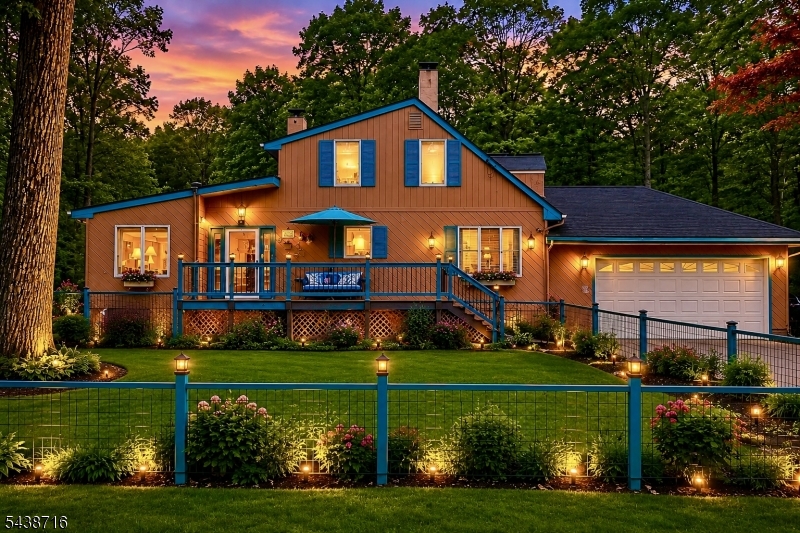
Vernon Twp.
11 Rippling Brook Dr
3 Beds
2 Baths
1,870 Sq.Ft.
$629,900
MLS#: 4034242
