Features & Amenities

Interior

  • Other Interior Features

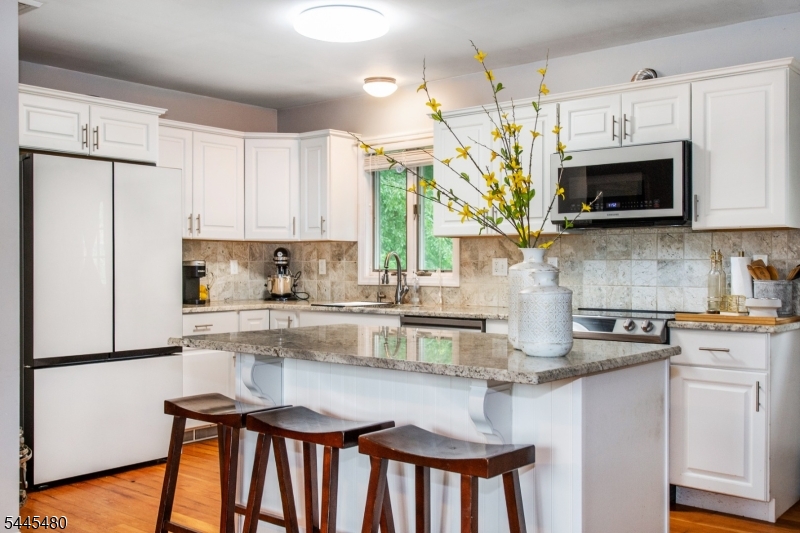
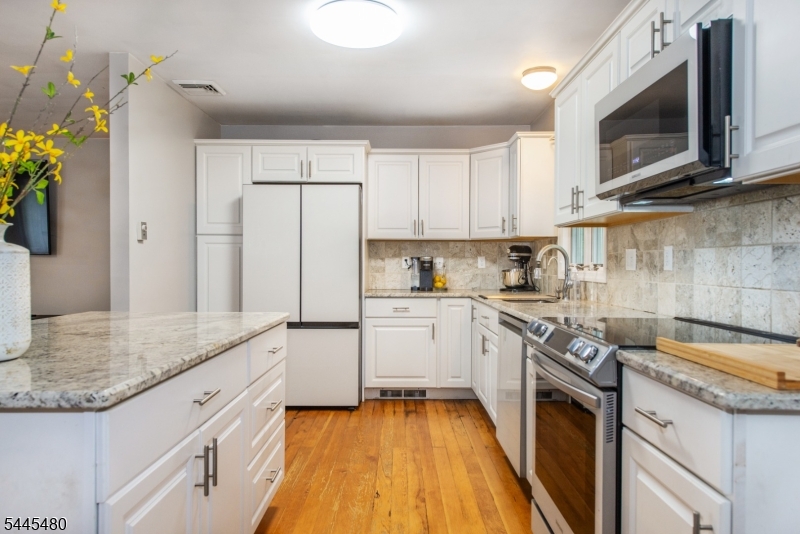
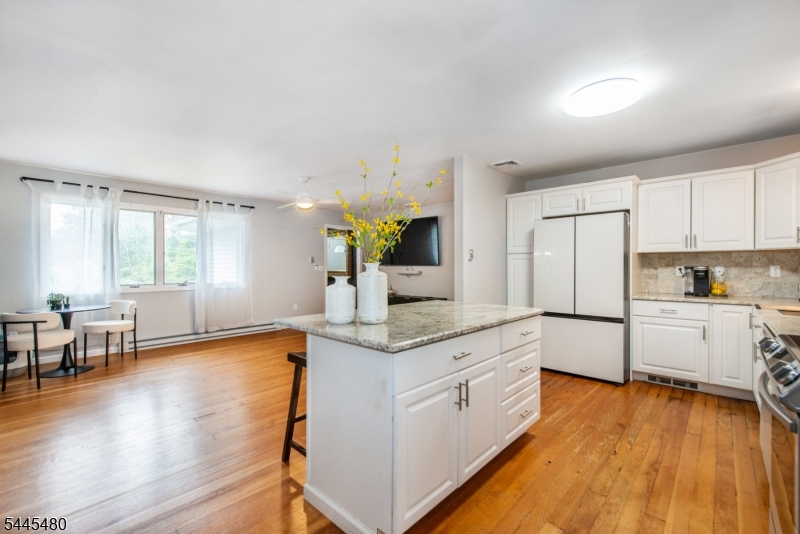
    Kitchen Island

  • Total Bedrooms

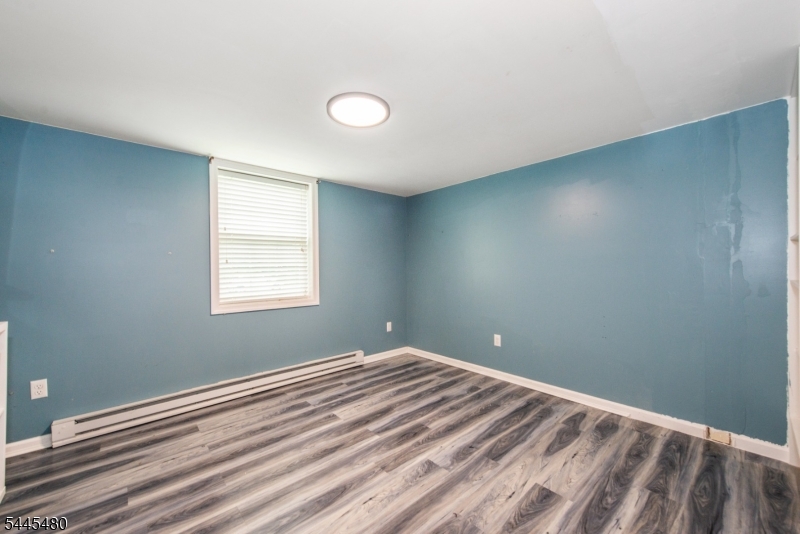
    4

  • Bathrooms

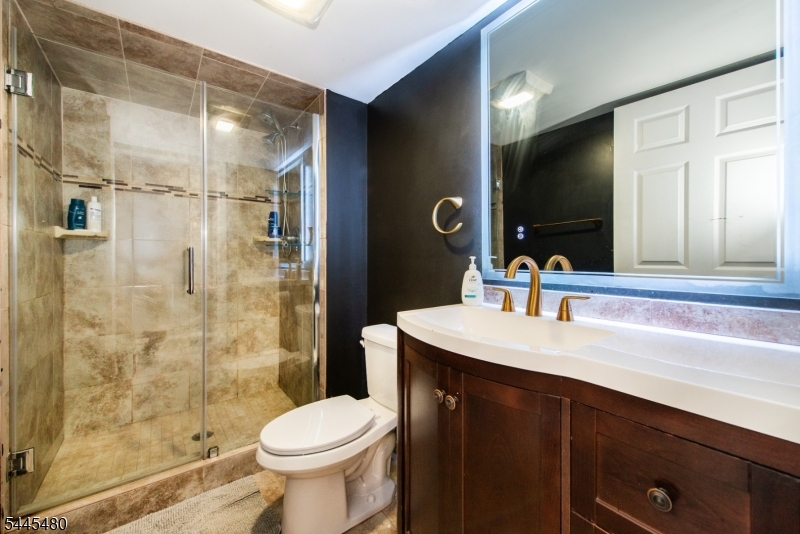
    2

  • Basement YN

    YES

  • Cooling YN

    YES

  • Cooling

    Central Air, Ceiling Fan(s)

  • Fireplace YN

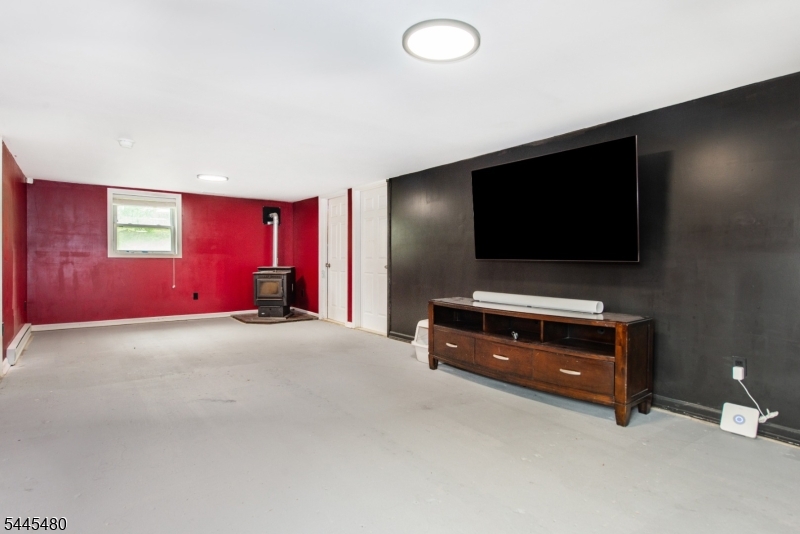
    YES

  • Heating YN

    YES

  • Heating

    Electric, Baseboard, Zoned

  • Pet friendly

    Yes

Exterior

  • Garage

    Yes

  • Garage spaces

    1

  • Construction Materials

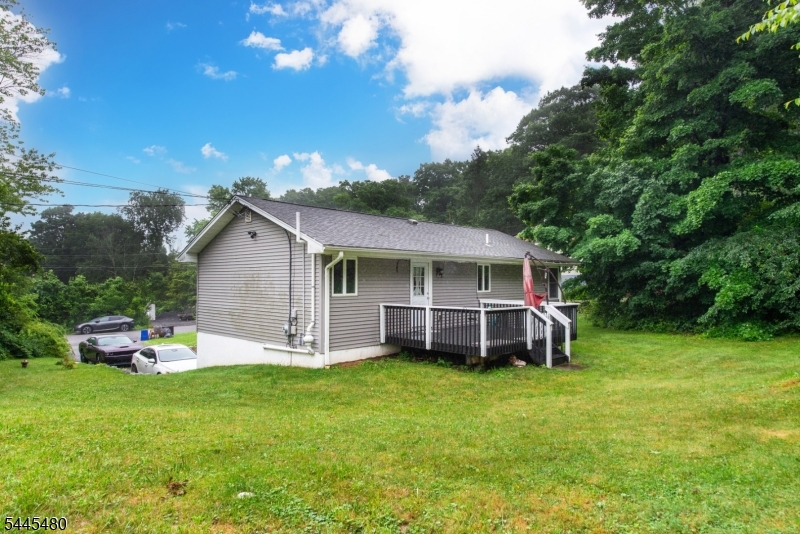
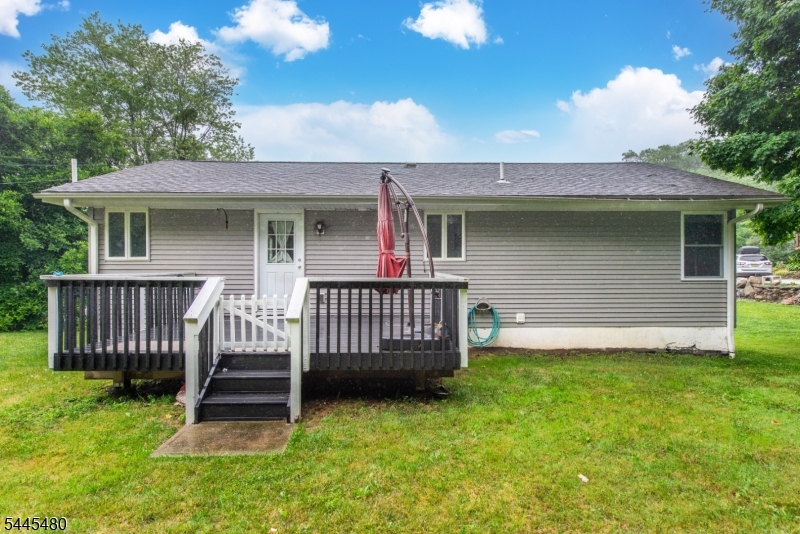
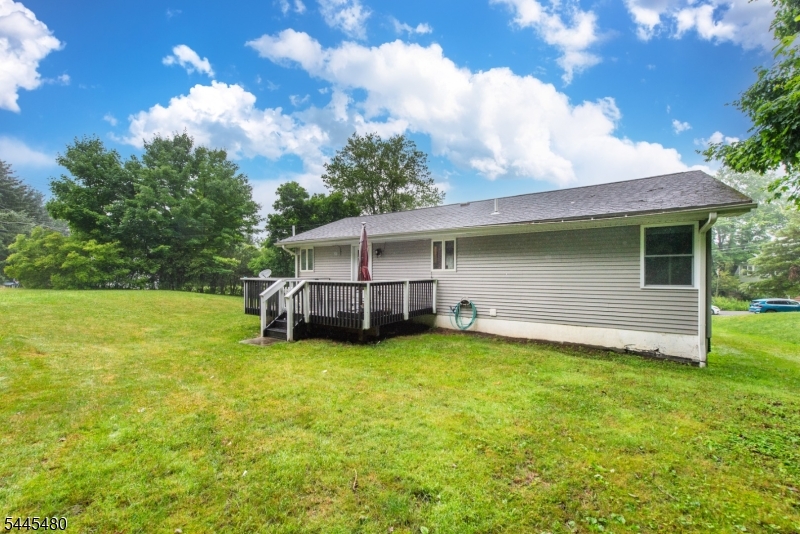
    Vinyl Siding

  • Patio and Porch Features

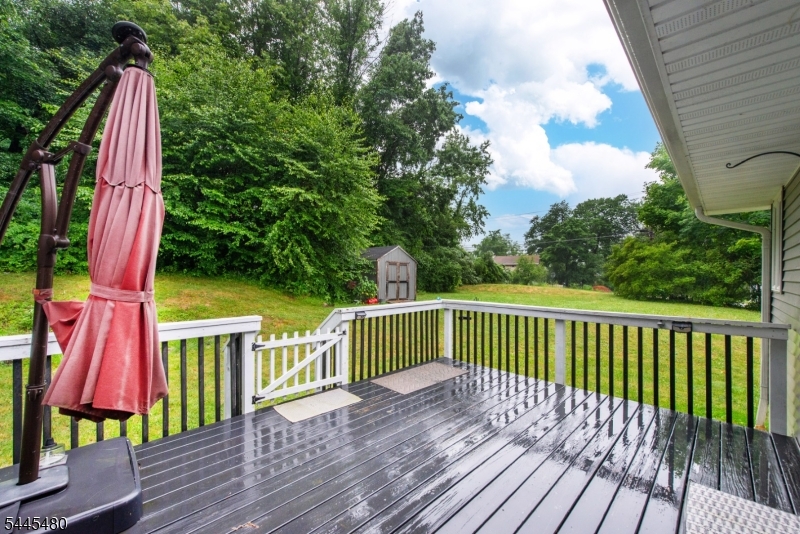
    Deck

  • Pool

    No

Area & Lot

  • Lot Features

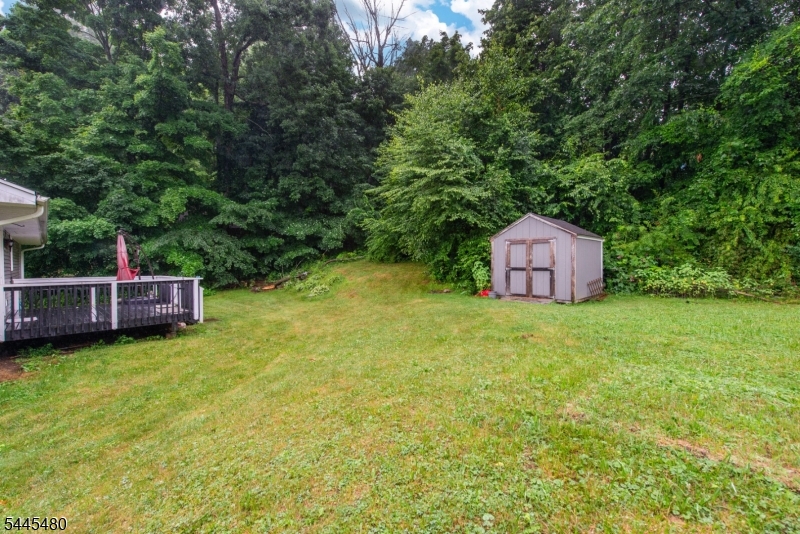
    Corner Lot, Open Lot

  • Lot Size(acres)

    0.49

  • Property Type

    Residential

  • Property Sub Type

    Single Family Residence

  • Architectural Style

    Ranch

Price

  • Sales Price

    $483,500

  • Tax Amount

    $9,363

  • Sq. Footage

    2,284

  • Price/SqFt

    $211

HOA

  • Association

    YES

  • Association Fee

    $250

  • Association Fee Frequency

    Quarterly

  • Association Fee Includes

    N/A

Property Resources

  • Horse Property

    NO

School District

  • Elementary School

    Lounsberry

  • Middle School

    GLEN MDW

  • High School

    VERNON

Property Features

  • Ownership

    Fee Simple

  • Sewer

    Septic Tank

  • Tax Lot

    *

  • Water Source

    Well, Private

Schedule a Showing

Showing scheduled successfully.

<
>
IN PERSON
VIA CHAT

What is 3 + 4 ?


Change time

Mortgage calculator

Estimate your monthly mortgage payment, including the principal and interest, property taxes, and HOA. Adjust the values to generate a more accurate rate.

Your payment

Principal and Interest:

$

Property taxes:

$

HOA fees:

$

Total loan payment:

$

Total interest amount:

$

Location

County

Sussex

Elementary School

Lounsberry

Middle School

GLEN MDW

High School

VERNON

Listing Courtesy of JANICE CORSILLI , LATTIMER REALTY

RealHub Information is provided exclusively for consumers' personal, non-commercial use, and it may not be used for any purpose other than to identify prospective properties consumers may be interested in purchasing. All information deemed reliable but not guaranteed and should be independently verified. All properties are subject to prior sale, change or withdrawal. RealHub website owner shall not be responsible for any typographical errors, misinformation, misprints and shall be held totally harmless.

Agent Patrick Bolger

FOUNDER

Patrick Bolger

Call Patrick today to schedule a private showing.


* Listings on this website come from the FMLS IDX Compilation and may be held by brokerage firms other than the owner of this website. The listing brokerage is identified in any listing details. Information is deemed reliable but is not guaranteed. If you believe any FMLS listing contains material that infringes your copyrighted work please click here to review our DMCA policy and learn how to submit a takedown request.© 2024 FMLS.
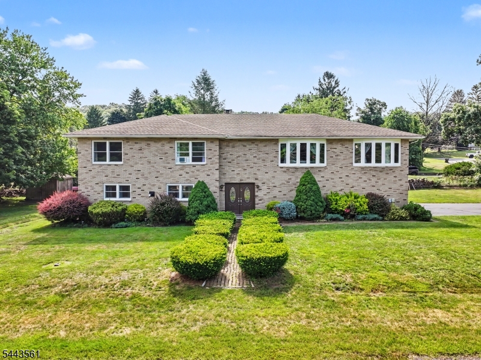
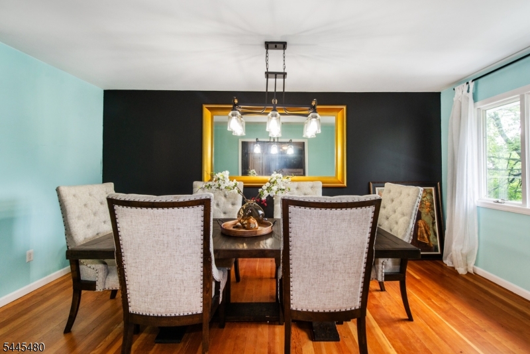
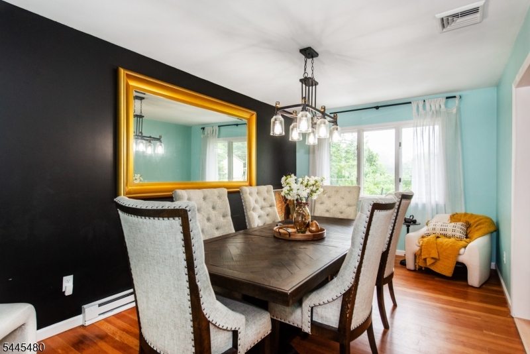
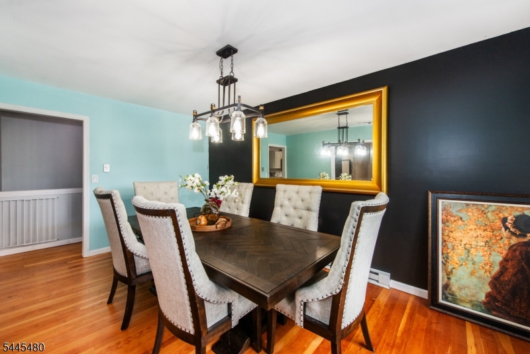
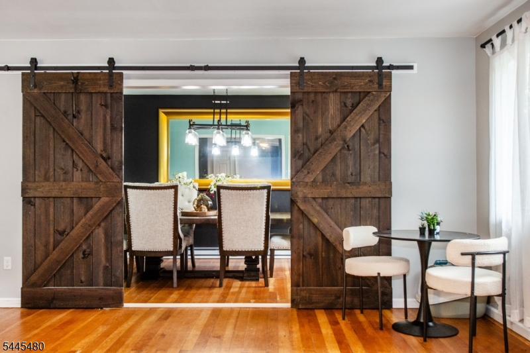
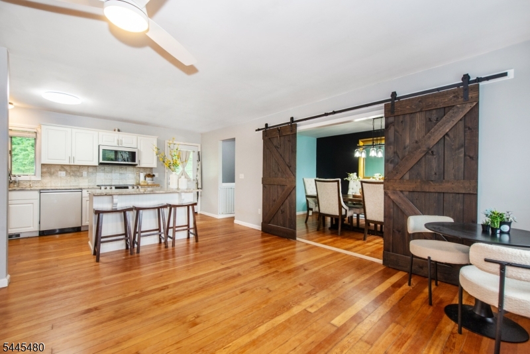
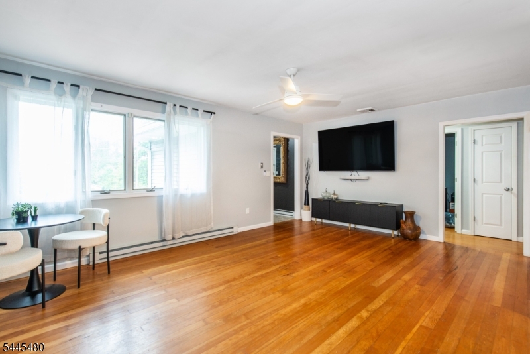
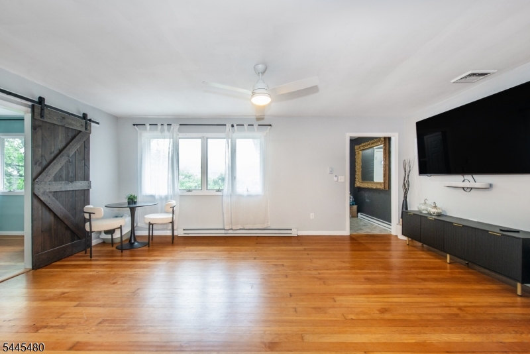
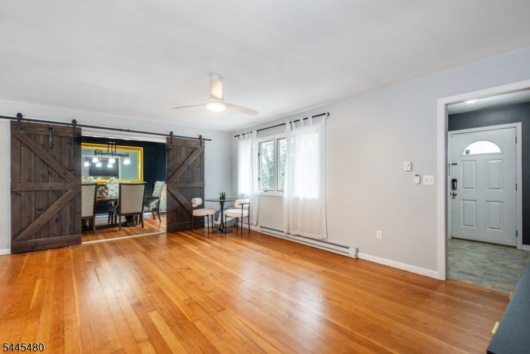
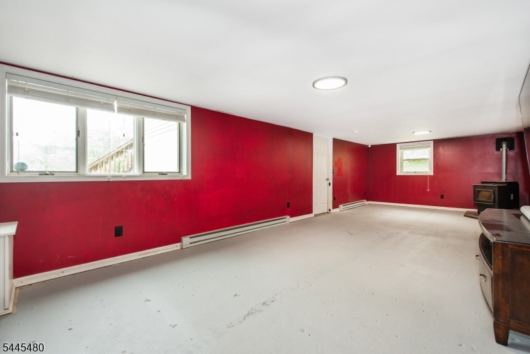
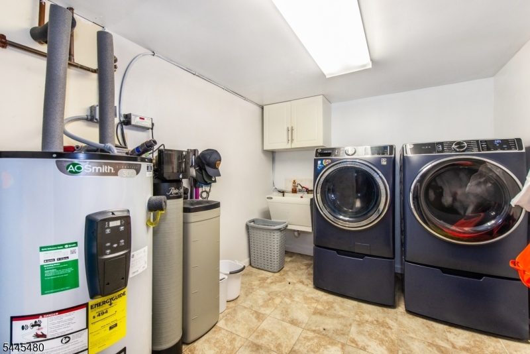
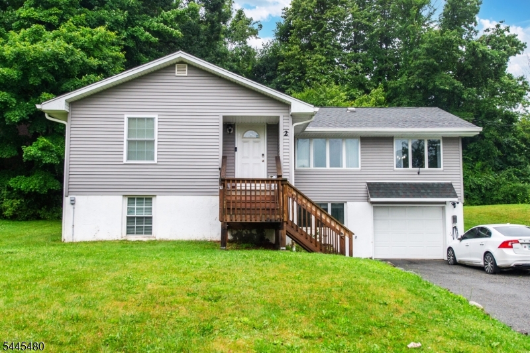
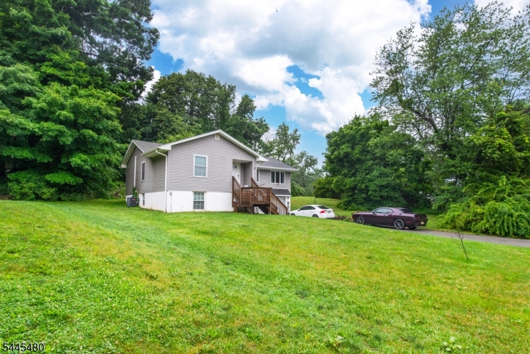
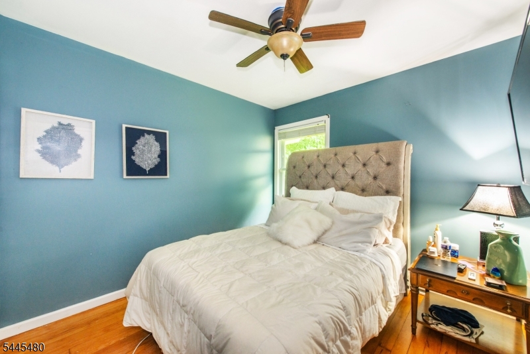
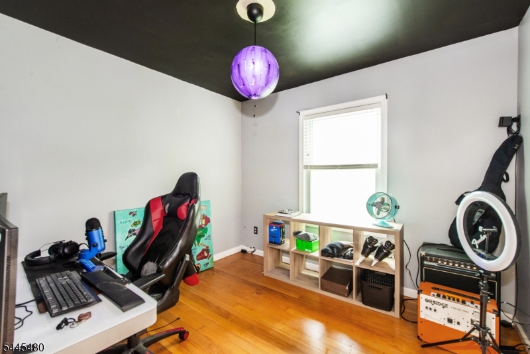
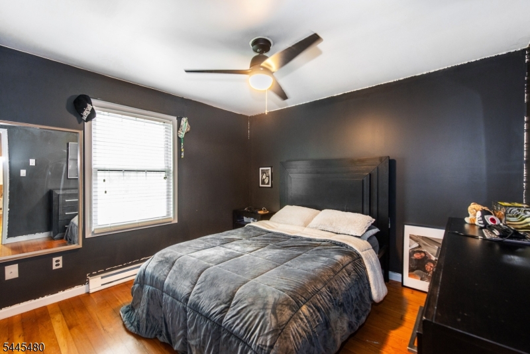
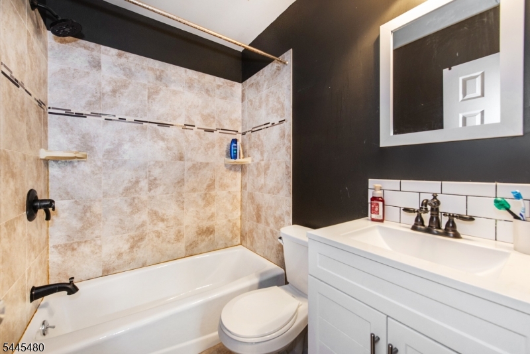
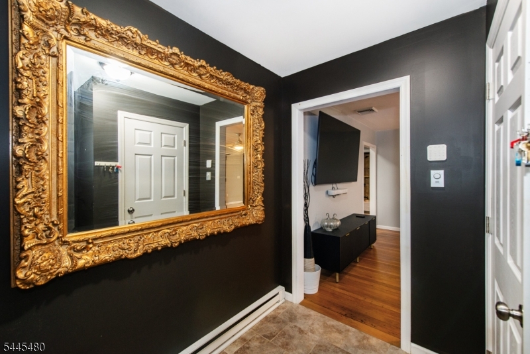
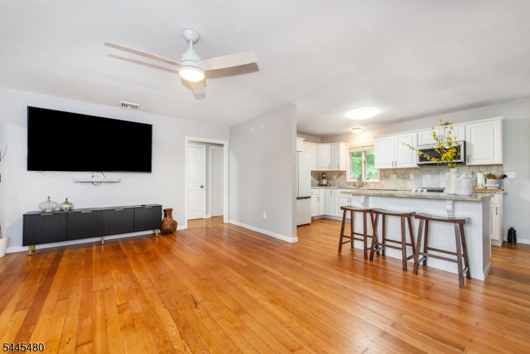
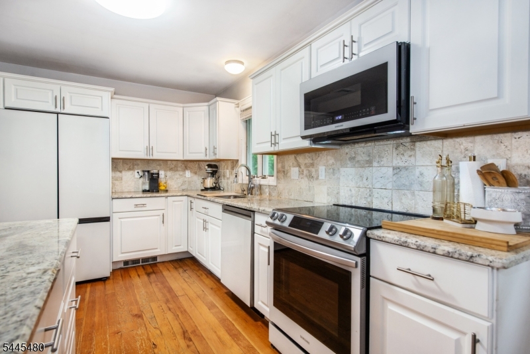
Move right into this beautifully renovated 4 bedroom Ranch featuring an open floor plan designed for today's lifestyle. Situated on a private corner lot near Barry Lakes. This home offers the ideal combination of comfort, convenience and recreation with lake house usage privileges. The main level features hardwood flooring throughout, spacious living room, formal DR w/decorative barn doors which opens to the LR, Gourmet updated kitchen featuring a center island, granite counters, tiled backsplash, an the latest generation Samsung Bespoke glass front stainless appliances. 3 spacious BR's with plenty of closet space, and an updated bathroom. The finished lower level includes a large family room w/pellet stove, BR/Den, full bathroom, extra storage room, and large laundry room w/new washer & dryer. This layout makes it perfectly suited for extended living arrangements or guest accommodations. Included in the sale is a Ring alarm system, brand new whole house filtration system featuring a water softener, UV light treatment and a reverse osmosis drinking water fountain.Barry Lakes membership is required.

2 Glen Rd N

Message successfully sent.

What would you like to know?

What is 3 + 4 ?

I agree to receive email communication and understand I can unsubscribe at any time.

I agree to be contacted by KW Metropolitan via call, email, and text for real estate services. To opt out, you can reply 'stop' at any time or reply 'help' for assistance. You can also click the unsubscribe link in the emails. Message and data rates may apply. Message frequency may vary. Privacy Policy

Related Properties

Welcome to this beautifully updated 4-bedroom, 3-full-bath raised ranch offering a versatile mother/daughter-style layout in the highly desirable Lake Conway community. Enjoy the perfect blend of comfort, style, and lake living, with access to fishing and all the benefits of this sought-after neighborhood.The heart of the home is the completely renovated kitchen, thoughtfully designed with tasteful finishes, a center island, and plenty of space for cooking and gathering. Sliding glass doors lead directly to a spacious deck, creating an ideal setting for entertaining or relaxing while overlooking the fenced-in backyard.The home features new flooring throughout, two beautifully remodeled bathrooms, large bedrooms, and generous living spaces with an open, inviting flow. The updated in-law suite offers flexibility for extended guests. Additional highlights include a two-car garage, a great commuter location just off Route 515 and minutes from Route 23, and the convenience of nearby shopping, dining, and everyday amenities.Whether you're looking for room to grow, space for extended stays, or the opportunity to enjoy lake community living, this move-in-ready home has it all.
#4040471

Vernon Twp.

14 Meadow Ln

4 Beds

3 Baths

N/A

$565,000

MLS#: 4040471
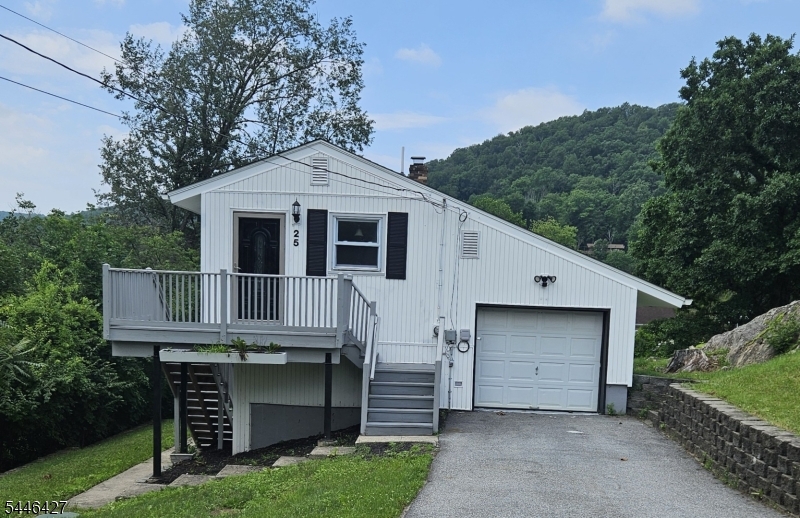
Beautiful mountain views and peaceful country living await in this inviting three-bedroom, two-full-bath split-level home located in the Vernon Valley Lake community. The bright, open-concept kitchen, living, and dining area creates a comfortable setting for everyday living and entertaining. Offering approximately 1,560 square feet of living space, the home also features a spacious family room and a functional multi-level layout. A brand-new furnace provides added comfort, efficiency, and peace of mind for the next owner. Additional highlights include a private primary bedroom with a full bathroom, a one-car built-in garage, ample driveway parking, and a manageable 0.30-acre property. Enjoy Vernon's natural beauty and year-round recreational lifestyle, with convenient access to skiing, hiking, golf, lakes, shopping, and local schools. FHA, VA, conventional, and cash purchasers are welcome, subject to lender and property qualification requirements.
#4040382

Vernon Twp.

25 Ivy Pl

3 Beds

2 Baths

1,560 Sq.Ft.

$449,900

MLS#: 4040382
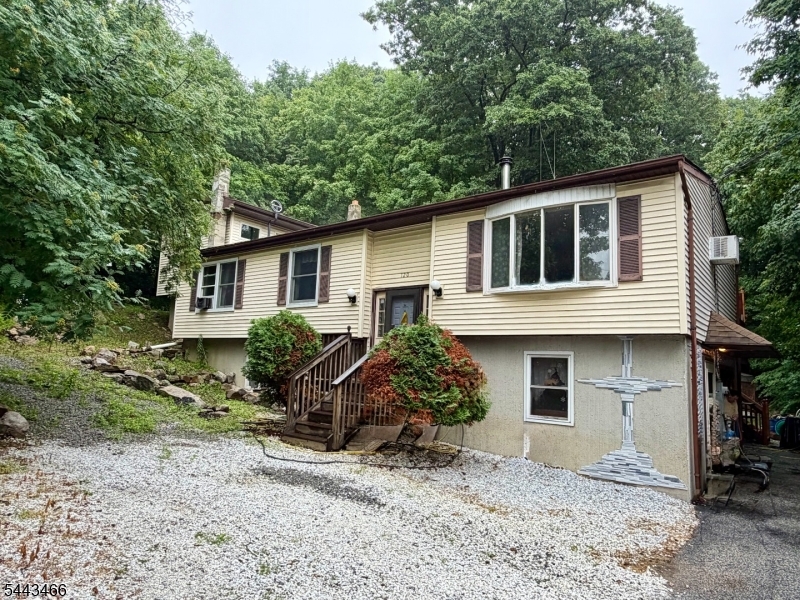
Endless Potential and Flexible Living Space! Bring your vision and unlock the possibilities this unique property offers. The main home features a classic bi-level layout with 3 bedrooms, 1 full bathroom, a half bath in the primary bedroom, and a fully finished lower level. The main level includes a living room with a cozy wood-burning stove, a dining room, and an eat-in kitchen. Sliding doors from the dining area lead to a rear deck overlooking the private backyard. The finished lower level provides additional living space plus a full bathroom & a spacious laundry room.  A standout feature of this property is the expansive newer addition with its own separate entrance, offering exceptional flexibility. Whether incorporated into the main residence or used as a private in-law suite, guest quarters, or extended living space, the possibilities are endless. The addition is very thermally efficient. Wood is all solid 1-inch oak. Offers recessed lighting on dimmers. There are two floors: first floor, including a full kitchen w/ granite, breakfast area with a wood-burning stove, shop room with a shop sink, and a living room area; 2nd floor: A primary suite w/ a full bathroom and closet, an office, and a versatile gym/den area. An attached garage, generous living space, and a private backyard further enhance the appeal of this home. While the property could benefit from some updates and personal touches, it presents a wonderful opportunity to create a home tailored to your needs.
#4039251

Vernon Twp.

120 Barry Dr N

4 Beds

3 Baths

N/A

$449,000

MLS#: 4039251
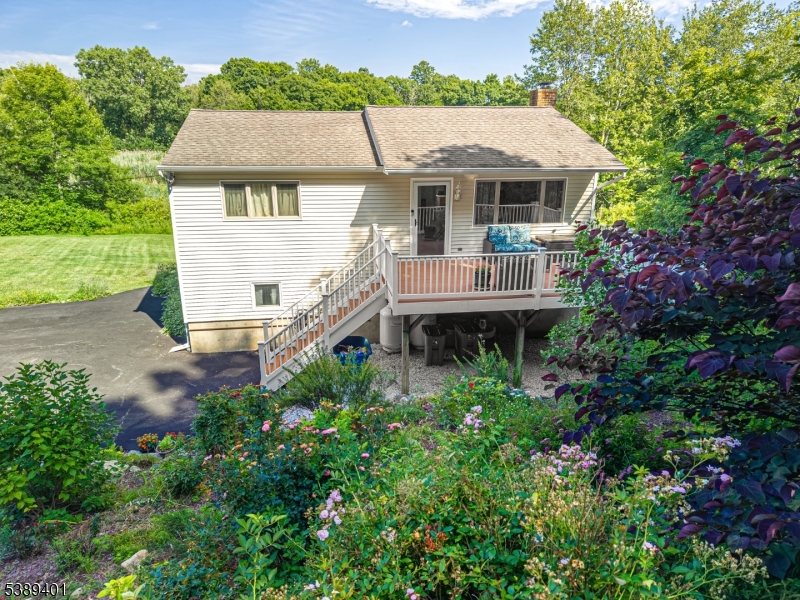
Privacy abounds in this extremely pleasing 3-bedroom raised ranch, perfectly situated on a .46-acre lot  backing to Wawayanda State Park. This home offers a serene natural setting and a layout designed for comfort and flexibility. A welcoming front deck overlooks lush, season-long landscaping?an ideal spot to relax and unwind any time of day. Inside, you?ll find spacious rooms that can be utilized to fit your lifestyle, with endless possibilities. The updated kitchen and bathroom add modern convenience, while the floor plan provides versatility with two bedrooms on the main level and a third bedroom on the ground floor. The lower level offers its own entrance from the rear if preferred, along with a cozy family room featuring a pellet stove, a wonderful alternative heating source that helps with utility costs. Outdoors, enjoy a fully fenced backyard and a level lot that enhances your outdoor living and recreation.A truly pleasing home offering comfort, privacy, and a beautiful natural backdrop.  Minutes to Warwick NY, this home is located in The Barry Lakes Community that offers Lake Living at its Best !
#4038999

Vernon Twp.

8 Pond Dr

3 Beds

1 Baths

N/A

$399,900

MLS#: 4038999
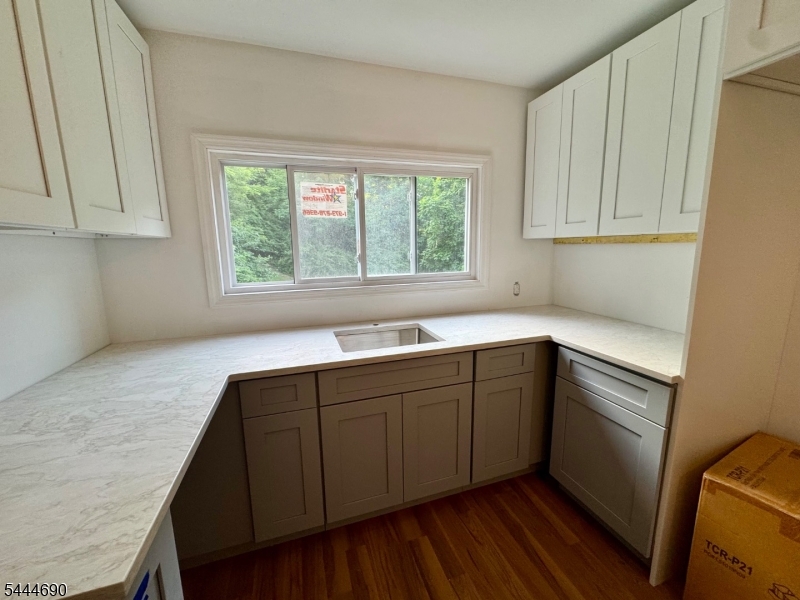
Welcome to Home Sweet Home. Beautiful spacious recently renovated home in the heart of Vernon, NJ. Beautiful brand new and spacious Kitchen. Renovated Living Room and Dining Room. Spacious 3 Bedrooms with one of the bedrooms on the first floor. One the second floor there are two Bedrooms with each bedroom having it's own ensuite private bathroom. Large finished basement. Driveway that can fit 5 or more cars. Nice large size backyard, side yard and front yard to enjoy in the warm spring and summer days. Beautiful sunroom. The owner is in the process of installing a brand new septic system. The owner will be putting a new 2 car garage and a new blacktop driveway. The utility room is under construction. Come view this beautiful home and make it your new home to love.
#4038826

Vernon Twp.

56 Glenwood Mt Rd

3 Beds

3 Baths

N/A

$550,000

MLS#: 4038826
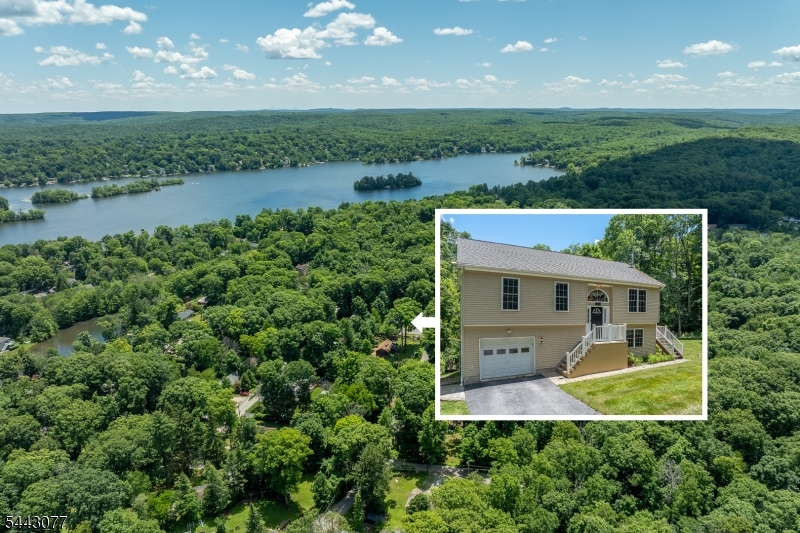
Set in the heart of Highland Lakes, this updated 3-bedroom, 2- full bath home offers comfortable living with a warm and practical layout. The kitchen is designed for everyday ease, featuring stainless steel appliances, space for casual dining, and convenient flow into the adjoining living and dining areas. From the dining room, sliding glass doors open to a rear deck overlooking the yard, creating a natural extension of the home for summer meals, gatherings, or quiet time outdoors. The primary suite provides a bright and private retreat with its own full bathroom, while two additional bedrooms offer flexible space for guests or a home office. Downstairs, the finished lower level adds valuable flexible living space centered around a wood-burning stove, making it a comfortable spot to unwind during the colder months. NEW Central Air! Portable generator included! As part of Highland Lakes Country Club, owners enjoy access to a private lake community known for its relaxed outdoor lifestyle. Amenities include five lakes, seven beaches, swimming, boating, fishing, tennis, pickleball, playgrounds, a clubhouse, and a full calendar of seasonal events and activities. With recreation, community, and natural beauty all close at hand, this home is well suited for year-round living or a peaceful lake-area escape.
#4038240

Vernon Twp.

220 Wawayanda Rd

3 Beds

2 Baths

N/A

$439,000

MLS#: 4038240
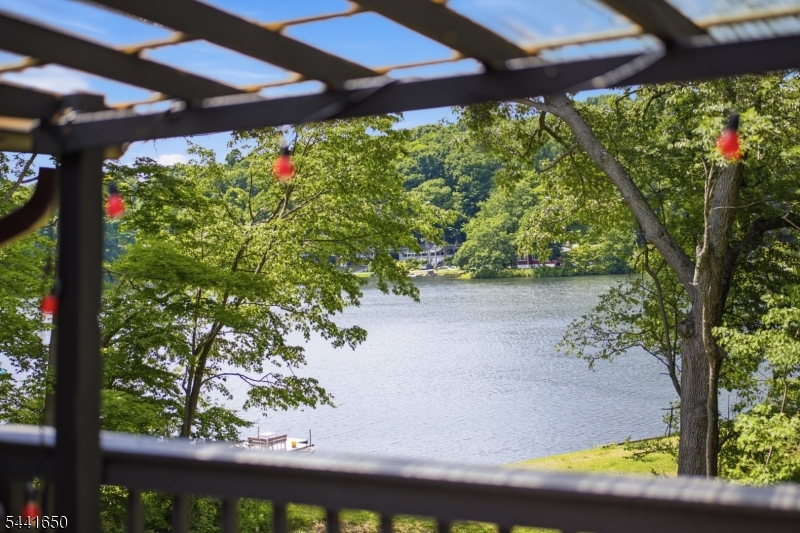
Experience the best of Highland Lakes living in this move-in-ready home with beautiful lake views and easy access to the beach. Nestled in the sought-after Highland Lakes community, featuring seven beaches across five lakes, you'll enjoy boating, kayaking, sailing, fishing, hiking, skiing, and year-round recreation just moments from your doorstep. Offering 3 bedrooms and 3 full bathrooms, this inviting home combines comfort, charm, and functionality. Step onto the deck and take in peaceful lake views while enjoying your morning coffee or evening sunsets. Inside, you'll find new appliances and spacious living areas designed for everyday living and entertaining. During the colder months, gather around the cozy fireplace and enjoy the warmth and ambiance it brings to the home. Whether you're hosting, relaxing after a day on the water, or taking advantage of the community's many amenities, this home offers the perfect balance of recreation and tranquility. Enjoy all the benefits of lake living without the premium price of lakefront ownership. Don't miss this opportunity to own your own lakeside retreat in Highland Lakes, where every season offers something special.
#4036119

Vernon Twp.

228 Waconia Rd

3 Beds

3 Baths

N/A

$495,000

MLS#: 4036119
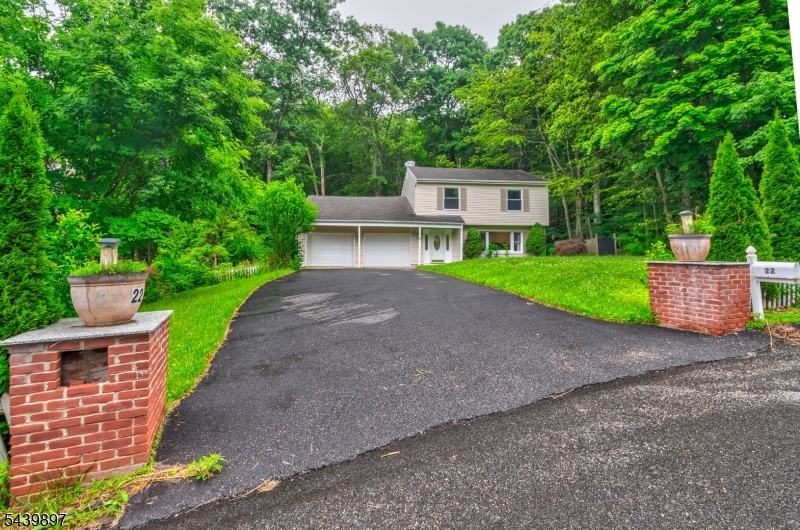
Beautifully renovated Colonial located in the desirable Barry Lakes section of Highland Lakes! This move-in-ready home offers approximately 2,000 sq ft of living space with 3 bedrooms, 3 full baths, and a flexible floor plan. Spacious living room, separate family room, and an additional oversized living area currently being used as a 4th bedroom, home office, or recreation room. Updated kitchen with center island opens to the dining area, making it perfect for everyday living and entertaining. Private primary suite with full bath. Major 2023 improvements include a new HVAC system, new septic system, renovated interior, and new driveway. Enjoy the oversized deck overlooking state land with a peaceful stream, providing exceptional privacy and a scenic setting. Barry Lakes residents enjoy lake privileges, beaches, boating, fishing, and year-round recreation. Conveniently located near Mountain Creek, golf courses, hiking trails, shopping, dining, and commuter routes. A rare opportunity to own a beautifully updated home in one of Vernon's most desirable lake communities!
#4034571

Vernon Twp.

22 Karen Rd

3 Beds

3 Baths

N/A

$529,900

MLS#: 4034571
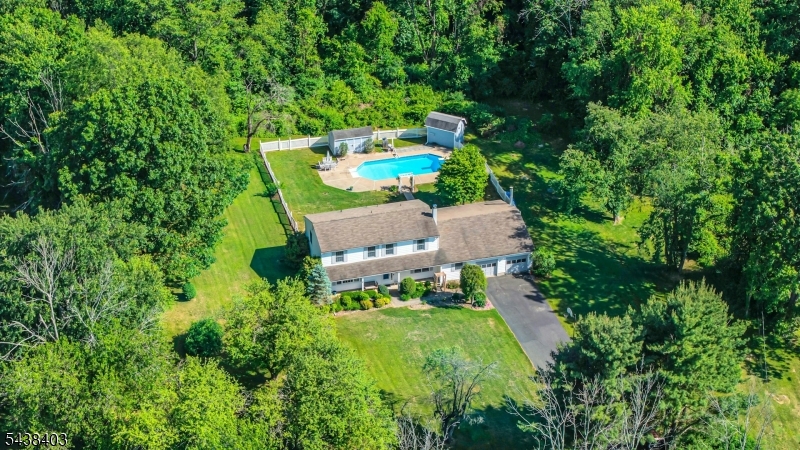
Tucked away on a picturesque, private wooded lot, this beautiful 4-bedroom, 2.5-bath Colonial offers the perfect blend of space, comfort, and serenity. Designed for both everyday living and effortless entertaining, the standout feature is the spectacular 32-foot family room complete with a built-in bar and expansive windows that showcase breathtaking views of the resort-style backyard.Step outside to your own private oasis featuring a sparkling in-ground pool, lush landscaping, and tremendous privacy ideal for relaxing summer days and memorable gatherings. The main level offers a welcoming layout with spacious living areas, a convenient powder room, and excellent flow throughout.Upstairs, you'll find generously sized bedrooms, including a spacious primary suite designed for comfort and relaxation. Surrounded by nature yet offering all the space you need, this exceptional home provides a peaceful retreat while remaining perfect for entertaining. A rare opportunity to own a truly special property where privacy, charm, and outdoor living come together beautifully.
#4033496

Vernon Twp.

70 Lake Pochung Rd

4 Beds

2 Baths

2,892 Sq.Ft.

$539,000

MLS#: 4033496

 - property

Send a message

Message successfully sent.

Your message

What is 3 + 4 ?

Reason for contacting?

I agree to receive email communication and understand I can unsubscribe at any time.

I agree to be contacted by KW Metropolitan via call, email, and text for real estate services. To opt out, you can reply 'stop' at any time or reply 'help' for assistance. You can also click the unsubscribe link in the emails. Message and data rates may apply. Message frequency may vary. Privacy Policy

Sign Out

Virtual Assistant

Would you like to take the next step with this property? We can help you schedule a showing or virtual tour, or send you more details.

Yes, I would like more information.

Thank You for Your Reply, One of Our Agents will contact you as soon as possible

No, maybe later.

Thank you, you can always contact me via email, phone number or through the contact form.

Realhub AI

Lucy - Your AI-Powered Realtor

Update Your Temporary Password

Personalize your search

Enter your email and we'll notify you immediately when new listings match what you're looking for.

or enter email address

Already have an account ? Login here

Continue your home search

I agree to receive communications and understand I can unsubscribe at any time.

I agree to be contacted by KW Metropolitan via call, email, and text for real estate services. To opt out, you can reply 'stop' at any time or reply 'help' for assistance. You can also click the unsubscribe link in the emails. Message and data rates may apply. Message frequency may vary. Privacy Policy

Already have an account ? Login here

We use cookies

We use cookies primarily for analytics to enhance your experience. By accepting, you agree to our use of these cookies. You can manage your preferences or learn more about our cookies policy.