Property
Beds
3
Full Baths
2
1/2 Baths
None
Year Built
2006
Sq.Footage
N/A
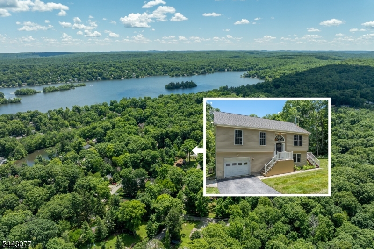
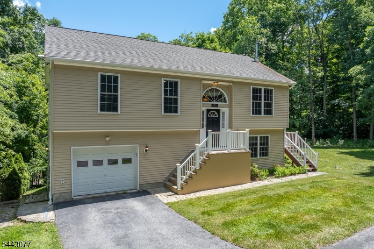
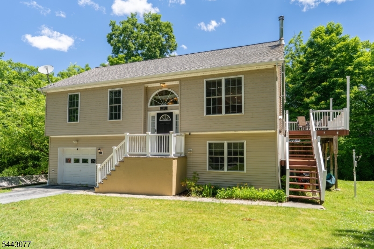
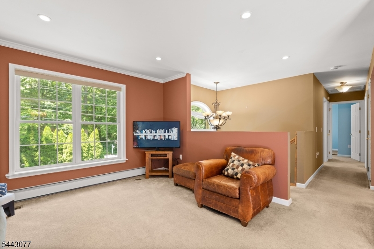
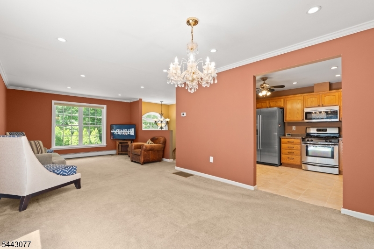
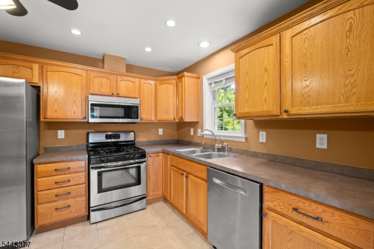
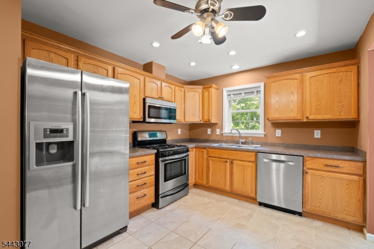
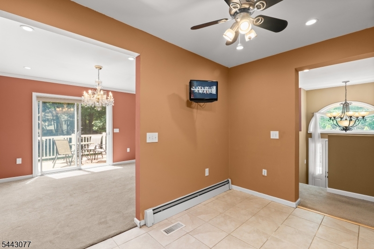
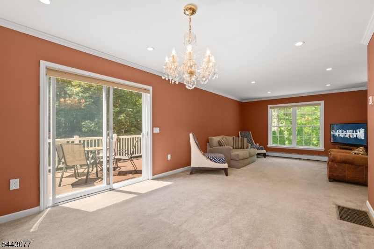
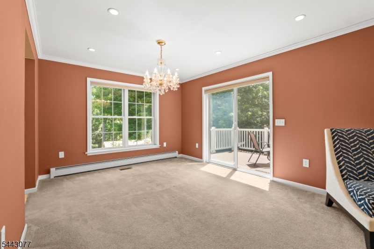
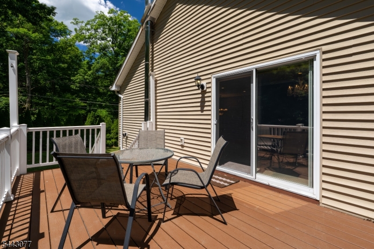
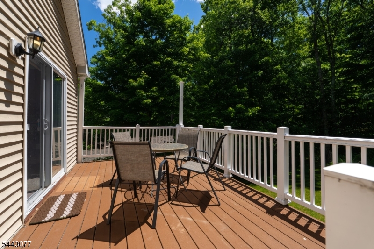
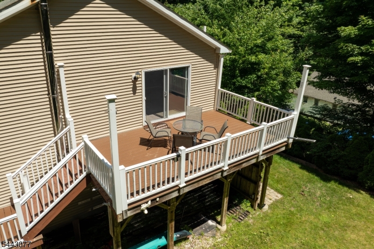
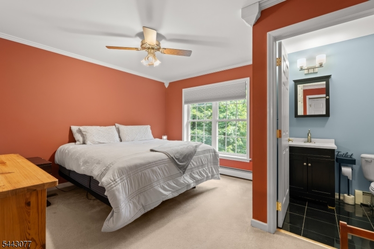
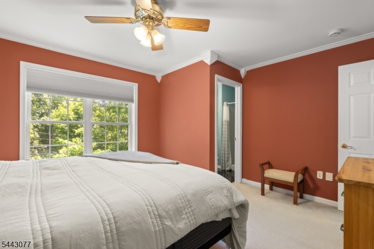
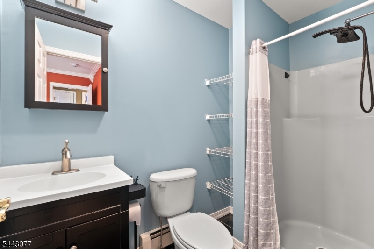
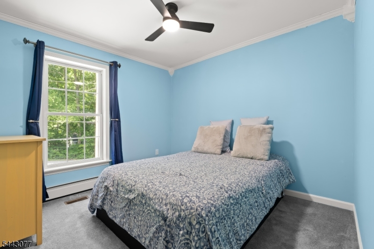
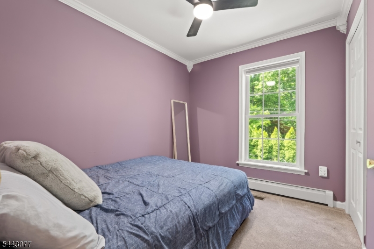
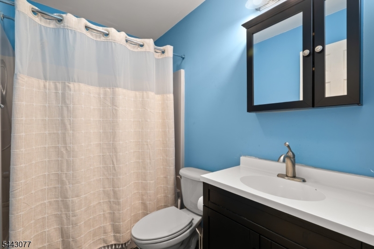
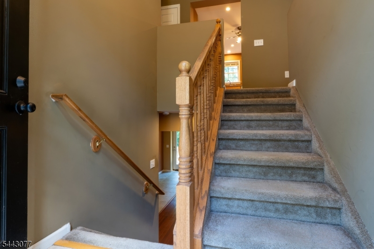
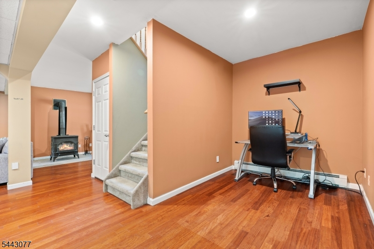
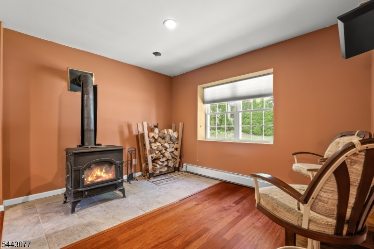
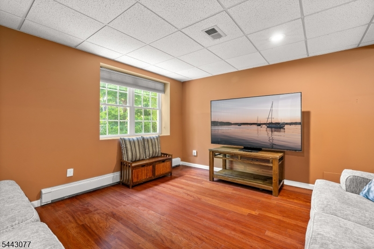
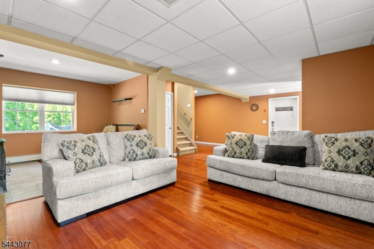
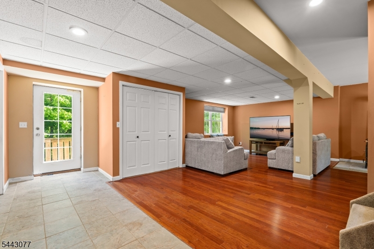
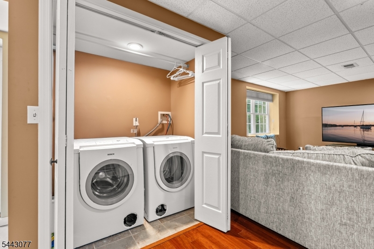
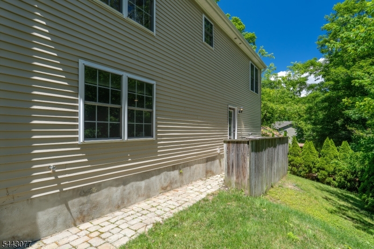
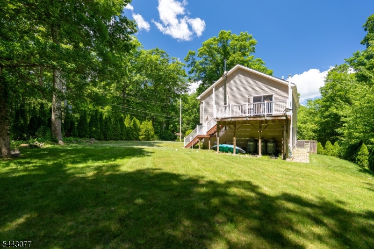
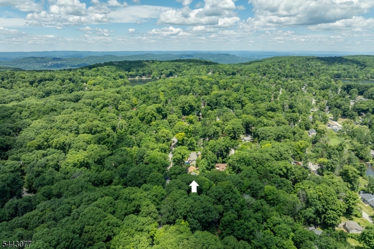
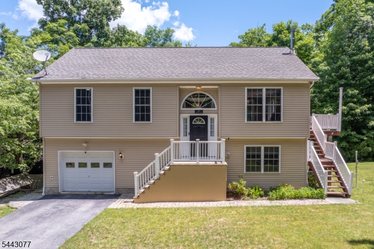
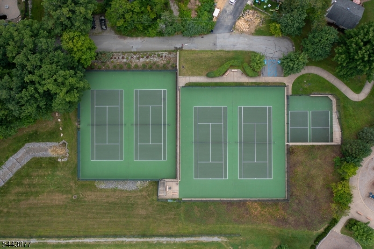
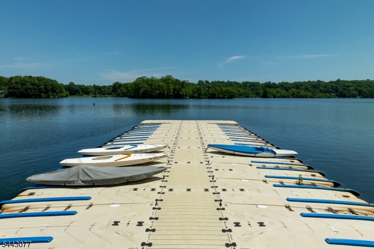
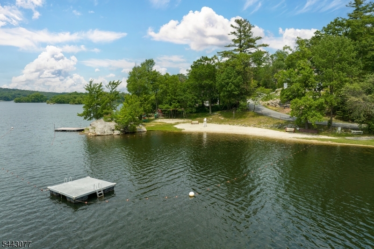
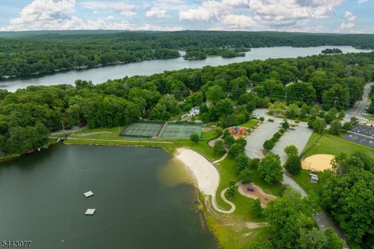
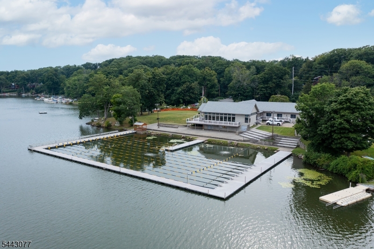
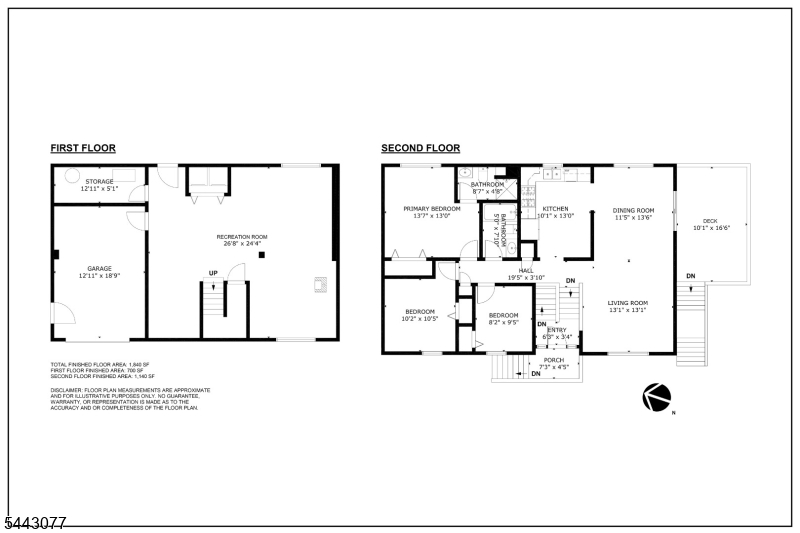
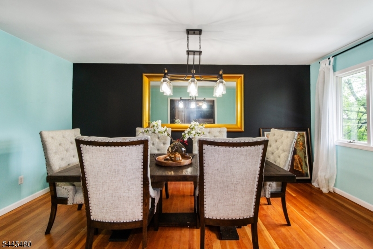
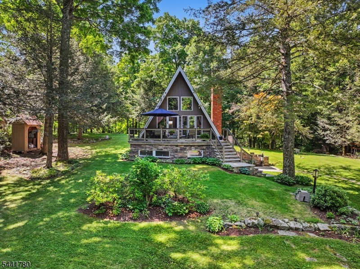
Set in the heart of Highland Lakes, this updated 3-bedroom, 2- full bath home offers comfortable living with a warm and practical layout. The kitchen is designed for everyday ease, featuring stainless steel appliances, space for casual dining, and convenient flow into the adjoining living and dining areas. From the dining room, sliding glass doors open to a rear deck overlooking the yard, creating a natural extension of the home for summer meals, gatherings, or quiet time outdoors. The primary suite provides a bright and private retreat with its own full bathroom, while two additional bedrooms offer flexible space for guests or a home office. Downstairs, the finished lower level adds valuable flexible living space centered around a wood-burning stove, making it a comfortable spot to unwind during the colder months. NEW Central Air! Portable generator included! As part of Highland Lakes Country Club, owners enjoy access to a private lake community known for its relaxed outdoor lifestyle. Amenities include five lakes, seven beaches, swimming, boating, fishing, tennis, pickleball, playgrounds, a clubhouse, and a full calendar of seasonal events and activities. With recreation, community, and natural beauty all close at hand, this home is well suited for year-round living or a peaceful lake-area escape.
Features & Amenities
Interior
-
Other Interior Features
Central Vacuum, Eat-in Kitchen
-
Total Bedrooms
3
-
Bathrooms
2
-
Basement YN
YES
-
Cooling YN
YES
-
Cooling
Central Air
-
Fireplace YN
YES
-
Heating YN
YES
-
Heating
Propane, Wood Stove, Baseboard
-
Pet friendly
Yes
Exterior
-
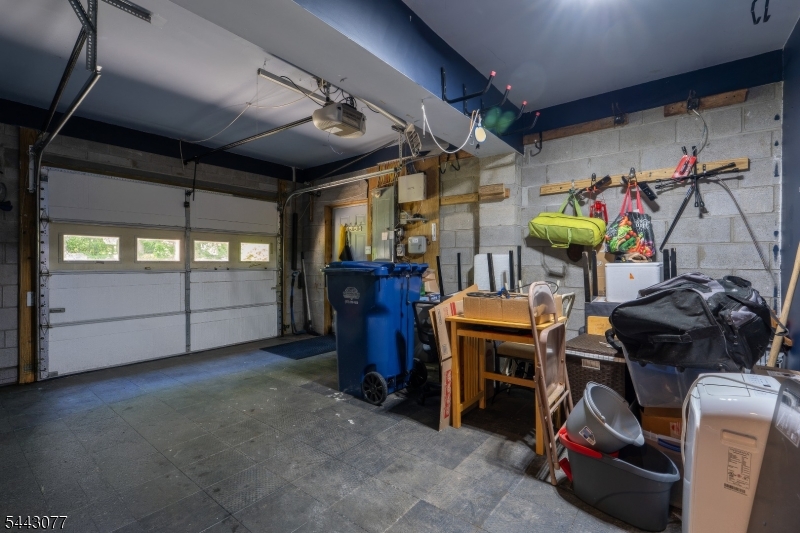
Garage
Yes
-
Garage spaces
1
-
Construction Materials
Vinyl Siding
-
Parking
Attached
-
Patio and Porch Features
Deck
-
Pool
No
Area & Lot
-
Lot Size(acres)
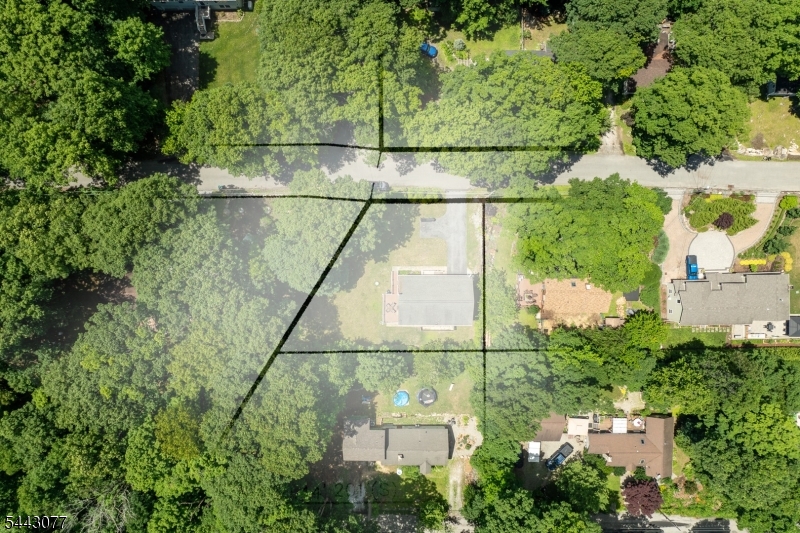
0.25
-
Property Type
Residential
-
Property Sub Type
Single Family Residence
-
Architectural Style
Bi-Level
Price
-
Sales Price
$439,000
-
Tax Amount
$8,964
-
Zoning
PLC
-
Sq. Footage
N/A
-
Price/SqFt
N/A
HOA
-
Association
YES
-
Association Fee
$1,440
-
Association Fee Frequency
Annually
-
Association Fee Includes
N/A
Property Resources
-
Horse Property
NO
School District
-
Elementary School
N/A
-
Middle School
N/A
-
High School
N/A
Property Features
-
Ownership
Fee Simple
-
Sewer
Septic Tank
-
Tax Lot
*
-
Water Source
Well, Private
Schedule a Showing
Showing scheduled successfully.
Mortgage calculator
Estimate your monthly mortgage payment, including the principal and interest, property taxes, and HOA. Adjust the values to generate a more accurate rate.
Your payment
Principal and Interest:
$
Property taxes:
$
HOA fees:
$
Total loan payment:
$
Total interest amount:
$
Location
County
Sussex
Elementary School
Middle School
High School
Listing Courtesy of CARLY EBERS , RIDGE & VALLEY RE CORP
RealHub Information is provided exclusively for consumers' personal, non-commercial use, and it may not be used for any purpose other than to identify prospective properties consumers may be interested in purchasing. All information deemed reliable but not guaranteed and should be independently verified. All properties are subject to prior sale, change or withdrawal. RealHub website owner shall not be responsible for any typographical errors, misinformation, misprints and shall be held totally harmless.

FOUNDER
Patrick Bolger
Call Patrick today to schedule a private showing.

* Listings on this website come from the FMLS IDX Compilation and may be held by brokerage firms other than the owner of this website. The listing brokerage is identified in any listing details. Information is deemed reliable but is not guaranteed. If you believe any FMLS listing contains material that infringes your copyrighted work please click here to review our DMCA policy and learn how to submit a takedown request.© 2024 FMLS.
Related Properties
Vernon Twp.
2 Glen Rd N
4 Beds
2 Baths
2,284 Sq.Ft.
$483,500
MLS#: 4040340
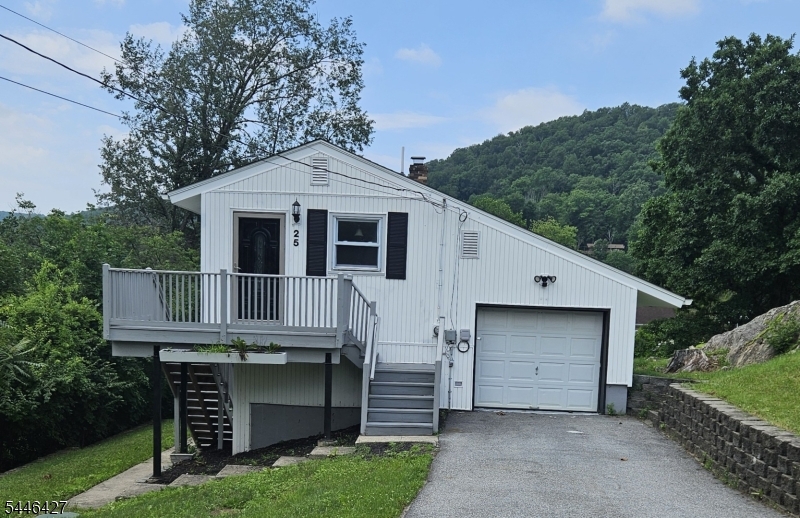
Vernon Twp.
25 Ivy Pl
3 Beds
2 Baths
1,560 Sq.Ft.
$449,900
MLS#: 4040382
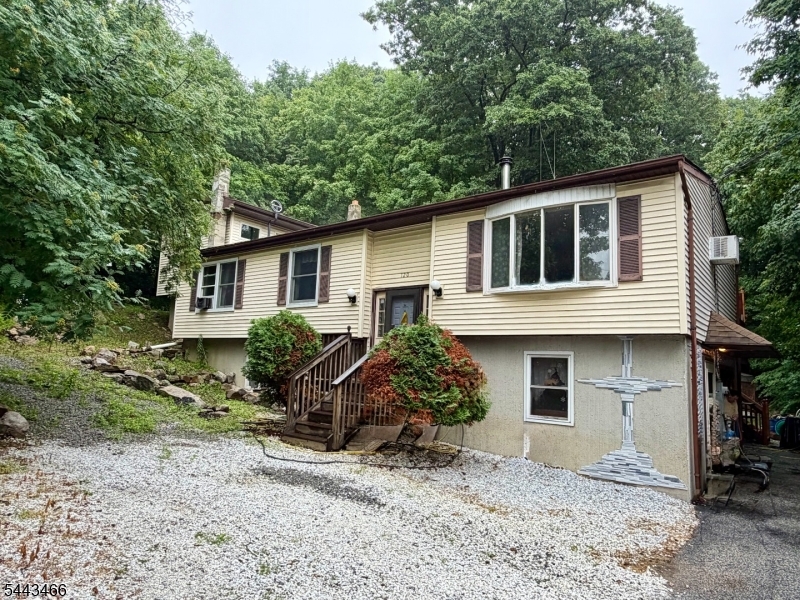
Vernon Twp.
120 Barry Dr N
4 Beds
3 Baths
N/A
$449,000
MLS#: 4039251
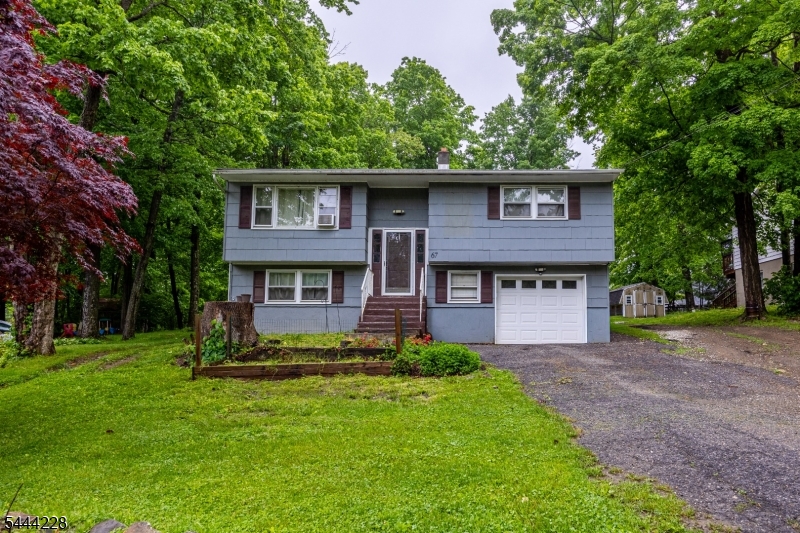
Vernon Twp.
67 Cedar Tree Dr
3 Beds
1 Baths
N/A
$365,000
MLS#: 4039098
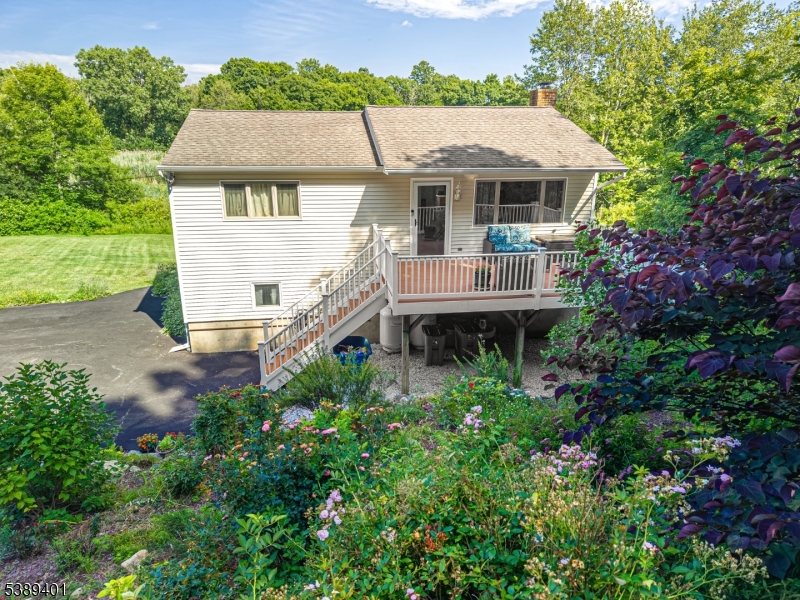
Vernon Twp.
8 Pond Dr
3 Beds
1 Baths
N/A
$399,900
MLS#: 4038999
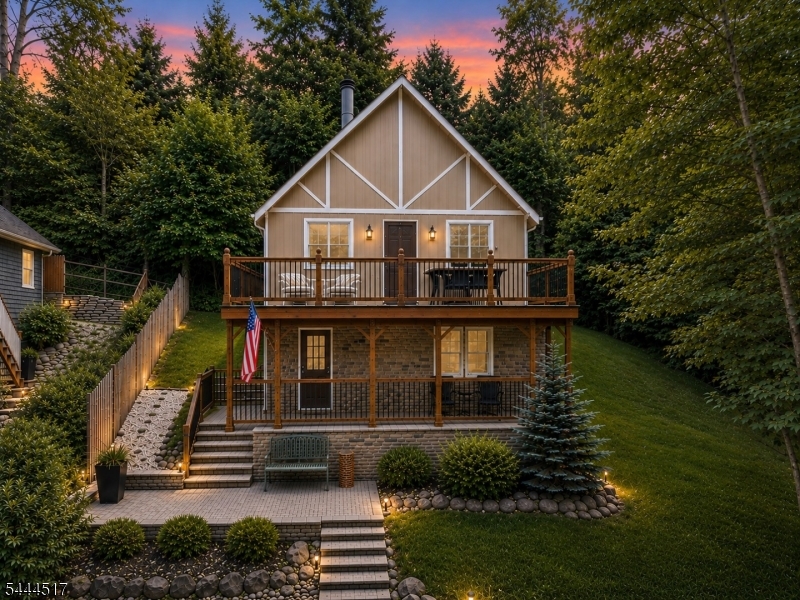
Vernon Twp.
6 Black Oak Trl
3 Beds
1 Baths
N/A
$385,000
MLS#: 4038712
Vernon Twp.
420 Phillips Rd
2 Beds
2 Baths
N/A
$375,000
MLS#: 4036913
Vernon Twp.
228 Waconia Rd
3 Beds
3 Baths
N/A
$495,000
MLS#: 4036119
Vernon Twp.
2079 Lakeside Dr
3 Beds
2 Baths
1,171 Sq.Ft.
$370,000
MLS#: 4034107
