Property
Beds
4
Full Baths
3
1/2 Baths
None
Year Built
1979
Sq.Footage
N/A
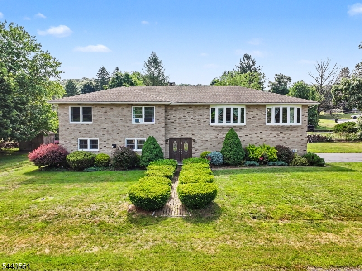
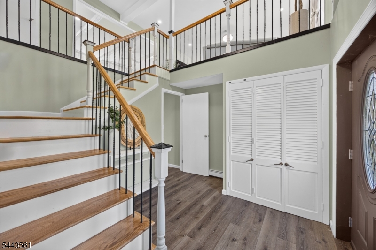
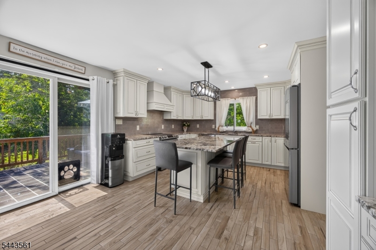
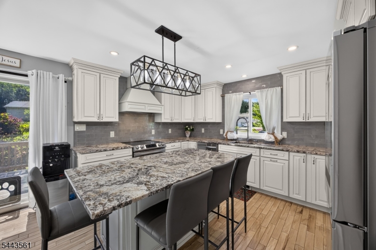
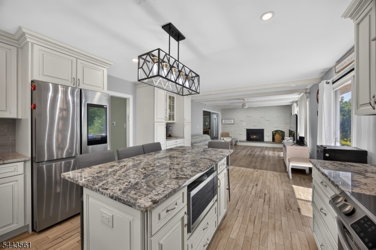
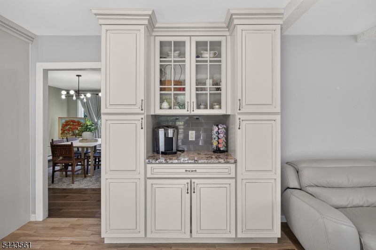
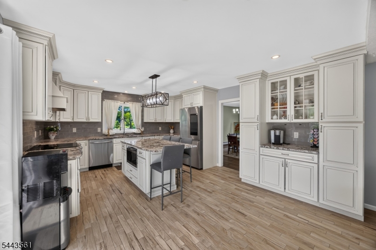
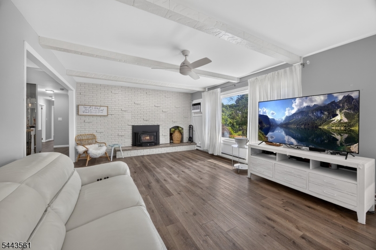
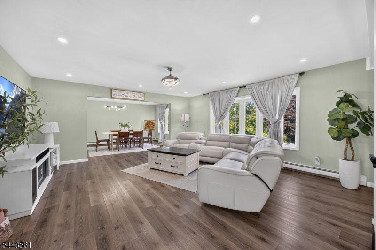
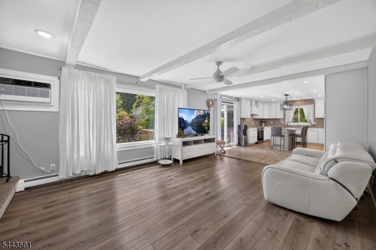
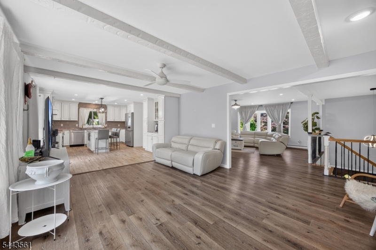
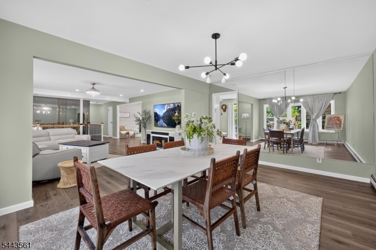
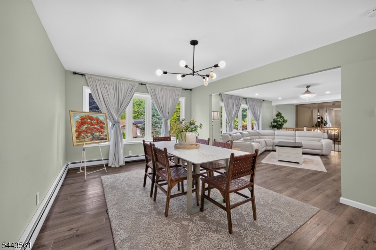
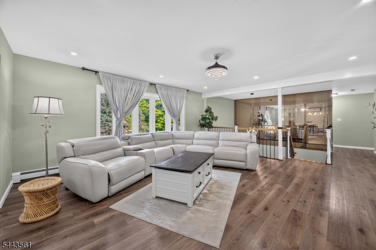
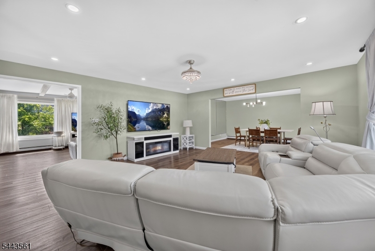
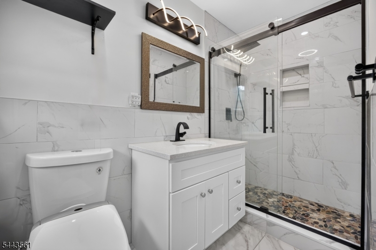
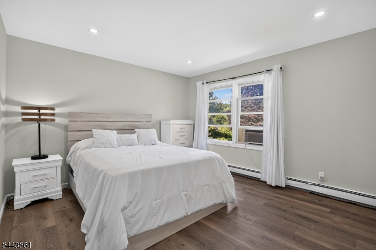
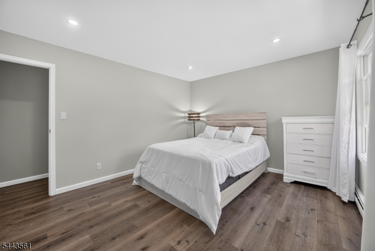
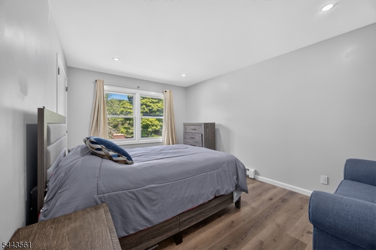
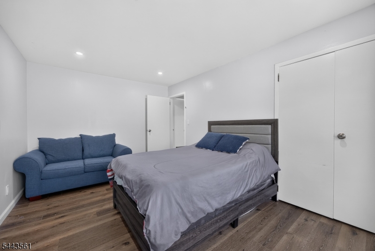
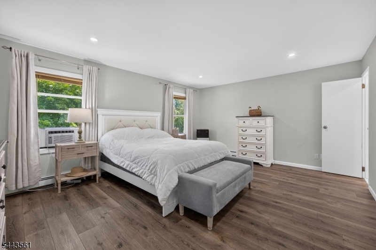
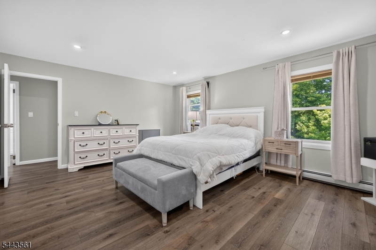
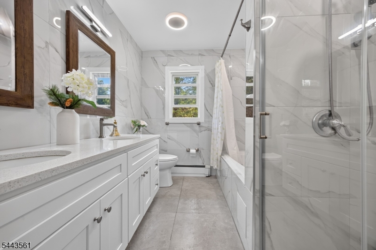
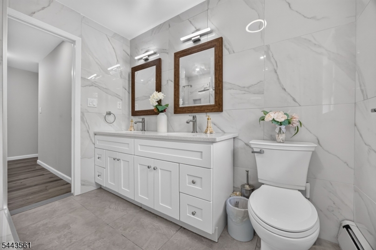
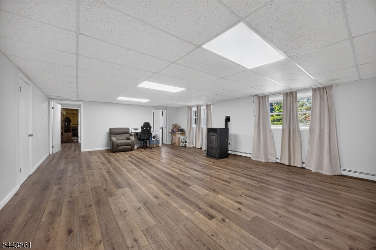
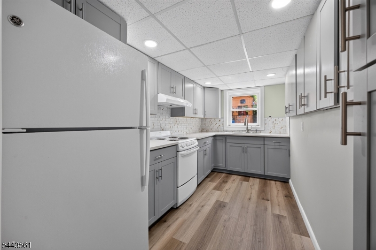
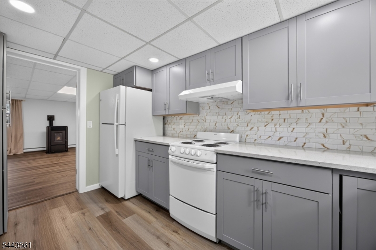
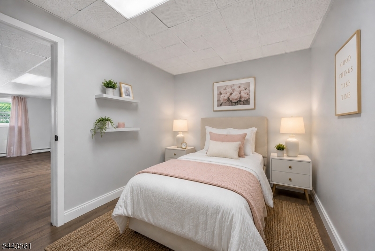
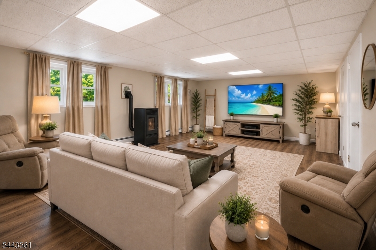
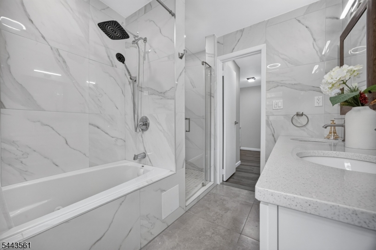
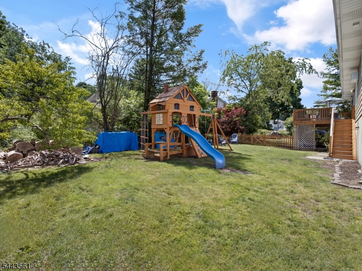
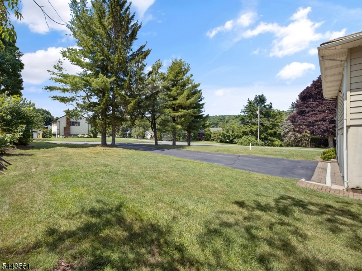
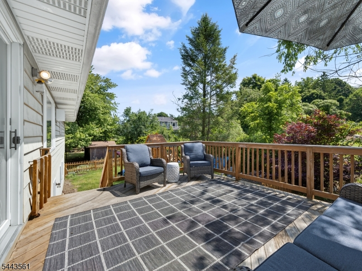
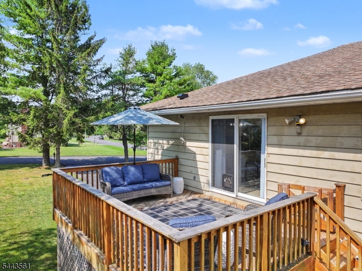
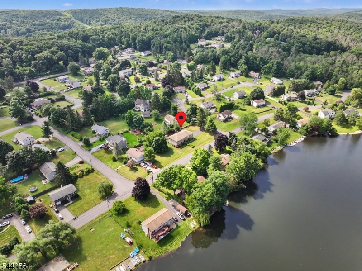
Welcome to this beautifully updated 4-bedroom, 3-full-bath raised ranch offering a versatile mother/daughter-style layout in the highly desirable Lake Conway community. Enjoy the perfect blend of comfort, style, and lake living, with access to fishing and all the benefits of this sought-after neighborhood.The heart of the home is the completely renovated kitchen, thoughtfully designed with tasteful finishes, a center island, and plenty of space for cooking and gathering. Sliding glass doors lead directly to a spacious deck, creating an ideal setting for entertaining or relaxing while overlooking the fenced-in backyard.The home features new flooring throughout, two beautifully remodeled bathrooms, large bedrooms, and generous living spaces with an open, inviting flow. The updated in-law suite offers flexibility for extended guests. Additional highlights include a two-car garage, a great commuter location just off Route 515 and minutes from Route 23, and the convenience of nearby shopping, dining, and everyday amenities.Whether you're looking for room to grow, space for extended stays, or the opportunity to enjoy lake community living, this move-in-ready home has it all.
Features & Amenities
Interior
-
Other Interior Features
Eat-in Kitchen, Pantry
-
Total Bedrooms
4
-
Bathrooms
3
-
Fireplace YN
YES
-
Heating YN
YES
-
Heating
Oil, Baseboard, Zoned
-
Pet friendly
Yes
Exterior
-
Garage
Yes
-
Garage spaces
2
-
Construction Materials
Brick
-
Parking
Attached
-
Patio and Porch Features
Deck, Patio
-
Pool
No
Area & Lot
-
Lot Size(acres)
0.39
-
Property Type
Residential
-
Property Sub Type
Single Family Residence
-
Architectural Style
Raised Ranch
Price
-
Sales Price
$565,000
-
Tax Amount
$10,008
-
Sq. Footage
N/A
-
Price/SqFt
N/A
HOA
-
Association
YES
-
Association Fee
$500
-
Association Fee Frequency
Annually
-
Association Fee Includes
N/A
Property Resources
-
Horse Property
NO
School District
-
Elementary School
VERNON
-
Middle School
Lounsberry
-
High School
VERNON
Property Features
-
Ownership
Fee Simple
-
Sewer
Septic Tank
-
Tax Lot
*
-
Water Source
Well, Private
Schedule a Showing
Showing scheduled successfully.
Mortgage calculator
Estimate your monthly mortgage payment, including the principal and interest, property taxes, and HOA. Adjust the values to generate a more accurate rate.
Your payment
Principal and Interest:
$
Property taxes:
$
HOA fees:
$
Total loan payment:
$
Total interest amount:
$
Location
County
Sussex
Elementary School
VERNON
Middle School
Lounsberry
High School
VERNON
Listing Courtesy of CRISTINA BOUZYLA , WEICHERT REALTORS
RealHub Information is provided exclusively for consumers' personal, non-commercial use, and it may not be used for any purpose other than to identify prospective properties consumers may be interested in purchasing. All information deemed reliable but not guaranteed and should be independently verified. All properties are subject to prior sale, change or withdrawal. RealHub website owner shall not be responsible for any typographical errors, misinformation, misprints and shall be held totally harmless.

FOUNDER
Patrick Bolger
Call Patrick today to schedule a private showing.

* Listings on this website come from the FMLS IDX Compilation and may be held by brokerage firms other than the owner of this website. The listing brokerage is identified in any listing details. Information is deemed reliable but is not guaranteed. If you believe any FMLS listing contains material that infringes your copyrighted work please click here to review our DMCA policy and learn how to submit a takedown request.© 2024 FMLS.
Related Properties
Vernon Twp.
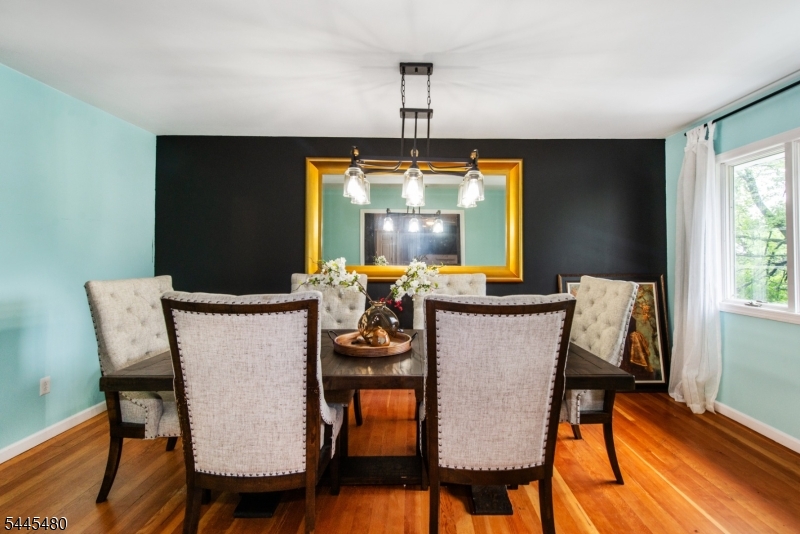
4 Spruce Ct
5 Beds
2 Baths
2,302 Sq.Ft.
$625,000
MLS#: 4042130
Vernon Twp.
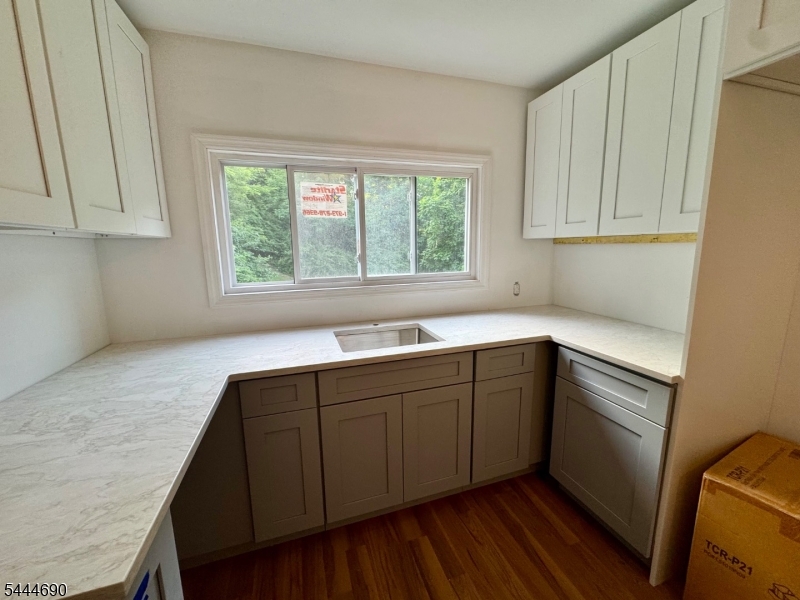
2 Glen Rd N
4 Beds
2 Baths
2,284 Sq.Ft.
$483,500
MLS#: 4040340
Vernon Twp.
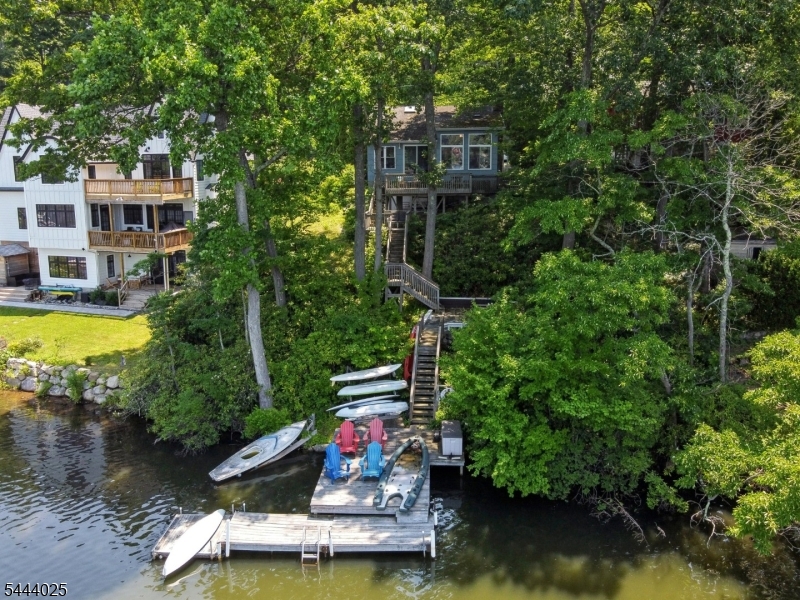
56 Glenwood Mt Rd
3 Beds
3 Baths
N/A
$550,000
MLS#: 4038826
Vernon Twp.
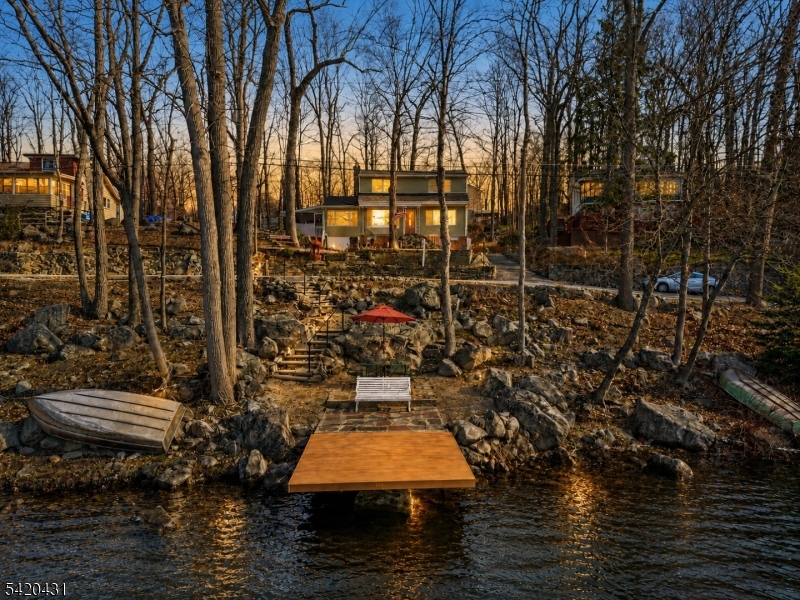
1009 Lakeside Drive East
2 Beds
1 Baths
N/A
$589,000
MLS#: 4038329
Vernon Twp.
51 Lakeside Dr
3 Beds
2 Baths
N/A
$629,900
MLS#: 4038163
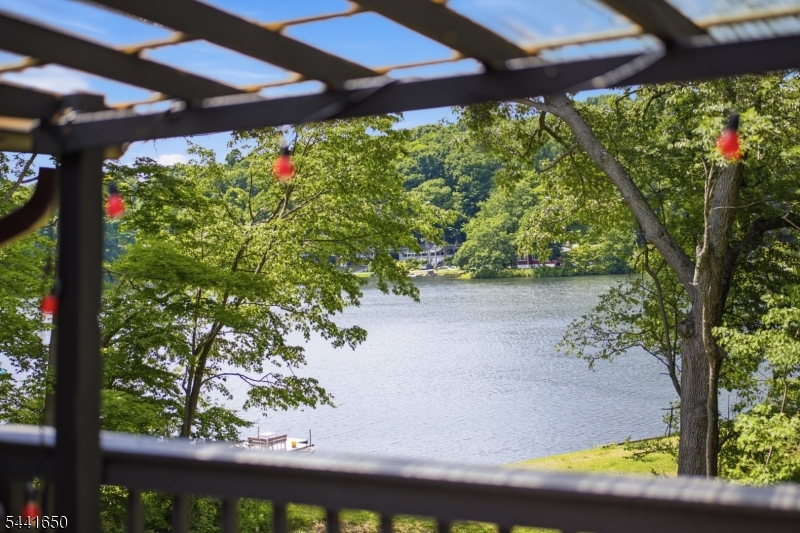
Vernon Twp.
228 Waconia Rd
3 Beds
3 Baths
N/A
$495,000
MLS#: 4036119
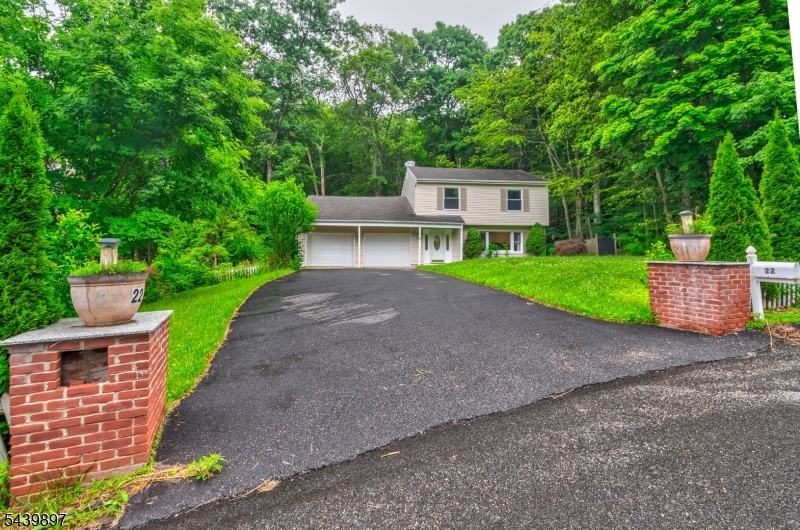
Vernon Twp.
22 Karen Rd
3 Beds
3 Baths
N/A
$529,900
MLS#: 4034571
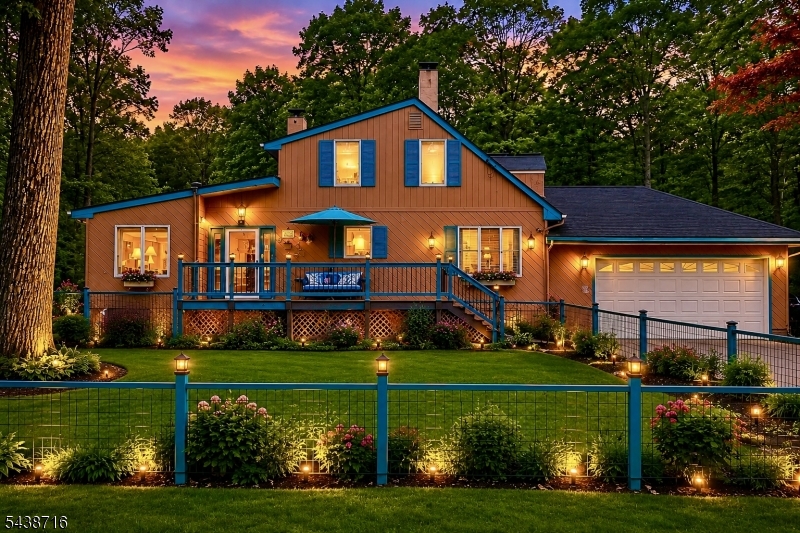
Vernon Twp.
11 Rippling Brook Dr
3 Beds
2 Baths
1,870 Sq.Ft.
$629,900
MLS#: 4034242
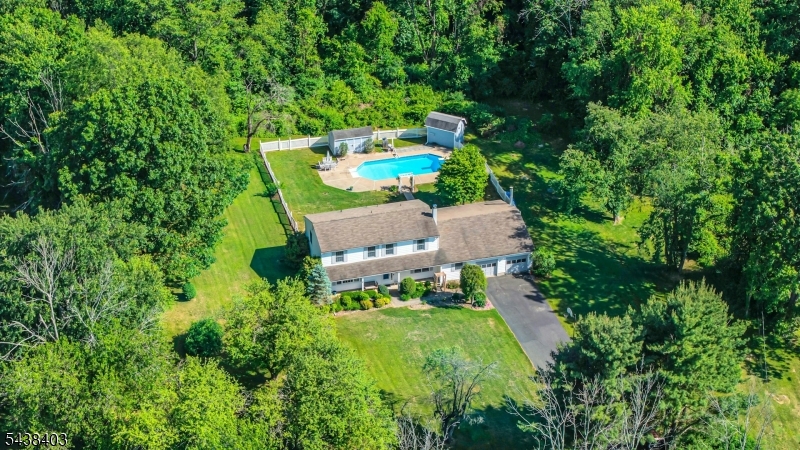
Vernon Twp.
70 Lake Pochung Rd
4 Beds
2 Baths
2,892 Sq.Ft.
$539,000
MLS#: 4033496
