Property
Beds
4
Full Baths
2
1/2 Baths
1
Year Built
1970
Sq.Footage
N/A
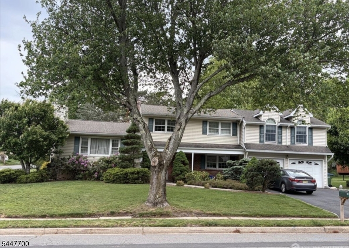
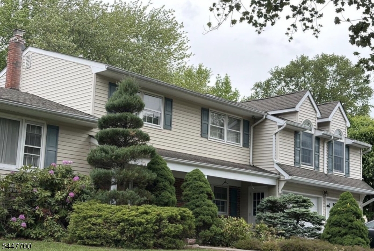
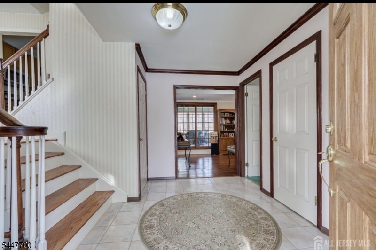
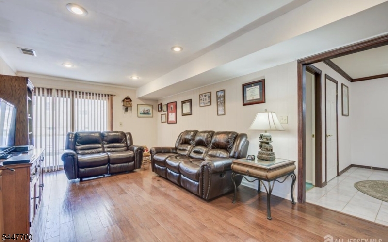
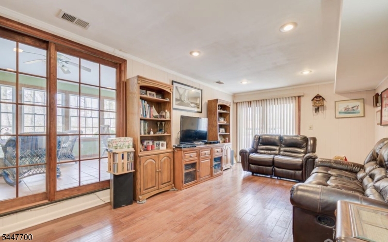
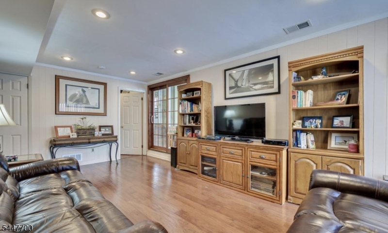
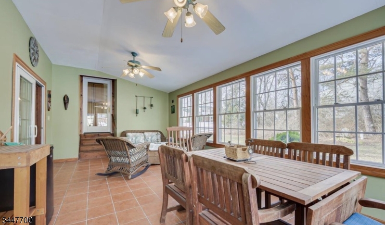
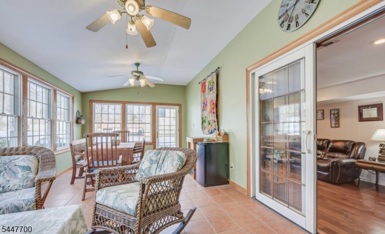
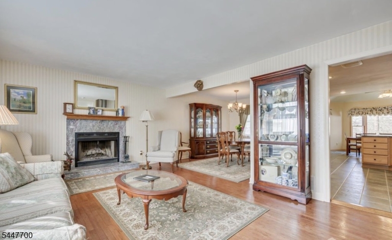
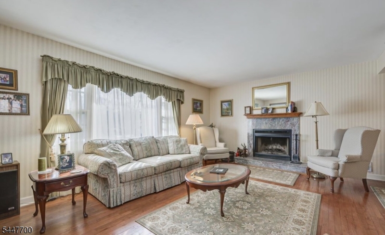
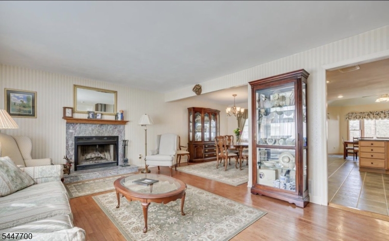
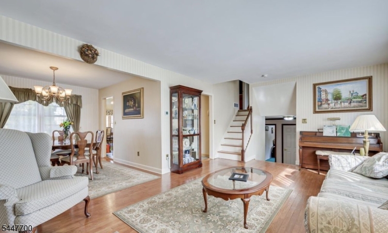
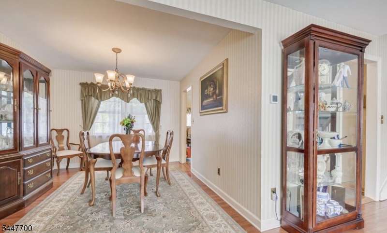
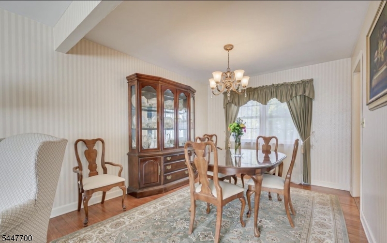
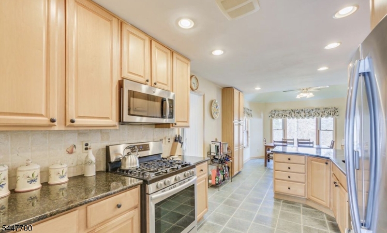
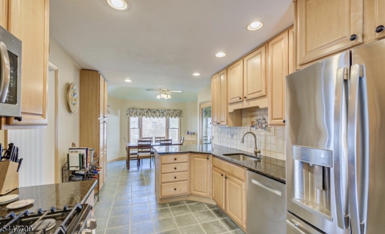
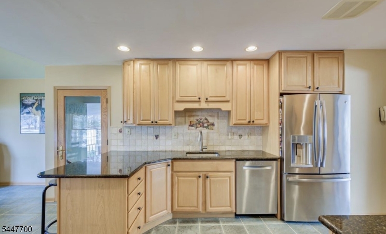
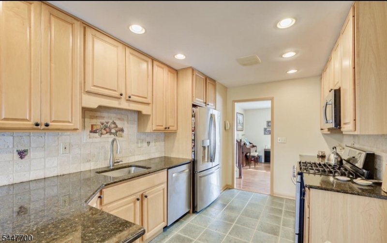
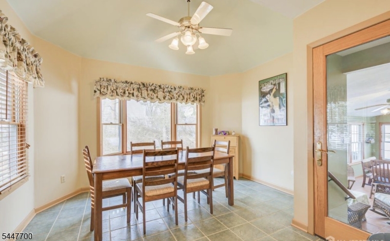
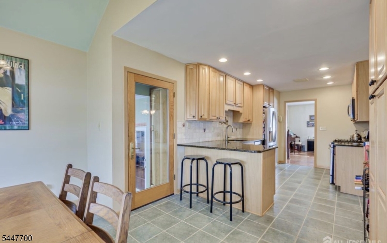
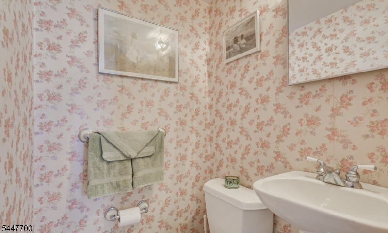
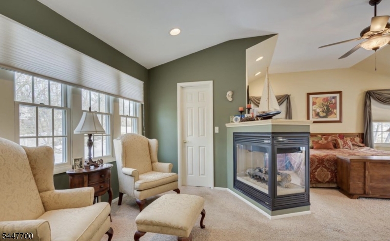
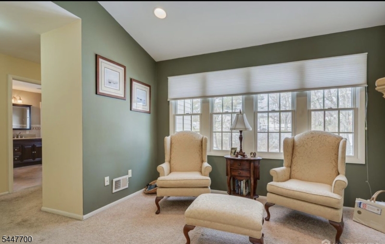
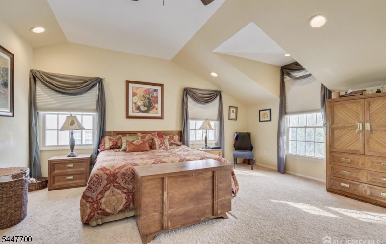
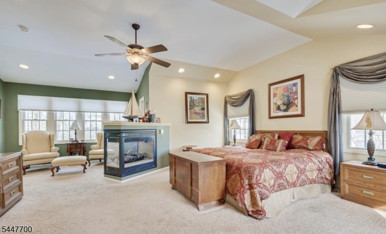
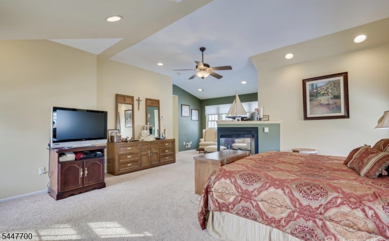
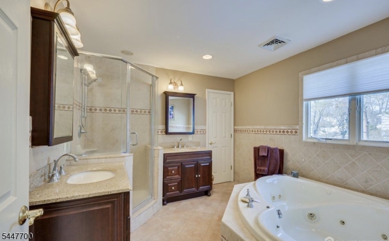
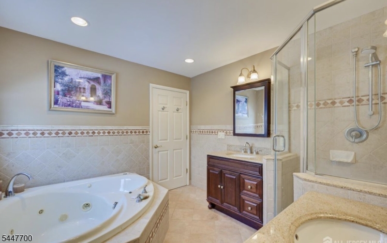
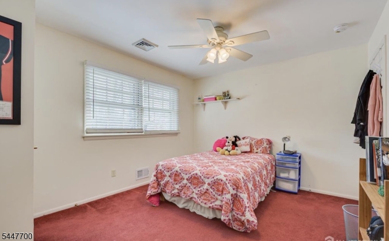
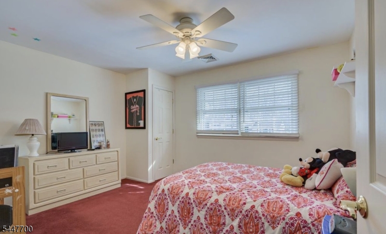
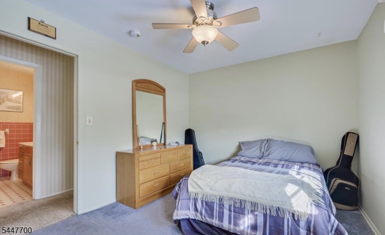
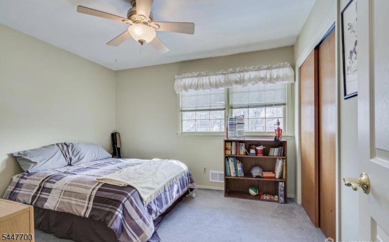
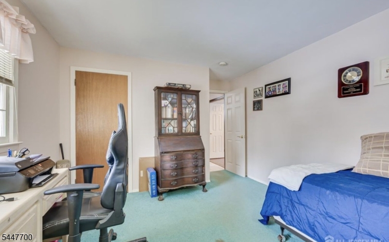
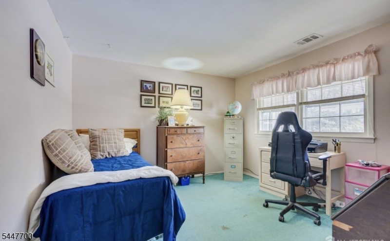
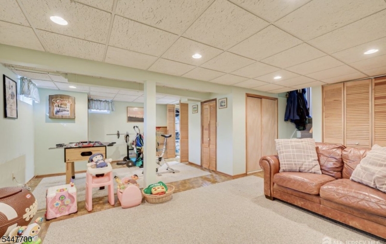
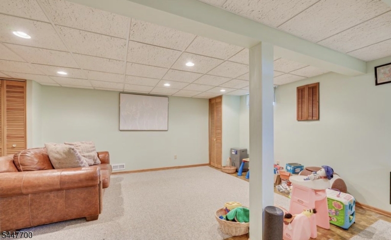
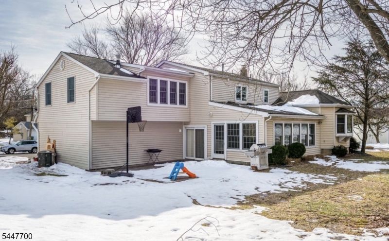
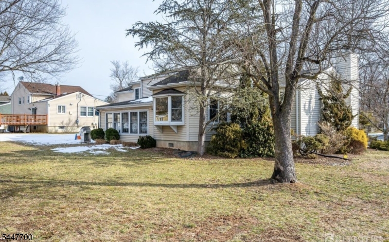
Back on Market! Buyers could not perform. Welcome to 19 Annette Drive in the desirable Country Club Estates section of North Edison. This meticulously maintained, east-facing 4-bedroom, 2 full and 1 half bath home offers a spacious, functional layout. From the moment you enter the ceramic-tiled foyer, you will see the first-floor bedroom, currently used as an office. This area, which includes a family room and a half bath, is ideal for guests and visitors. The washer and dryer are also on the entry level. A few steps down, there is a partially finished basement used as a playroom, utility room/storage room. Newer 2-Zone HVAC system. The next level has a large living room with a cozy wood-burning fireplace that can easily be converted to gas. There is a formal dining room and a kitchen, which has been extended to include an eat-in area. There is also a large 3-season room for entertaining. As you move to the next level, you will find well-sized bedrooms and a large, inviting ensuite addition. This perfect domain has a gas fireplace, ample closet space, and a jacuzzi-style tub. The property is situated o a large corner lot, with a large yard and a 2-car garage. You will want to make this your forever home.
Features & Amenities
Interior
-
Other Interior Features
Eat-in Kitchen
-
Total Bedrooms
4
-
Bathrooms
2
-
1/2 Bathrooms
1
-
Basement YN
YES
-
Cooling YN
YES
-
Cooling
Central Air
-
Fireplace YN
YES
-
Heating YN
YES
-
Heating
Forced Air
-
Pet friendly
Yes
Exterior
-
Garage
Yes
-
Garage spaces
2
-
Construction Materials
Vinyl Siding
-
Pool
No
Area & Lot
-
Lot Features
Level
-
Lot Size(acres)
0.41
-
Property Type
Residential
-
Property Sub Type
Single Family Residence
-
Architectural Style
Split Level
Price
-
Sales Price
$975,000
-
Tax Amount
$15,091
-
Sq. Footage
N/A
-
Price/SqFt
N/A
HOA
-
Association
No
Property Resources
-
Horse Property
NO
School District
-
Elementary School
N/A
-
Middle School
N/A
-
High School
N/A
Property Features
-
Ownership
Fee Simple
-
Sewer
Public Sewer
-
Tax Lot
*
-
Water Source
Public
Schedule a Showing
Showing scheduled successfully.
Mortgage calculator
Estimate your monthly mortgage payment, including the principal and interest, property taxes, and HOA. Adjust the values to generate a more accurate rate.
Your payment
Principal and Interest:
$
Property taxes:
$
HOA fees:
$
Total loan payment:
$
Total interest amount:
$
Location
County
Middlesex
Elementary School
Middle School
High School
Listing Courtesy of LORRAINE COLAVITO , KELLER WILLIAMS ELITE REALTORS
RealHub Information is provided exclusively for consumers' personal, non-commercial use, and it may not be used for any purpose other than to identify prospective properties consumers may be interested in purchasing. All information deemed reliable but not guaranteed and should be independently verified. All properties are subject to prior sale, change or withdrawal. RealHub website owner shall not be responsible for any typographical errors, misinformation, misprints and shall be held totally harmless.

FOUNDER
Patrick Bolger
Call Patrick today to schedule a private showing.

* Listings on this website come from the FMLS IDX Compilation and may be held by brokerage firms other than the owner of this website. The listing brokerage is identified in any listing details. Information is deemed reliable but is not guaranteed. If you believe any FMLS listing contains material that infringes your copyrighted work please click here to review our DMCA policy and learn how to submit a takedown request.© 2024 FMLS.
Related Properties
Edison Twp.
66 Edison Ave
4 Beds
2 Baths
N/A
$810,000
MLS#: 4041208
Edison Twp.
2 Eagle Rd
4 Beds
2 Baths
N/A
$845,000
MLS#: 4040596
Edison Twp.
83 Sagamore Ave
3 Beds
2 Baths
8,800 Sq.Ft.
$829,000
MLS#: 4038042
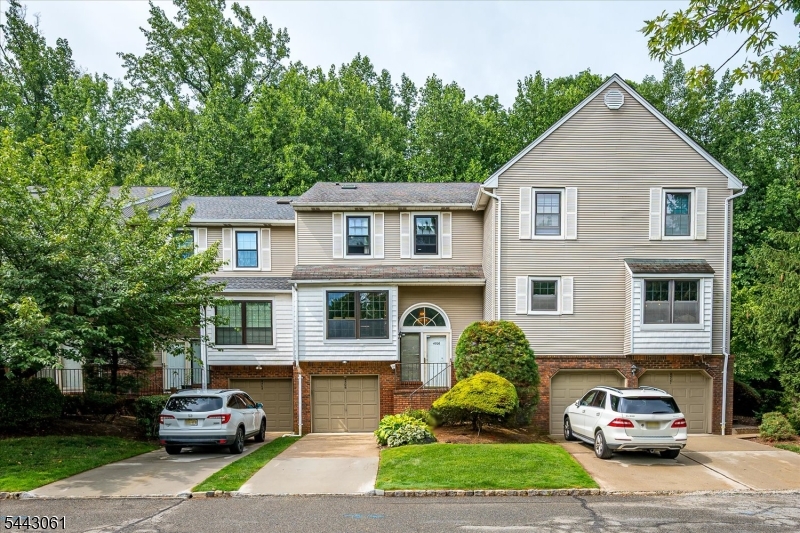
Edison Twp.
4506 Stonehedge Rd
3 Beds
2 Baths
N/A
$799,000
MLS#: 4037474
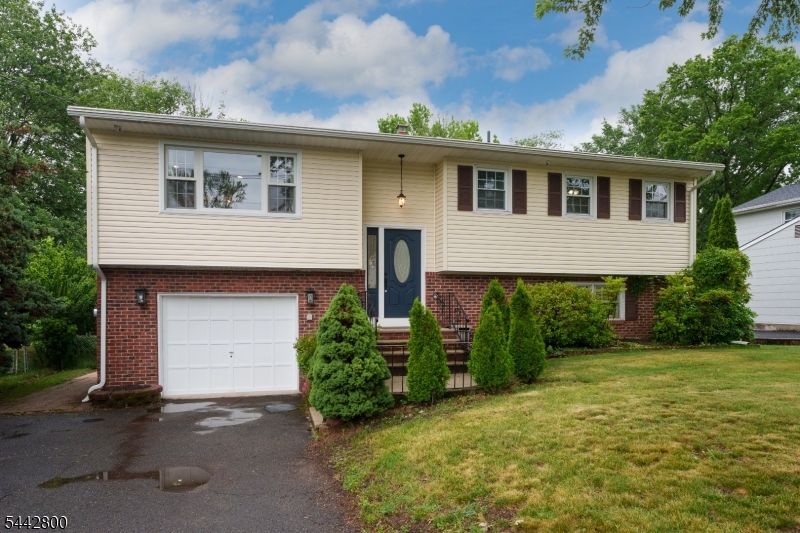
Edison Twp.
2025 Oak Tree Rd
4 Beds
2 Baths
N/A
$875,000
MLS#: 4037279
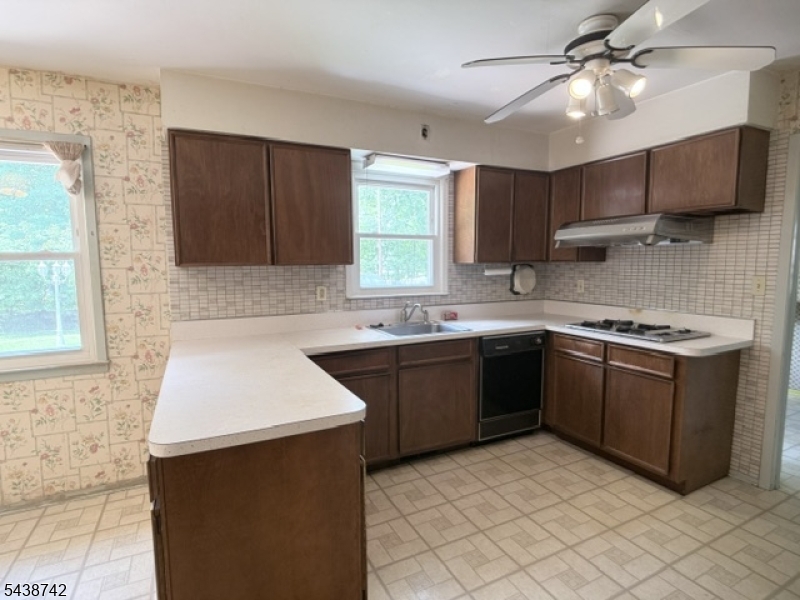
Edison Twp.
13 Greenwich Rd
4 Beds
2 Baths
N/A
$875,000
MLS#: 4035271
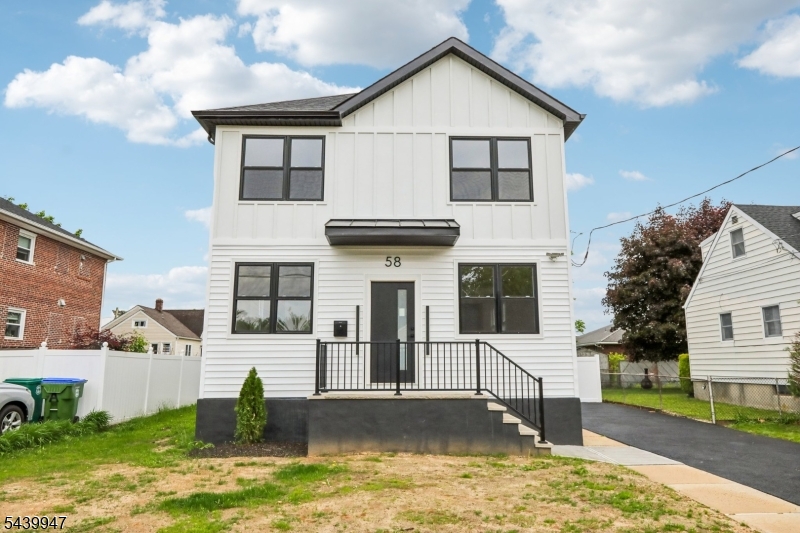
Edison Twp.
58 Fern St
5 Beds
3 Baths
N/A
$888,888
MLS#: 4035124
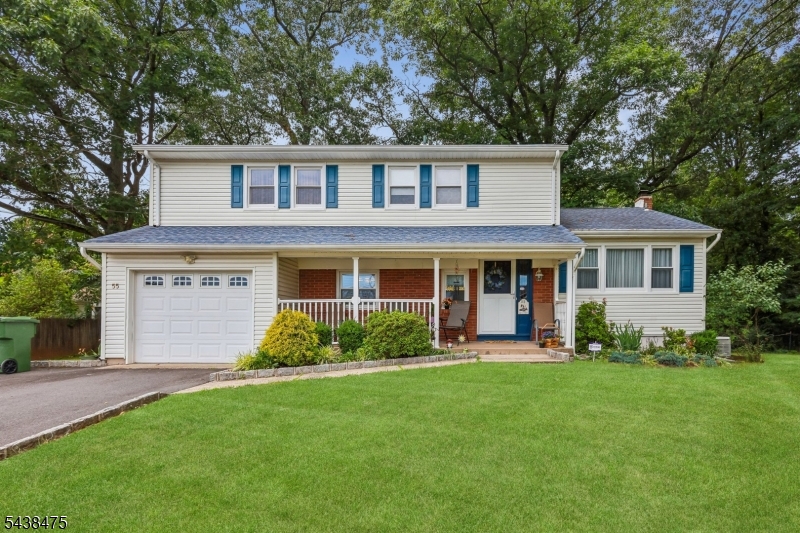
Edison Twp.
55 Lench Ave
4 Beds
2 Baths
2,132 Sq.Ft.
$822,600
MLS#: 4033243
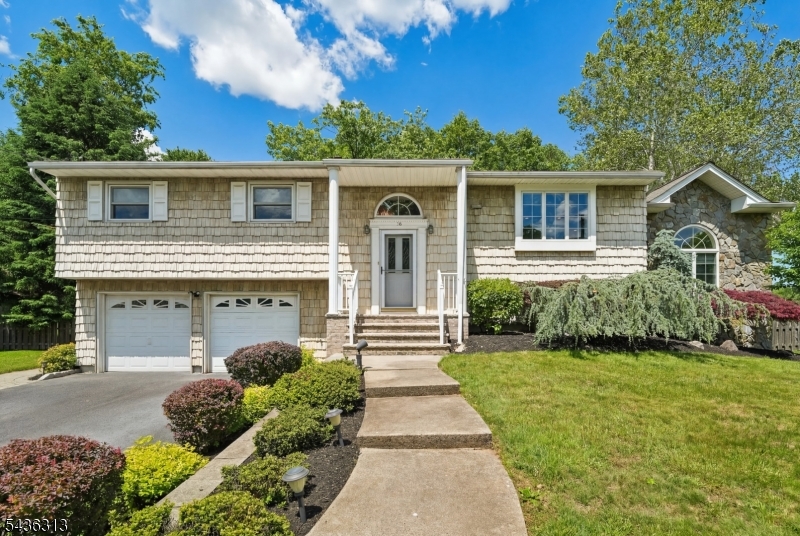
Edison Twp.
18 Mary Ellen Dr
4 Beds
2 Baths
2,300 Sq.Ft.
$989,000
MLS#: 4031636
