Property
Beds
4
Full Baths
2
1/2 Baths
None
Year Built
1970
Sq.Footage
N/A
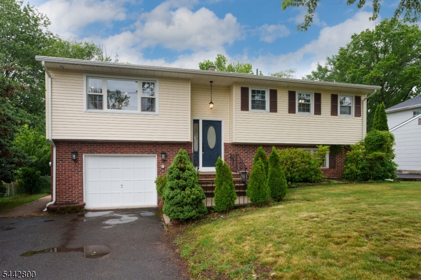
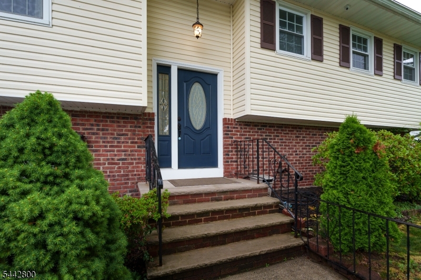
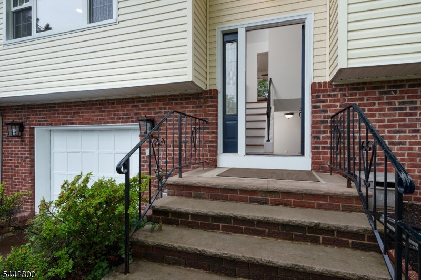
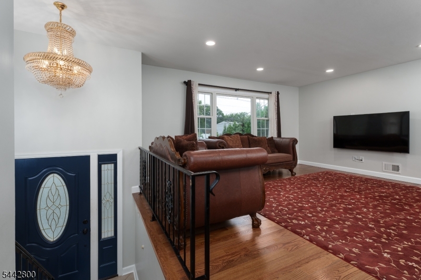
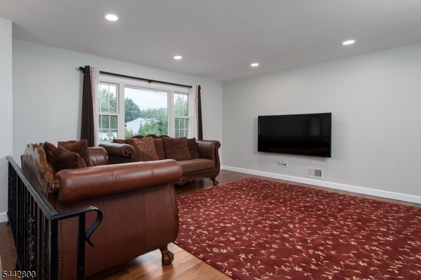
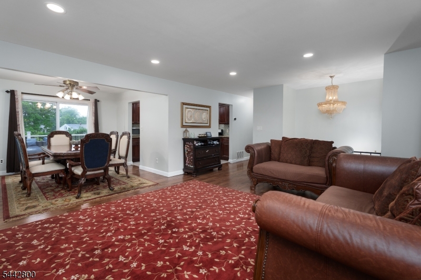
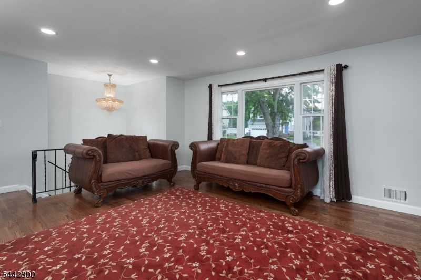
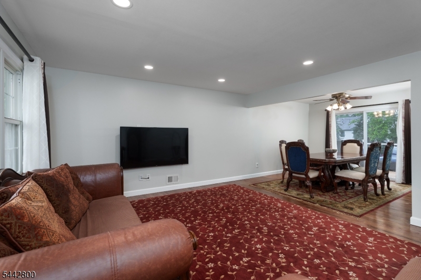
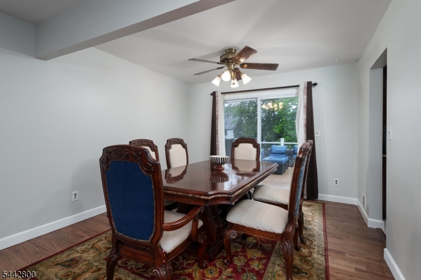
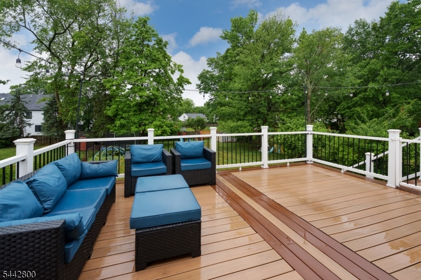
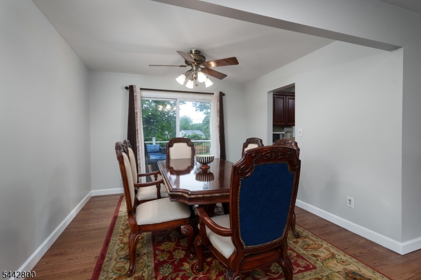
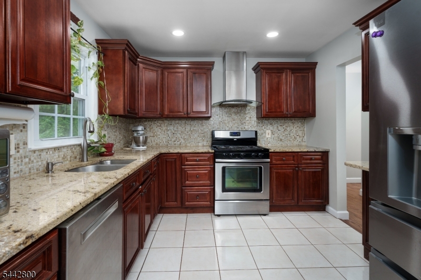
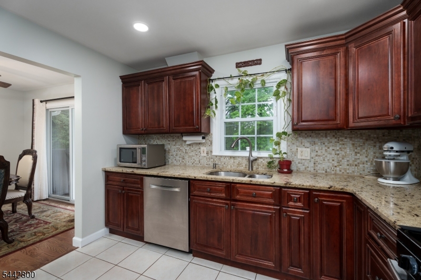
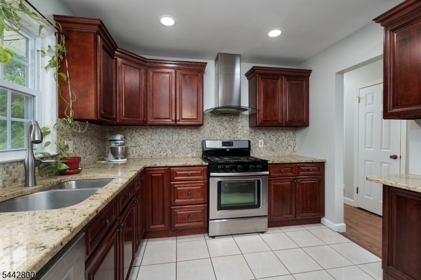
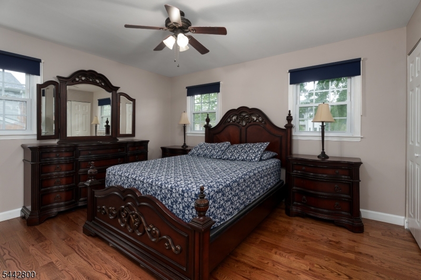
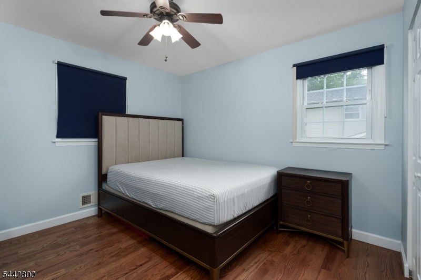
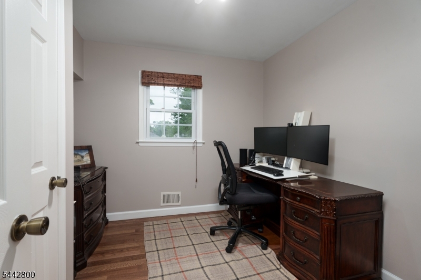
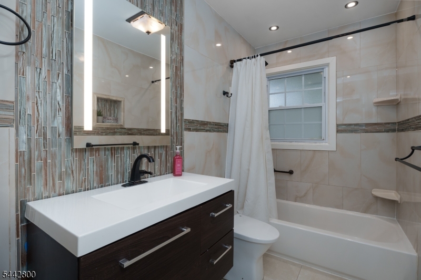
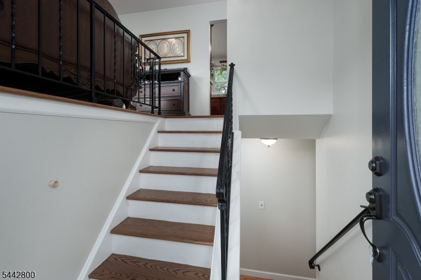
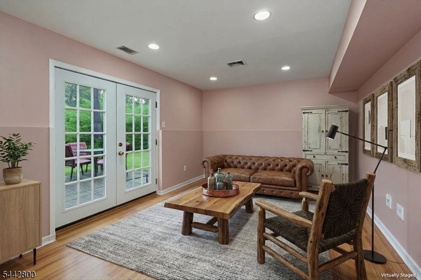
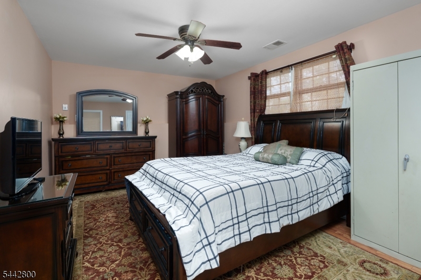
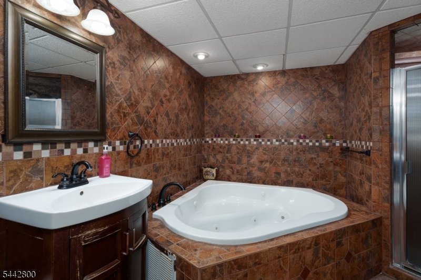
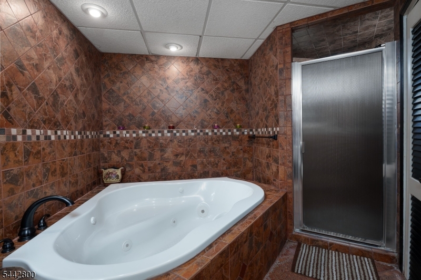
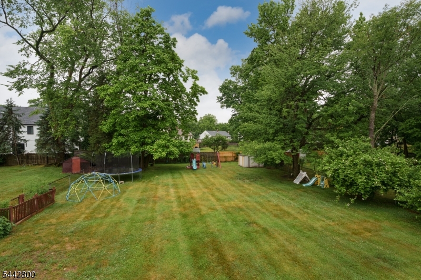
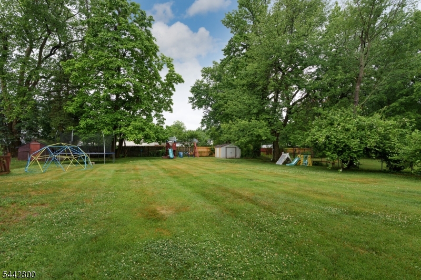
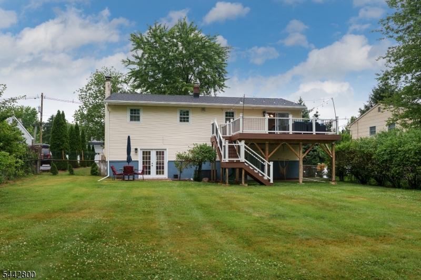
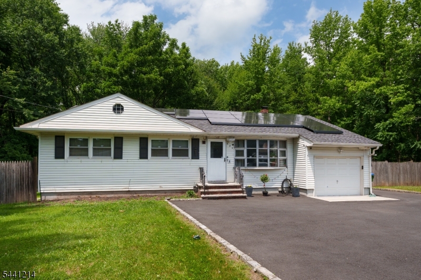
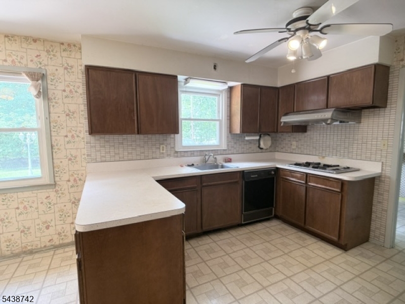
Northeast-facing and thoughtfully designed, this North Edison home offers a bi-level floor plan with beautifully updated interiors, generous living spaces, and seamless indoor and outdoor living. The main level unfolds with a bright living room and dining room, with sliding doors that open out to a low-maintenance raised deck overlooking the broad backyard. The granite and stainless steel kitchen includes a vent hood above the range, a thoughtful feature that helps keep the air fresh while cooking. Three well-proportioned bedrooms are located on the main level, served by a beautifully updated bathroom with fresh, contemporary finishes. The walkout lower level features a fourth bedroom, a spa-style bathroom with a large corner jetted tub and separate shower, and a spacious common room with French doors to a patio. This location combines the feel of an established neighborhood with outstanding convenience. Shopping, dining, parks, NJ Transit, Amtrak, and major highways are all nearby, placing daily necessities and regional commuting within easy reach. Zoned for JP Stevens High School, consistently ranked among New Jersey's top public schools, this home is as strong an investment as it is a place to live. Beautifully updated, remarkably versatile, and perfectly positioned, this is a home that delivers exceptional living both inside and out.
Features & Amenities
Interior
-
Total Bedrooms
4
-
Bathrooms
2
-
Cooling YN
YES
-
Cooling
Central Air
-
Heating YN
YES
-
Heating
Forced Air
-
Pet friendly
N/A
Exterior
-
Garage
Yes
-
Garage spaces
1
-
Construction Materials
Brick, Vinyl Siding
-
Parking
Attached
-
Pool
No
Area & Lot
-
Lot Size(acres)
0.32
-
Property Type
Residential
-
Property Sub Type
Single Family Residence
-
Architectural Style
Bi-Level
Price
-
Sales Price
$875,000
-
Tax Amount
$11,409
-
Sq. Footage
N/A
-
Price/SqFt
N/A
HOA
-
Association
No
Property Resources
-
Horse Property
NO
School District
-
Elementary School
N/A
-
Middle School
N/A
-
High School
N/A
Property Features
-
Ownership
Fee Simple
-
Sewer
Public Sewer
-
Tax Lot
*
-
Water Source
Public
Schedule a Showing
Showing scheduled successfully.
Mortgage calculator
Estimate your monthly mortgage payment, including the principal and interest, property taxes, and HOA. Adjust the values to generate a more accurate rate.
Your payment
Principal and Interest:
$
Property taxes:
$
HOA fees:
$
Total loan payment:
$
Total interest amount:
$
Location
County
Middlesex
Elementary School
Middle School
High School
Listing Courtesy of AMIT SONI , CALLAWAY HENDERSON SOTHEBY'S IR
RealHub Information is provided exclusively for consumers' personal, non-commercial use, and it may not be used for any purpose other than to identify prospective properties consumers may be interested in purchasing. All information deemed reliable but not guaranteed and should be independently verified. All properties are subject to prior sale, change or withdrawal. RealHub website owner shall not be responsible for any typographical errors, misinformation, misprints and shall be held totally harmless.

FOUNDER
Patrick Bolger
Call Patrick today to schedule a private showing.

* Listings on this website come from the FMLS IDX Compilation and may be held by brokerage firms other than the owner of this website. The listing brokerage is identified in any listing details. Information is deemed reliable but is not guaranteed. If you believe any FMLS listing contains material that infringes your copyrighted work please click here to review our DMCA policy and learn how to submit a takedown request.© 2024 FMLS.
Related Properties
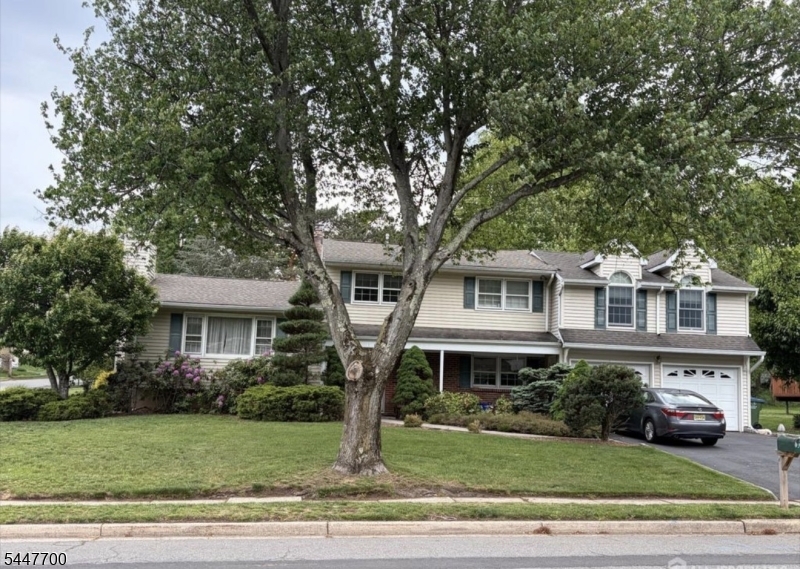
Edison Twp.
19 Annette Dr
4 Beds
2 Baths
N/A
$975,000
MLS#: 4041631
Edison Twp.
66 Edison Ave
4 Beds
2 Baths
N/A
$810,000
MLS#: 4041208
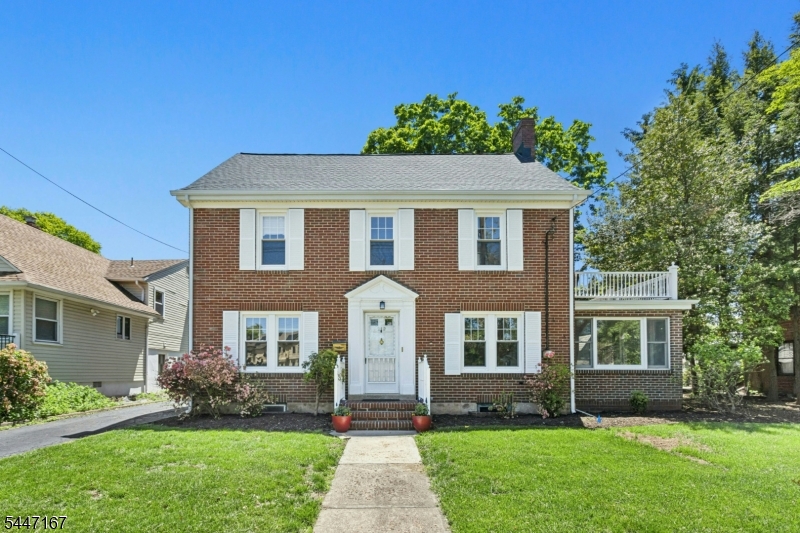
Edison Twp.
212 Central Ave
4 Beds
2 Baths
N/A
$724,999
MLS#: 4041094
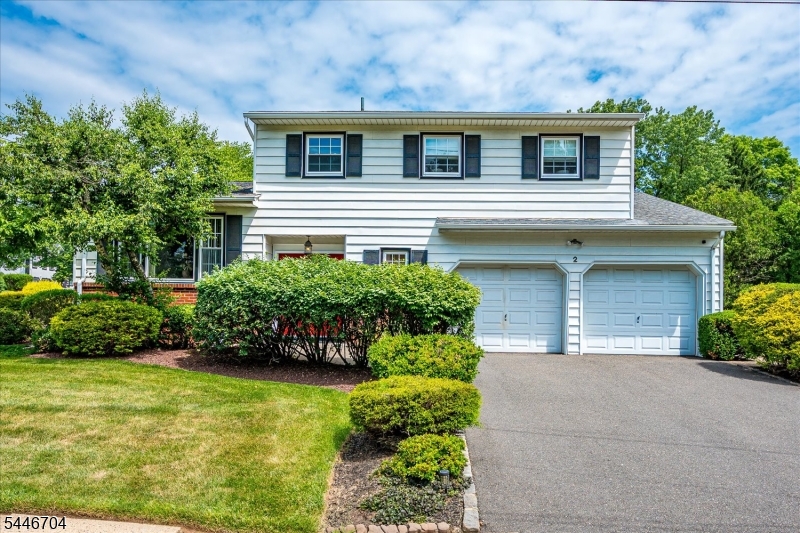
Edison Twp.
2 Eagle Rd
4 Beds
2 Baths
N/A
$845,000
MLS#: 4040596
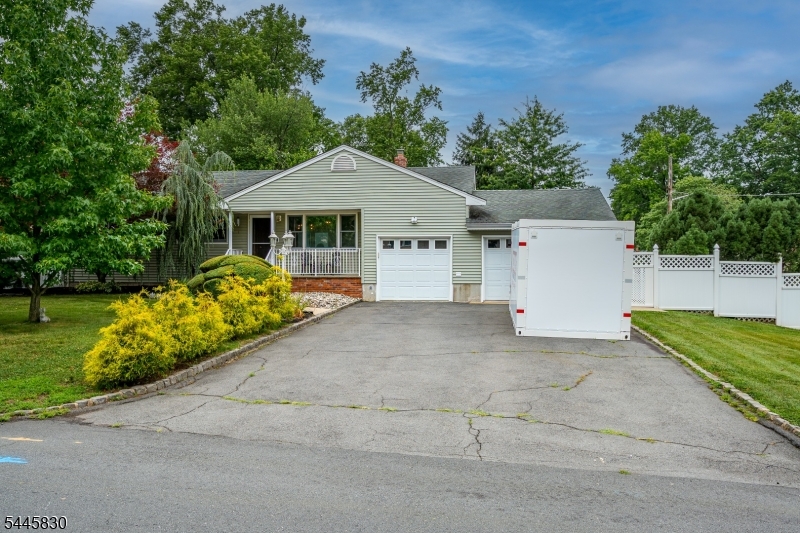
Edison Twp.
979 Wood Ave
3 Beds
3 Baths
N/A
$769,900
MLS#: 4039911
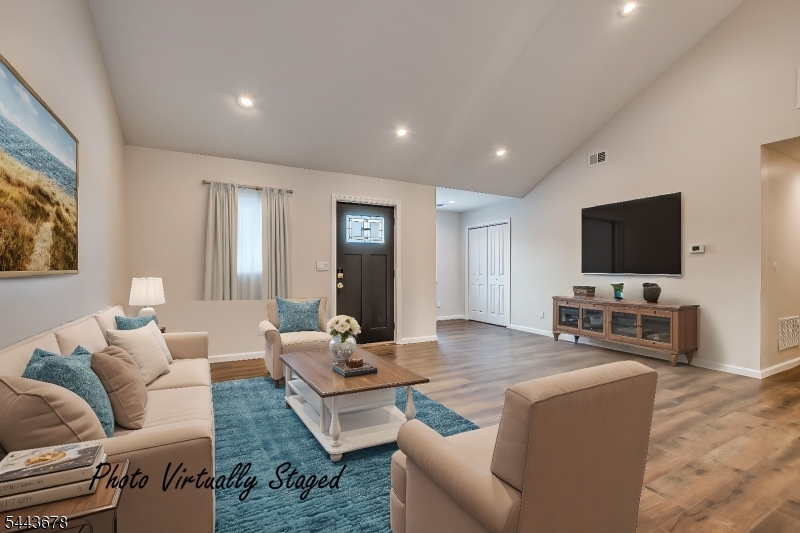
Edison Twp.
83 Sagamore Ave
3 Beds
2 Baths
8,800 Sq.Ft.
$829,000
MLS#: 4038042
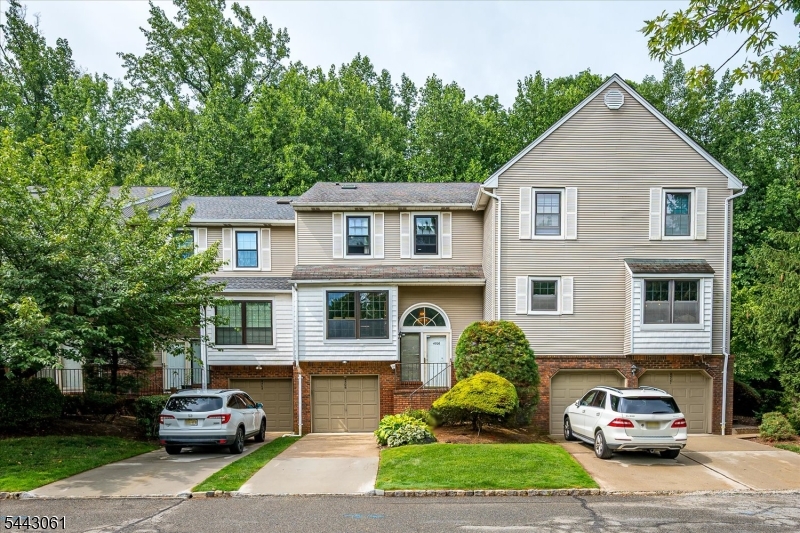
Edison Twp.
4506 Stonehedge Rd
3 Beds
2 Baths
N/A
$799,000
MLS#: 4037474
Edison Twp.
984 New Dover Rd
3 Beds
3 Baths
N/A
$775,000
MLS#: 4035788
Edison Twp.
13 Greenwich Rd
4 Beds
2 Baths
N/A
$875,000
MLS#: 4035271
