Features & Amenities

Interior

  • Other Interior Features

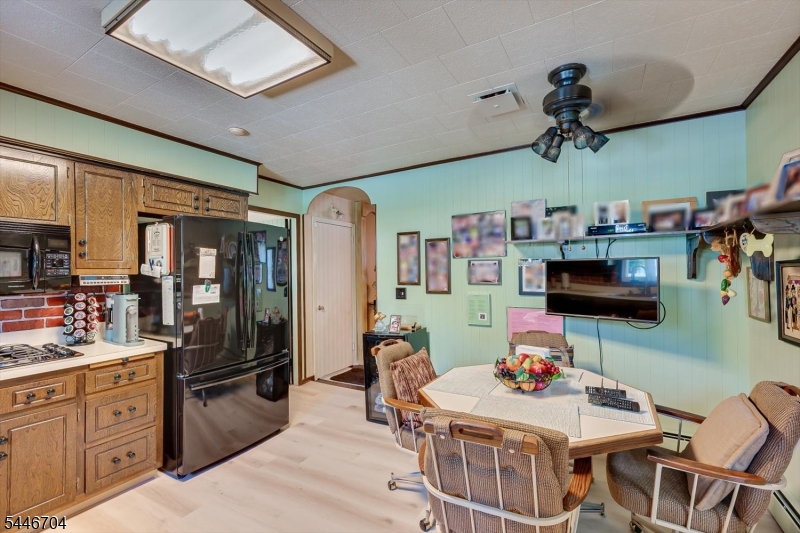
    Eat-in Kitchen

  • Total Bedrooms

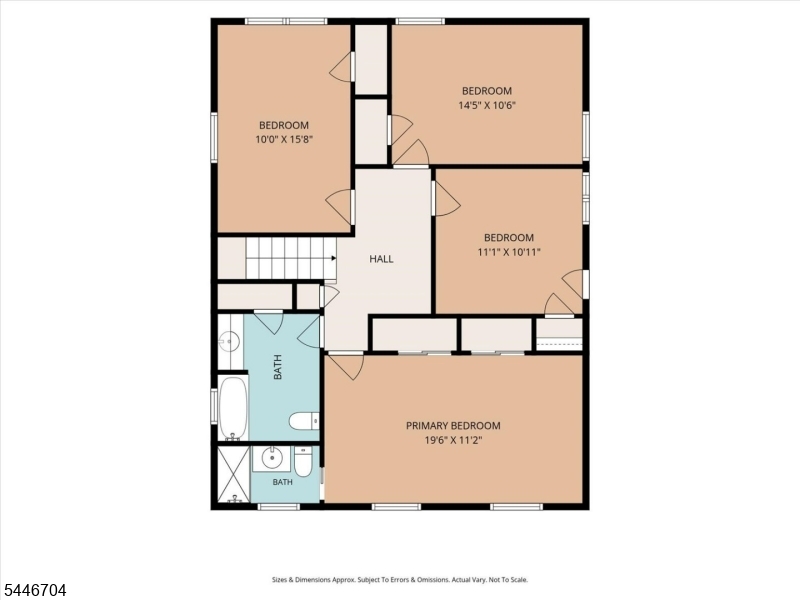
    4

  • Bathrooms

    2

  • 1/2 Bathrooms

    1

  • Basement YN

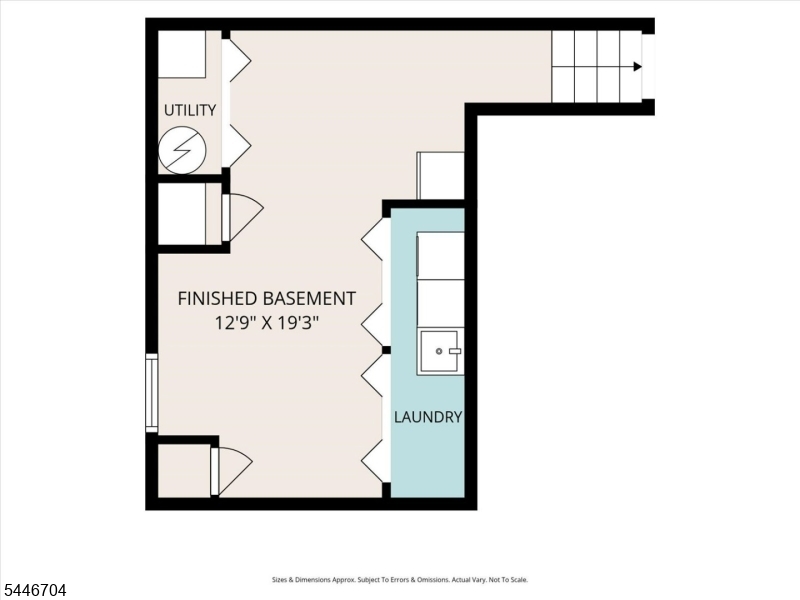
    YES

  • Cooling YN

    YES

  • Cooling

    Central Air

  • Heating YN

    YES

  • Heating

    Baseboard

  • Pet friendly

    N/A

Exterior

  • Garage

    Yes

  • Garage spaces

    2

  • Construction Materials

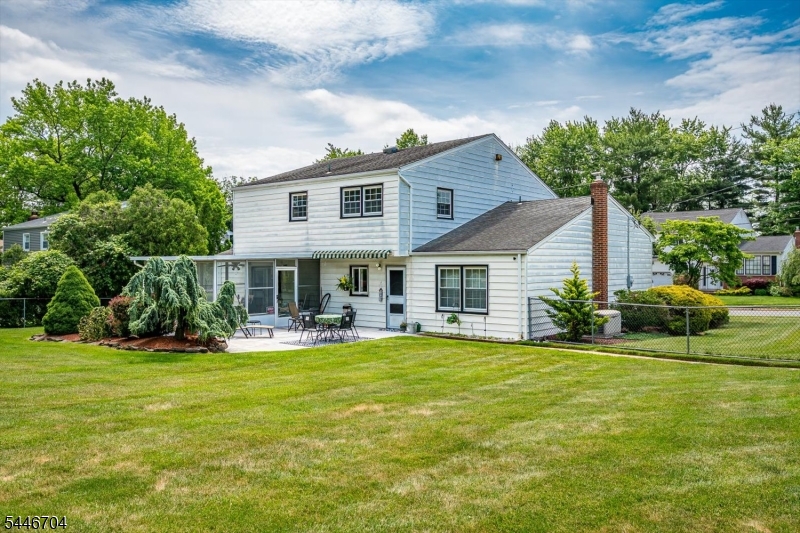
    Vinyl Siding

  • Parking

    Attached

  • Pool

    No

Area & Lot

  • Lot Size(acres)

    0.31

  • Property Type

    Residential

  • Property Sub Type

    Single Family Residence

  • Architectural Style

    Detached

Price

  • Sales Price

    $845,000

  • Tax Amount

    $13,431

  • Sq. Footage

    N/A

  • Price/SqFt

    N/A

HOA

  • Association

    No

Property Resources

  • Horse Property

    NO

School District

  • Elementary School

    MADISON IN

  • Middle School

    J.ADAMS

  • High School

    J.P.STEVEN

Property Features

  • Ownership

    Fee Simple

  • Sewer

    Public Sewer

  • Tax Lot

    *

  • Water Source

    Public

Schedule a Showing

Showing scheduled successfully.

<
>
IN PERSON
VIA CHAT

What is 3 + 4 ?


Change time

Mortgage calculator

Estimate your monthly mortgage payment, including the principal and interest, property taxes, and HOA. Adjust the values to generate a more accurate rate.

Your payment

Principal and Interest:

$

Property taxes:

$

HOA fees:

$

Total loan payment:

$

Total interest amount:

$

Location

County

Middlesex

Elementary School

MADISON IN

Middle School

J.ADAMS

High School

J.P.STEVEN

Listing Courtesy of MARION MORAES , KELLER WILLIAMS ELITE REALTORS

RealHub Information is provided exclusively for consumers' personal, non-commercial use, and it may not be used for any purpose other than to identify prospective properties consumers may be interested in purchasing. All information deemed reliable but not guaranteed and should be independently verified. All properties are subject to prior sale, change or withdrawal. RealHub website owner shall not be responsible for any typographical errors, misinformation, misprints and shall be held totally harmless.

Agent Patrick Bolger

FOUNDER

Patrick Bolger

Call Patrick today to schedule a private showing.


* Listings on this website come from the FMLS IDX Compilation and may be held by brokerage firms other than the owner of this website. The listing brokerage is identified in any listing details. Information is deemed reliable but is not guaranteed. If you believe any FMLS listing contains material that infringes your copyrighted work please click here to review our DMCA policy and learn how to submit a takedown request.© 2024 FMLS.
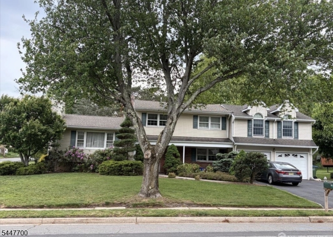
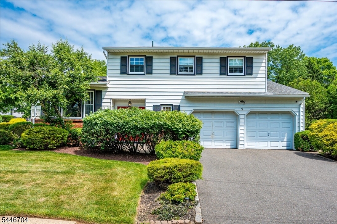
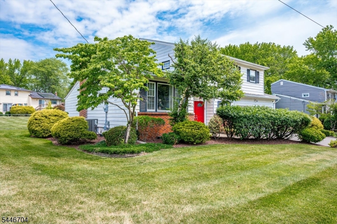
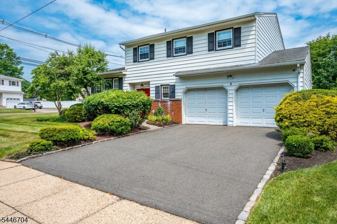
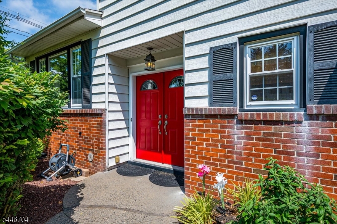
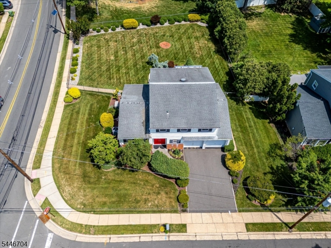
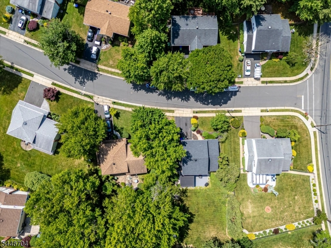
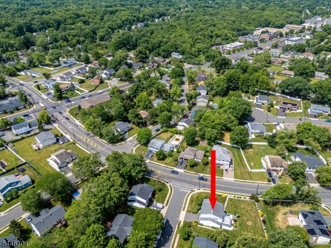
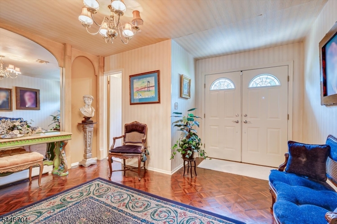
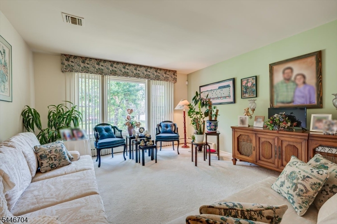
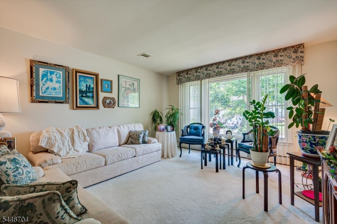
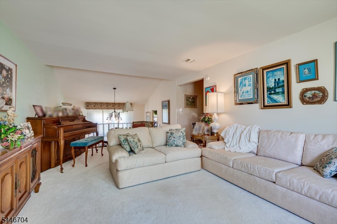
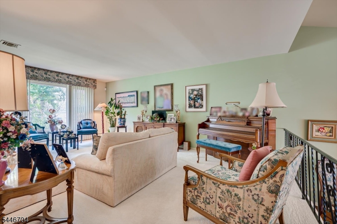
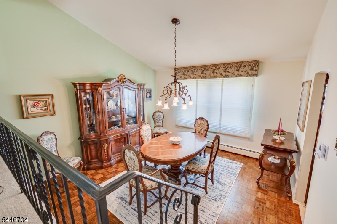
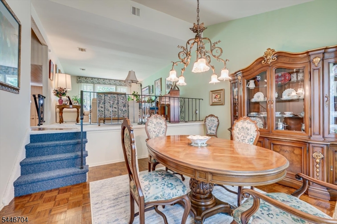
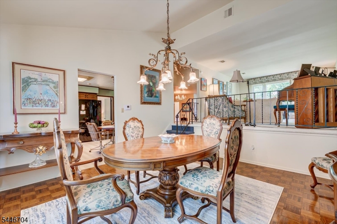
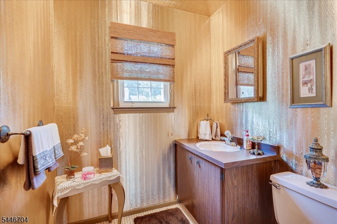
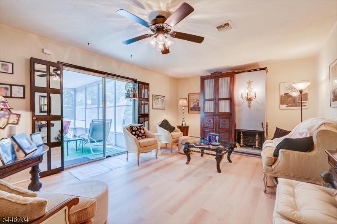
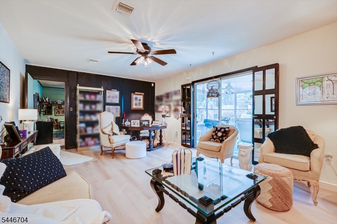
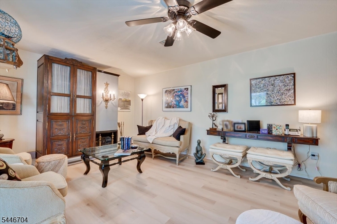
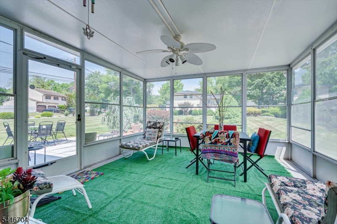
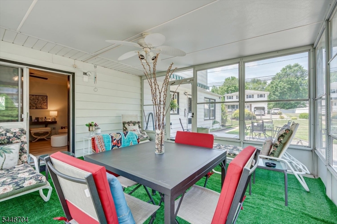
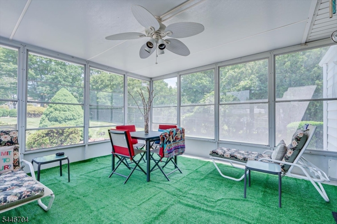
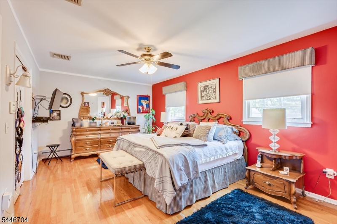
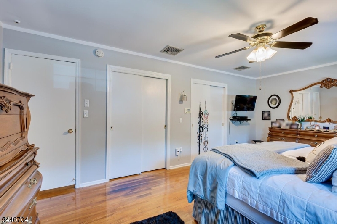
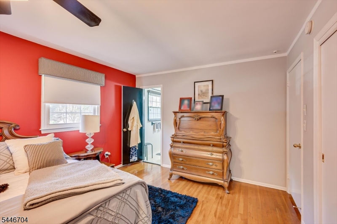
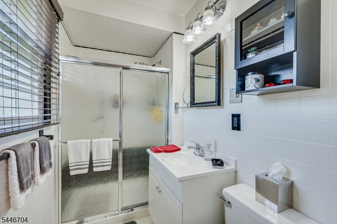
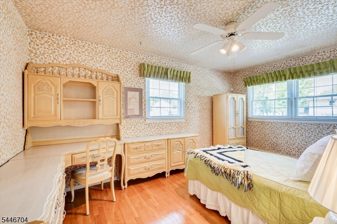
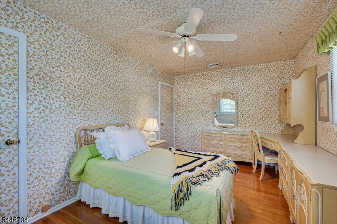
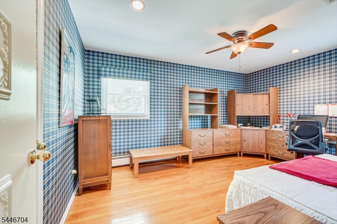
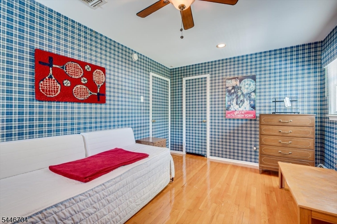
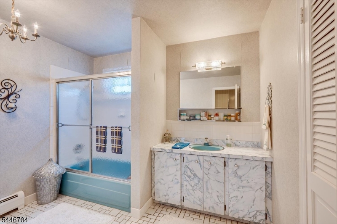
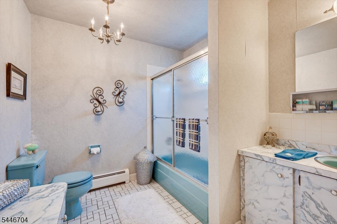
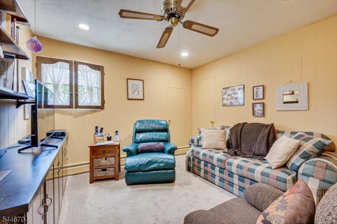
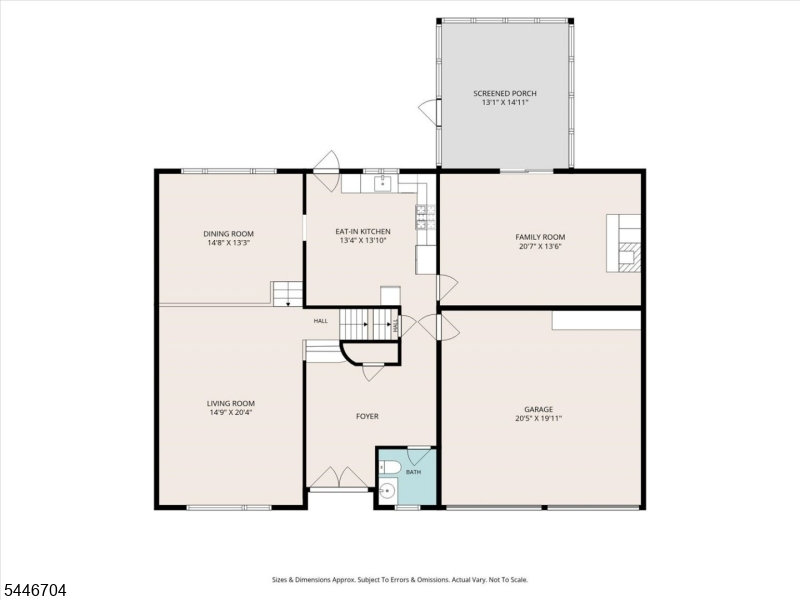
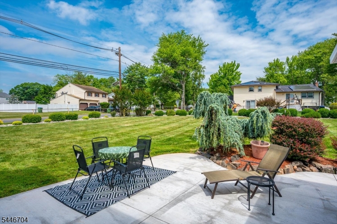
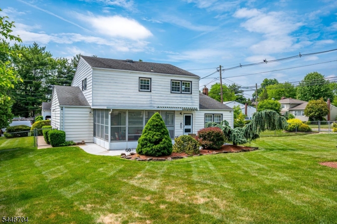
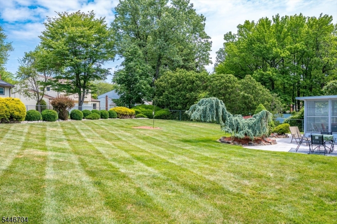
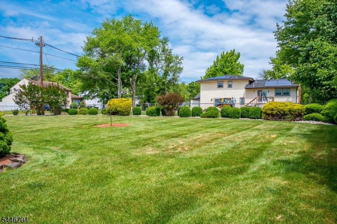
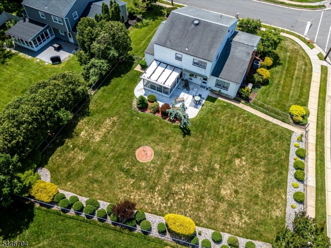
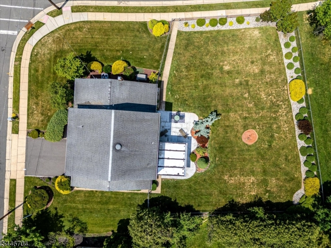
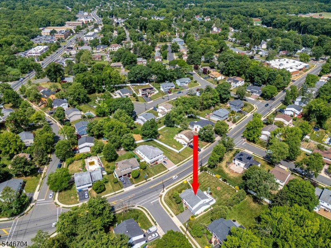
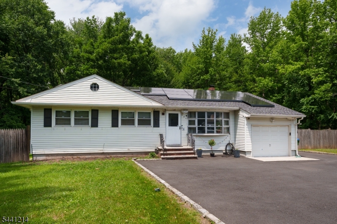
Welcome home to this beautifully maintained 4-bedroom, 2.5-bathroom gem nestled at 2 Eagle Road in Edison. From the moment you arrive, the incredible pride of ownership shines through in every immaculate detail. The warm and inviting entryway draws you into a spacious, light-filled layout. A true highlight of the home is the serene 3-seasons room, offering the perfect spot for morning coffee or just enjoying a pleasant evening. This wonderful space overlooks a gorgeous, well-manicured yard that feels like your own private park. Each of the four bedrooms offers comfortable retreats with generous closet space. Located in a highly desirable neighborhood, close to shopping, schools, places of worship and the library, this home offers unparalleled convenience alongside top-notch comfort. Every corner of this property has been lovingly cared for. A whole house generator gives you peace of mind. And the retractable awning in the backyard to enjoy beautiful hot summer days! It is the perfect opportunity to create lasting memories in a neighborhood you are sure to love

2 Eagle Rd

Message successfully sent.

What would you like to know?

What is 3 + 4 ?

I agree to receive email communication and understand I can unsubscribe at any time.

I agree to be contacted by KW Metropolitan via call, email, and text for real estate services. To opt out, you can reply 'stop' at any time or reply 'help' for assistance. You can also click the unsubscribe link in the emails. Message and data rates may apply. Message frequency may vary. Privacy Policy

Related Properties

New on site 4 days ago
Back on Market! Buyers could not perform. Welcome to 19 Annette Drive in the desirable Country Club Estates section of North Edison. This meticulously maintained, east-facing 4-bedroom, 2 full and 1 half bath home offers a spacious, functional layout. From the moment you enter the ceramic-tiled foyer, you will see the first-floor bedroom, currently used as an office. This area, which includes a family room and a half bath, is ideal for guests and visitors. The washer and dryer are also on the entry level. A few steps down, there is a partially finished basement used as a playroom, utility room/storage room. Newer 2-Zone HVAC system. The next level has a large living room with a cozy wood-burning fireplace that can easily be converted to gas. There is a formal dining room and a kitchen, which has been extended to include an eat-in area. There is also a large 3-season room for entertaining. As you move to the next level, you will find well-sized bedrooms and a large, inviting ensuite addition. This perfect domain has a gas fireplace, ample closet space, and a jacuzzi-style tub. The property is situated o a large corner lot, with a large yard and a 2-car garage. You will want to make this your forever home.
#4041631

Edison Twp.

19 Annette Dr

4 Beds

2 Baths

N/A

$975,000

MLS#: 4041631

One mile from Metro Park Station ? hop on a fast train to NYC or Philly in no time. This spacious 4-bedroom, 2-bath bi-level home is move-in ready and just minutes from the station. Upstairs, you'll find a bright living room and formal dining room, perfect for entertaining, plus a large kitchen and 3 bedrooms with a full bath ? all with gorgeous hardwood floors throughout. Downstairs offers even more living space with a 4th bedroom, a full bathroom, and a great room that opens right out to a fully fenced backyard ? great for pets, or weekend hangouts. You'll also get a 2-car attached garage and a driveway with plenty of room for extra cars. And here's the bonus: solar panels are fully paid off, so you start saving on utilities from day one. Tucked away on a quiet dead-end street, yet close to major highways and shopping ? this one really does have it all.
#4041208

Edison Twp.

66 Edison Ave

4 Beds

2 Baths

N/A

$810,000

MLS#: 4041208
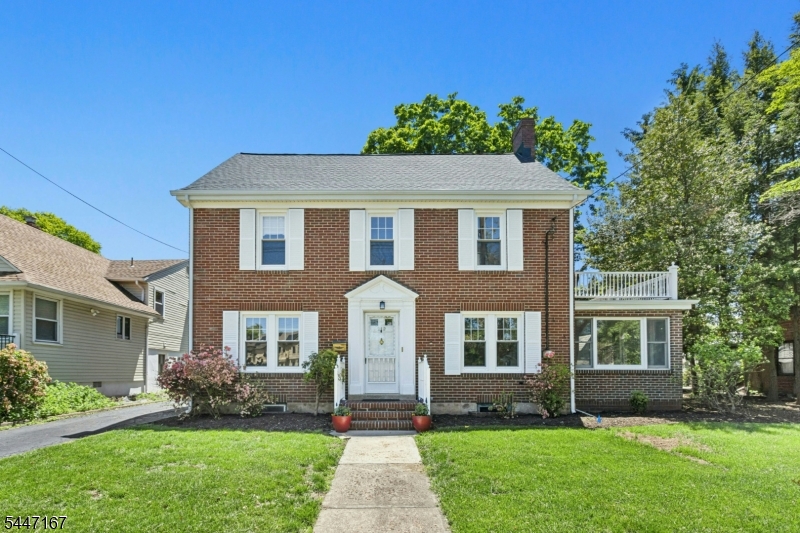
Stately 2700' brick colonial. Spacious 4 bedroom 3 bath move in ready sun filled home in the desirable Stelton community section. 1 block from the Edison train station with a 1 seat ride into NYC in 45 minutes. Newly finished hardwood flooring throughout. 1st floor has large living room with gas fireplace, sunroom with brick flooring leading out to the back yard, formal dining room, kitchen, breakfast room/office, powder room, foyer. 2nd level has 3 large bedrooms with ample closets, full bath, 2 decks overlooking back yard. 3rd floor has newly renovated full bathroom, 3 large closets and built in custom drawers. Full basement with laundry room, rec room, workshop. Roof new 2026; new window AC units; gas multi zone baseboard hotwater; gas hot water heater. Garbage included in taxes. Convenient location to Hmart; Costco; Sam's Club; BJ's; Menlo Park Mall; Newark Airport, shopping, parks, schools & restaurants.
#4041094

Edison Twp.

212 Central Ave

4 Beds

2 Baths

N/A

$724,999

MLS#: 4041094
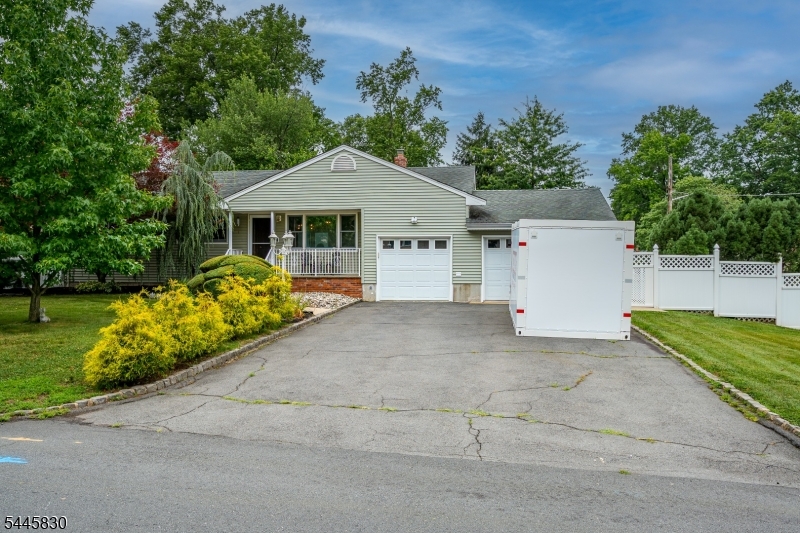
Welcome to 979 Wood Ave in North Edison. This beautiful home features 3 bedrooms and 3 full baths. Living room with hardwood floors throughout. Kitchen has tile floor with laminate countertops. Ceiling fans throughout. This home also has a 2 - car garage, central air and Florida room that opens to a paver patio with a gazebo-perfect for relaxing or entertaining. The fully finished basement features theater room dry bar and abundant storage space. The fenced backyard has a large shed for tools. The fence in yard also provides privacy and plenty of room for outdoor enjoyement!!
#4039911

Edison Twp.

979 Wood Ave

3 Beds

3 Baths

N/A

$769,900

MLS#: 4039911
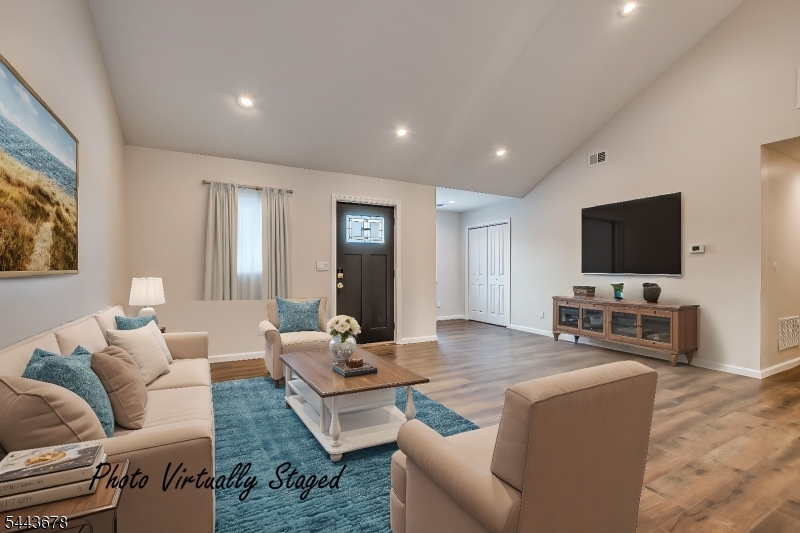
Step into this exquisite, one-of-a-kind North Edison home built in 2024. Featuring 3 bedrooms, 2.5 baths, a 1-car garage, and a circular driveway, this property blends comfort with ultimate convenience. The open layout with high ceilings, recessed lighting, and beautiful wood floors throughout. A chef's kitchen shines with custom cabinets, quartz countertops, a large center island, and LG stainless-steel appliances. Seamlessly transition to outdoor living through Anderson sliding doors onto your massive deck, complete with a newly installed jetted spa in a spacious backyard. Enjoy energy-efficient Anderson windows, updated HVAC/water heater systems, and no HOA fees. Perfectly located for commuters, just 7 minutes to Metuchen Station (direct train to NYC), 25 minutes to Newark Airport, and minutes from top shopping and major highways. VERY DESIREBLE NORTH EDISON SCHOOLS. Make this home yours today! NEWLY Installed SOLAR PANELS for Energy saving with $95 per month.
#4038042

Edison Twp.

83 Sagamore Ave

3 Beds

2 Baths

8,800 Sq.Ft.

$829,000

MLS#: 4038042
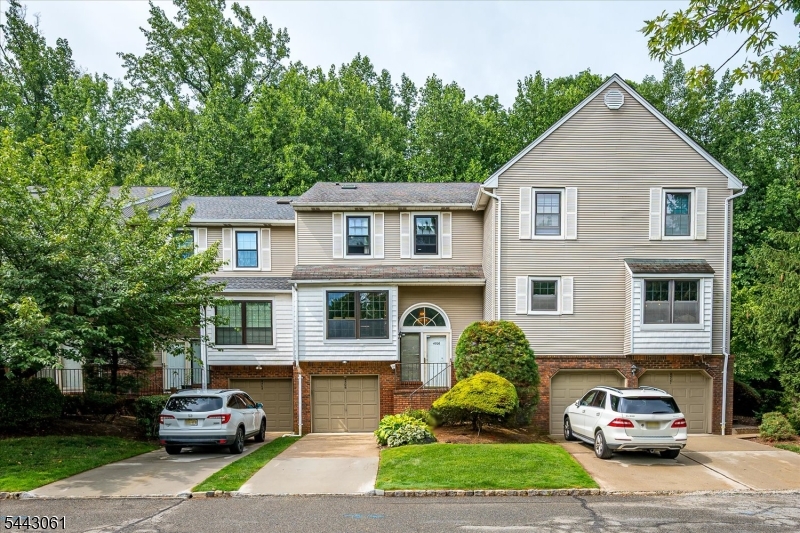
North East-Facing Home (Please Verify). Welcome to this beautifully maintained 3-bedroom, 2.5-bath townhome with a 1-car garage in the highly desirable Maples/Grande Woods community of North Edison. This home offers modern updates, functional living spaces, and everyday convenience. Hardwood floors extend throughout the home, creating a warm and inviting atmosphere. The remodeled kitchen is designed for both style and functionality and features granite countertops, custom cabinetry, stainless steel appliances, generous workspace, and a heated floor for added comfort. A spacious above-grade bonus room may be used as a home office, recreation room, media room, fitness area, hobby space, or for other uses to suit your needs. The remodeled bathrooms are enhanced by skylights that provide abundant natural light. The primary bedroom includes a custom-designed closet with built-in cabinetry, offering excellent organization and storage options. Additional features include newer windows, a 2026 water heater, two wood-burning fireplaces, a reverse osmosis water filtration system, a whole-house water softener, and a crawlspace for additional storage.Enjoy the private patio overlooking a backyard with mature maple trees, providing an outdoor setting to enjoy throughout the seasons. Conveniently located near shopping, dining, parks, public transportation, major highways, and other local amenities, this home offers convenient access to many everyday destinations.
#4037474

Edison Twp.

4506 Stonehedge Rd

3 Beds

2 Baths

N/A

$799,000

MLS#: 4037474
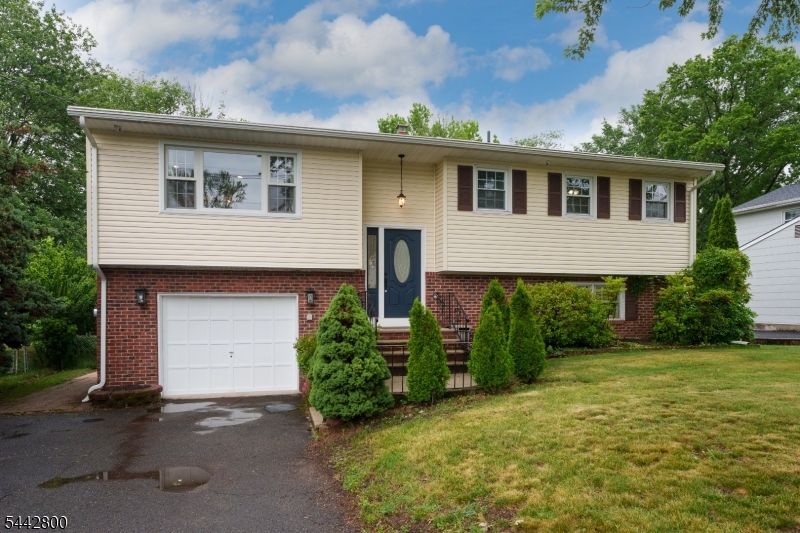
Northeast-facing and thoughtfully designed, this North Edison home offers a bi-level floor plan with beautifully updated interiors, generous living spaces, and seamless indoor and outdoor living. The main level unfolds with a bright living room and dining room, with sliding doors that open out to a low-maintenance raised deck overlooking the broad backyard. The granite and stainless steel kitchen includes a vent hood above the range, a thoughtful feature that helps keep the air fresh while cooking. Three well-proportioned bedrooms are located on the main level, served by a beautifully updated bathroom with fresh, contemporary finishes. The walkout lower level features a fourth bedroom, a spa-style bathroom with a large corner jetted tub and separate shower, and a spacious common room with French doors to a patio. This location combines the feel of an established neighborhood with outstanding convenience. Shopping, dining, parks, NJ Transit, Amtrak, and major highways are all nearby, placing daily necessities and regional commuting within easy reach. Zoned for JP Stevens High School, consistently ranked among New Jersey's top public schools, this home is as strong an investment as it is a place to live. Beautifully updated, remarkably versatile, and perfectly positioned, this is a home that delivers exceptional living both inside and out.
#4037279

Edison Twp.

2025 Oak Tree Rd

4 Beds

2 Baths

N/A

$875,000

MLS#: 4037279
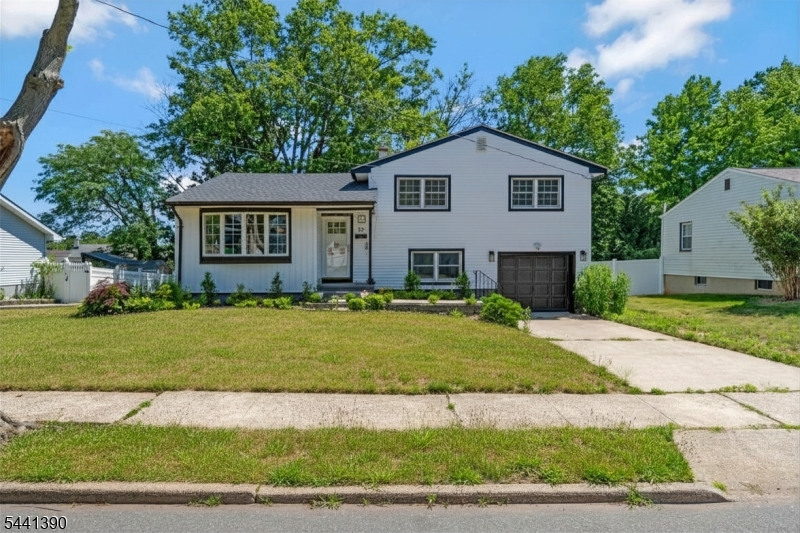
Fully renovated in 2025, this spacious 4-bedroom, 3-bath split-level home combines modern updates, flexible living space, and a prime Edison location. The ground level features a bedroom and full bath, ideal for guests or a home office. Step inside to find tall ceilings, crown molding, and an open, airy layout. The updated kitchen is the heart of the home, featuring quartz countertops, a large center island, stainless steel appliances, and ample space for cooking and entertaining. The living and dining rooms flow seamlessly, offering both comfort and functionality. Upstairs, the primary suite includes a private full bath, while the additional bedrooms provide generous space and natural light. Outside, enjoy a fenced backyard with plenty of room for entertaining, pets, or relaxing. Additional highlights include a roof that's only 5 years old and move-in-ready condition with all major renovation work already completed. Located in the highly desirable South Edison school district, this home offers convenient access to Route 1, Route 287, the NJ Turnpike, Garden State Parkway, and two NJ Transit train stations, making commuting throughout New Jersey and New York simple and convenient.
#4036637

Edison Twp.

33 Larchmont Rd

4 Beds

3 Baths

N/A

$695,000

MLS#: 4036637
Welcome to this beautifully updated ranch in one of North Edison's most desirable locations. Set against a scenic Green Acres backdrop, this home offers a rare combination of privacy, outdoor living, and everyday convenience.Step inside to discover a bright living room with gleaming floors and a picture window flooding the space with natural light. The updated kitchen features granite countertops, stainless steel appliances, and a wraparound breakfast bar perfect for gathering. The adjoining dining area opens directly to the backyard deck, creating seamless indoor-outdoor flow.Three comfortable bedrooms, an updated full bath, and a powder room round out the main level. The finished basement expands your living space with a built-in bar, recreation area, and bonus room ideal for a home office, gym, or guest space.Outside, the large fenced backyard is your private retreat ? featuring a partially covered deck, patio, firepit, and peaceful Green Acres views. Energy-saving solar panels add everyday efficiency.The location is exceptional. North Edison is known for its established neighborhoods, highly regarded schools, and easy access to shopping, dining, and major commuter routes. Metropark Station, Route 1, I-287, and the NJ Turnpike are all within easy reach.Updated interiors, incredible outdoor space, and an unbeatable location ? this is a home you'll be proud to call your own.
#4035788

Edison Twp.

984 New Dover Rd

3 Beds

3 Baths

N/A

$775,000

MLS#: 4035788

 - property

Send a message

Message successfully sent.

Your message

What is 3 + 4 ?

Reason for contacting?

I agree to receive email communication and understand I can unsubscribe at any time.

I agree to be contacted by KW Metropolitan via call, email, and text for real estate services. To opt out, you can reply 'stop' at any time or reply 'help' for assistance. You can also click the unsubscribe link in the emails. Message and data rates may apply. Message frequency may vary. Privacy Policy

Sign Out

Virtual Assistant

Would you like to take the next step with this property? We can help you schedule a showing or virtual tour, or send you more details.

Yes, I would like more information.

Thank You for Your Reply, One of Our Agents will contact you as soon as possible

No, maybe later.

Thank you, you can always contact me via email, phone number or through the contact form.

Realhub AI

Lucy - Your AI-Powered Realtor

Update Your Temporary Password

Personalize your search

Enter your email and we'll notify you immediately when new listings match what you're looking for.

or enter email address

Already have an account ? Login here

Continue your home search

I agree to receive communications and understand I can unsubscribe at any time.

I agree to be contacted by KW Metropolitan via call, email, and text for real estate services. To opt out, you can reply 'stop' at any time or reply 'help' for assistance. You can also click the unsubscribe link in the emails. Message and data rates may apply. Message frequency may vary. Privacy Policy

Already have an account ? Login here

We use cookies

We use cookies primarily for analytics to enhance your experience. By accepting, you agree to our use of these cookies. You can manage your preferences or learn more about our cookies policy.