Property
Beds
3
Full Baths
2
1/2 Baths
None
Year Built
2020
Sq.Footage
1,559
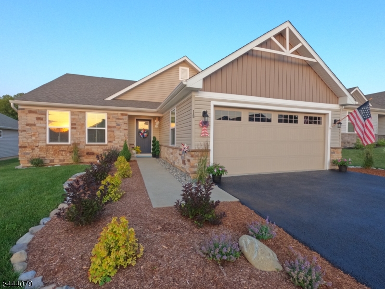
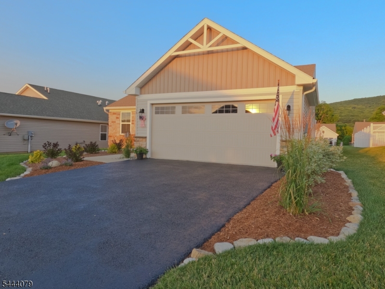
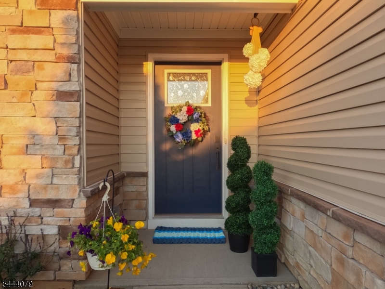
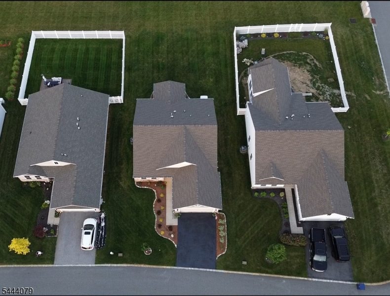
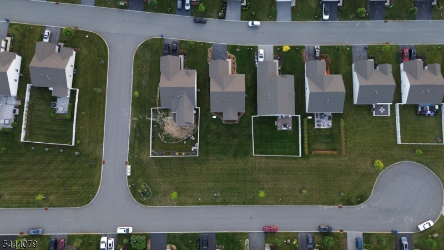
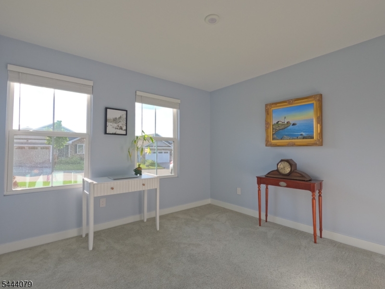
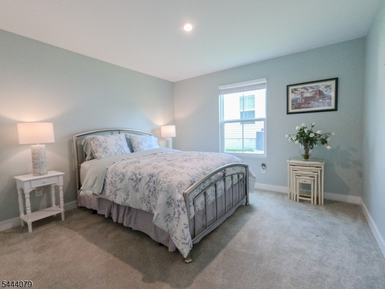
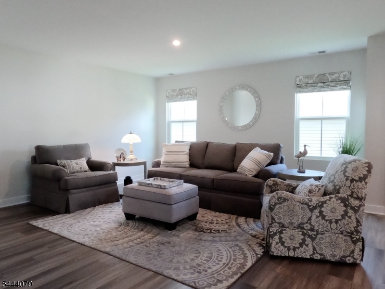
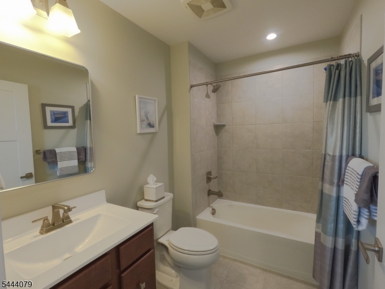
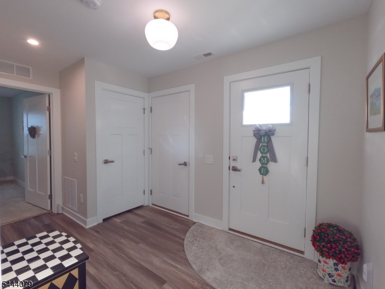
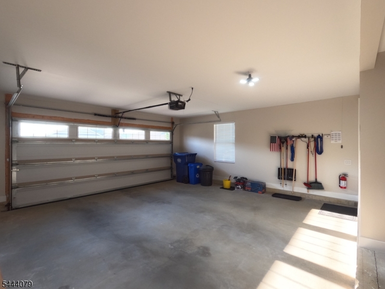
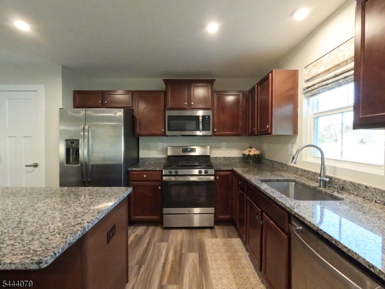
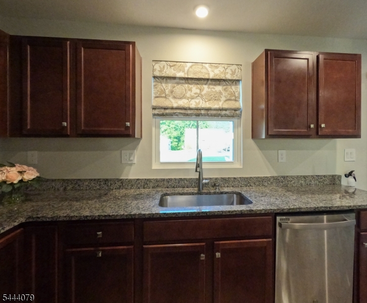
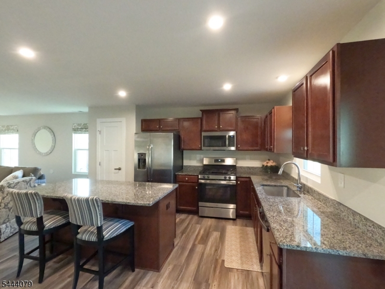
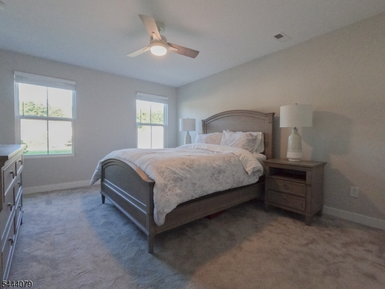
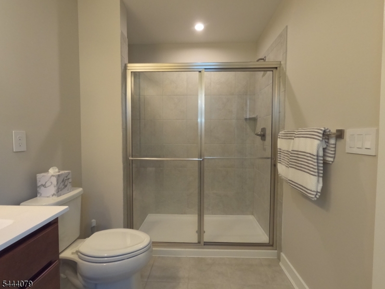
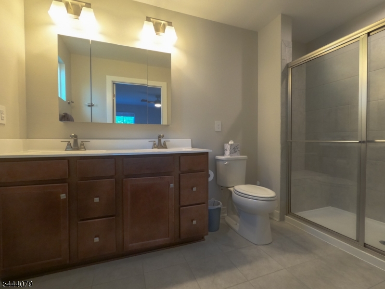
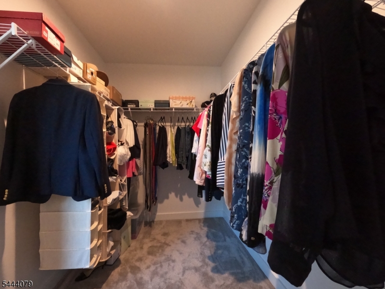
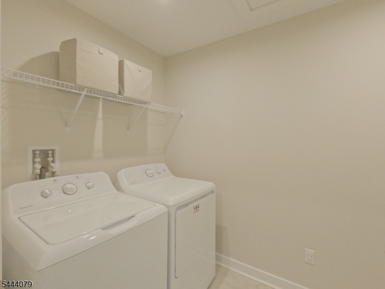
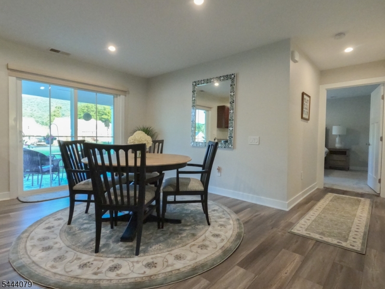
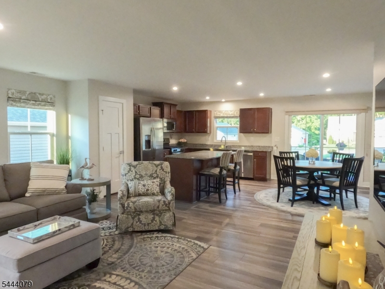
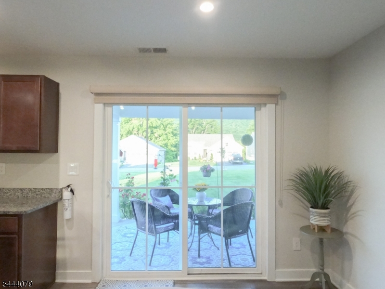
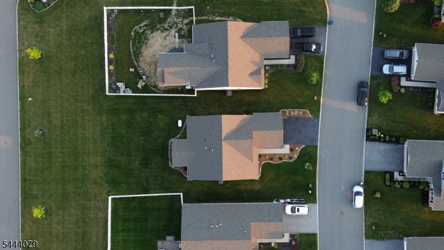
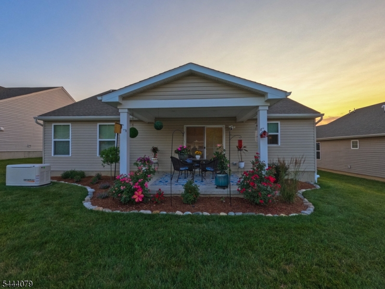
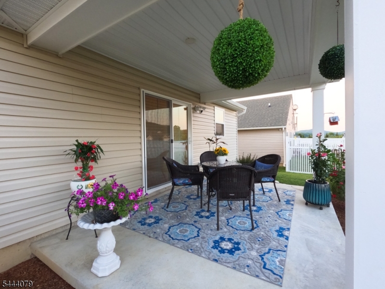
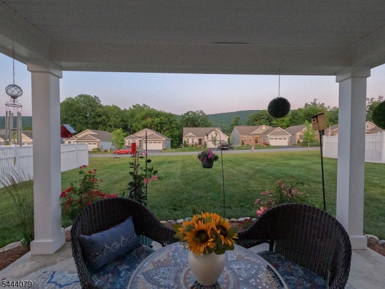
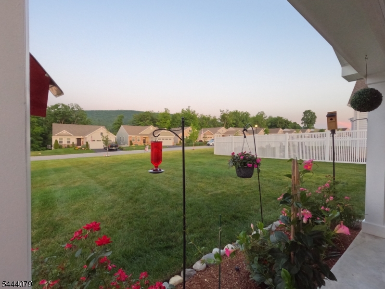
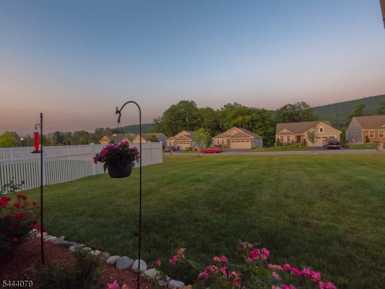
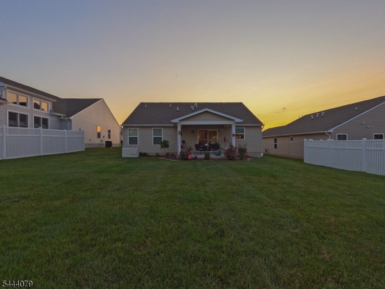
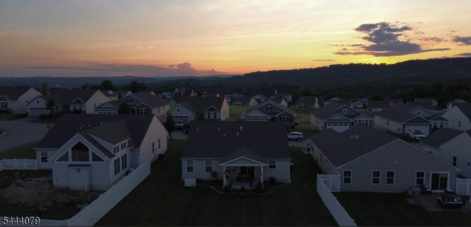
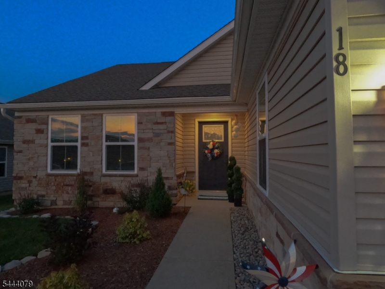
Move-in ready Ranch style home built in 2020 offers an open concept floor plan, eat-in kitchen, covered patio with slider access, 18kW whole house generator (2025), LVP flooring (2025), and fresh paint throughout (2025). Spacious primary bedroom features ensuite bath and generous walk-in closet with dedicated laundry conveniently located in adjacent hall. Stainless steel appliances, granite countertops, center island, and pantry in the kitchen flow into spacious dining area and family room drenched in natural light. Two additional bedrooms and hall bath with tub off the foyer provide room for guests or home office. No detail was spared in recent improvements down to the professional landscaping in both front and rear yards (2026). A true charmer atop the mountain steps away from the amenities of Grand Cascade Lodge in Crystal Springs Resort featuring fine dining, golf course, spa, pools, and sports club. HOA provides low maintenance living with snow removal, sidewalk and walkway shoveling up to front door, and lawn/sprinkler maintenance. Home also boasts attached 2 car garage, natural gas, public water/sewer, instant hot water, and 4-year transferable builder's warranty. Desirable locale, picturesque views, meticulous care, and mountain serenity all located at 18 Lam Drive - RUN don't WALK!
Features & Amenities
Interior
-
Other Interior Features
Eat-in Kitchen, Kitchen Island, Entrance Foyer, Pantry
-
Total Bedrooms
3
-
Bathrooms
2
-
Cooling YN
YES
-
Cooling
Central Air
-
Heating YN
YES
-
Heating
Forced Air
-
Pet friendly
Yes
Exterior
-
Garage
Yes
-
Garage spaces
2
-
Construction Materials
Stone, Vinyl Siding
-
Parking
Attached
-
Patio and Porch Features
Patio
-
Pool
No
Area & Lot
-
Lot Features
Cul-De-Sac
-
Lot Size(acres)
0.18
-
Property Type
Residential
-
Property Sub Type
Single Family Residence
-
Architectural Style
Ranch
Price
-
Sales Price
$559,000
-
Tax Amount
$9,162
-
Sq. Footage
1,559
-
Price/SqFt
$358
HOA
-
Association
YES
-
Association Fee
$259
-
Association Fee Frequency
Monthly
-
Association Fee Includes
N/A
Property Resources
-
Horse Property
NO
School District
-
Elementary School
HARDYSTON
-
Middle School
HARDYSTON
-
High School
WALLKILL
Property Features
-
Ownership
Fee Simple
-
Sewer
Public Sewer
-
Tax Lot
*
-
Water Source
Public
Schedule a Showing
Showing scheduled successfully.
Mortgage calculator
Estimate your monthly mortgage payment, including the principal and interest, property taxes, and HOA. Adjust the values to generate a more accurate rate.
Your payment
Principal and Interest:
$
Property taxes:
$
HOA fees:
$
Total loan payment:
$
Total interest amount:
$
Location
County
Sussex
Elementary School
HARDYSTON
Middle School
HARDYSTON
High School
WALLKILL
Listing Courtesy of KRISTA GILCHRIST, COLDWELL BANKER REALTY
RealHub Information is provided exclusively for consumers' personal, non-commercial use, and it may not be used for any purpose other than to identify prospective properties consumers may be interested in purchasing. All information deemed reliable but not guaranteed and should be independently verified. All properties are subject to prior sale, change or withdrawal. RealHub website owner shall not be responsible for any typographical errors, misinformation, misprints and shall be held totally harmless.

FOUNDER
Patrick Bolger
Call Patrick today to schedule a private showing.

* Listings on this website come from the FMLS IDX Compilation and may be held by brokerage firms other than the owner of this website. The listing brokerage is identified in any listing details. Information is deemed reliable but is not guaranteed. If you believe any FMLS listing contains material that infringes your copyrighted work please click here to review our DMCA policy and learn how to submit a takedown request.© 2024 FMLS.
Related Properties

Hardyston Twp.
32 Havenhill Rd
3 Beds
2 Baths
2,605 Sq.Ft.
$655,000
MLS#: 4050180

Hardyston Twp.
86 Briar Ct
3 Beds
2 Baths
N/A
$564,900
MLS#: 4049970

Hardyston Twp.
40 Indian Field Dr
3 Beds
2 Baths
2,664 Sq.Ft.
$454,000
MLS#: 4048728

Hardyston Twp.
4435 Rudetown Rd
3 Beds
2 Baths
N/A
$640,000
MLS#: 4048413

Hardyston Twp.
49 Coventry Rd
2 Beds
2 Baths
N/A
$550,000
MLS#: 4047554

Hardyston Twp.
31 Lam Dr
3 Beds
2 Baths
N/A
$624,900
MLS#: 4045555

Hardyston Twp.
26 Lake Shore Rd W
3 Beds
2 Baths
N/A
$485,000
MLS#: 4045240

Hardyston Twp.
3 Wild Turkey Way 146 148
2 Beds
2 Baths
982 Sq.Ft.
$459,900
MLS#: 4043048

Hardyston Twp.
9 Cypress Ln
3 Beds
3 Baths
2,864 Sq.Ft.
$624,900
MLS#: 4043012
Hardyston Twp.
18 Post Oak Ct
4 Beds
2 Baths
2,516 Sq.Ft.
$649,000
MLS#: 4041293
