


Property
Beds
3
Full Baths
2
1/2 Baths
None
Year Built
2021
Sq.Footage
N/A
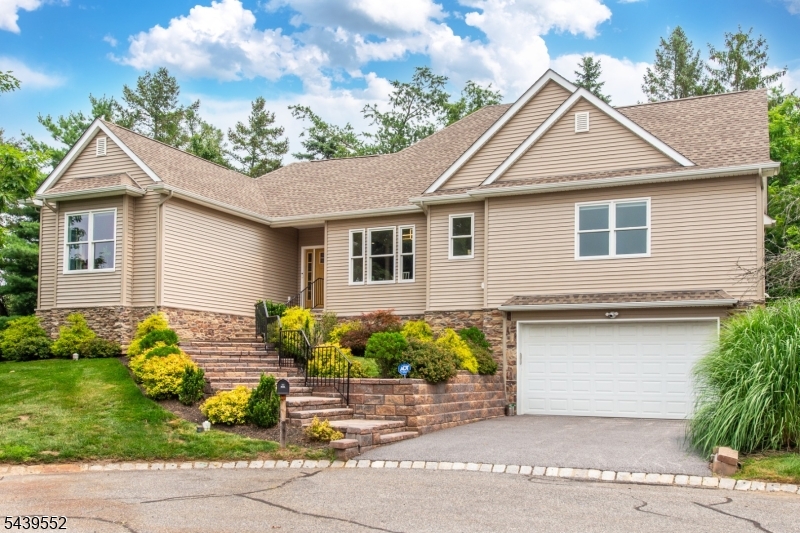
**One-Floor Living on the 9th Fairway of the Cascades Golf Course at Crystal Springs!** This move-in-ready Dominica Spring model offers three bedrooms, a private den and two full baths within a bright, open floor plan. Enter through the welcoming foyer or attached two-car garage into the spacious great room, which flows seamlessly into the kitchen and dining area. The kitchen features stainless steel appliances, granite countertops, a center island and pantry. The primary suite includes a generous walk-in closet and private bath with a double vanity and tiled walk-in shower. Two additional bedrooms and a full hall bath are located near the front of the home, while the den provides flexible space for an office, sitting room or hobbies. The unfinished walkout lower level offers excellent storage and future possibilities, with access to the newer paver patio. Additional features include a finished garage, luxury vinyl plank flooring, fresh paint and professional landscaping. Enjoy beautiful golf course, sunset and mountain views from this premium Crystal Springs location!
Features & Amenities
Interior
-
Other Interior Features
Breakfast Bar, Eat-in Kitchen, Entrance Foyer, Pantry
-
Total Bedrooms
3
-
Bathrooms
2
-
Basement YN
YES
-
Cooling YN
YES
-
Cooling
Central Air
-
Fireplace YN
YES
-
Heating YN
YES
-
Heating
Forced Air
-
Pet friendly
Yes
Exterior
-
Garage
Yes
-
Garage spaces
2
-
Construction Materials
Vinyl Siding
-
Parking
Attached
-
Patio and Porch Features
Patio
-
Pool
No
Area & Lot
-
Lot Features
On Golf Course
-
Lot Size(acres)
0.18
-
Property Type
Residential
-
Property Sub Type
Single Family Residence
-
Architectural Style
Ranch
Price
-
Sales Price
$624,900
-
Tax Amount
$11,064
-
Sq. Footage
N/A
-
Price/SqFt
N/A
HOA
-
Association
YES
-
Association Fee
$261
-
Association Fee Frequency
Monthly
-
Association Fee Includes
N/A
Property Resources
-
Horse Property
NO
School District
-
Elementary School
HARDYSTON
-
Middle School
HARDYSTON
-
High School
WALLKILL
Property Features
-
Ownership
Fee Simple
-
Tax Lot
*
-
Water Source
Public
Schedule a Showing
Showing scheduled successfully.
Mortgage calculator
Estimate your monthly mortgage payment, including the principal and interest, property taxes, and HOA. Adjust the values to generate a more accurate rate.
Your payment
Principal and Interest:
$
Property taxes:
$
HOA fees:
$
Total loan payment:
$
Total interest amount:
$
Location
County
Sussex
Elementary School
HARDYSTON
Middle School
HARDYSTON
High School
WALLKILL
Listing Courtesy of DENISE HOEBEE, WEICHERT REALTORS
RealHub Information is provided exclusively for consumers' personal, non-commercial use, and it may not be used for any purpose other than to identify prospective properties consumers may be interested in purchasing. All information deemed reliable but not guaranteed and should be independently verified. All properties are subject to prior sale, change or withdrawal. RealHub website owner shall not be responsible for any typographical errors, misinformation, misprints and shall be held totally harmless.

FOUNDER
Patrick Bolger
Call Patrick today to schedule a private showing.

* Listings on this website come from the FMLS IDX Compilation and may be held by brokerage firms other than the owner of this website. The listing brokerage is identified in any listing details. Information is deemed reliable but is not guaranteed. If you believe any FMLS listing contains material that infringes your copyrighted work please click here to review our DMCA policy and learn how to submit a takedown request.© 2024 FMLS.
Related Properties

Hardyston Twp.
32 Havenhill Rd
3 Beds
2 Baths
2,605 Sq.Ft.
$655,000
MLS#: 4050180

Hardyston Twp.
86 Briar Ct
3 Beds
2 Baths
N/A
$564,900
MLS#: 4049970

Hardyston Twp.
4435 Rudetown Rd
3 Beds
2 Baths
N/A
$640,000
MLS#: 4048413

Hardyston Twp.
56 Briar Ct
3 Beds
2 Baths
3,513 Sq.Ft.
$699,000
MLS#: 4047834

Hardyston Twp.
48 Lakeside Ave
3 Beds
2 Baths
N/A
$699,000
MLS#: 4047569

Hardyston Twp.
28 Turnberry Ln 28
3 Beds
3 Baths
2,264 Sq.Ft.
$717,000
MLS#: 4047427

Hardyston Twp.
49 Coventry Rd
2 Beds
2 Baths
N/A
$550,000
MLS#: 4047554

Hardyston Twp.
9 Cypress Ln
3 Beds
3 Baths
2,864 Sq.Ft.
$624,900
MLS#: 4043012
Hardyston Twp.
18 Post Oak Ct
4 Beds
2 Baths
2,516 Sq.Ft.
$649,000
MLS#: 4041293
