


Property
Beds
3
Full Baths
2
1/2 Baths
2
Year Built
2005
Sq.Footage
3,513
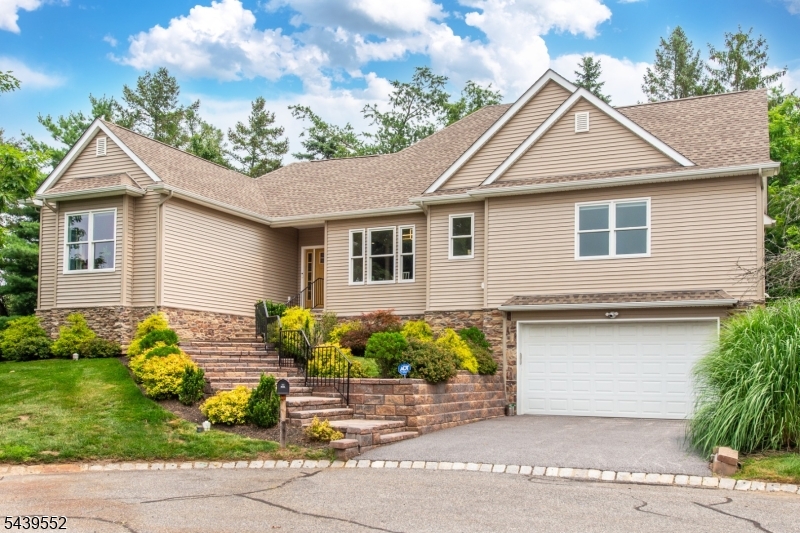
ELEGANCE, QUALITY & RESORT-STYLE LIVING! Enjoy refined living in this beautifully appointed 3-bedroom, 2-full-bath, 2-half-bath townhouse in the sought-after Crystal Springs Resort Community. Ideally situated with a deep private yard, expansive golf course views, and exceptional outdoor spaces.The main level features gleaming hardwood floors, custom stair rails, crown and chair molding, and recessed lighting. The sophisticated kitchen offers cherry cabinetry, granite countertops, stainless-steel appliances, and newer flooring. Vaulted ceilings and expansive windows fill the living room with natural light.Upstairs are three spacious bedrooms, including a luxurious primary suite with custom closets, vaulted ceiling, and en-suite bath featuring a jetted tub, stall shower, and double vanity.The finished walkout basement is perfect for entertaining, offering custom cabinetry, wet bar, microwave, refrigerator, half bath, and supplemental heat. It opens to a private paver patio with decorative walls and outdoor lighting. Enjoy the oversized composite deck overlooking the golf course and landscaped grounds.Additional upgrades include newer A/C and condenser pump (2022), hot water heater, basement pump, owned water softener, rear window film, custom storage, and garage with epoxy flooring.A rare opportunity for luxury, privacy, and resort-style living. Schedule your showing today!
Features & Amenities
Interior
-
Other Interior Features
Cathedral Ceiling(s), Eat-in Kitchen, Kitchen Island, Sauna, Walk-In Closet(s)
-
Total Bedrooms
3
-
Bathrooms
2
-
1/2 Bathrooms
2
-
Basement YN
YES
-
Cooling YN
YES
-
Cooling
Zoned
-
Fireplace YN
YES
-
Heating YN
YES
-
Heating
Forced Air, Zoned
-
Pet friendly
Yes
Exterior
-
Garage
Yes
-
Garage spaces
2
-
Construction Materials
Stone
-
Parking
Attached
-
Patio and Porch Features
Deck, Patio
-
Pool
No
Area & Lot
-
Lot Features
On Golf Course
-
Lot Size(acres)
0.15
-
Property Type
Residential
-
Property Sub Type
Townhouse
-
Architectural Style
Townhouse-Interior
Price
-
Sales Price
$699,000
-
Tax Amount
$11,093
-
Zoning
RES
-
Sq. Footage
3,513
-
Price/SqFt
$198
HOA
-
Association
YES
-
Association Fee
$455
-
Association Fee Frequency
Monthly
-
Association Fee Includes
N/A
Property Resources
-
Horse Property
NO
School District
-
Elementary School
HARDYSTON
-
Middle School
HARDYSTON
-
High School
WALLKILL
Property Features
-
Ownership
Fee Simple
-
Sewer
Public Sewer
-
Tax Lot
*
-
Water Source
Public
Schedule a Showing
Showing scheduled successfully.
Mortgage calculator
Estimate your monthly mortgage payment, including the principal and interest, property taxes, and HOA. Adjust the values to generate a more accurate rate.
Your payment
Principal and Interest:
$
Property taxes:
$
HOA fees:
$
Total loan payment:
$
Total interest amount:
$
Location
County
Sussex
Elementary School
HARDYSTON
Middle School
HARDYSTON
High School
WALLKILL
Listing Courtesy of MAURA YOUNG, WEICHERT REALTORS
RealHub Information is provided exclusively for consumers' personal, non-commercial use, and it may not be used for any purpose other than to identify prospective properties consumers may be interested in purchasing. All information deemed reliable but not guaranteed and should be independently verified. All properties are subject to prior sale, change or withdrawal. RealHub website owner shall not be responsible for any typographical errors, misinformation, misprints and shall be held totally harmless.

FOUNDER
Patrick Bolger
Call Patrick today to schedule a private showing.

* Listings on this website come from the FMLS IDX Compilation and may be held by brokerage firms other than the owner of this website. The listing brokerage is identified in any listing details. Information is deemed reliable but is not guaranteed. If you believe any FMLS listing contains material that infringes your copyrighted work please click here to review our DMCA policy and learn how to submit a takedown request.© 2024 FMLS.
Related Properties

Hardyston Twp.
32 Havenhill Rd
3 Beds
2 Baths
2,605 Sq.Ft.
$655,000
MLS#: 4050180

Hardyston Twp.
86 Briar Ct
3 Beds
2 Baths
N/A
$564,900
MLS#: 4049970

Hardyston Twp.
4435 Rudetown Rd
3 Beds
2 Baths
N/A
$640,000
MLS#: 4048413

Hardyston Twp.
48 Lakeside Ave
3 Beds
2 Baths
N/A
$699,000
MLS#: 4047569

Hardyston Twp.
28 Turnberry Ln 28
3 Beds
3 Baths
2,264 Sq.Ft.
$717,000
MLS#: 4047427

Hardyston Twp.
31 Lam Dr
3 Beds
2 Baths
N/A
$624,900
MLS#: 4045555

Hardyston Twp.
9 Cypress Ln
3 Beds
3 Baths
2,864 Sq.Ft.
$624,900
MLS#: 4043012
Hardyston Twp.
18 Post Oak Ct
4 Beds
2 Baths
2,516 Sq.Ft.
$649,000
MLS#: 4041293

Hardyston Twp.
4 White Tail Ct
4 Beds
2 Baths
2,813 Sq.Ft.
$725,000
MLS#: 4041085
