Features & Amenities

Interior

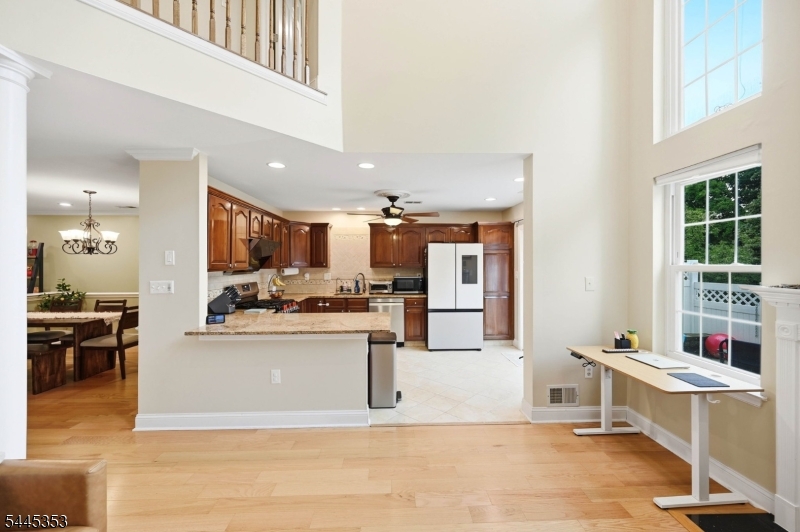
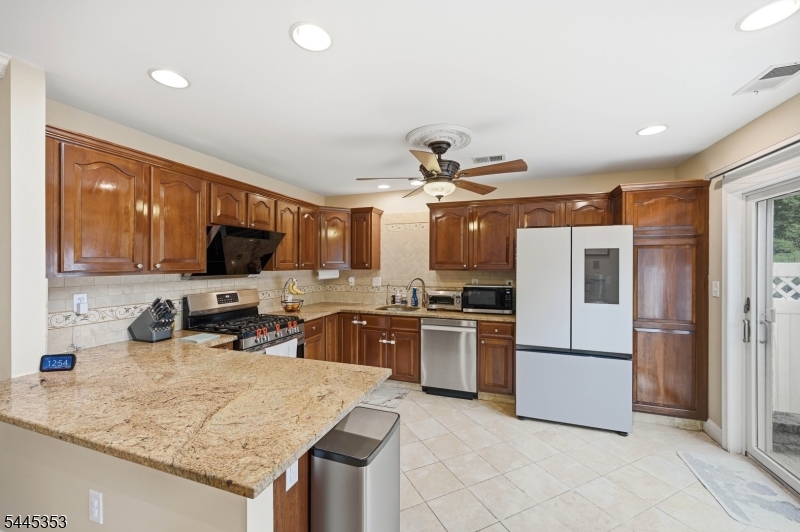
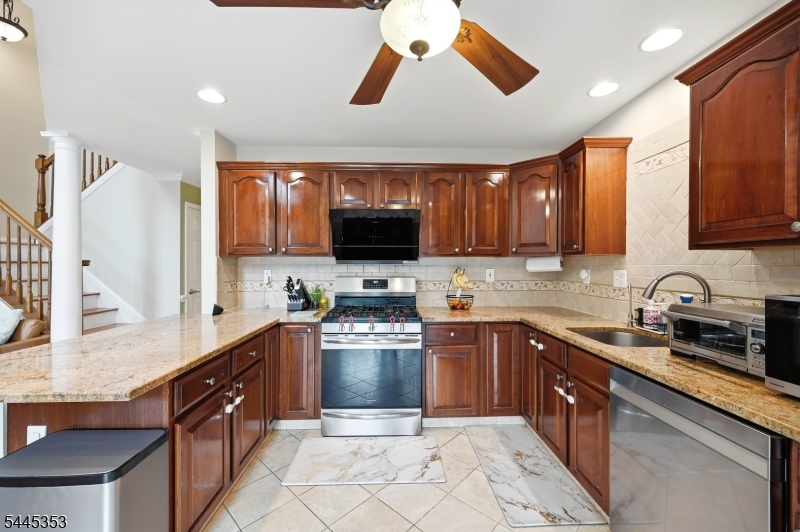
  • Other Interior Features

    Breakfast Bar

  • Total Bedrooms

    3

  • Bathrooms

    2

  • 1/2 Bathrooms

    1

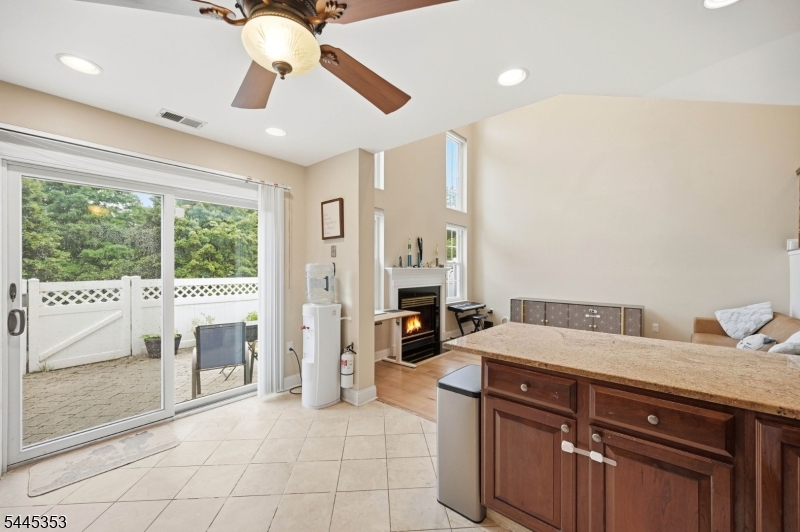
  • Fireplace YN

    YES

  • Pet friendly

    Yes

Exterior

  • Garage

    Yes

  • Garage spaces

    1

  • Construction Materials

    Vinyl Siding

  • Pool

    No

Area & Lot

  • Property Type

    Residential

  • Property Sub Type

    Townhouse

  • Architectural Style

    Townhouse-Interior

Price

  • Sales Price

    $749,999

  • Tax Amount

    $11,223

  • Sq. Footage

    1,928

  • Price/SqFt

    $389

HOA

  • Association

    YES

  • Association Fee

    $465

  • Association Fee Frequency

    Monthly

  • Association Fee Includes

    N/A

Property Resources

  • Horse Property

    NO

School District

  • Elementary School

    N/A

  • Middle School

    N/A

  • High School

    N/A

Property Features

  • Ownership

    Condominium

  • Tax Lot

    *

  • Water Source

    Public

Schedule a Showing

Showing scheduled successfully.

<
>
IN PERSON
VIA CHAT

What is 3 + 4 ?


Change time

Mortgage calculator

Estimate your monthly mortgage payment, including the principal and interest, property taxes, and HOA. Adjust the values to generate a more accurate rate.

Your payment

Principal and Interest:

$

Property taxes:

$

HOA fees:

$

Total loan payment:

$

Total interest amount:

$

Location

County

Somerset

Elementary School

Middle School

High School

Listing Courtesy of ZHE WANG , PREMIUMONE REALTY

RealHub Information is provided exclusively for consumers' personal, non-commercial use, and it may not be used for any purpose other than to identify prospective properties consumers may be interested in purchasing. All information deemed reliable but not guaranteed and should be independently verified. All properties are subject to prior sale, change or withdrawal. RealHub website owner shall not be responsible for any typographical errors, misinformation, misprints and shall be held totally harmless.

Agent Patrick Bolger

FOUNDER

Patrick Bolger

Call Patrick today to schedule a private showing.


* Listings on this website come from the FMLS IDX Compilation and may be held by brokerage firms other than the owner of this website. The listing brokerage is identified in any listing details. Information is deemed reliable but is not guaranteed. If you believe any FMLS listing contains material that infringes your copyrighted work please click here to review our DMCA policy and learn how to submit a takedown request.© 2024 FMLS.
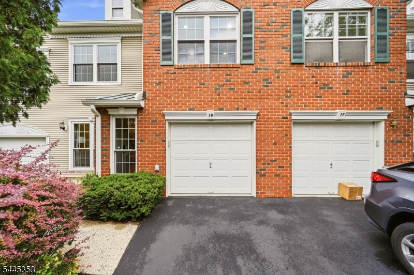
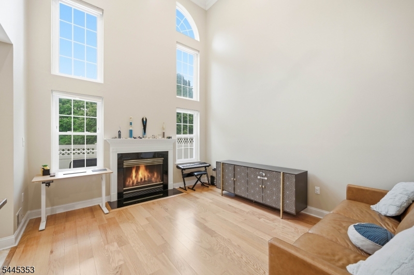
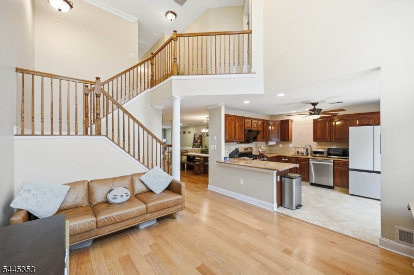
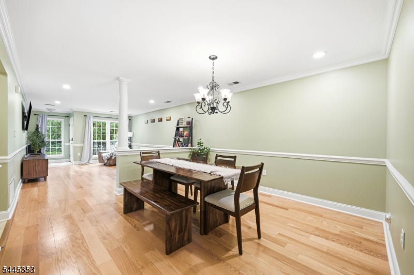
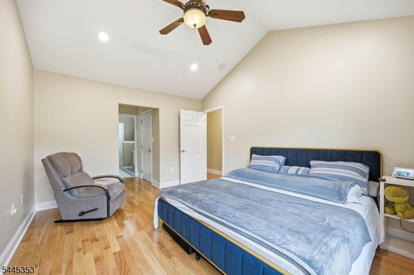
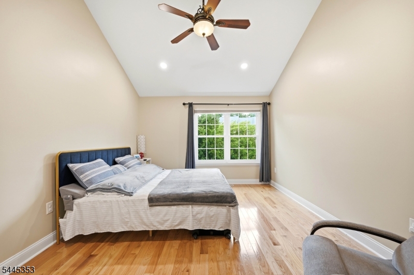
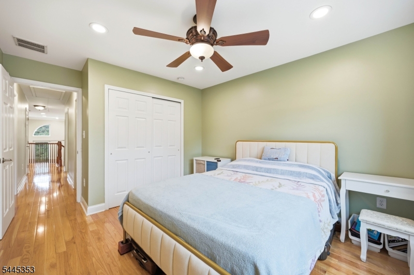
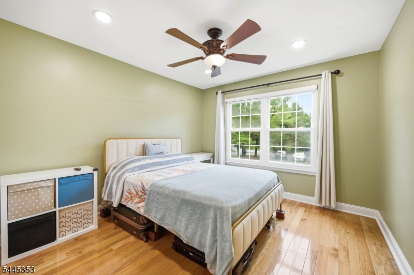
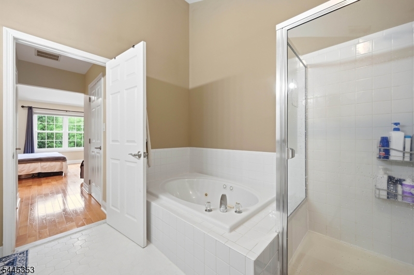
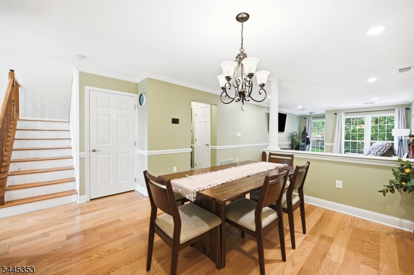
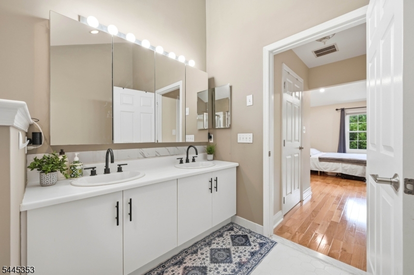
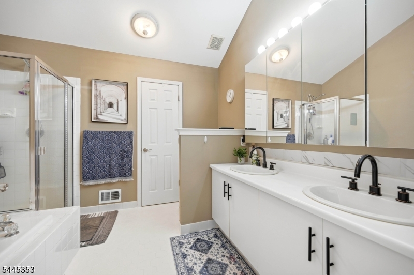
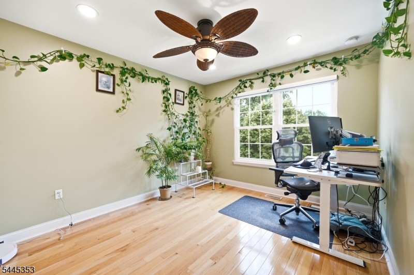
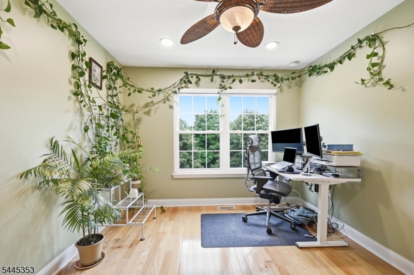
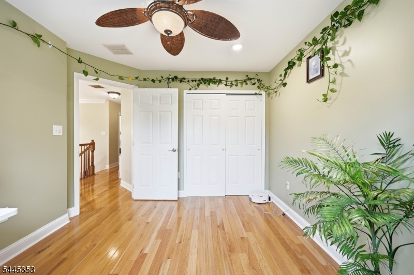
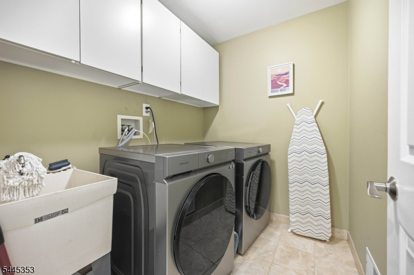
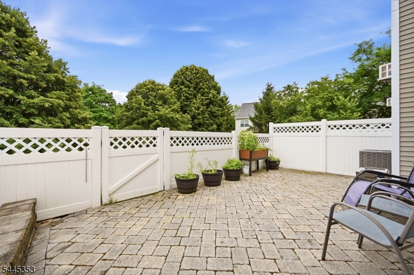
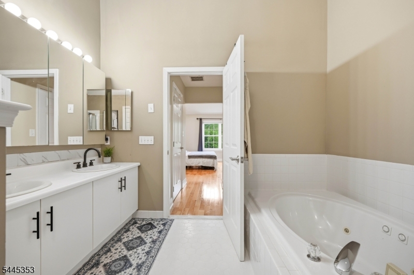
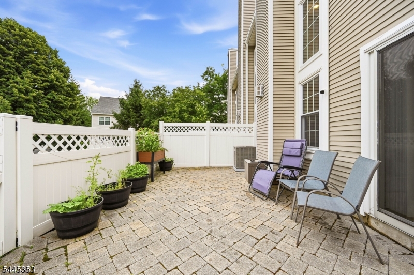
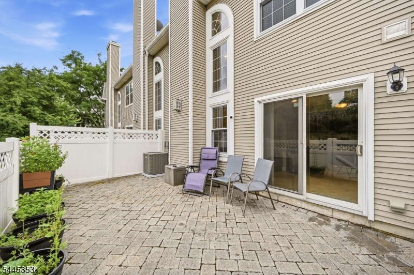
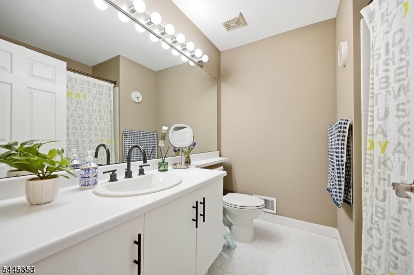
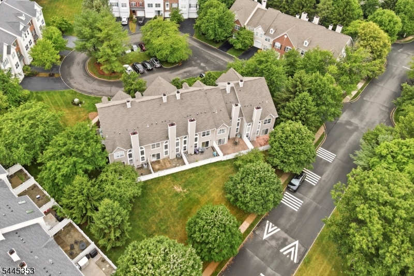
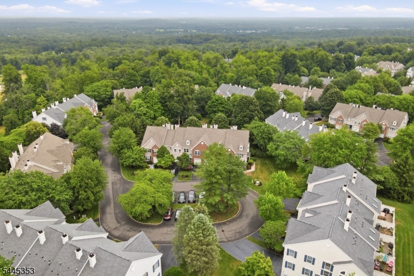
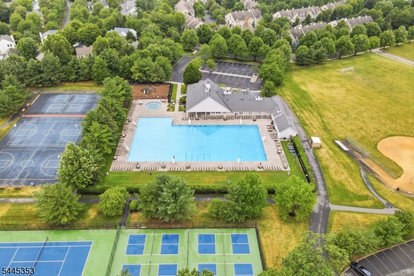
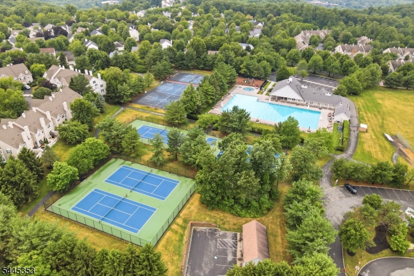
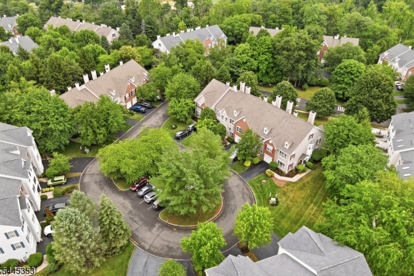
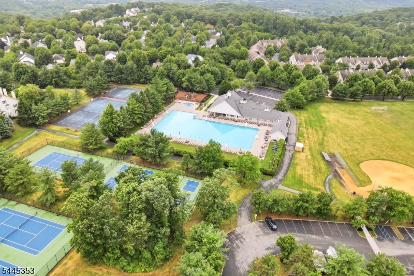
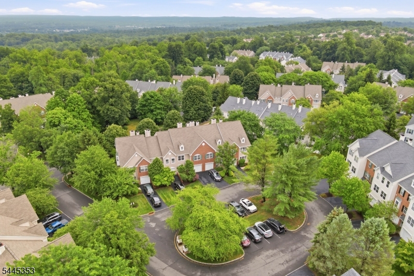
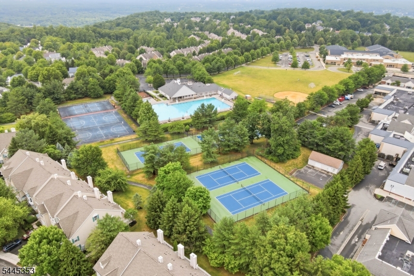
Welcome home to this beautifully 3 updated  bedroom, 2.5 bath townhouse in the prestigious Hamilton Woods community of Basking Ridge. Bright and inviting, east facing, sun filled bright the home features soaring ceilings, hardwood floors, an open floor plan, and a private patio perfect for relaxing and entertaining. Freshly repainted, new roof (2025), new water heater (2025), newer HVAC (2023), Samsung Bespoke smart appliances (2023), whole-house water softener, and drinking water filtration system. Enjoy wonderful community amenities and the convenience of being just a 5-minute walk from Mount Prospect Elementary School.

18 Clark Ct

Message successfully sent.

What would you like to know?

What is 3 + 4 ?

I agree to receive email communication and understand I can unsubscribe at any time.

I agree to be contacted by KW Metropolitan via call, email, and text for real estate services. To opt out, you can reply 'stop' at any time or reply 'help' for assistance. You can also click the unsubscribe link in the emails. Message and data rates may apply. Message frequency may vary. Privacy Policy

Related Properties

Check out 506 Lyons Rd, recently updated with fresh interior paint and new appliances throughout the residence. The kitchen includes an accent backsplash and all stainless steel appliances for a cohesive design. The exterior provides a functional deck and a fully fenced in backyard for usability. This property perfectly blends modern updates with practical outdoor living.. Included 100-Day Home Warranty with buyer activation
#4041098

Bernards Twp.

506 Lyons Rd

4 Beds

2 Baths

1,648 Sq.Ft.

$725,000

MLS#: 4041098
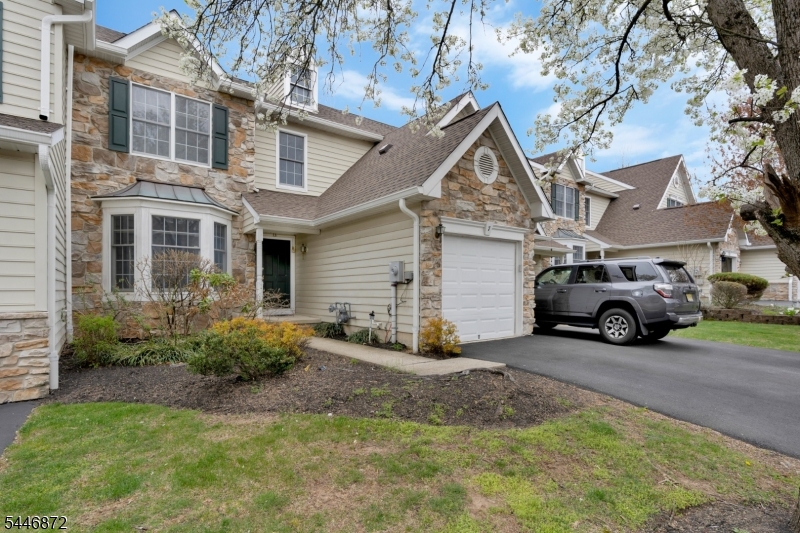
Spacious Danbury model townhome in the sought-after Patriot Hill section of The Hills. Approximately 2,499 sq ft of living space plus a 1,080 sq ft basement, approximately 972 sq ft finished. The main level offers an open floor plan with 9-ft ceilings, hardwood floors, recessed lighting, and a gas fireplace. The eat-in kitchen features a granite center island, stainless steel appliances, professional-style gas range, and a skylit breakfast area with vaulted ceiling opening to a private fenced paver patio. Upstairs, the primary suite includes an oversized closet and private full bath, joined by two additional bedrooms; a versatile third-level loft is ideal for a home office or playroom. Move-in ready with fresh paint throughout, new basement carpet, newer refrigerator (2023), dishwasher (2020), washer (2018), HVAC (2017), and new garage door opener (2026); new locks and smoke alarms; smart lock, water filtration and security system included. Attached garage plus driveway parking. Community amenities include two pools, tennis courts, clubhouse, exercise room, and playgrounds. Convenient to top-rated Bernards Township schools, shopping, NJ National Golf Club, and major highways (I-287/I-78) with NYC commuter options.
#4041250

Bernards Twp.

7 Patriot Hill Dr

3 Beds

2 Baths

2,499 Sq.Ft.

$895,000

MLS#: 4041250
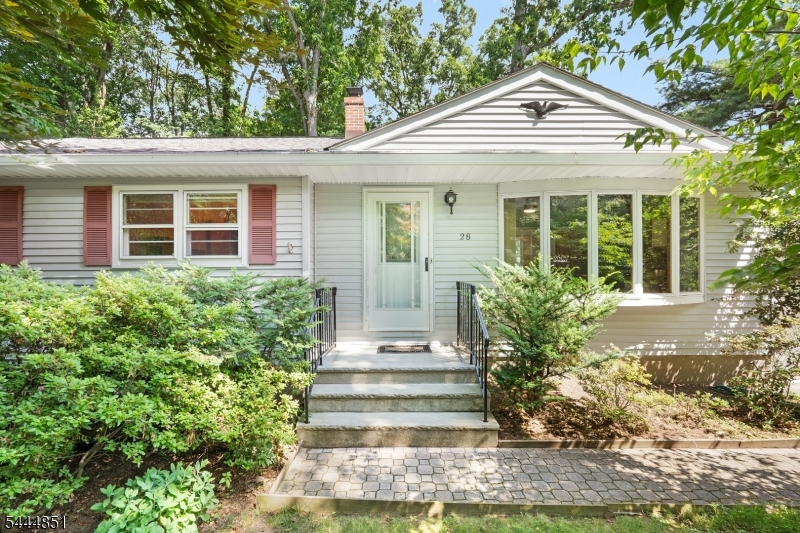
Nestled on a quiet cul-de-sac in one of Basking Ridge's most desirable settings, this charming ranch offers the perfect combination of privacy, convenience, and potential. Set on a beautiful property surrounded by mature landscaping, this home provides functional living space with an open-concept design that seamlessly connects the main living and dining areas.Beautiful hardwood floors, in excellent condition, add warmth and character throughout the home, with additional hardwood flooring preserved beneath the carpeting in the living room and dining room.Step outside to enjoy the spacious deck overlooking the private backyard   an ideal setting for outdoor entertaining, morning coffee, or simply relaxing and enjoying the peaceful surroundings. The easy one-level layout offers endless possibilities to update, customize, and create the home you have always envisioned.A roof just 3 years young provides added peace of mind, while the home's sought-after location offers easy access to major highways, shopping, dining, parks, and all that Basking Ridge has to offer.With timeless features already in place and a location that is hard to beat, this is an incredible opportunity to bring your dreams, creativity, and personal style to life. Make this Basking Ridge gem your own! Chimney Beind Sold As-Is. No Know Issues.
#4040193

Bernards Twp.

28 Southard Pl

3 Beds

1 Baths

1,200 Sq.Ft.

$725,000

MLS#: 4040193
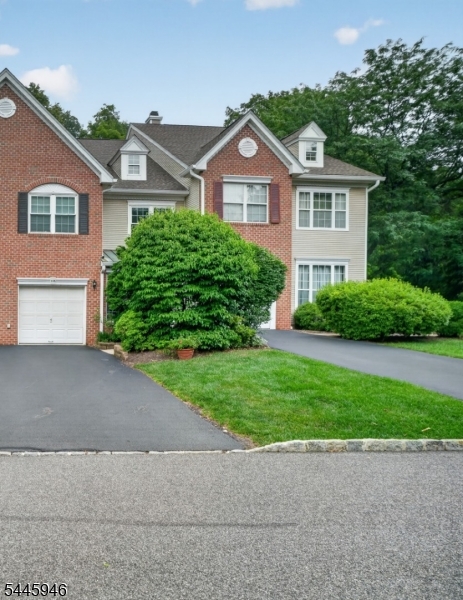
Discover this beautifully updated home nestled in a peaceful wooded setting within one of Basking Ridge's most admired neighborhoods. Offering an open-concept layout, this 3-bedroom, 2.5-bath home perfectly blends everyday convenience with excellent entertaining spaces. The heart of the home is the stunning eat-in kitchen, featuring a breakfast bar, granite countertops, porcelain tile flooring, and stainless steel appliances. The kitchen seamlessly flows into both the formal dining room and an impressive great room, which is highlighted by a grand fireplace and a wall of windows that floods the space with natural light. Sliding doors lead out to a spacious 23' x 12' Trex deck, offering a tranquil retreat overlooking private woodlands. A welcoming living room and a powder room with garage access complete the main level. Upstairs, the luxurious primary suite boasts two walk-in closets and a spa-inspired bath with double vanities, a separate shower, and a large soaking tub, alongside two additional generously sized bedrooms and a convenient second-floor laundry. The walk-out lower level adds fantastic flexibility, featuring a recreation room, home office/playroom space, and direct access to backyard. Notable updates include new hardwood floors and a new furnace (2021), and completely remodeled bathrooms (2023). Enjoy a premium lifestyle location blocks from top-rated Mt. Prospect Elementary School, community pools, playgrounds, tennis/pickleball courts, local gyms and dining!
#4040021

Bernards Twp.

115 Constitution Way

3 Beds

2 Baths

1,928 Sq.Ft.

$829,900

MLS#: 4040021
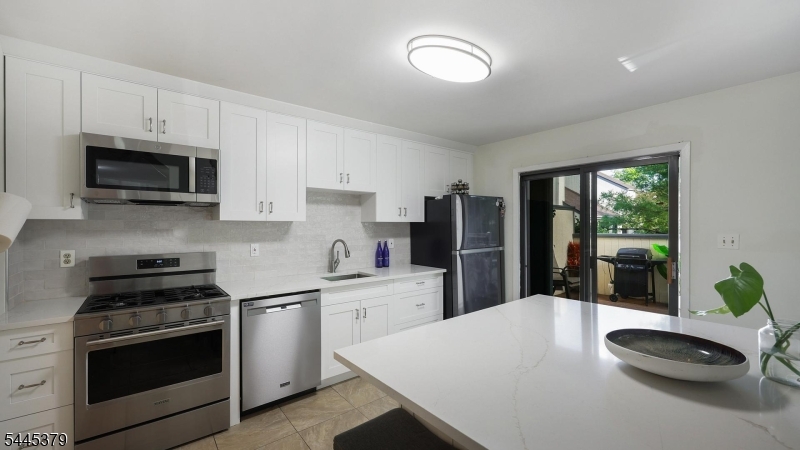
Beautiful updated multi-level townhouse in the highly sought-after Cedars community!  Kitchen & bathroom renovated in 2026, this bright & inviting 2BR, 2.5BA residence offers an open-concept layout designed for comfortable living & effortless entertaining. The dramatic living room features soaring vaulted ceilings, abundant windows that flood the space with natural light, a cozy wood-burning fireplace & direct access to a private, spacious deck - perfect for relaxing or hosting guests. The seamless flow continues into the formal dining room, creating an ideal setting for gatherings. The updated kitchen is a standout, boasting stainless steel appliances, abundant cabinetry, a large pantry & spacious eat-in area for casual dining. Convenient access to the attached garage adds to the home's everyday functionality. Upstairs, both generously sized bedrooms feature ample closet space & their own private en-suite bathrooms, providing comfort and privacy. The loft area, enhanced by skylights, overlooks the living room below & offers the perfect space for a home office, reading nook or additional lounge area. The finished lower level expands the living space with a large rec. room & an additional room that can serve as a guest bedroom or a home office. W/H & AC replaced in 2022. Residents of The Cedars enjoy exceptional community amenities, including a swimming pool, tennis courts, playground & clubhouse. This home is a commuter's dream, located just minutes from RT-78 & RT-287.
#4039554

Bernards Twp.

288 Crabtree Ct

2 Beds

2 Baths

N/A

$615,000

MLS#: 4039554
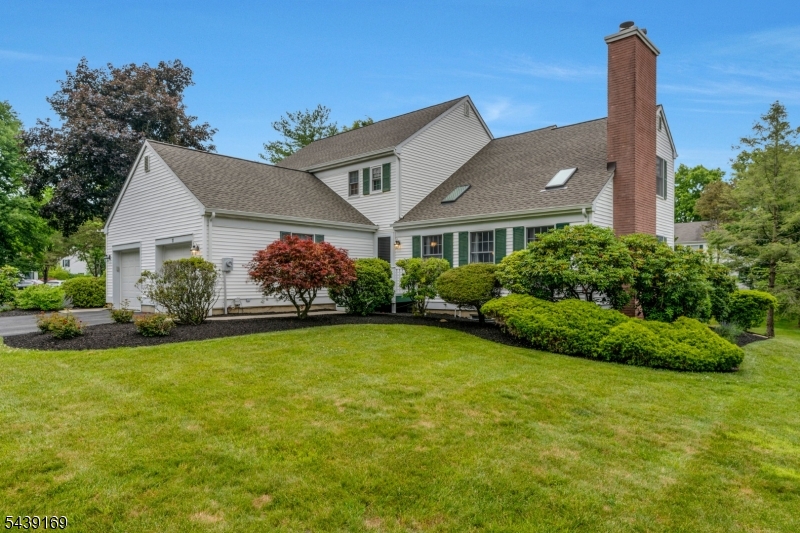
Welcome to Spring Ridge, one of Basking Ridge's most desirable communities. This well-maintained and updated 3-bedroom, 2.1-bath half duplex offers spacious living with soaring ceilings, newer skylights, hardwood and tile flooring, a fireplace, formal dining room, eat-in kitchen with stainless steel appliances, and a flexible den/family room. The finished basement provides additional space for recreation, work, or exercise. Recent improvements include a new roof and skylights (2023), driveway (2023), storm door (2023), hot water heater (2025), washer and dryer (2025), remodeled powder room, renovated hall full bath, updated flooring, stainless steel appliances, updated lighting, and additional improvements. Enjoy a private backyard, expansive deck, attached garage, and access to Spring Ridge amenities including a clubhouse, pool, tennis courts, playground, and walking paths. Conveniently located near shopping, dining, major highways, NYC transportation, and top-rated Basking Ridge schools.
#4034089

Bernards Twp.

11 Hampton Ct

3 Beds

2 Baths

1,735 Sq.Ft.

$780,000

MLS#: 4034089
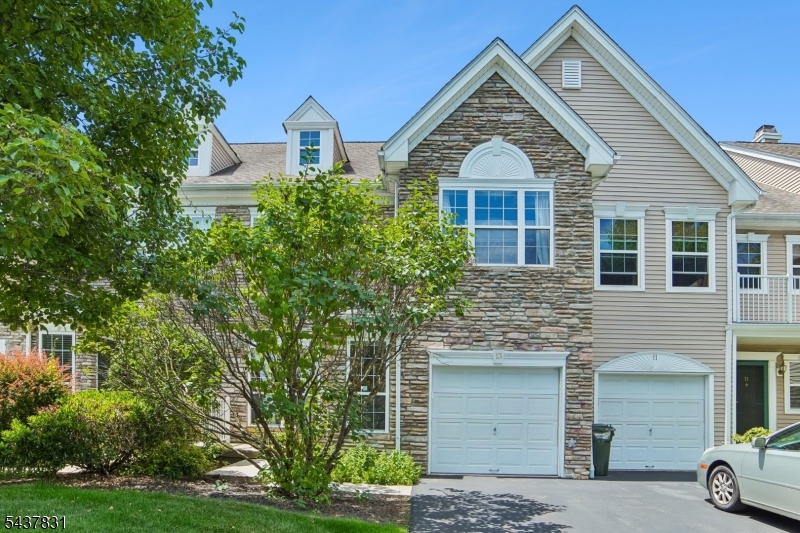
Premium Location with Spectacular Views & Ultimate Privacy Nestled on a beautifully wooded lot in one of the most desirable communities in the Hills.This exceptional 3 bedroom, 3.5 bath home offers breathtaking views, privacy, and an ideal open concept layout. A bright & welcoming home w beautiful interior, featuring neutral decor, hardwood flrs, abundant natural light throughout. The stunning eat in kitchen seamlessly opens to the great room and features sliding doors leading to a spacious private deck overlooking tranquil woodlands.Perfect for entertaining, the kitchen also flows effortlessly into the dining rm & impressive great rm, highlighted by a wall of windows and a grand fireplace.Second level offers 3 generously sized bdrms,including luxurious primary suite complete with 2 walk-in closets and a spa-inspired bath featuring double vanities,a separate shower,and large jetted soaking tub.Walkout lower level provides endless possibilities; a rec room, home office, fitness area, or guest space; includes full bath & direct access to a private patio overlooking the woods.Additional highlights include EV-ready garage equipped w a prof installed Level 2 charging station, second flr laundry, ample storage,attached garage. Enjoy a lifestyle just blocks from 2 pools, playgrounds, tennis & pickleball crts, baseball field,gym,coffee shops,restaurants,shopping, & highly regarded Mt.Prospect Elementary School. This is a rare opportunity to own a private retreat in the Hills.
#4032927

Bernards Twp.

13 Battalion Dr

3 Beds

3 Baths

N/A

$849,000

MLS#: 4032927

 - property

Send a message

Message successfully sent.

Your message

What is 3 + 4 ?

Reason for contacting?

I agree to receive email communication and understand I can unsubscribe at any time.

I agree to be contacted by KW Metropolitan via call, email, and text for real estate services. To opt out, you can reply 'stop' at any time or reply 'help' for assistance. You can also click the unsubscribe link in the emails. Message and data rates may apply. Message frequency may vary. Privacy Policy

Sign Out

Virtual Assistant

Would you like to take the next step with this property? We can help you schedule a showing or virtual tour, or send you more details.

Yes, I would like more information.

Thank You for Your Reply, One of Our Agents will contact you as soon as possible

No, maybe later.

Thank you, you can always contact me via email, phone number or through the contact form.

Realhub AI

Lucy - Your AI-Powered Realtor

Update Your Temporary Password

Personalize your search

Enter your email and we'll notify you immediately when new listings match what you're looking for.

or enter email address

Already have an account ? Login here

Continue your home search

I agree to receive communications and understand I can unsubscribe at any time.

I agree to be contacted by KW Metropolitan via call, email, and text for real estate services. To opt out, you can reply 'stop' at any time or reply 'help' for assistance. You can also click the unsubscribe link in the emails. Message and data rates may apply. Message frequency may vary. Privacy Policy

Already have an account ? Login here

We use cookies

We use cookies primarily for analytics to enhance your experience. By accepting, you agree to our use of these cookies. You can manage your preferences or learn more about our cookies policy.