Property
Beds
3
Full Baths
2
1/2 Baths
1
Year Built
2002
Sq.Footage
2,499
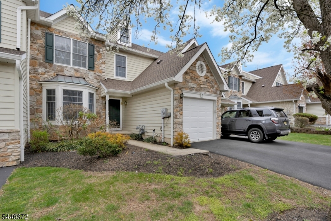
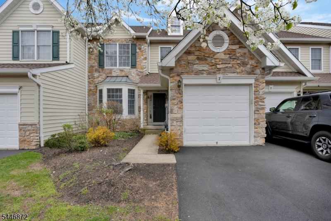
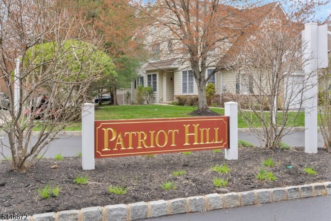
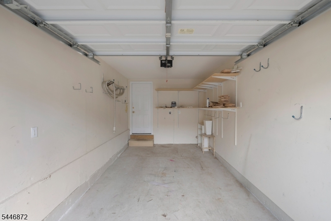
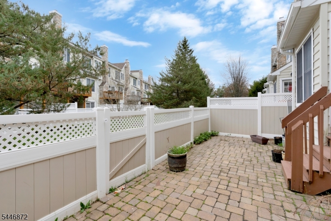
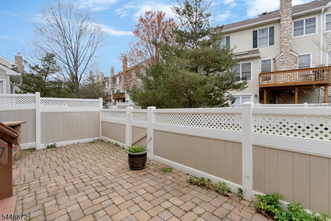
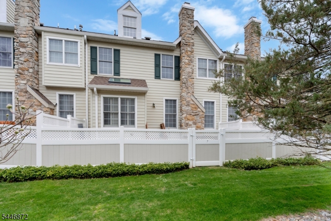
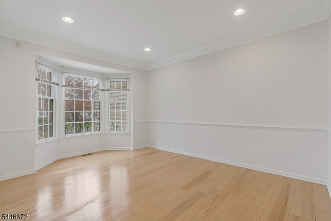
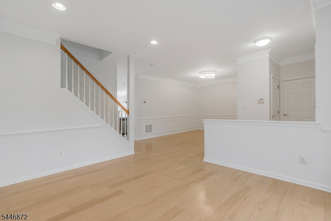
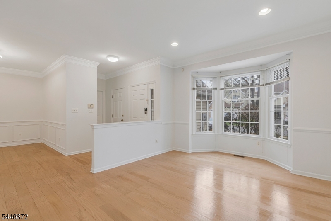
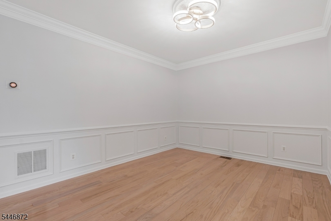
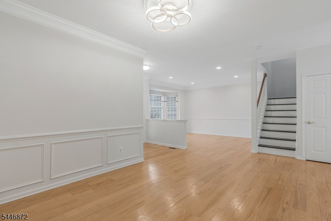
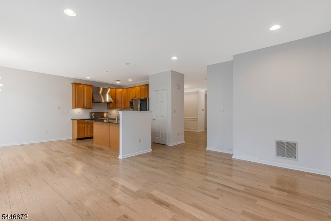
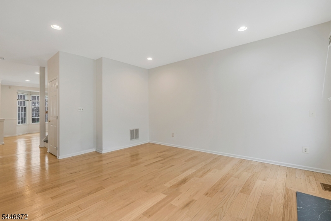
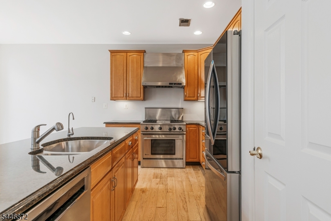
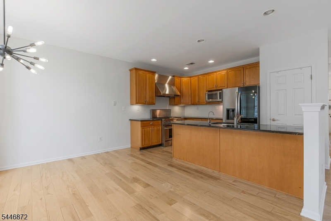
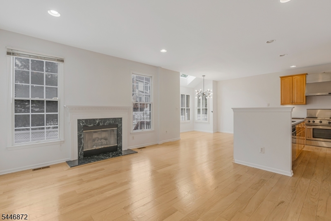
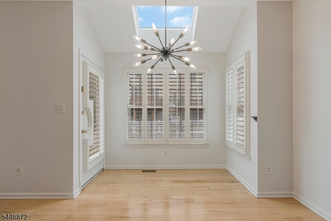
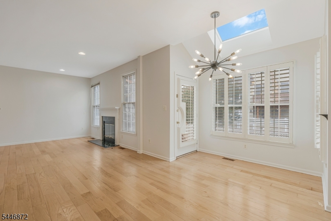
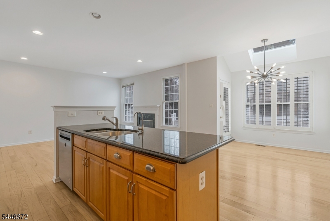
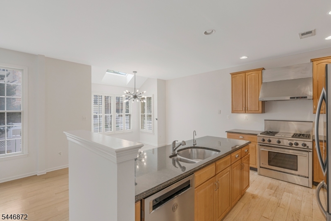
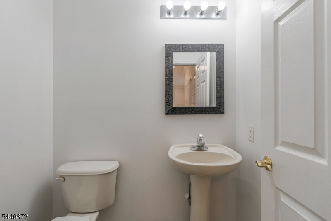
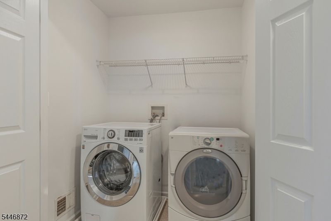
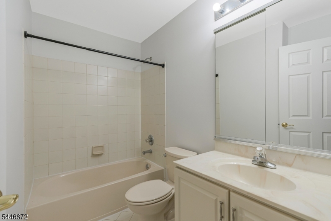
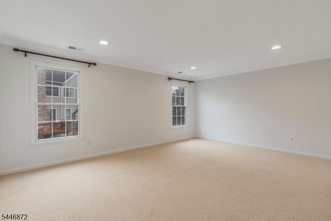
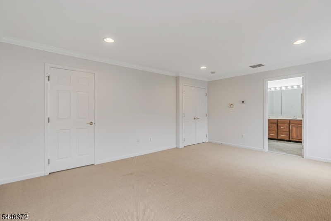
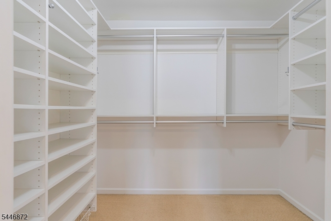
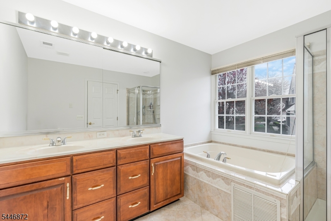
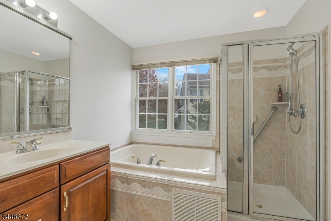
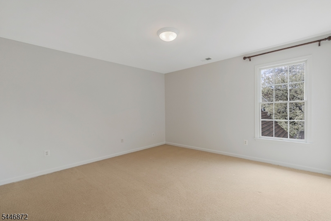
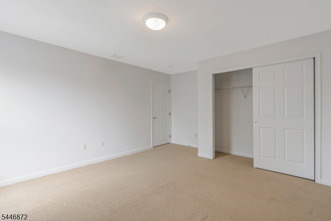
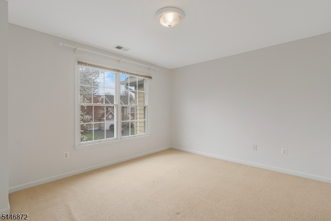
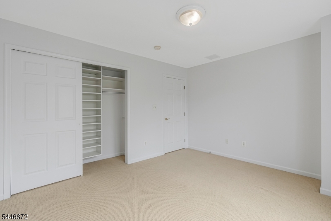
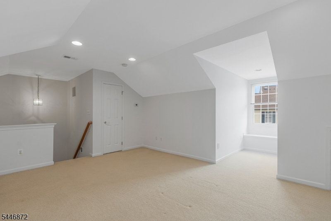
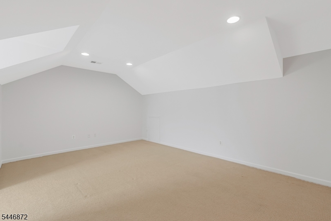
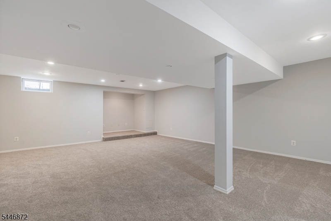
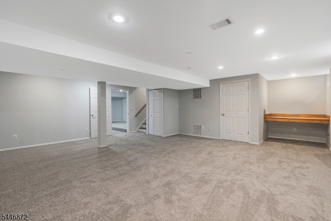
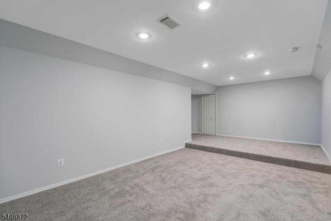
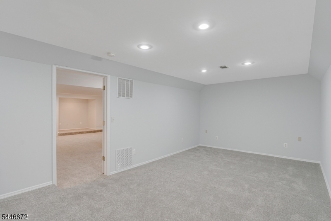
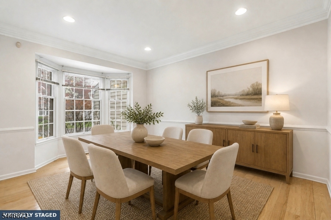
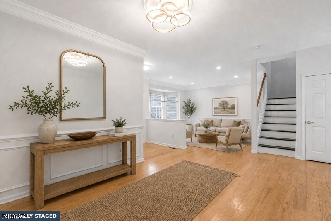
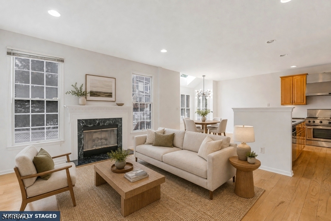
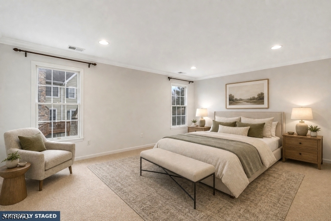
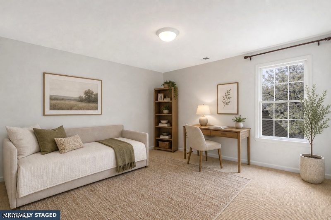
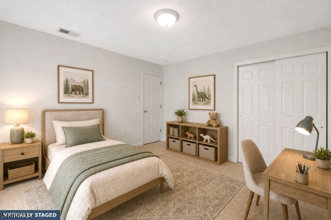
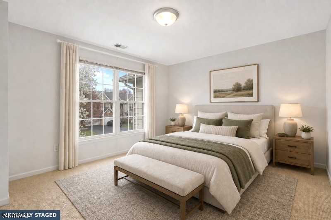
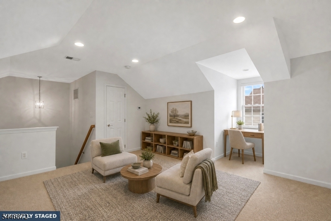
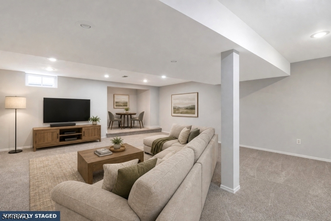
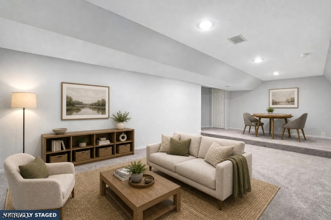
Spacious Danbury model townhome in the sought-after Patriot Hill section of The Hills. Approximately 2,499 sq ft of living space plus a 1,080 sq ft basement, approximately 972 sq ft finished. The main level offers an open floor plan with 9-ft ceilings, hardwood floors, recessed lighting, and a gas fireplace. The eat-in kitchen features a granite center island, stainless steel appliances, professional-style gas range, and a skylit breakfast area with vaulted ceiling opening to a private fenced paver patio. Upstairs, the primary suite includes an oversized closet and private full bath, joined by two additional bedrooms; a versatile third-level loft is ideal for a home office or playroom. Move-in ready with fresh paint throughout, new basement carpet, newer refrigerator (2023), dishwasher (2020), washer (2018), HVAC (2017), and new garage door opener (2026); new locks and smoke alarms; smart lock, water filtration and security system included. Attached garage plus driveway parking. Community amenities include two pools, tennis courts, clubhouse, exercise room, and playgrounds. Convenient to top-rated Bernards Township schools, shopping, NJ National Golf Club, and major highways (I-287/I-78) with NYC commuter options.
Features & Amenities
Interior
-
Other Interior Features
Eat-in Kitchen, Kitchen Island, Walk-In Closet(s), High Ceilings
-
Total Bedrooms
3
-
Bathrooms
2
-
1/2 Bathrooms
1
-
Basement YN
YES
-
Cooling YN
YES
-
Cooling
Central Air
-
Fireplace YN
YES
-
Heating YN
YES
-
Heating
Forced Air
-
Pet friendly
Yes
Exterior
-
Garage
Yes
-
Garage spaces
1
-
Construction Materials
Stone, Vinyl Siding
-
Parking
Attached
-
Patio and Porch Features
Patio
-
Pool
No
Area & Lot
-
Lot Features
Level
-
Lot Size(acres)
0.07
-
Property Type
Residential
-
Property Sub Type
Townhouse
-
Architectural Style
Townhouse-Interior
Price
-
Sales Price
$895,000
-
Tax Amount
$14,127
-
Sq. Footage
2,499
-
Price/SqFt
$358
HOA
-
Association
YES
-
Association Fee
$310
-
Association Fee Frequency
Monthly
-
Association Fee Includes
N/A
Property Resources
-
Horse Property
NO
School District
-
Elementary School
MTPROSPECT
-
Middle School
W ANNIN
-
High School
RIDGE
Property Features
-
Ownership
Fee Simple
-
Sewer
Public Sewer
-
Tax Lot
*
-
Water Source
Public
Schedule a Showing
Showing scheduled successfully.
Mortgage calculator
Estimate your monthly mortgage payment, including the principal and interest, property taxes, and HOA. Adjust the values to generate a more accurate rate.
Your payment
Principal and Interest:
$
Property taxes:
$
HOA fees:
$
Total loan payment:
$
Total interest amount:
$
Location
County
Somerset
Elementary School
MTPROSPECT
Middle School
W ANNIN
High School
RIDGE
Listing Courtesy of JONATHAN MINERICK, HOMECOIN.COM
RealHub Information is provided exclusively for consumers' personal, non-commercial use, and it may not be used for any purpose other than to identify prospective properties consumers may be interested in purchasing. All information deemed reliable but not guaranteed and should be independently verified. All properties are subject to prior sale, change or withdrawal. RealHub website owner shall not be responsible for any typographical errors, misinformation, misprints and shall be held totally harmless.

FOUNDER
Patrick Bolger
Call Patrick today to schedule a private showing.

* Listings on this website come from the FMLS IDX Compilation and may be held by brokerage firms other than the owner of this website. The listing brokerage is identified in any listing details. Information is deemed reliable but is not guaranteed. If you believe any FMLS listing contains material that infringes your copyrighted work please click here to review our DMCA policy and learn how to submit a takedown request.© 2024 FMLS.
Related Properties

Bernards Twp.
13 Battalion Dr
3 Beds
3 Baths
N/A
$839,000
MLS#: 4049316

Bernards Twp.
37 Goltra Dr
3 Beds
2 Baths
N/A
$799,999
MLS#: 4048613

Bernards Twp.
61 Queen Anne Dr
4 Beds
2 Baths
N/A
$979,900
MLS#: 4048374

Bernards Twp.
61 Dorchester Dr
3 Beds
3 Baths
1,964 Sq.Ft.
$849,000
MLS#: 4047407

Bernards Twp.
497 Mine Brook Rd
4 Beds
3 Baths
N/A
$949,000
MLS#: 4047418

Bernards Twp.
101 Wexford Way
4 Beds
2 Baths
2,516 Sq.Ft.
$1,045,000
MLS#: 4043781

Bernards Twp.
129 W Oak St
3 Beds
2 Baths
N/A
$875,000
MLS#: 4043305

Bernards Twp.
469 King George Rd
4 Beds
2 Baths
N/A
$799,000
MLS#: 4042643
Bernards Twp.
115 Constitution Way
3 Beds
2 Baths
1,928 Sq.Ft.
$799,990
MLS#: 4040021
