Features & Amenities

Interior

  • Other Interior Features

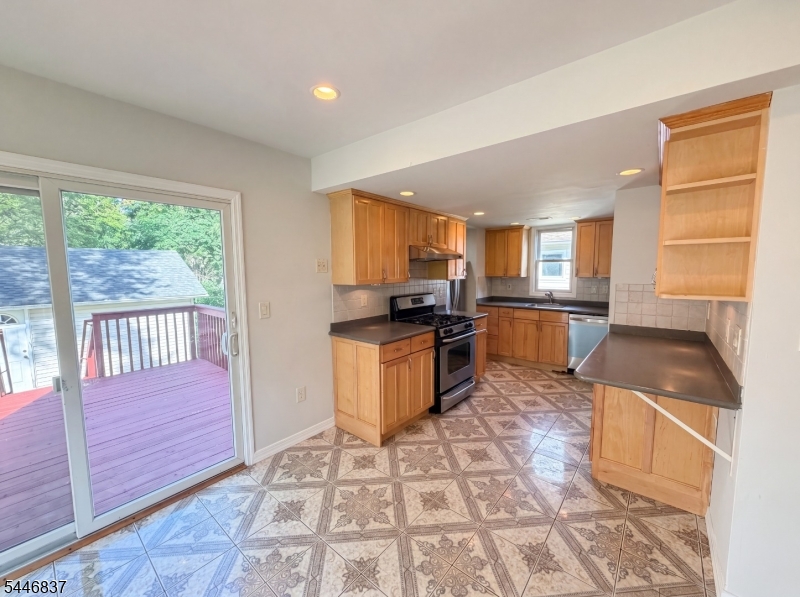
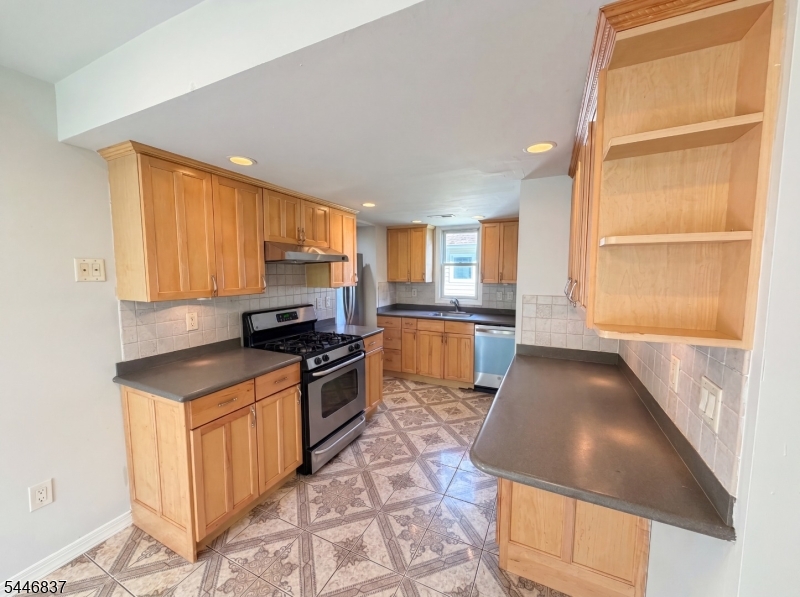
    Eat-in Kitchen

  • Total Bedrooms

    4

  • Bathrooms

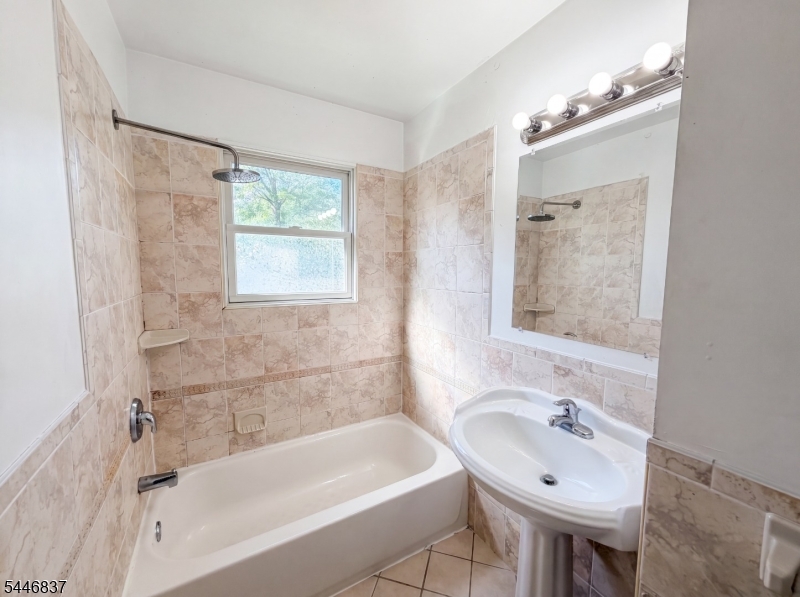
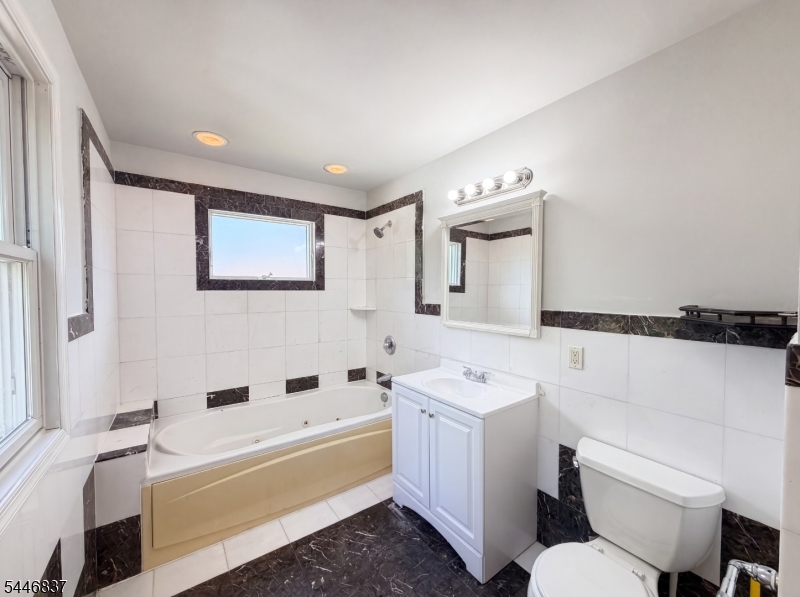
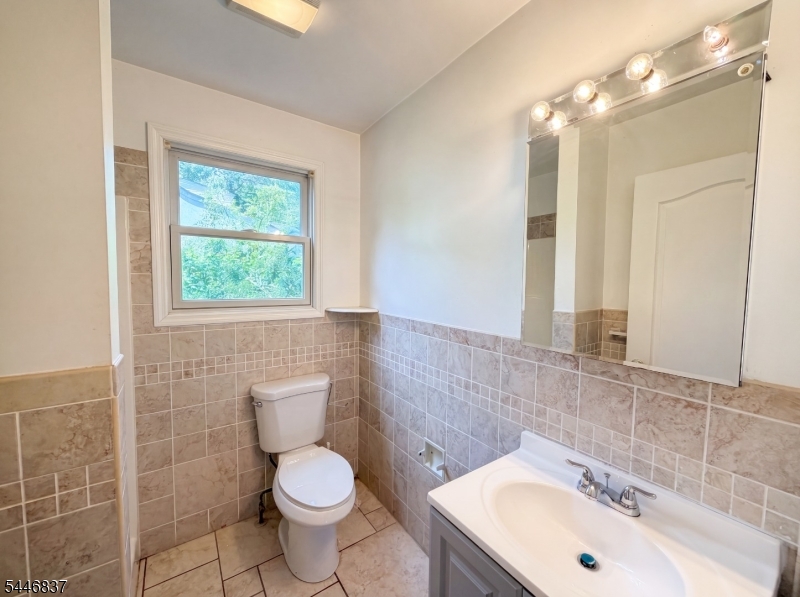
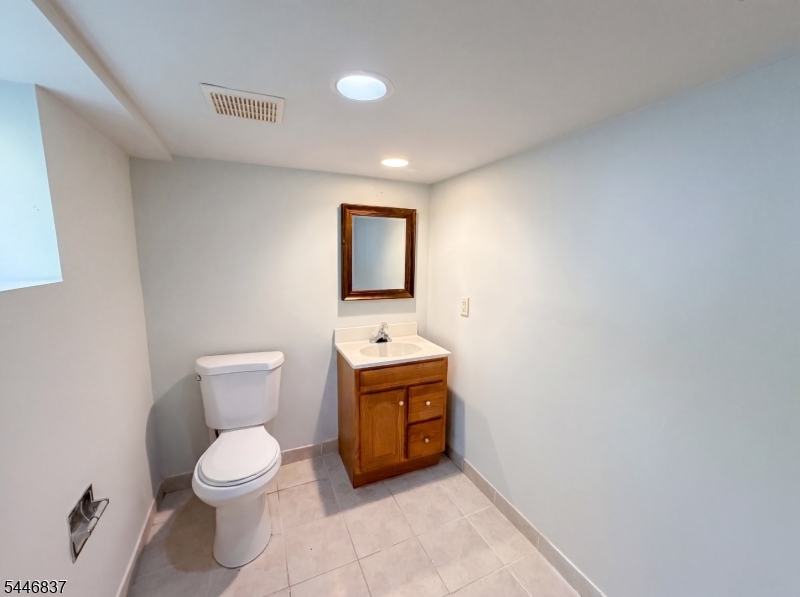
    2

  • 1/2 Bathrooms

    2

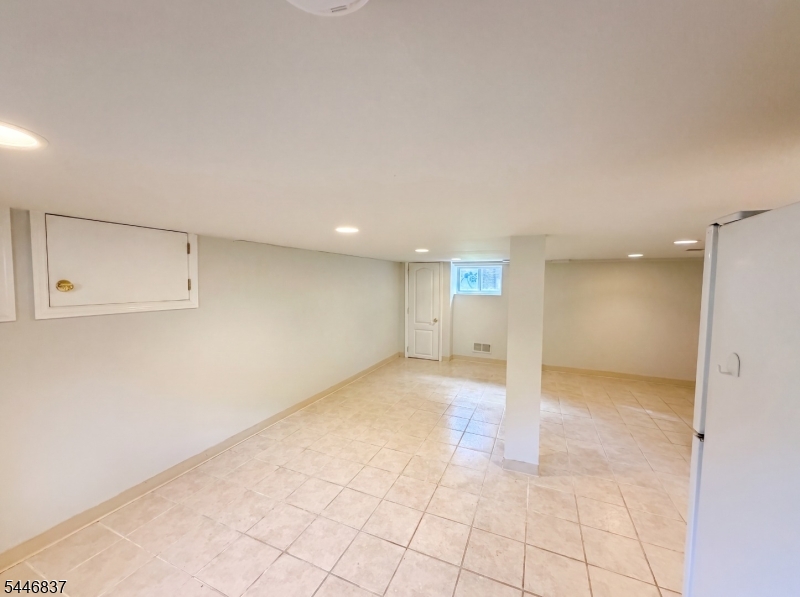
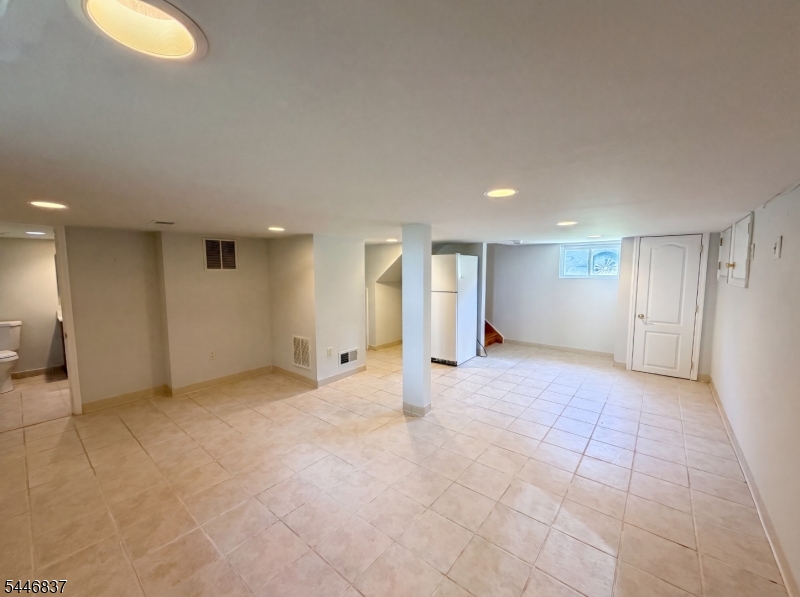
  • Basement YN

    YES

  • Cooling YN

    YES

  • Cooling

    Central Air

  • Heating YN

    YES

  • Heating

    Forced Air

  • Pet friendly

    Yes

Exterior

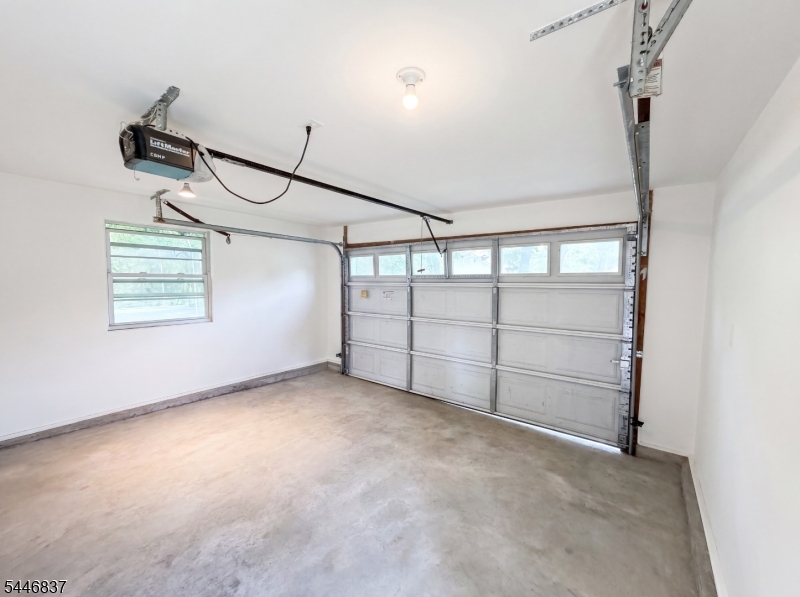
  • Garage

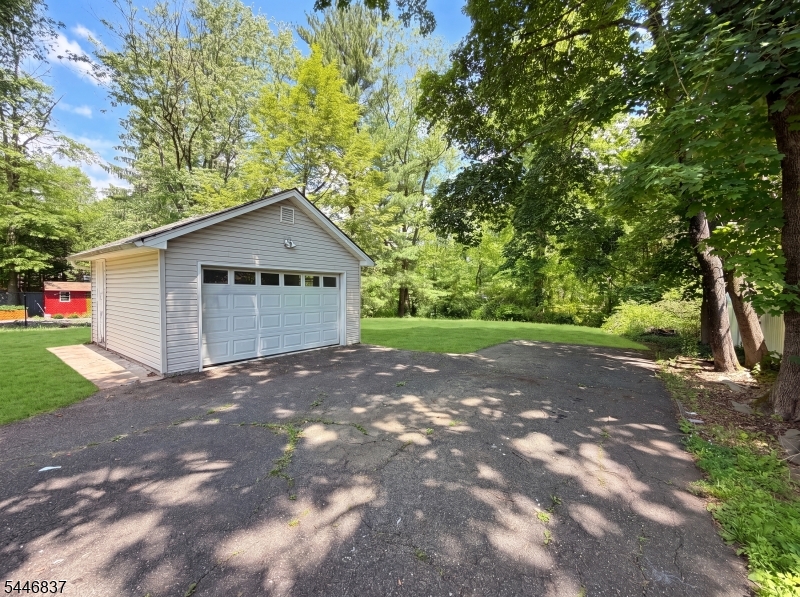
    Yes

  • Garage spaces

    2

  • Construction Materials

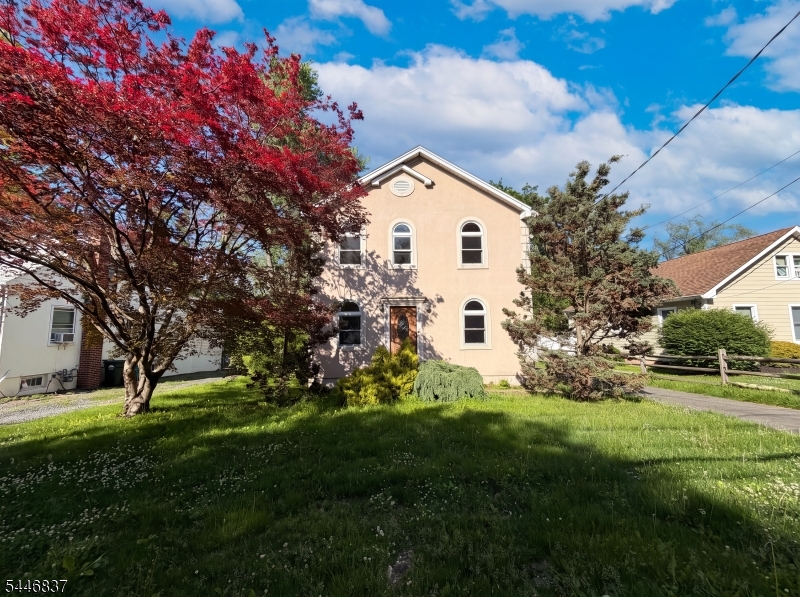
    Stucco

  • Pool

    No

Area & Lot

  • Lot Size(acres)

    0.28

  • Property Type

    Residential

  • Property Sub Type

    Single Family Residence

  • Architectural Style

    See Remarks

Price

  • Sales Price

    $699,000

  • Tax Amount

    $10,122

  • Sq. Footage

    1,648

  • Price/SqFt

    $424

HOA

  • Association

    No

Property Resources

  • Horse Property

    NO

School District

  • Elementary School

    LIBERTY C

  • Middle School

    W ANNIN

  • High School

    RIDGE

Property Features

  • Ownership

    Fee Simple

  • Sewer

    Public Sewer

  • Tax Lot

    *

  • Water Source

    Public

Schedule a Showing

Showing scheduled successfully.

<
>
IN PERSON
VIA CHAT

What is 3 + 4 ?


Change time

Mortgage calculator

Estimate your monthly mortgage payment, including the principal and interest, property taxes, and HOA. Adjust the values to generate a more accurate rate.

Your payment

Principal and Interest:

$

Property taxes:

$

HOA fees:

$

Total loan payment:

$

Total interest amount:

$

Location

County

Somerset

Elementary School

LIBERTY C

Middle School

W ANNIN

High School

RIDGE

Listing Courtesy of VERRIA HAIRSTON, OPENDOOR BROKERAGE LLC

RealHub Information is provided exclusively for consumers' personal, non-commercial use, and it may not be used for any purpose other than to identify prospective properties consumers may be interested in purchasing. All information deemed reliable but not guaranteed and should be independently verified. All properties are subject to prior sale, change or withdrawal. RealHub website owner shall not be responsible for any typographical errors, misinformation, misprints and shall be held totally harmless.

Agent Patrick Bolger

FOUNDER

Patrick Bolger

Call Patrick today to schedule a private showing.


* Listings on this website come from the FMLS IDX Compilation and may be held by brokerage firms other than the owner of this website. The listing brokerage is identified in any listing details. Information is deemed reliable but is not guaranteed. If you believe any FMLS listing contains material that infringes your copyrighted work please click here to review our DMCA policy and learn how to submit a takedown request.© 2024 FMLS.
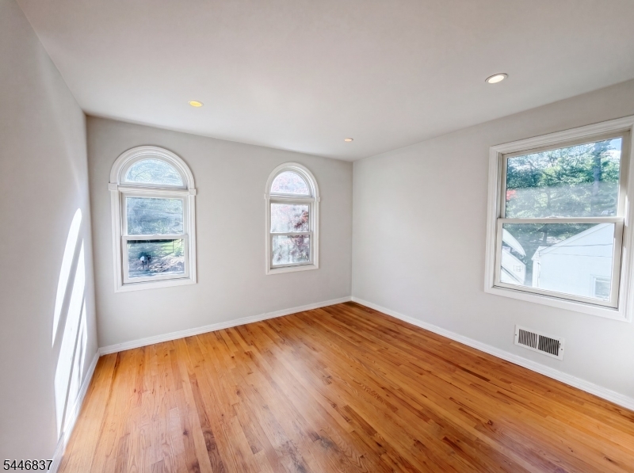
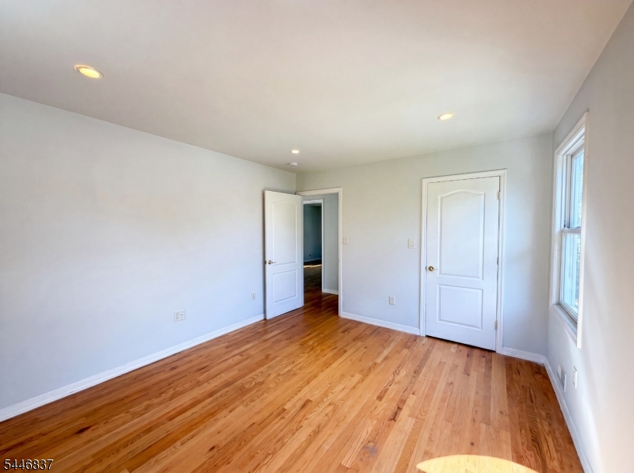
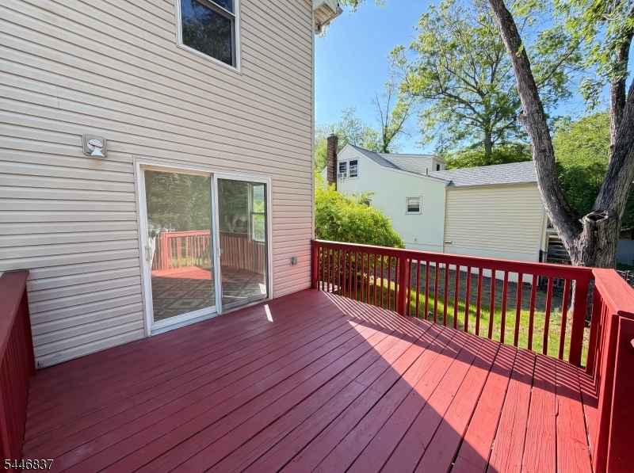
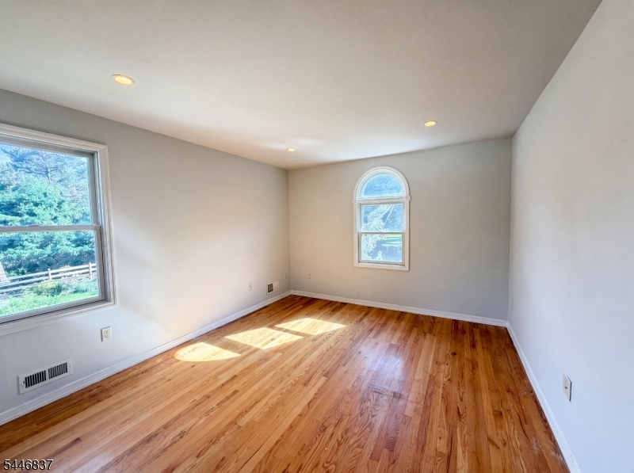
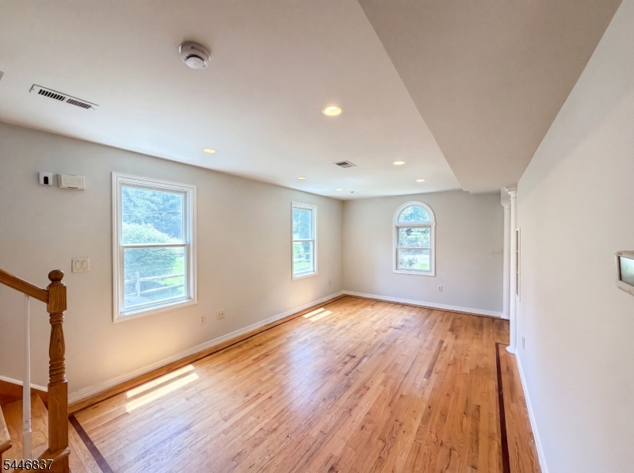
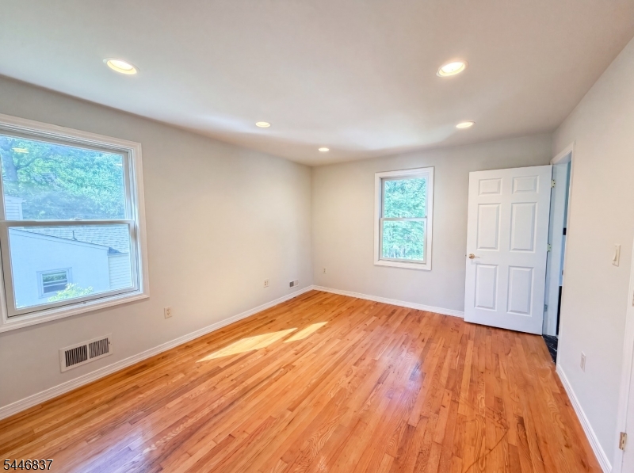
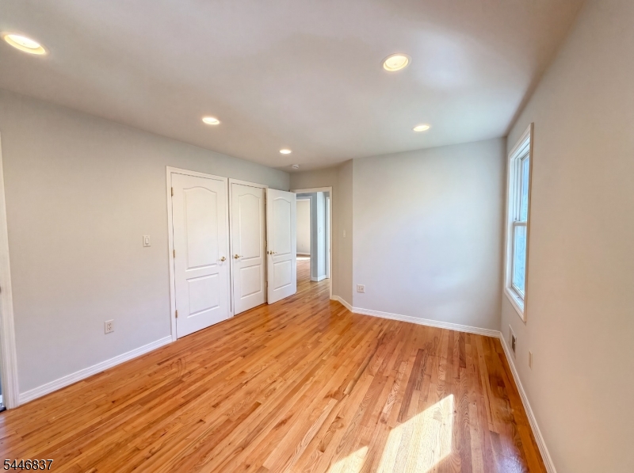
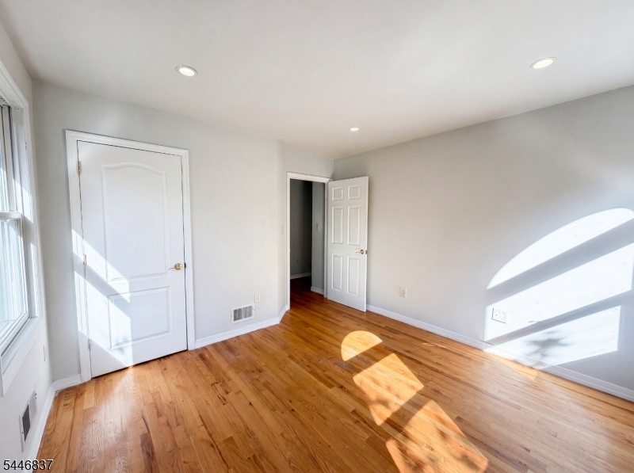
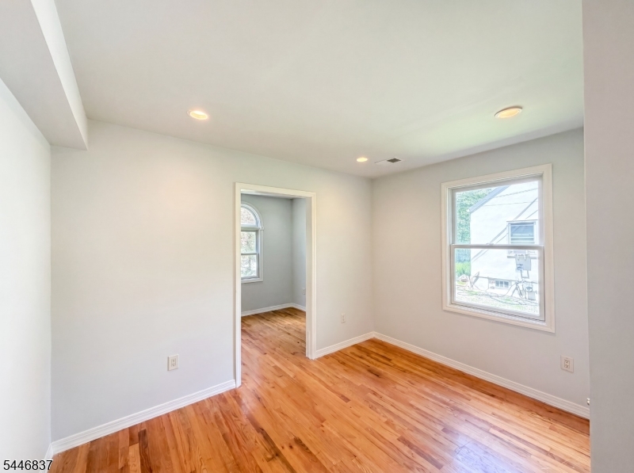
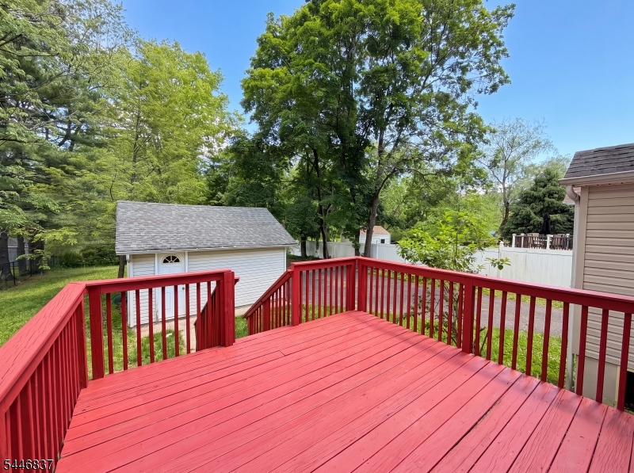
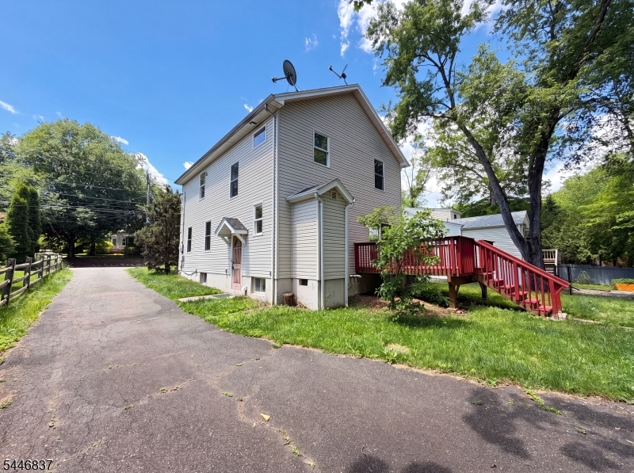
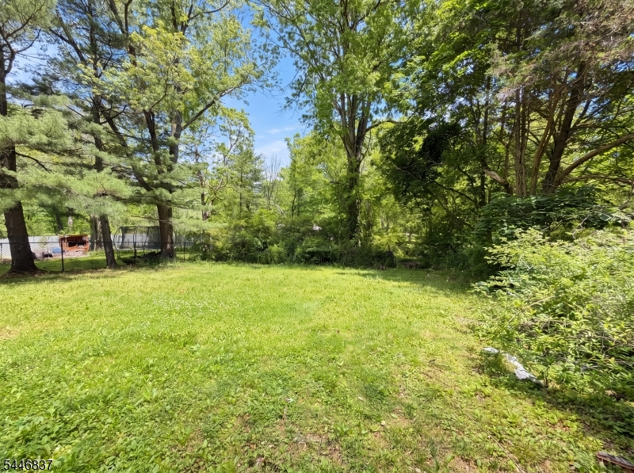
Check out 506 Lyons Rd, recently updated with fresh interior paint and new appliances throughout the residence. The kitchen includes an accent backsplash and all stainless steel appliances for a cohesive design. The exterior provides a functional deck and a fully fenced in backyard for usability. This property perfectly blends modern updates with practical outdoor living.. Included 100-Day Home Warranty with buyer activation

506 Lyons Rd

Message successfully sent.

What would you like to know?

What is 3 + 4 ?

I agree to receive email communication and understand I can unsubscribe at any time.

I agree to be contacted by KW Metropolitan via call, email, and text for real estate services. To opt out, you can reply 'stop' at any time or reply 'help' for assistance. You can also click the unsubscribe link in the emails. Message and data rates may apply. Message frequency may vary. Privacy Policy

Related Properties

New on site 1 day ago
Welcome to this bright and airy 2-bedroom townhouse located in the desirable Cedars community. This well-maintained home offers a spacious and inviting layout filled with natural light, creating a warm and comfortable atmosphere throughout. The open floor plan designed for comfortable living and effortless entertaining. The spacious living and dining areas flow seamlessly together, enhanced by modern touches, abundant natural light, and a warm, welcoming atmosphere. The updated kitchen overlooks the main living space, creating the perfect setting for gathering Enjoy the convenience of townhouse living in a sought-after neighborhood, close to parks, shopping, schools, and local amenities.
#4050504

Bernards Twp.

177 Locust Ln

2 Beds

2 Baths

N/A

$569,000

MLS#: 4050504

Opportunity awaits in Basking Ridge! Set along a picturesque tree-lined street in an established residential neighborhood, this home offers a wonderful opportunity for a buyer looking to bring their own style, ideas, and vision to a property with plenty of possibilities. With a spacious layout and room to reimagine and personalize both inside and out, the home provides a great foundation for thoughtful updates and improvements. Bring your contractor and your creativity and make this home your own. Enjoy a desirable Basking Ridge location with convenient access to shopping, dining, major highways, transportation, and highly rated Bernards Township schools. Property is being sold strictly AS-IS. Buyer is responsible for all inspections, certifications, and due diligence.
#4048613

Bernards Twp.

37 Goltra Dr

3 Beds

2 Baths

N/A

$799,999

MLS#: 4048613

1st Floor primary bedroom in sought after location.New kitchen highlights the open 1st floor plan featuring livingroom with fireplace and formal dining room both with cathedral ceilings, bright kitchen with granite counters, breakfast bar and lots of cabinets. Spacious primary bedroom with cathedral ceilings,walk-in closet and double closet plus large attached bath with double sink vanity and soaking tub and shower. 2-story foyer, powder room, laundry room plus delightful private patio overlooking peaceful backyard.2nd Floor offers a loft overlooking the living room, 2nd bedroom with walk-in closet, full bath with tub over showerplus handy large hall storage closet. Full unfinished basement with workshop, new furnace and AC presents anoption for more living space or as a great storage area.
#4048228

Bernards Twp.

41 Arbor Cir

2 Beds

2 Baths

1,659 Sq.Ft.

$665,000

MLS#: 4048228

Great potential property! Great for builders or investors! Great location
#4046779

Bernards Twp.

85 Martinsville Rd

3 Beds

1 Baths

N/A

$579,900

MLS#: 4046779

Move right into this beautifully updated 2,108 sq ft Colonial set on a level 0.59-acre lot in desirable Basking Ridge. This well-maintained home offers 4 bedrooms, 2 full bathrooms, an attached garage, sunroom, walk-in cedar closet, and dual walk-in closets in the primary bedroom. The home was extensively renovated in 2013, including the bathrooms and HVAC system, while the kitchen was recently updated in 2025 with quartz countertops, abundant cabinetry, stainless steel appliances, a Samsung gas cooktop and microwave, LG refrigerator, LG dishwasher, and Culligan reverse-osmosis water system. Additional features include freshly painted interiors, rosewood laminate flooring, recessed lighting with smart dimmer controls, forced-air gas heat and central air, a 2024 AO Smith 50-gallon gas water heater, basement waterproofing, two sump pumps with battery backup, whole-house Culligan water softener, Samsung washer and dryer, basement refrigerator, and a 50-amp EV charging outlet in the garage. The roof was replaced in 2014 and includes a transferable GAF lifetime warranty. Outside, enjoy a vinyl-fenced backyard with lush lawn, mature landscaping, cherry blossom and apple trees, blueberry shrubs, perennial flowers, rose bushes, and a vinyl storage shed. The property is served by well water, public sewer, natural gas, public electric, and available Verizon FiOS, with low annual taxes of approximately $8,715.
#4042643

Bernards Twp.

469 King George Rd

4 Beds

2 Baths

N/A

$799,000

MLS#: 4042643

Amazing NEW Price. Also available for rent. Refreshed ready to move in beautiful home nestled in a peaceful wooded setting within one of BR's most admired neighborhoods. Offering an open-concept layout, this 3-bed, 2.5 UPGRADED bath  home perfectly blends everyday convenience with excellent entertaining spaces. The heart of the home is the stunning eat-in kitchen, featuring a breakfast bar, granite countertops, porcelain tile flooring, and stainless steel appliances. An impressive great room, which is highlighted by a grand fireplace and a wall of windows that floods the space with natural light. Sliding doors lead out to a spacious 23' x 12' Trex deck, offering a tranquil retreat overlooking woods. A welcoming living room and a powder room with garage access complete the main level. Upstairs, the luxurious primary suite boasts two walk-in closets and a spa-inspired bath with double vanities, a separate shower, and a large soaking tub, alongside two additional generously sized bedrooms and a convenient second-floor laundry. The walk-out lower level adds fantastic flexibility, featuring a recreation room, home office/playroom space, and direct access to backyard. Notable updates include new hardwood floors and a new furnace (2021), and completely remodeled bathrooms (2023). Enjoy a premium lifestyle location blocks from top-rated Mt. Prospect Elementary School, community pools, playgrounds, tennis/pickleball courts, local gyms and dining!
#4040021

Bernards Twp.

115 Constitution Way

3 Beds

2 Baths

1,928 Sq.Ft.

$799,990

MLS#: 4040021

 - property

Send a message

Message successfully sent.

Your message

What is 3 + 4 ?

Reason for contacting?

I agree to receive email communication and understand I can unsubscribe at any time.

I agree to be contacted by KW Metropolitan via call, email, and text for real estate services. To opt out, you can reply 'stop' at any time or reply 'help' for assistance. You can also click the unsubscribe link in the emails. Message and data rates may apply. Message frequency may vary. Privacy Policy

Sign Out

Virtual Assistant

Would you like to take the next step with this property? We can help you schedule a showing or virtual tour, or send you more details.

Yes, I would like more information.

Thank You for Your Reply, One of Our Agents will contact you as soon as possible

No, maybe later.

Thank you, you can always contact me via email, phone number or through the contact form.

Realhub AI

Lucy - Your AI-Powered Realtor

Update Your Temporary Password

Personalize your search

Enter your email and we'll notify you immediately when new listings match what you're looking for.

or enter email address

Already have an account ? Login here

Continue your home search

I agree to receive communications and understand I can unsubscribe at any time.

I agree to be contacted by KW Metropolitan via call, email, and text for real estate services. To opt out, you can reply 'stop' at any time or reply 'help' for assistance. You can also click the unsubscribe link in the emails. Message and data rates may apply. Message frequency may vary. Privacy Policy

Already have an account ? Login here

We use cookies

We use cookies primarily for analytics to enhance your experience. By accepting, you agree to our use of these cookies. You can manage your preferences or learn more about our cookies policy.