

Property
Beds
5
Full Baths
3
1/2 Baths
None
Year Built
2026
Sq.Footage
N/A
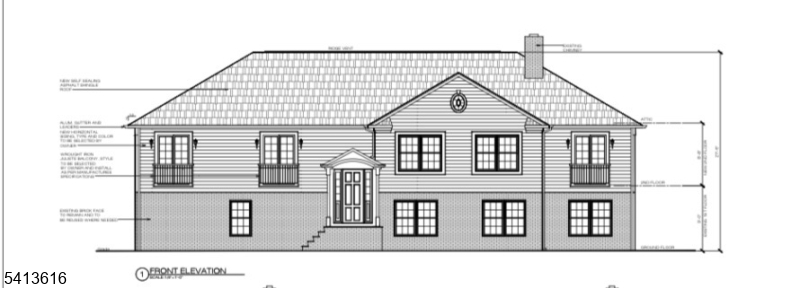
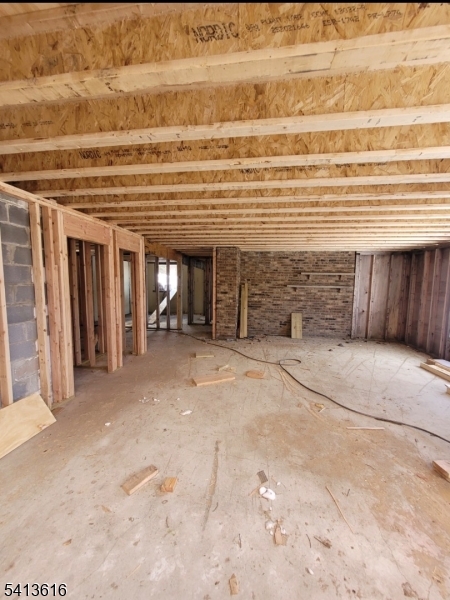
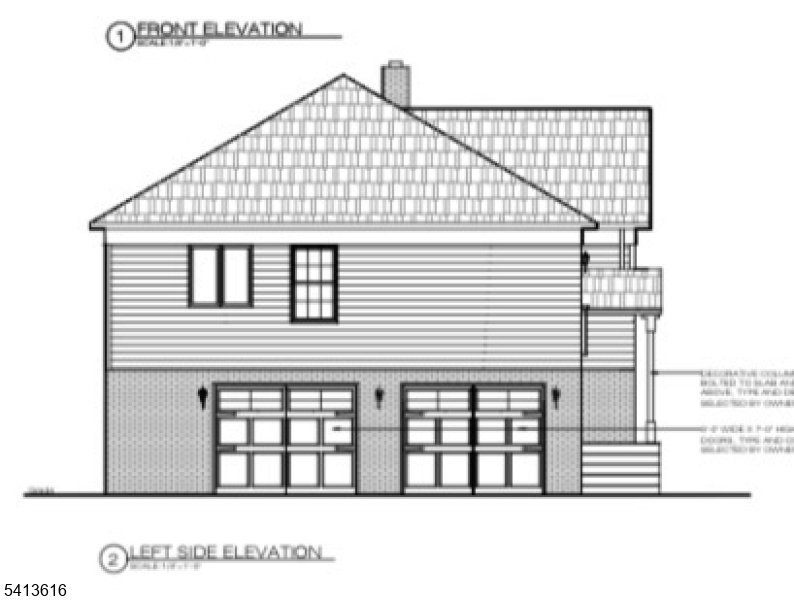
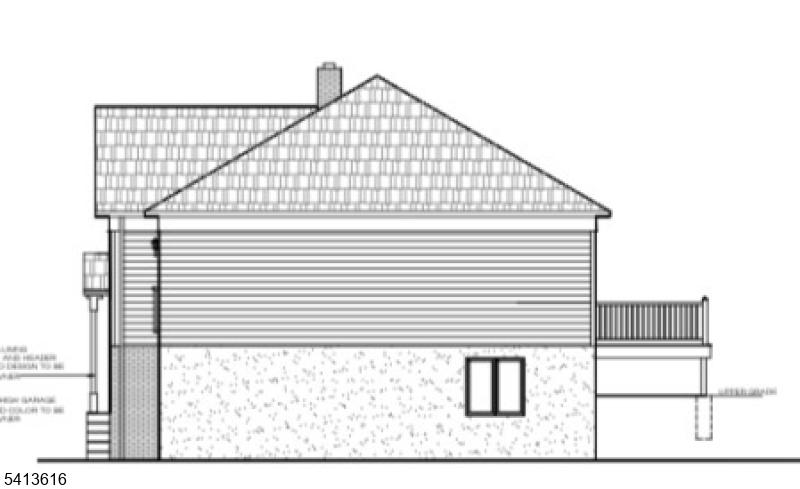
NEW CONSTRUCTION ACT NOW " UNDER CONSTRUCTION!Prime Hilltop New Construction with Panoramic Mountain Views. This brand-new home combines modern construction quality with timeless design, utilizing the property's existing well, 5-bedroom septic system, and foundation. Spanning a highly adaptable footprint, the layout features a spacious kitchen, 3 full bathrooms, and 5 bedrooms including a massive master suite complete with two walk-in closets and a private master bath. To see much more of the layout details, view the blueprints in the media section. Set on an elevated lot with an oversized 2-car built-in garage plus a separate 1-car detached garage, this exceptional residence offers sweeping mountain views and private surroundings a rare opportunity in a prime location.Construction is underway under approved plans, and the customization window is limited. Buyers may still select finishes, including hardwood flooring, granite or quartz countertops, cabinetry, lighting, tile, paint colors, and appliances. Select upgrades or plan modifications may be available prior to final construction decisions. All upgrades and custom selections are at the buyer's expense and may affect final pricing and completion timeline.As construction progresses, personalization options will close. Secure this exceptional property and make it uniquely yours before selections are finalized. Estimated completion is October 2026.
Features & Amenities
Interior
-
Other Interior Features
Eat-in Kitchen
-
Total Bedrooms
5
-
Bathrooms
3
-
Heating YN
YES
-
Heating
Electric, Forced Air
-
Pet friendly
N/A
Exterior
-
Garage
Yes
-
Garage spaces
3
-
Construction Materials
Brick, Vinyl Siding
-
Parking
Garage Door Opener, Detached
-
Patio and Porch Features
Deck
-
Pool
No
Area & Lot
-
Lot Features
Wooded, Open Lot
-
Lot Size(acres)
1.87
-
Property Type
Residential
-
Property Sub Type
Single Family Residence
-
Architectural Style
Raised Ranch
Price
-
Sales Price
$798,000
-
Tax Amount
$4,500
-
Sq. Footage
N/A
-
Price/SqFt
N/A
HOA
-
Association
No
Property Resources
-
Horse Property
NO
School District
-
Elementary School
WALNUT RDG
-
Middle School
GLEN MDW
-
High School
VERNON
Property Features
-
Ownership
Fee Simple
-
Sewer
Septic Tank
-
Tax Lot
*
-
Water Source
Well, Private
Schedule a Showing
Showing scheduled successfully.
Mortgage calculator
Estimate your monthly mortgage payment, including the principal and interest, property taxes, and HOA. Adjust the values to generate a more accurate rate.
Your payment
Principal and Interest:
$
Property taxes:
$
HOA fees:
$
Total loan payment:
$
Total interest amount:
$
Location
County
Sussex
Elementary School
WALNUT RDG
Middle School
GLEN MDW
High School
VERNON
Listing Courtesy of VICTOR M NASCIMENTO, PREMIER HOMES
RealHub Information is provided exclusively for consumers' personal, non-commercial use, and it may not be used for any purpose other than to identify prospective properties consumers may be interested in purchasing. All information deemed reliable but not guaranteed and should be independently verified. All properties are subject to prior sale, change or withdrawal. RealHub website owner shall not be responsible for any typographical errors, misinformation, misprints and shall be held totally harmless.

FOUNDER
Patrick Bolger
Call Patrick today to schedule a private showing.

* Listings on this website come from the FMLS IDX Compilation and may be held by brokerage firms other than the owner of this website. The listing brokerage is identified in any listing details. Information is deemed reliable but is not guaranteed. If you believe any FMLS listing contains material that infringes your copyrighted work please click here to review our DMCA policy and learn how to submit a takedown request.© 2024 FMLS.
Related Properties

Vernon Twp.
517 Pocasset Rd
3 Beds
2 Baths
1,498 Sq.Ft.
$649,000
MLS#: 4051737

Vernon Twp.
34 Longview Lane
4 Beds
2 Baths
2,924 Sq.Ft.
$649,900
MLS#: 4050624

Vernon Twp.
17 Telfer Dr
4 Beds
3 Baths
N/A
$640,000
MLS#: 4049931

Vernon Twp.
1754 County Rd 565
5 Beds
3 Baths
N/A
$799,000
MLS#: 4047574

Vernon Twp.
23 Palomino Trl
4 Beds
2 Baths
3,629 Sq.Ft.
$679,999
MLS#: 4045111

Vernon Twp.
1150 Lakeside Dr
3 Beds
3 Baths
N/A
$670,000
MLS#: 4043681
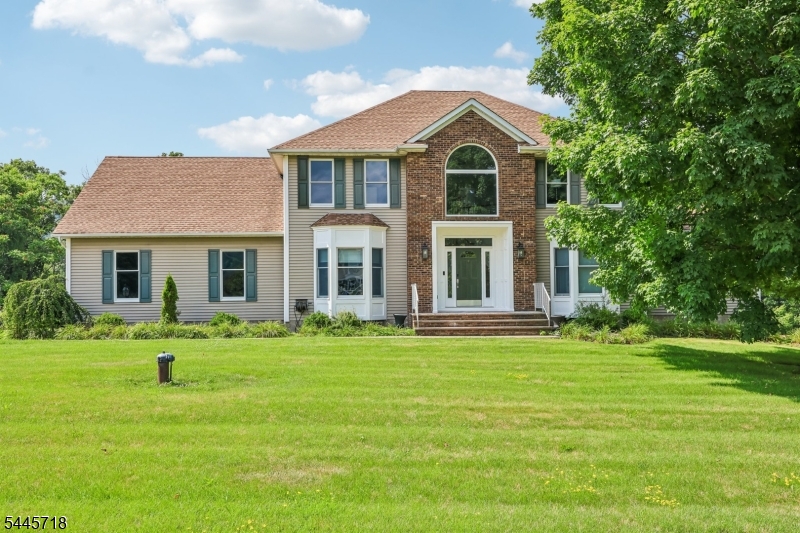
Vernon Twp.
6 Comanche Trl
4 Beds
3 Baths
N/A
$779,007
MLS#: 4039787
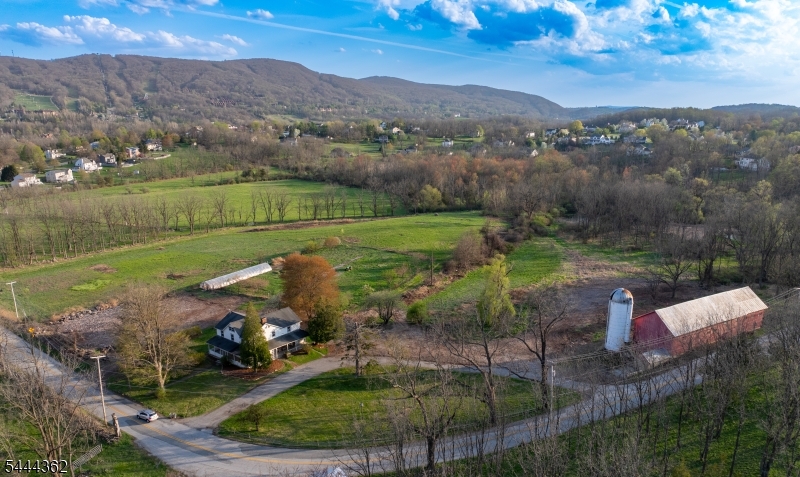
Vernon Twp.
134 Drew Rd
5 Beds
2 Baths
2,710 Sq.Ft.
$699,000
MLS#: 4038540
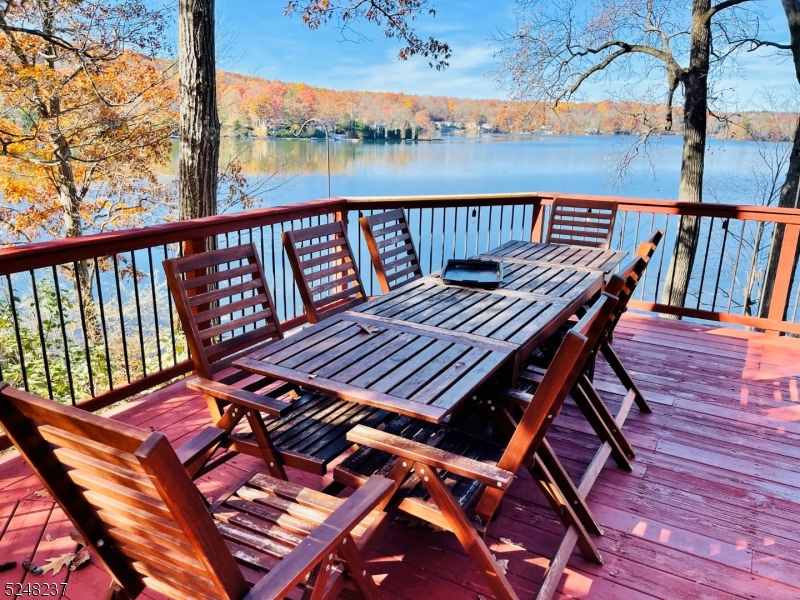
Vernon Twp.
639 Canistear Rd
3 Beds
2 Baths
N/A
$832,999
MLS#: 3960559
